Save
Ask
Tour
Hide
Share
$1,100,000
18 Days On Site

210 Horizon Avenue
Erie, CO 80516

For Sale|Single Family Residence|Active
6
Beds
6
Total Baths
3
Full Baths
3
Partial Baths
4,590
SqFt
$240
/SqFt
2017
Built
Subdivision:
Colliers Hill
County:
Weld

Due to the health concerns created by Coronavirus we are offering personal 1-1 online video walkthough tours where possible.
Call Now: (720) 669-8808
Is this the listing for you? We can help make it yours.
(720) 669-8808
210 Horizon Avenue210 Horizon Avenue210 Horizon Avenue210 Horizon Avenue
Save
Ask
Tour
Hide
Share

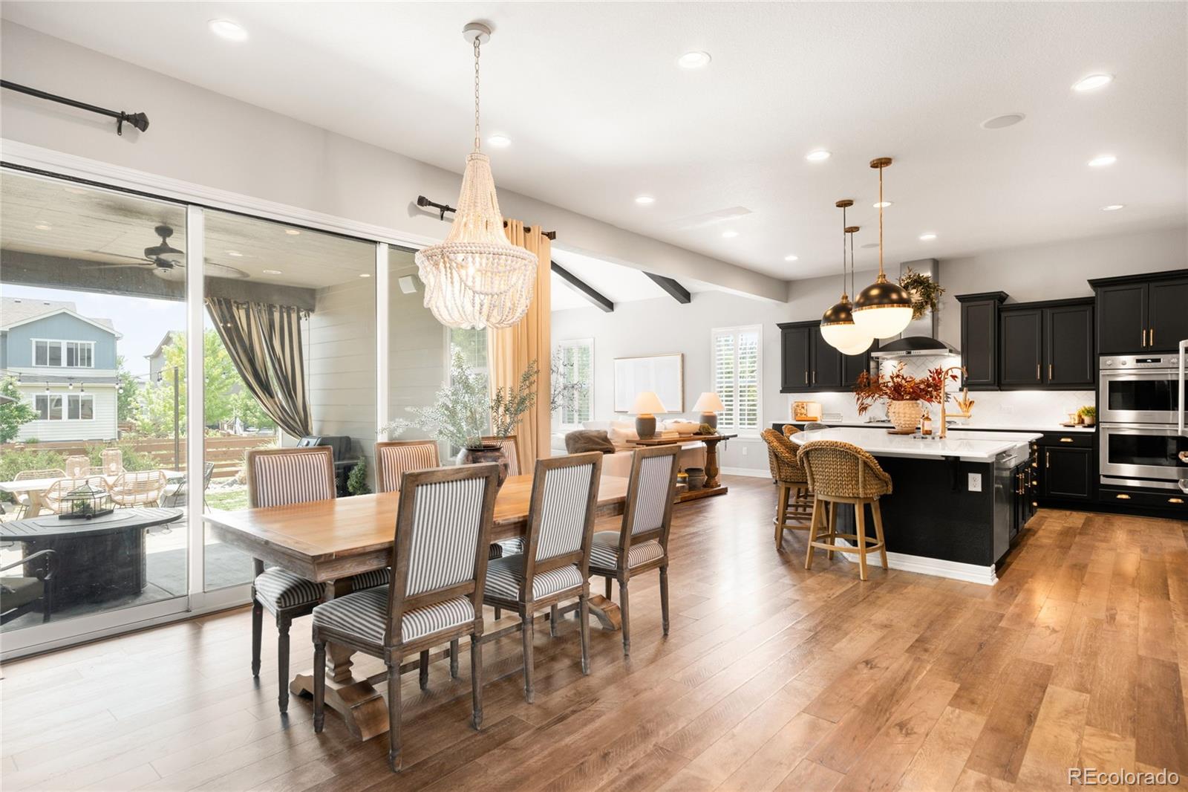
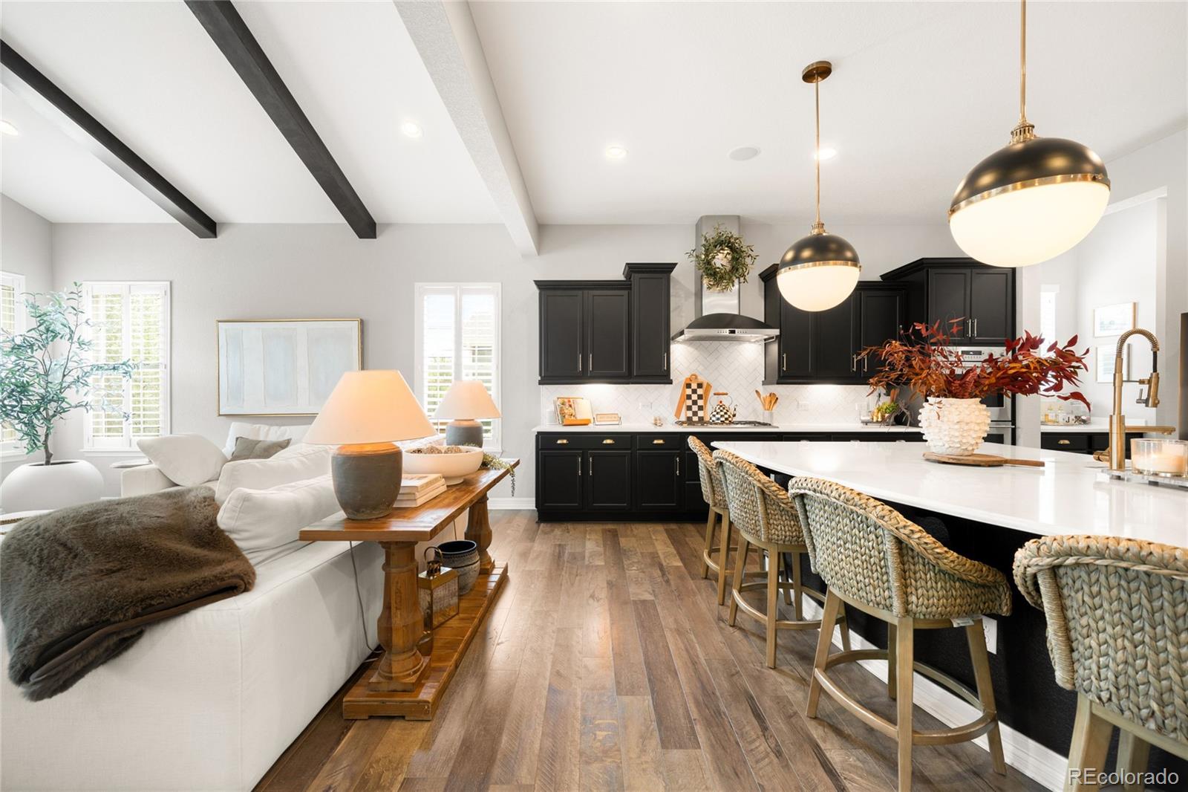
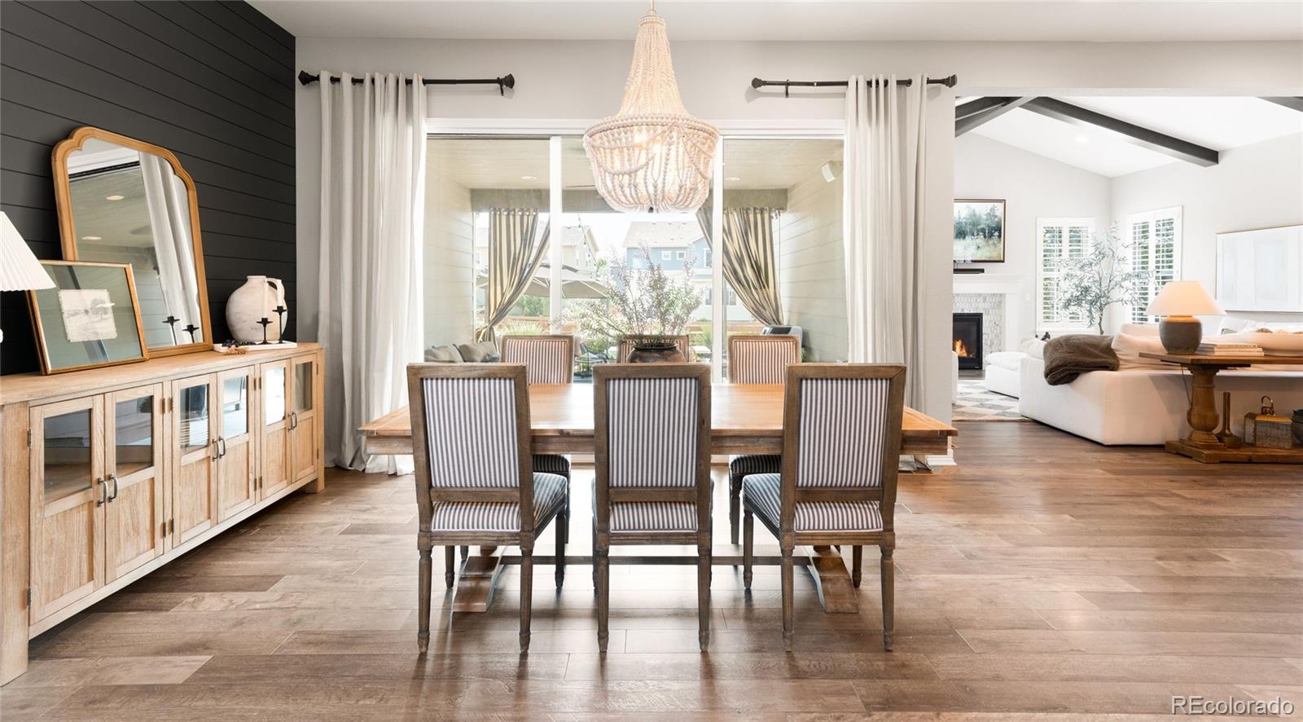
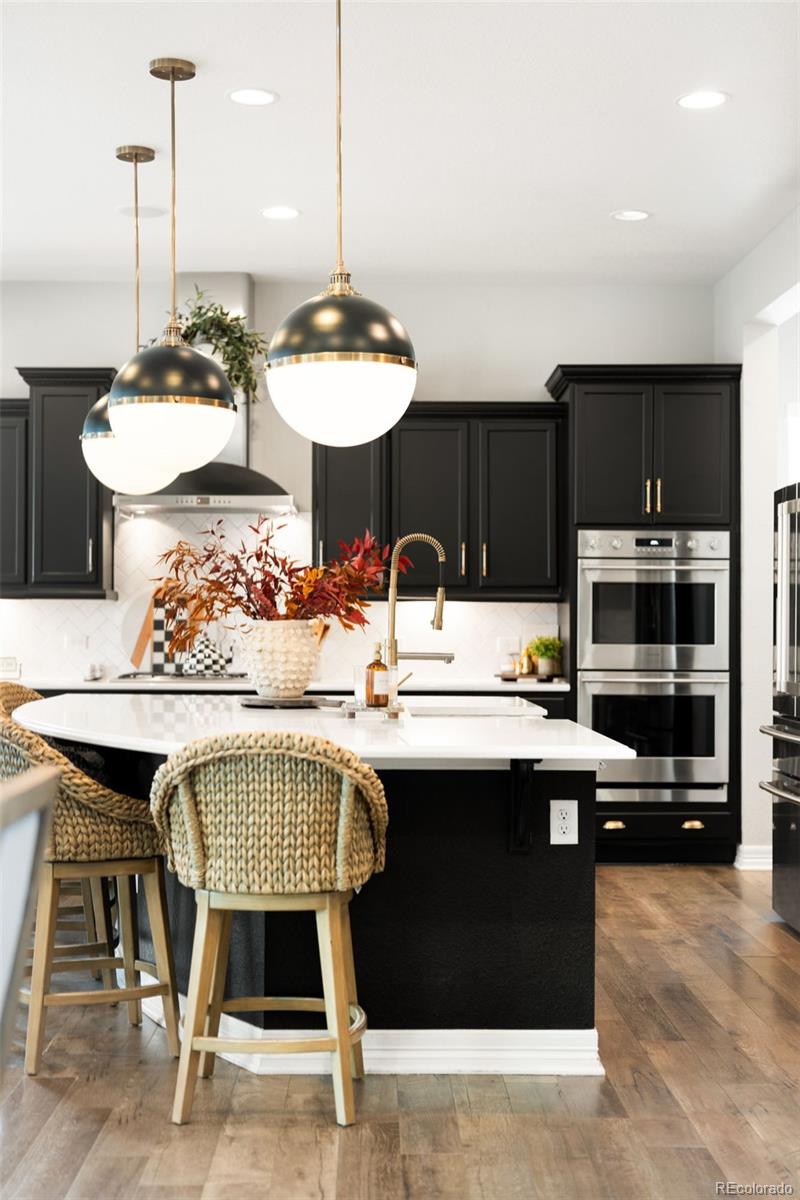
Set within an enviable community, this exceptional residence merges expansive living spaces with refined design. Where inspired interiors meet an exceptional setting backing to the greenbelt, enjoy the comforts of home with access to Erie's expansive trail system in your own backyard. Offering six bedrooms and six baths, this residence is thoughtfully crafted for everyday comfort and effortless entertaining. The open-concept main level is anchored by a gourmet kitchen with a large walk-in pantry, seamlessly connecting the dining area and dramatic living room, where vaulted ceilings and wood beams create a striking focal point. A covered patio extends the living experience outdoors, offering peaceful views of the surrounding open space. A dedicated study and bedroom fit for a primary, with ensuite bathroom complete the main floor. Upstairs, a versatile loft provides flexible living, while the spacious primary suite serves as a private retreat with dual vanities, a soaking tub, glass-enclosed shower and a generous, custom, walk-in closet. Enjoy three additional bedrooms upstairs and two full baths as well as a full laundry room. The finished basement expands the home's versatility with an additional bedroom, bathroom, living room, theater room and a full gym. A three-car garage provides ample storage for vehicles and gear as well as a large storage room in lower level. Residents enjoy access: to Colliers Hill's outstanding amenities, including The Overlook clubhouse and outdoor pool, event lawn, play fields, neighborhood parks and more than 15 miles of trails. Conveniently located near Downtown Erie, top-rated schools, Boulder, Denver and Denver International Airport, this home offers an exceptional blend of luxury, community and Colorado living.

Save
Ask
Tour
Hide
Share
Listing Snapshot
Price 
$1,100,000
Days On Site 
18 Days
Bedrooms 
6
Inside Area (SqFt) 
4,590 sqft
Total Baths 
6
Full Baths 
3
Partial Baths 
3
Lot Size 
0.2 Acres
Year Built 
2017
MLS® Number 
2877642
Status 
Active
Property Tax 
$9,813
HOA/Condo/Coop Fees 
$96 monthly
Sq Ft Source 
Public Records
Friends & Family
Recent Activity
2 weeks agoListing updated with changes from the MLS®
3 weeks agoStatus changed to Active
3 weeks agoListing first seen on site
General Features
Acres 
0.2
Attached Garage 
Yes
Garage 
Yes
Garage Spaces 
3
Levels 
Two
Parking 
Attached
Parking Spaces 
3
Property Sub Type 
Single Family Residence
Security 
Carbon Monoxide Detector(s)Smoke Detector(s)
Sewer 
Public Sewer
SqFt Above 
3500
SqFt Below 
1090
SqFt Total 
5259
Style 
Contemporary
Utilities 
Natural Gas AvailableCable AvailableElectricity ConnectedNatural Gas ConnectedPhone Available
Water Source 
Public
Interior Features
Appliances 
DishwasherDisposalDouble OvenDryerMicrowaveRangeRange HoodRefrigeratorWasher
Basement 
Sump PumpFinishedFull
Cooling 
Ceiling Fan(s)Central Air
Electric 
220 Volts
Fireplace 
Yes
Fireplace Features 
GasLiving Room
Fireplaces 
1
Flooring 
CarpetTileVinyl
Heating 
Forced Air
Interior 
Built-in FeaturesCeiling Fan(s)Eat-in KitchenEntrance FoyerGranite CountersHigh CeilingsHigh Speed InternetIn-Law FloorplanKitchen IslandOpen FloorplanPantrySmart ThermostatSound SystemStone CountersVaulted Ceiling(s)Walk-In Closet(s)
Laundry Features 
SinkIn Unit
Main Level Bedrooms 
1
Window Features 
Double Pane WindowsWindow Coverings
Bathroom Full 
Level - UpperDescription - Split sinks, soaking tube, frameless shower + water closet
Bathroom Half 
Level - MainDescription - powder bath with wallpaper
Bathroom Three Quarter 
Level - MainDescription - En suite main level bathroom
Bedroom 
Level - UpperDescription - one of the four upper level bedrooms
Dining Room 
Level - MainDescription - Open to kitchen, with ample space for large table
Family Room 
Level - BasementDescription - Basement rec room with carpet + egress window
Gym 
Level - BasementDescription - Basement room serving as home gym
Kitchen 
Level - MainDescription - With oversized island, farmhouse sink, double ovens + pantry
Laundry 
Level - UpperDescription - upper level laundry room with sink, storage + drying racks
Living Room 
Level - MainDescription - Connected to kitchen, with vaulted ceilings, beams + plantation shutters
Loft 
Level - UpperDescription - Great upper level hang out space with mountain views
Media Room 
Level - BasementDescription - Basement room serving as home theatre
Mud Room 
Level - MainDescription - Bench seating beside attached garage
Office 
Level - MainDescription - beside foyer, with wallpaper + chair rail
Save
Ask
Tour
Hide
Share
Exterior Features
Construction Details 
Cement SidingFrameStone
Exterior 
LightingPrivate YardRain Gutters
Fencing 
FencedFull
Lot Features 
GreenbeltLandscapedLevelSprinklers In FrontSprinklers In Rear
Patio And Porch 
CoveredFront PorchPatio
Roof 
Composition
Spa Features 
Bath
Windows/Doors 
Double Pane WindowsWindow Coverings
Community Features
Association Dues 
96
Financing Terms Available 
CashConventional
HOA Fee Frequency 
Monthly
Roads 
Paved
School District 
St. Vrain Valley RE-1J
Schools
School District
St. Vrain Valley RE-1J
Elementary School
Erie
Middle School
Erie
High School
Erie
Listing courtesy of Milehimodern [email protected]


The content relating to real estate for sale in this Web site comes in part from the Internet Data eXchange ("IDX") program of METROLIST, INC., DBA RECOLORADO real estate listings held by brokers other than Milehimodern are marked with the IDX Logo. This information is being provided for the consumers' personal, non-commercial use and may not be used for any other purpose. All information subject to change and should be independently verified.

Neighborhood & Commute
Source: Walkscore
Disclosure: Community information and market data powered by Constellation Data Labs. Information is deemed reliable but not guaranteed.
Save
Ask
Tour
Hide
Share