Save
Ask
Tour
Hide
Share
$1,399,500
30 Days On Site

10629 Ladera Point
Lone Tree, CO 80124

For Sale|Single Family Residence|Active Under Contract
4
Beds
4
Total Baths
2
Full Baths
2
Partial Baths
3,474
SqFt
$403
/SqFt
2015
Built
Subdivision:
Montecito-Ridgegate
County:
Douglas

Due to the health concerns created by Coronavirus we are offering personal 1-1 online video walkthough tours where possible.
Call Now: (720) 669-8808
Is this the listing for you? We can help make it yours.
(720) 669-8808
10629 Ladera Point10629 Ladera Point10629 Ladera Point10629 Ladera Point
Save
Ask
Tour
Hide
Share

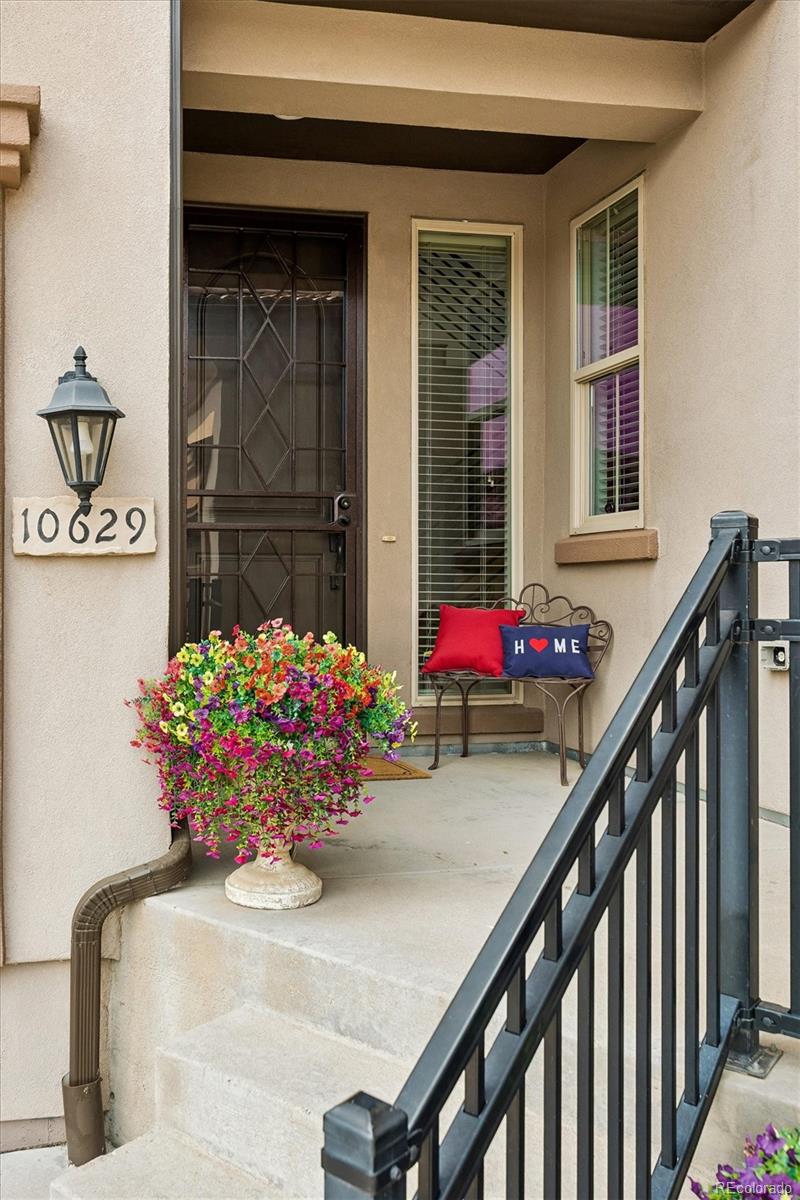
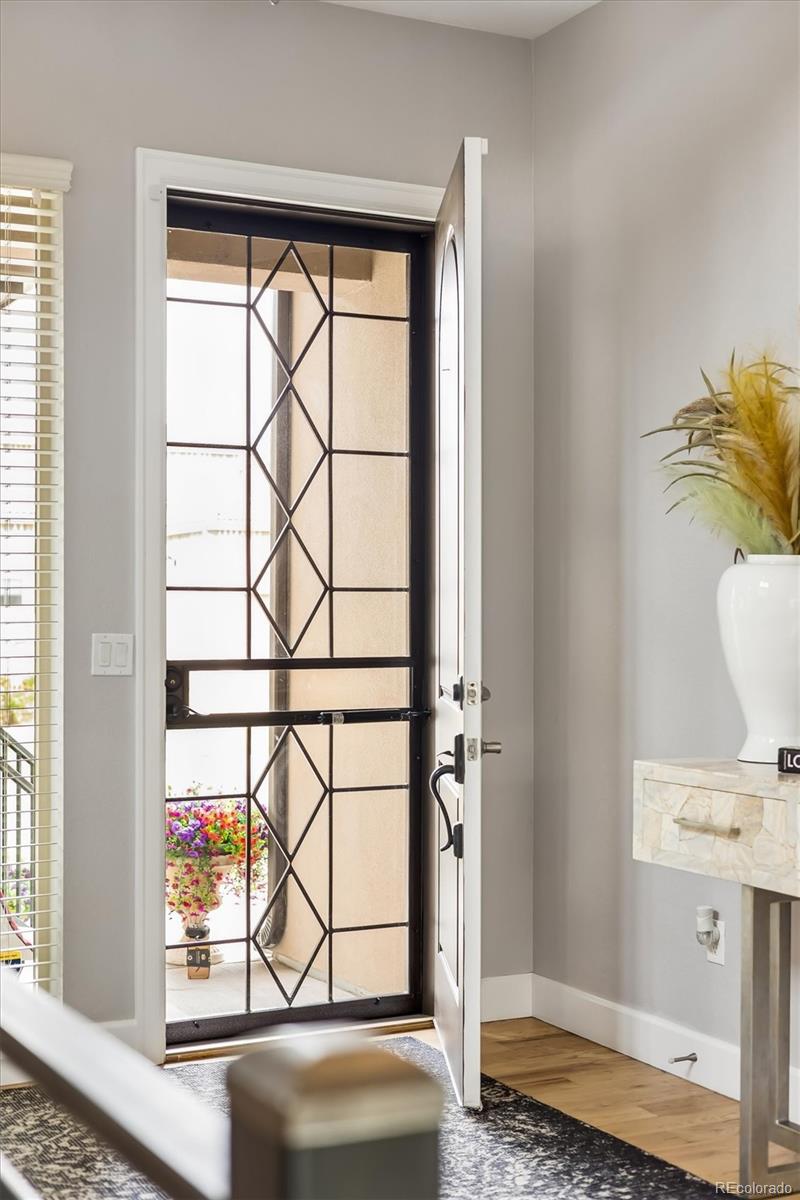
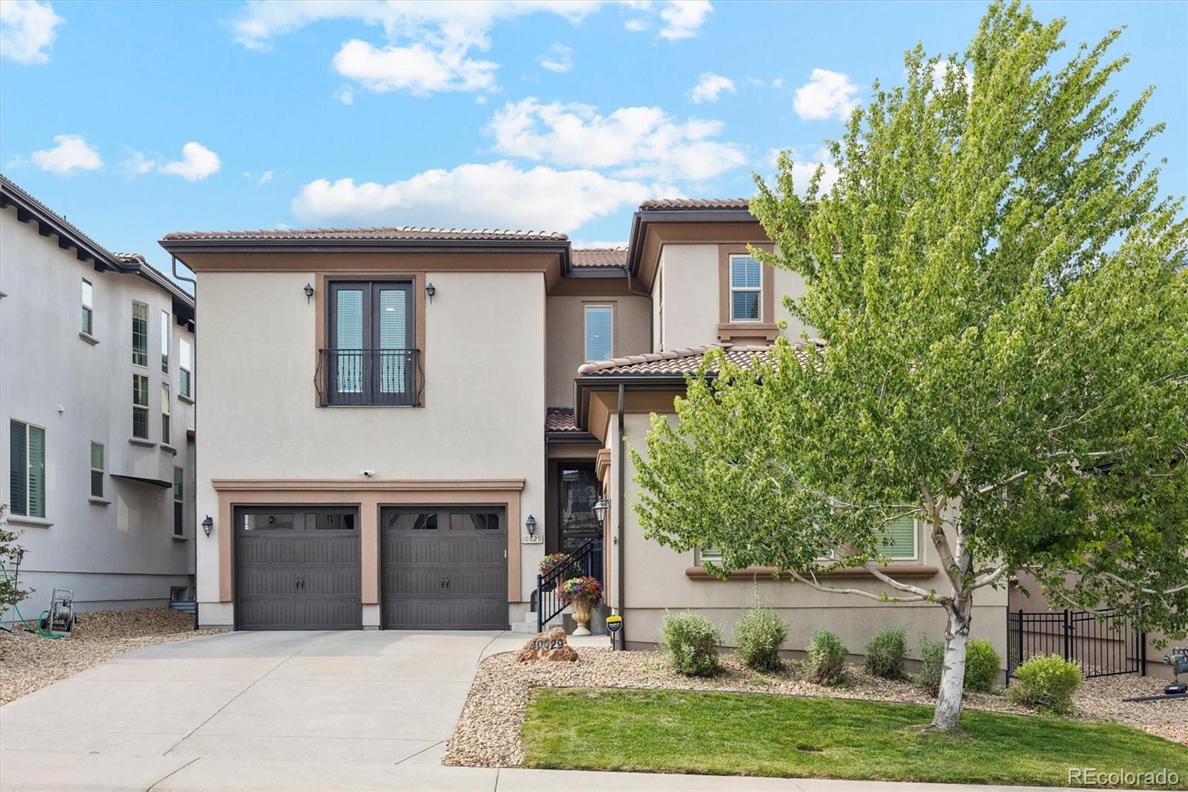
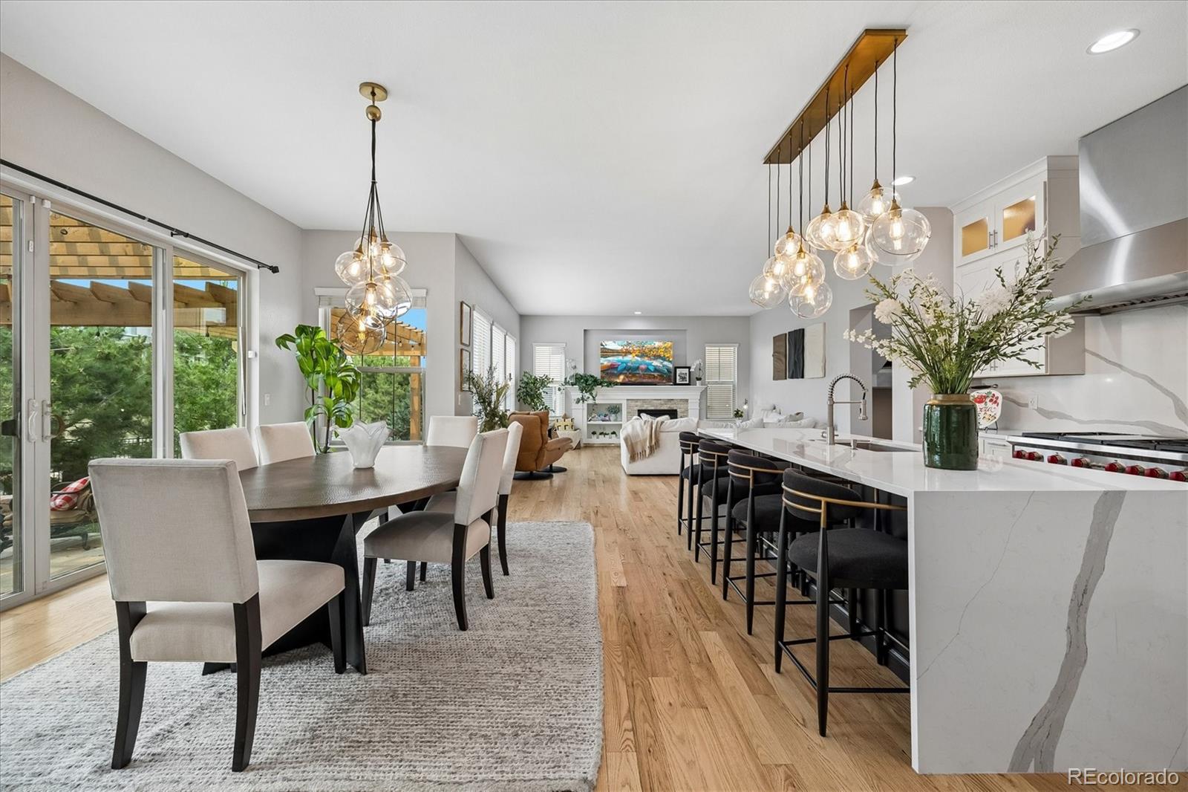
Stunning 4 bedroom, 4 bathroom, 3 car garage home in Montecito, one of Lone Tree’s premier RidgeGate neighborhoods, with luxury finishes, mountain views, incredible natural light, and exceptional outdoor living. This contemporary home was designed around open-concept living, clean modern style, and effortless indoor-outdoor flow. The main level features beautiful white oak floors, custom railings, elegant lighting, and a sun-filled great room that opens directly to a private outdoor living area with nature trails right outside your back door. The gourmet kitchen is a true showpiece with ceiling-height cabinetry, quartz countertops, a quartz backsplash, a quartz waterfall island, a coffee bar, wine bar, generous walk-in pantry, and high-end stainless steel appliances including a Wolf gas range, Cove dishwasher, and built-in Sub-Zero refrigerator. The spacious main-level flex room adds even more function and can easily serve as a home office, gym, hobby room, playroom, or additional living area. Upstairs, the luxurious primary suite captures amazing mountain views and features a cozy fireplace, spa-like bathroom with dual showers, garden tub, and a bright oversized walk-in closet. Three additional upstairs bedrooms are well-sized with strong closet space and direct bathroom access, creating a highly functional layout for family, guests, or work-from-home living. With tons of natural light, designer finishes, a 3-car garage, high-end stainless steel appliances, a stunning quartz waterfall island, private outdoor space, trail access, mountain views, and a premier Montecito at RidgeGate location near shopping, dining, parks, trails, and major commuter routes, this home delivers the best of modern Lone Tree luxury living.

Save
Ask
Tour
Hide
Share
Listing Snapshot
Price 
$1,399,500
Days On Site 
30 Days
Bedrooms 
4
Inside Area (SqFt) 
3,474 sqft
Total Baths 
4
Full Baths 
2
Partial Baths 
2
Lot Size 
0.14 Acres
Year Built 
2015
MLS® Number 
2885341
Status 
Active Under Contract
Property Tax 
$11,511
HOA/Condo/Coop Fees 
$245 monthly
Sq Ft Source 
Public Records
Friends & Family
Recent Activity
3 weeks agoListing updated with changes from the MLS®
3 weeks agoStatus changed to Active Under Contract
a month agoListing first seen on site
General Features
Acres 
0.14
Attached Garage 
Yes
Garage 
Yes
Garage Spaces 
3
Green Energy Efficient 
ConstructionInsulationThermostat
Levels 
Two
Parking 
Attached
Parking Spaces 
5
Property Condition 
Updated/Remodeled
Property Sub Type 
Single Family Residence
Sewer 
Public Sewer
SqFt Above 
3474
SqFt Total 
4743
Style 
Contemporary
Water Source 
Public
Interior Features
Appliances 
DryerGas Water HeaterMicrowaveOvenRangeRange HoodRefrigeratorWasherWine Cooler
Basement 
Unfinished
Cooling 
Central Air
Fireplace 
Yes
Fireplace Features 
BedroomLiving Room
Fireplaces 
2
Flooring 
CarpetWood
Furnished 
Unfurnished
Heating 
Forced Air
Interior 
Eat-in KitchenEntrance FoyerHigh CeilingsKitchen IslandOpen FloorplanPantry
Laundry Features 
In Unit
Bathroom Full 
Dimensions - 4.9 x 11.7Level - UpperDescription - Jack and Jill bathroom adjoining 2 bedrooms both set up as offices
Bathroom Half 
Dimensions - 4.9 x 5.6Level - MainDescription - powder room on main level
Bathroom Three Quarter 
Dimensions - 8.9 x 5.3Level - UpperDescription - En suite bathroom in 2nd bedroom
Bedroom 
Dimensions - 10.2 x 17.9Level - UpperDescription - large primary suite with fireplace and 5 piece bath
Dining Room 
Dimensions - 19 x 8Level - MainDescription - open concept dining room
Kitchen 
Dimensions - 16.4 x 10.4Level - MainDescription - newly remodeled with modern finishes to inlude custom lighting, large 4 person island with waterfall edge, quartz counter and backsplash, cabinets to the ceilings, top of the line appliances to include Wolf, Subzero,and cove
Laundry 
Dimensions - 11.3 x 7.2Level - UpperDescription - Upper level laundry conveniently located by the rooms
Living Room 
Dimensions - 21.6 x 16.11Level - MainDescription - large open great room with stone fireplace
Mud Room 
Dimensions - 5.8 x 10.1Level - MainDescription - mud room flows from the garage to the kitchen and inlcluds a large walk in pantry and a built in coffee bar
Office 
Dimensions - 14.1 x 12.2Level - MainDescription - current use is a gym
Save
Ask
Tour
Hide
Share
Exterior Features
Construction Details 
StoneStucco
Exterior 
BalconyBarbecueDog RunFire PitPrivate YardRain Gutters
Fencing 
FencedFull
Lot Features 
Cul-De-SacLandscapedLevelSprinklers In FrontSprinklers In Rear
Patio And Porch 
CoveredFront PorchPatio
Roof 
Spanish Tile
Community Features
Association Amenities 
ParkPoolTrail(s)
Association Dues 
245
Financing Terms Available 
CashConventionalFHAVA Loan
HOA Fee Frequency 
Monthly
School District 
Douglas RE-1
Schools
School District
Douglas RE-1
Elementary School
Eagle Ridge
Middle School
Cresthill
High School
Highlands Ranch
Listing courtesy of Symbio Denver Corp. [email protected]


The content relating to real estate for sale in this Web site comes in part from the Internet Data eXchange ("IDX") program of METROLIST, INC., DBA RECOLORADO real estate listings held by brokers other than Symbio Denver Corp. are marked with the IDX Logo. This information is being provided for the consumers' personal, non-commercial use and may not be used for any other purpose. All information subject to change and should be independently verified.

Neighborhood & Commute
Source: Walkscore
Disclosure: Community information and market data powered by Constellation Data Labs. Information is deemed reliable but not guaranteed.
Save
Ask
Tour
Hide
Share