Save
Ask
Tour
Hide
Share
$1,500,000
24 Days On Site

1791 Mcarthur Ranch Road
Lone Tree, CO 80124

For Sale|Single Family Residence|Active
3
Beds
4
Total Baths
2
Full Baths
2
Partial Baths
3,692
SqFt
$406
/SqFt
1973
Built
Subdivision:
Southridge
County:
Douglas

Due to the health concerns created by Coronavirus we are offering personal 1-1 online video walkthough tours where possible.
Call Now: (720) 669-8808
Is this the listing for you? We can help make it yours.
(720) 669-8808
1791 Mcarthur Ranch Road1791 Mcarthur Ranch Road1791 Mcarthur Ranch Road1791 Mcarthur Ranch Road
Save
Ask
Tour
Hide
Share

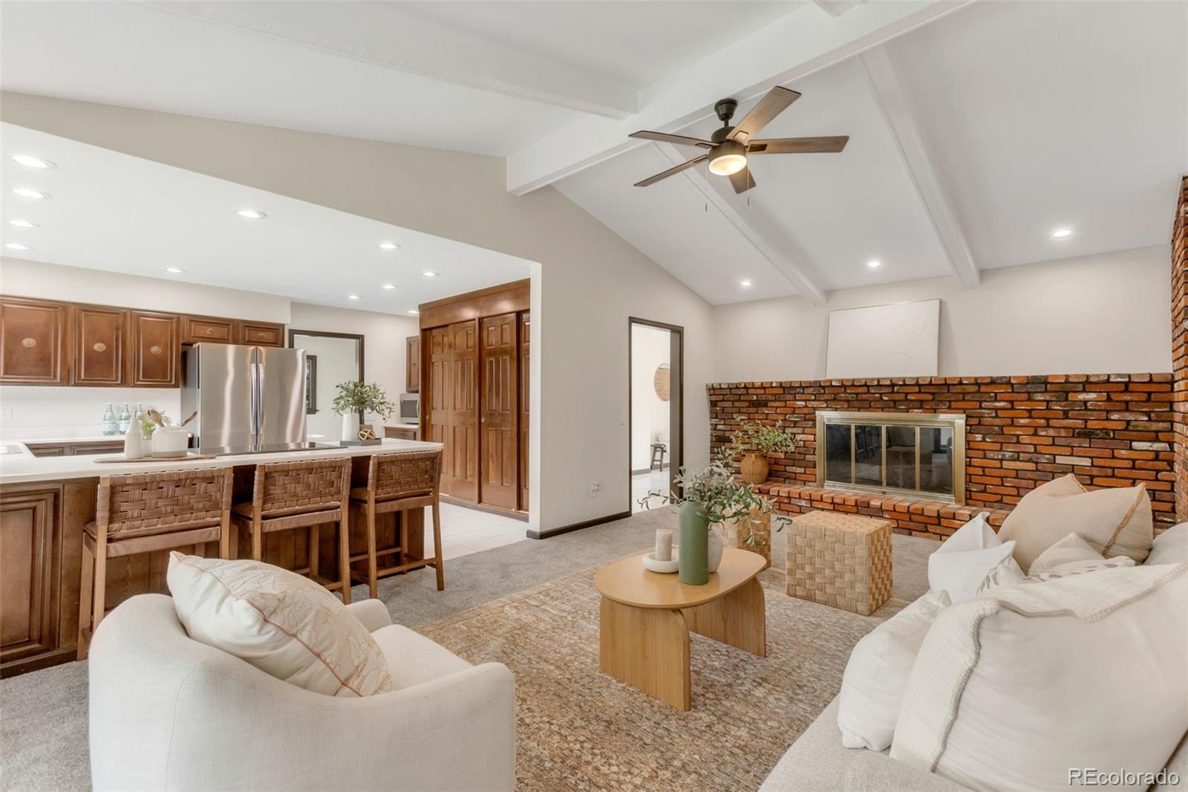
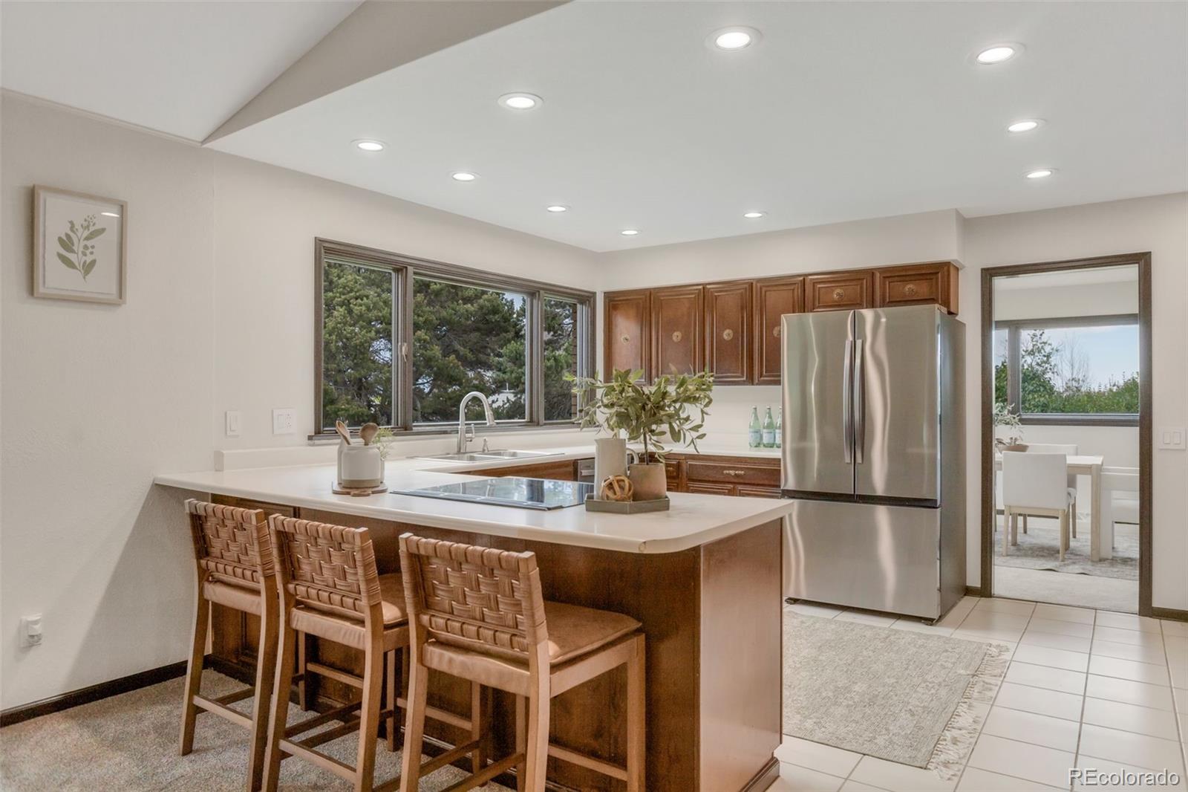
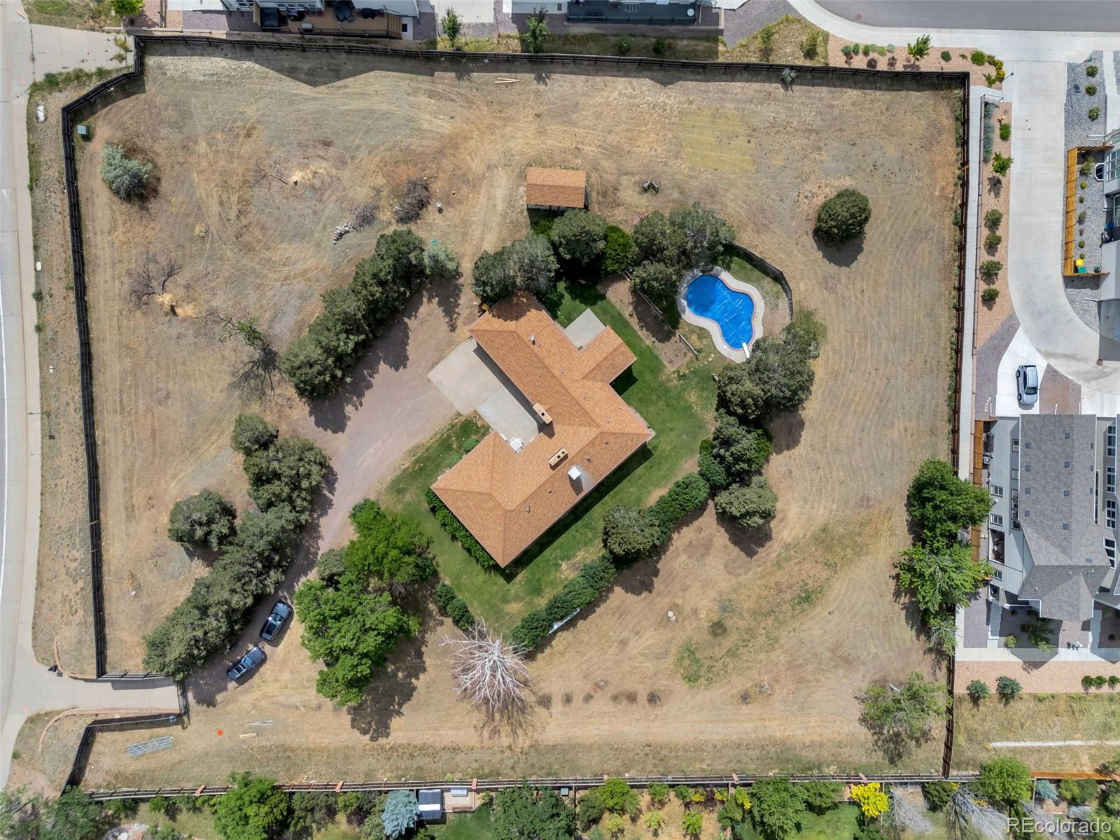
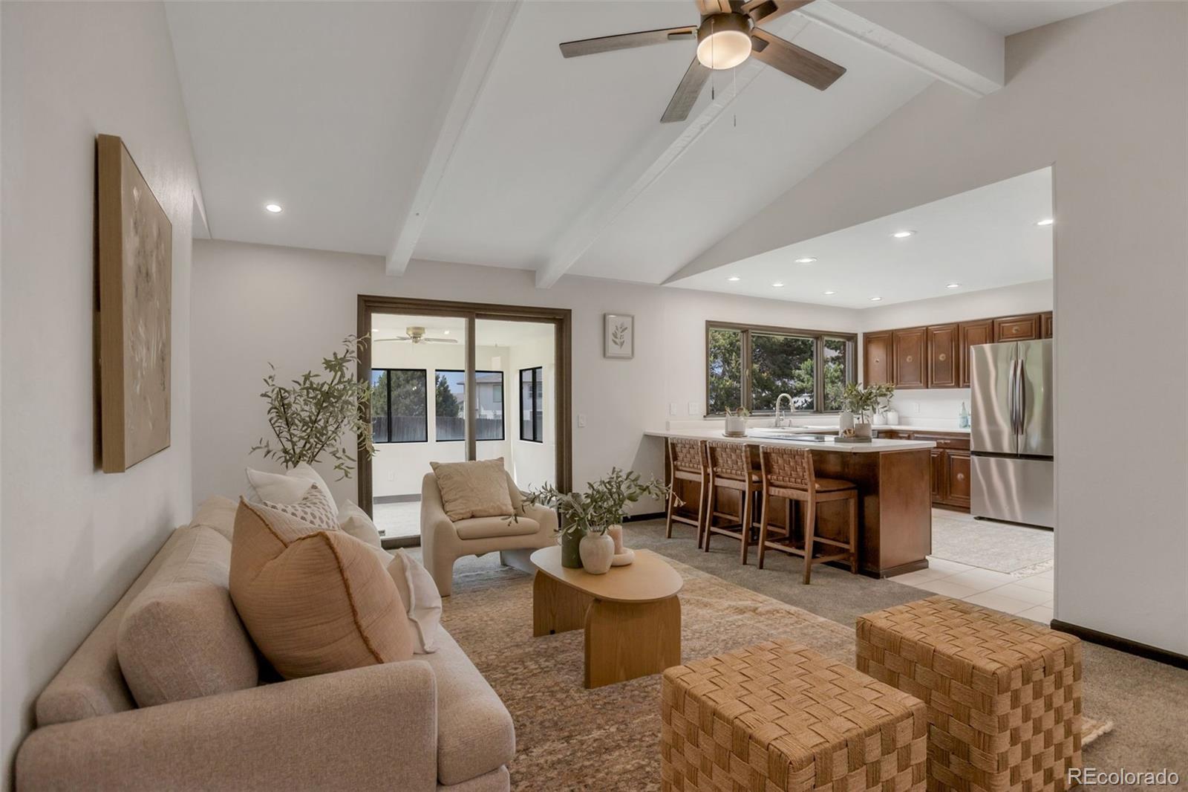
Rare opportunity to own a gated 1.9-acre property in the heart of Lone Tree. Surrounded by mature trees, this spacious all-brick ranch-style home offers exceptional privacy while providing convenient access to everything the city has to offer. Featuring 3 bedrooms, 4 bathrooms, fresh interior paint, new carpet throughout most of the home, and all-new appliances, this move-in-ready residence combines comfort with timeless appeal. The expansive primary suite features a private ensuite bath, while two fireplaces create warm, inviting gathering spaces. A formal dining room provides the perfect setting for hosting family and friends. The finished basement offers exceptional flexibility with a spacious media room, home office, or potential fourth bedroom, complete with its own full bathroom and an oversized storage area. Step outside to enjoy the serenity and privacy of your tree-lined estate, all while being just a short walk from the Bluffs Regional Park Trail, Rock Canyon High School, and Rocky Heights Middle School. Ideally located with quick access to E-470 and just minutes from the Lone Tree Arts Center, Park Meadows Mall, premier shopping, dining, and entertainment, this exceptional property offers a rare combination of acreage, privacy, and convenience in one of Lone Tree's most sought-after locations.

Save
Ask
Tour
Hide
Share
Listing Snapshot
Price 
$1,500,000
Days On Site 
24 Days
Bedrooms 
3
Inside Area (SqFt) 
3,692 sqft
Total Baths 
4
Full Baths 
2
Partial Baths 
2
Lot Size 
1.9 Acres
Year Built 
1973
MLS® Number 
2887677
Status 
Active
Property Tax 
$5,569
HOA/Condo/Coop Fees 
N/A
Sq Ft Source 
Public Records
Friends & Family
Recent Activity
4 days agoListing updated with changes from the MLS®
4 days agoStatus changed to Active
4 weeks agoListing first seen on site
General Features
Acres 
1.9
Attached Garage 
Yes
Garage 
Yes
Garage Spaces 
2
Levels 
One
Parking 
Attached
Parking Spaces 
2
Property Sub Type 
Single Family Residence
Sewer 
Septic Tank
SqFt Above 
2842
SqFt Below 
850
SqFt Total 
4524
Utilities 
Cable AvailableElectricity Available
Water Source 
PrivateWell
Zoning 
A1
Interior Features
Appliances 
DishwasherFreezerMicrowaveOvenRangeRefrigerator
Basement 
Partial
Cooling 
Evaporative Cooling
Fireplace 
Yes
Fireplace Features 
Great RoomLiving Room
Fireplaces 
2
Flooring 
CarpetTile
Heating 
Propane
Interior 
Entrance FoyerOpen FloorplanPantry
Main Level Bedrooms 
3
Bathroom Full 
Level - Main
Bathroom Half 
Level - Main
Bedroom 
Level - Main
Dining Room 
Level - Main
Kitchen 
Level - Main
Laundry 
Level - Main
Living Room 
Level - Main
Media Room 
Level - Basement
Sun Room 
Level - Main
Save
Ask
Tour
Hide
Share
Exterior Features
Construction Details 
Frame
Patio And Porch 
Front PorchPatio
Pool Features 
Outdoor Pool
Roof 
Composition
Community Features
Financing Terms Available 
CashConventionalFHAVA Loan
School District 
Douglas RE-1
Schools
School District
Douglas RE-1
Elementary School
Redstone
Middle School
Rocky Heights
High School
Rock Canyon
Listing courtesy of HomeSmart [email protected]


The content relating to real estate for sale in this Web site comes in part from the Internet Data eXchange ("IDX") program of METROLIST, INC., DBA RECOLORADO real estate listings held by brokers other than HomeSmart are marked with the IDX Logo. This information is being provided for the consumers' personal, non-commercial use and may not be used for any other purpose. All information subject to change and should be independently verified.

Neighborhood & Commute
Source: Walkscore
Disclosure: Community information and market data powered by Constellation Data Labs. Information is deemed reliable but not guaranteed.
Save
Ask
Tour
Hide
Share