Save
Ask
Tour
Hide
Share
$1,050,000
17 Days On Site

7230 S Hudson Way
Centennial, CO 80122

For Sale|Single Family Residence|Active Under Contract
5
Beds
4
Total Baths
1
Full Bath
3
Partial Baths
3,232
SqFt
$325
/SqFt
1979
Built
Subdivision:
Homestead Farm
County:
Arapahoe

Due to the health concerns created by Coronavirus we are offering personal 1-1 online video walkthough tours where possible.
Call Now: (720) 669-8808
Is this the listing for you? We can help make it yours.
(720) 669-8808
7230 S Hudson Way7230 S Hudson Way7230 S Hudson Way7230 S Hudson Way
Save
Ask
Tour
Hide
Share

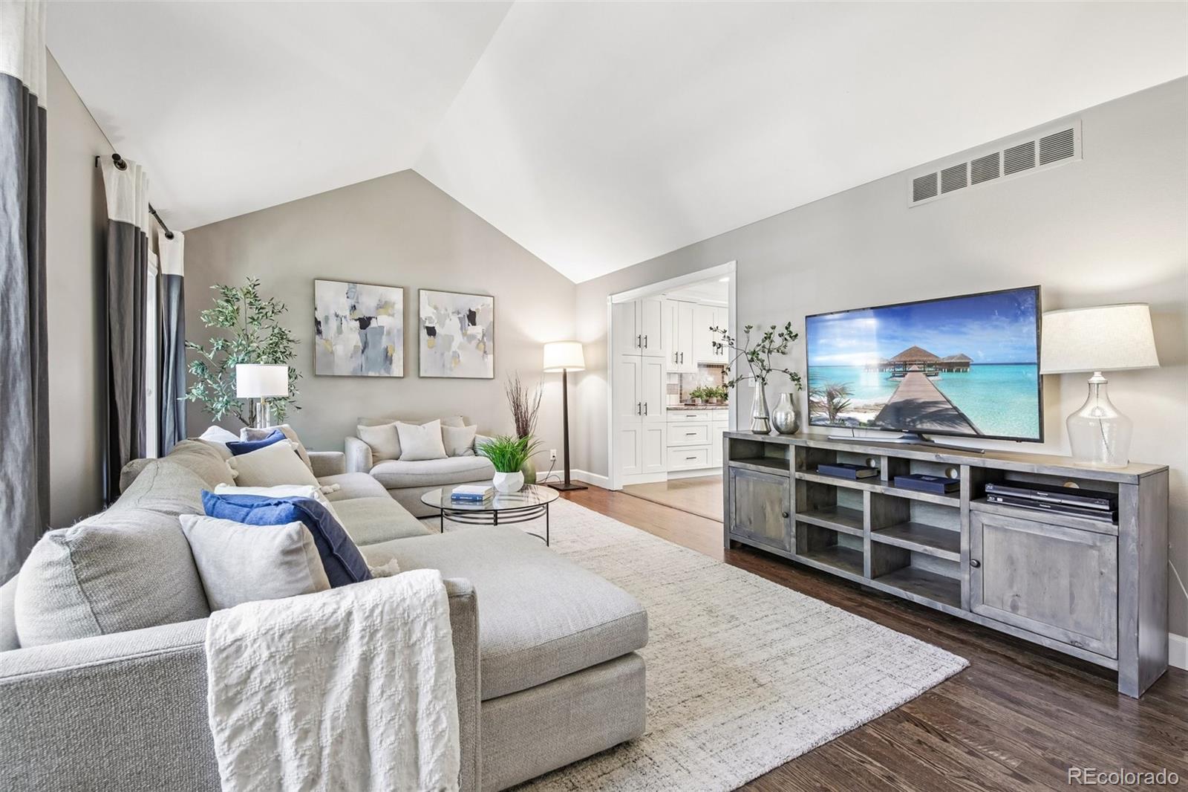
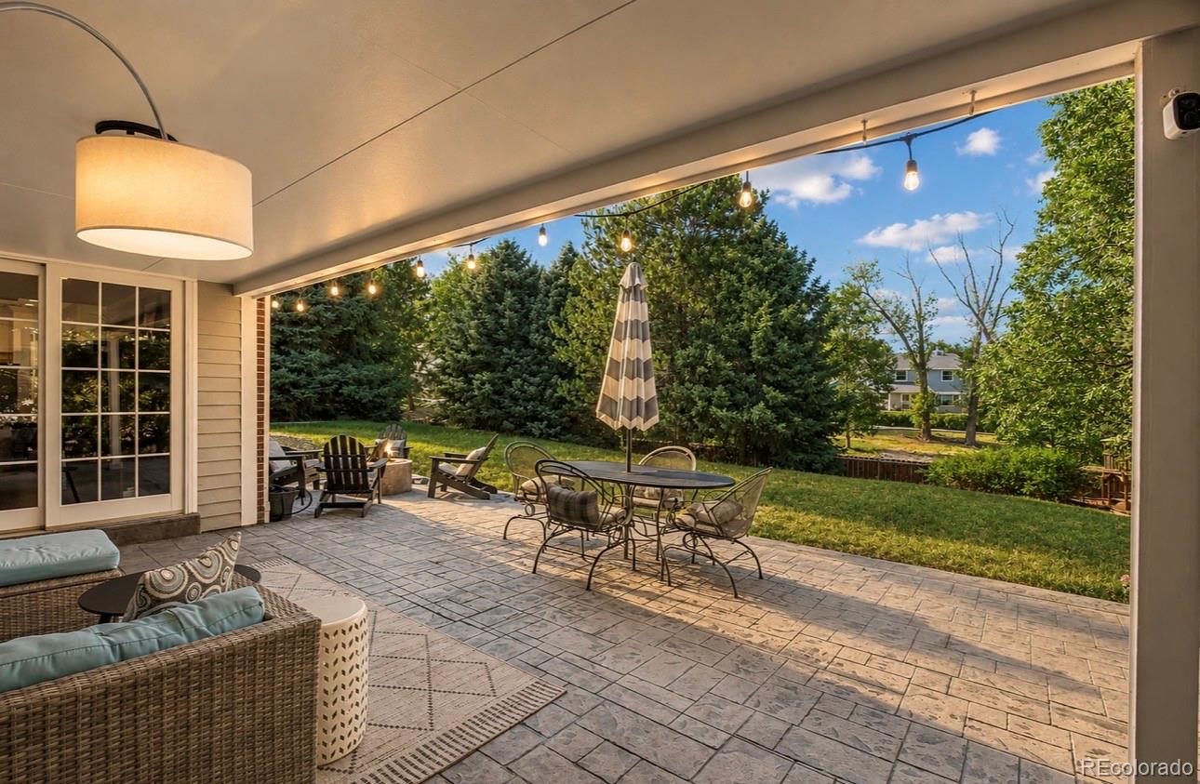
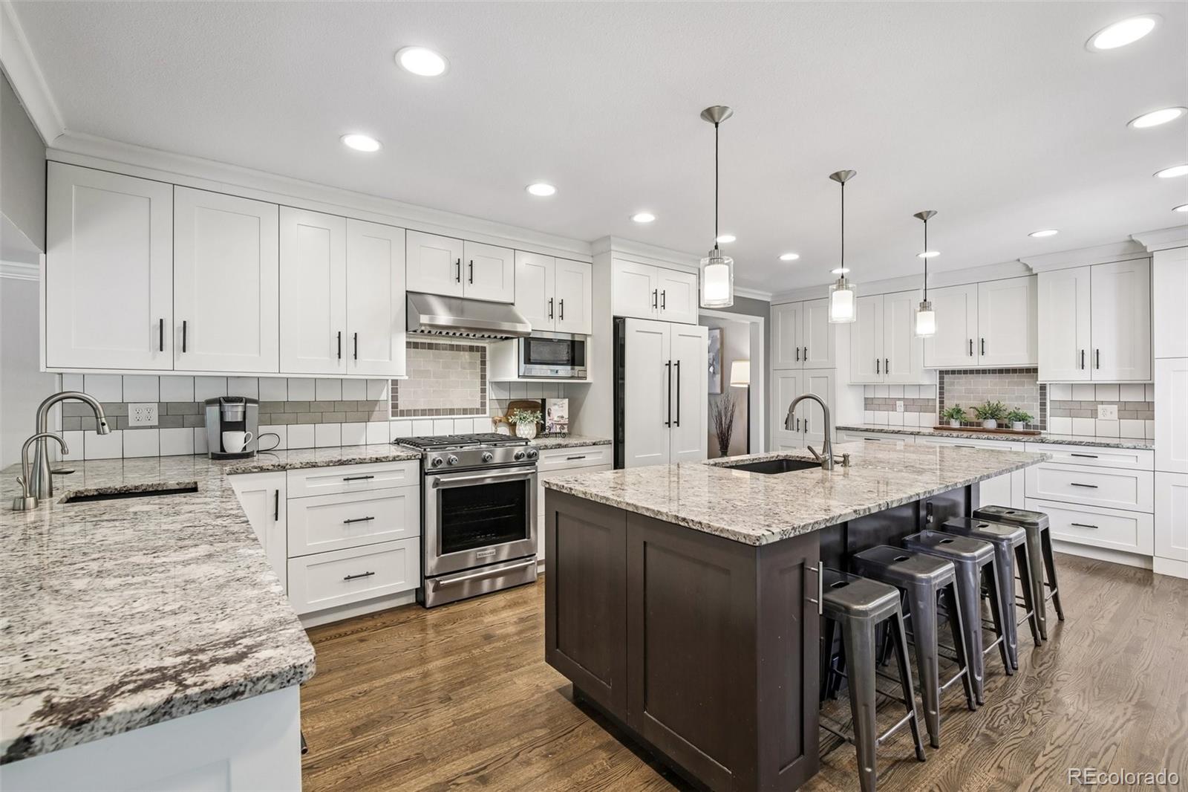
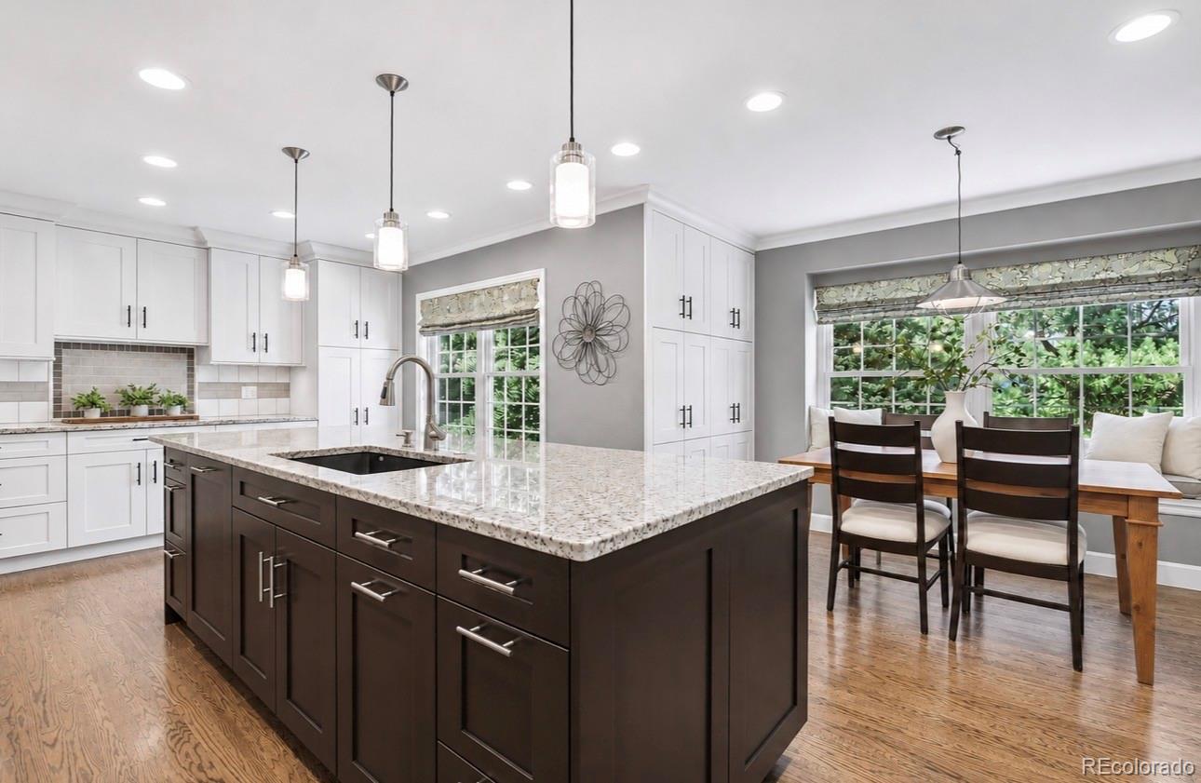
Rarely available and highly coveted, this exceptional Putnam model is among Homestead Farm's most sought-after floorplans, offering timeless design and livability on an expansive 13,286 sq. ft. lot set beneath a canopy of mature trees and lush landscaping. The private backyard is a retreat that photos can't fully capture, featuring an illuminated stamped concrete patio, raised garden beds, generous lawn, and exceptional privacy for entertaining and everyday enjoyment. Inside, rich hardwood floors flow throughout the main and upper levels, complemented by fresh interior and exterior paint, new carpet, and beautifully updated bathrooms. The custom chef's kitchen showcases JennAir, KitchenAid, and Bosch appliances, a large island, pantry, prep sink, instant hot water dispenser, custom cabinetry, and abundant storage. A thoughtfully designed floorplan offers formal and casual living spaces, a vaulted living room, inviting family room with fireplace, private office with custom built-ins, mudroom, and dining area. Upstairs, five generously sized bedrooms are anchored by a beautifully remodeled primary retreat featuring a private ensuite and oversized walk-in closet. The finished basement provides a versatile media or recreation room, remodeled 3/4 bath, and abundant storage. Enjoy peace of mind with a CertainTeed Presidential TL luxury roof, Champion replacement windows with a lifetime warranty, tankless water heater, and numerous quality improvements throughout, making it move-in ready. Homestead Farm offers an unmatched lifestyle with a clubhouse, pool, tennis, pickleball, basketball and volleyball courts, playgrounds, parks, open space, neighborhood swim team, seasonal celebrations, and community events, all just moments from the brand-new Ford Elementary. Experience the rare opportunity to own one of Homestead Farm's signature homes in one of the Denver metro area's most treasured communities—where timeless design meets an exceptional lifestyle.

Save
Ask
Tour
Hide
Share
Listing Snapshot
Price 
$1,050,000
Days On Site 
17 Days
Bedrooms 
5
Inside Area (SqFt) 
3,232 sqft
Total Baths 
4
Full Baths 
1
Partial Baths 
3
Lot Size 
0.31 Acres
Year Built 
1979
MLS® Number 
2895434
Status 
Active Under Contract
Property Tax 
$7,163
HOA/Condo/Coop Fees 
$133.33 monthly
Sq Ft Source 
Public Records
Friends & Family
Recent Activity
a week agoListing updated with changes from the MLS®
a week agoStatus changed to Active Under Contract
2 weeks agoListing first seen on site
General Features
Acres 
0.31
Attached Garage 
Yes
Direction Faces 
South
Foundation 
Slab
Garage 
Yes
Garage Spaces 
2
Levels 
Two
Parking 
ConcreteAttached
Parking Spaces 
2
Property Condition 
Updated/Remodeled
Property Sub Type 
Single Family Residence
Security 
Carbon Monoxide Detector(s)Smoke Detector(s)
SqFt Above 
2528
SqFt Below 
704
SqFt Total 
3232
Style 
Contemporary
Utilities 
Natural Gas AvailableElectricity AvailableElectricity ConnectedNatural Gas Connected
Water Source 
Public
Interior Features
Appliances 
Convection OvenDishwasherDisposalDryerMicrowaveOvenRangeRange HoodRefrigeratorTankless Water HeaterWasherWine Cooler
Basement 
Crawl SpaceFinishedPartial
Cooling 
Ceiling Fan(s)Central Air
Electric 
220 Volts
Fireplace 
Yes
Fireplace Features 
Family RoomGas
Fireplaces 
1
Flooring 
CarpetTileVinylWood
Heating 
Forced Air
Interior 
Breakfast BarBuilt-in FeaturesCeiling Fan(s)Eat-in KitchenKitchen IslandOpen FloorplanPantryVaulted Ceiling(s)Walk-In Closet(s)
Laundry Features 
In UnitLaundry Closet
Window Features 
Double Pane WindowsWindow CoveringsWindow Treatments
Bathroom Full 
Level - UpperDescription - Designer Tile Flooring, Tile Surround, Quartz Vanity, Built-In Storage
Bathroom Half 
Level - Main
Bathroom Three Quarter 
Level - UpperDescription - Spacious Primary Suite, Remodeled Primary Bathroom With Walk-In Shower, Large Walk-In Closet, New Carpet, Private Views
Bedroom 
Level - Upper
Bonus Room 
Level - BasementDescription - Surround Sound, Plantation Shutters, Luxury Vinyl Plank Flooring
Dining Room 
Level - MainDescription - Built-In Pantry Closet, Seat with Extra Storage Bay Window
Family Room 
Level - MainDescription - Gas Fireplace With Custom Wood Mantel, Hardwood Floors, Abundant Natural Light
Kitchen 
Level - MainDescription - Custom Cabinetry, Panel-Ready Refrigerator, Dishwasher & Beverage Refrigerator, Soft-Close Doors & Drawers, Built-In Organizer Drawers, Quartz Countertops, Stainless Steel Appliances
Laundry 
Level - BasementDescription - Spacious Laundry Room/Storage/ Utilities, Can Put Laundry in Mud Room on Main
Living Room 
Level - MainDescription - Hardwood Floors, Inviting Gathering Space, Vaulted Ceiling
Mud Room 
Level - MainDescription - Built-In Mudroom, Functional Drop Zone, Convertible To Secondary Laundry Space
Office 
Level - MainDescription - Built-In Shelves and Desk
Save
Ask
Tour
Hide
Share
Exterior Features
Construction Details 
BrickFrameWood Siding
Exterior 
PlaygroundPrivate YardRain Gutters
Fencing 
FencedFull
Lot Features 
LandscapedLevelMany TreesNear Public TransitSprinklers In FrontSprinklers In Rear
Patio And Porch 
CoveredFront PorchPatio
Roof 
Composition
Windows/Doors 
Double Pane WindowsWindow CoveringsWindow Treatments
Community Features
Association Amenities 
ClubhouseParkPlaygroundPoolTennis Court(s)
Association Dues 
400
Building Access 
Ground
Financing Terms Available 
1031 ExchangeCashConventionalFHAVA Loan
HOA Fee Frequency 
Quarterly
Roads 
Paved
School District 
Littleton 6
Schools
School District
Littleton 6
Elementary School
Ford
Middle School
Newton
High School
Arapahoe
Listing courtesy of RE/MAX Professionals [email protected]


The content relating to real estate for sale in this Web site comes in part from the Internet Data eXchange ("IDX") program of METROLIST, INC., DBA RECOLORADO real estate listings held by brokers other than RE/MAX Professionals are marked with the IDX Logo. This information is being provided for the consumers' personal, non-commercial use and may not be used for any other purpose. All information subject to change and should be independently verified.

Neighborhood & Commute
Source: Walkscore
Disclosure: Community information and market data powered by Constellation Data Labs. Information is deemed reliable but not guaranteed.
Save
Ask
Tour
Hide
Share