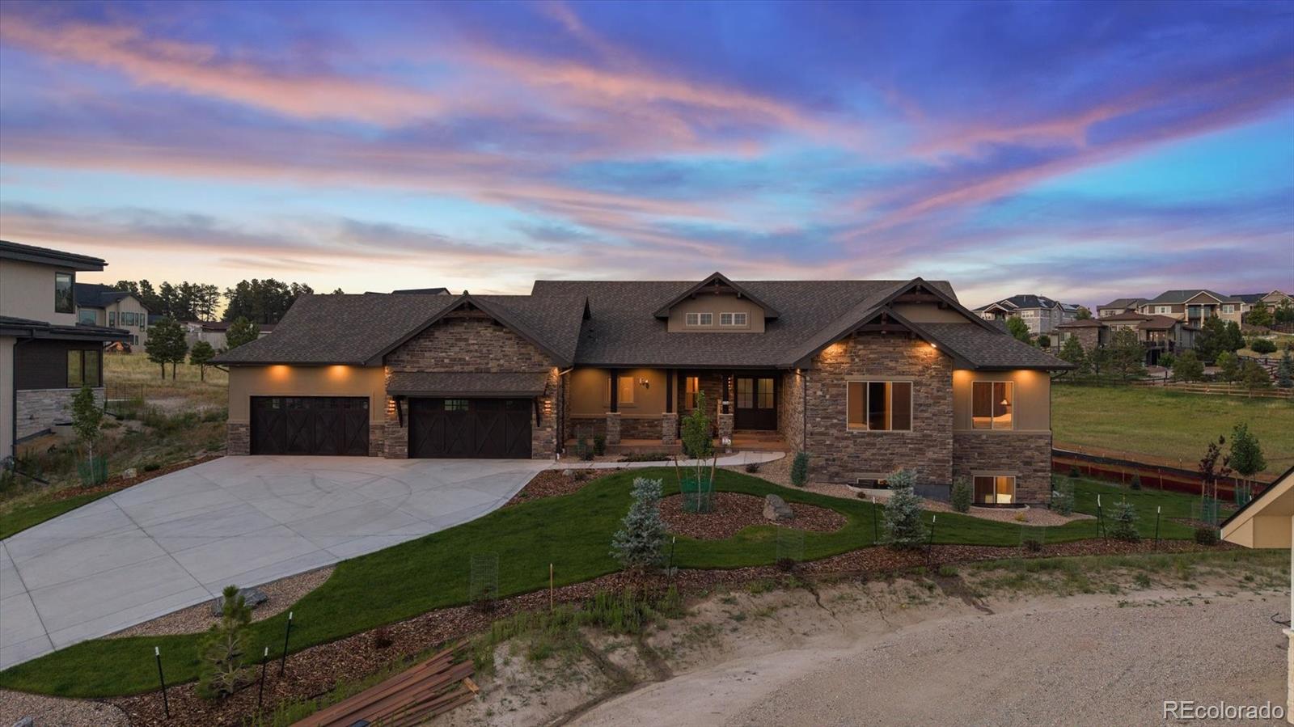
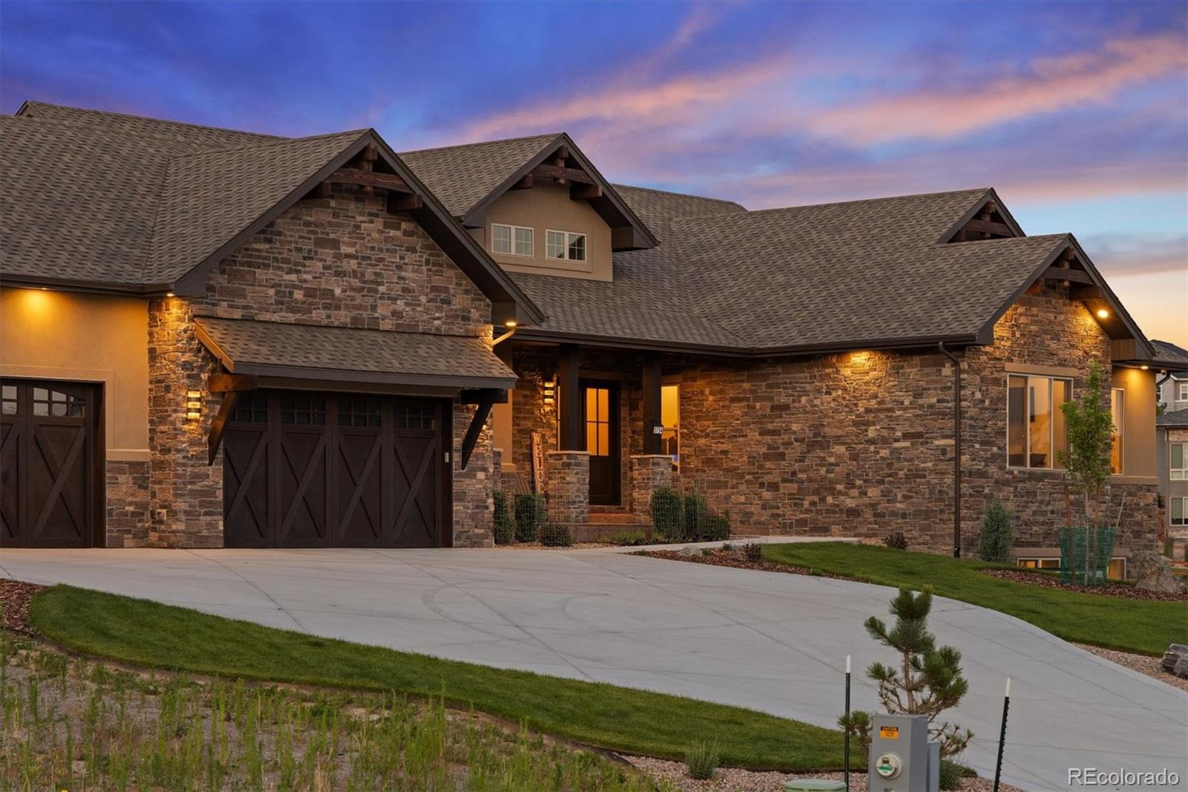
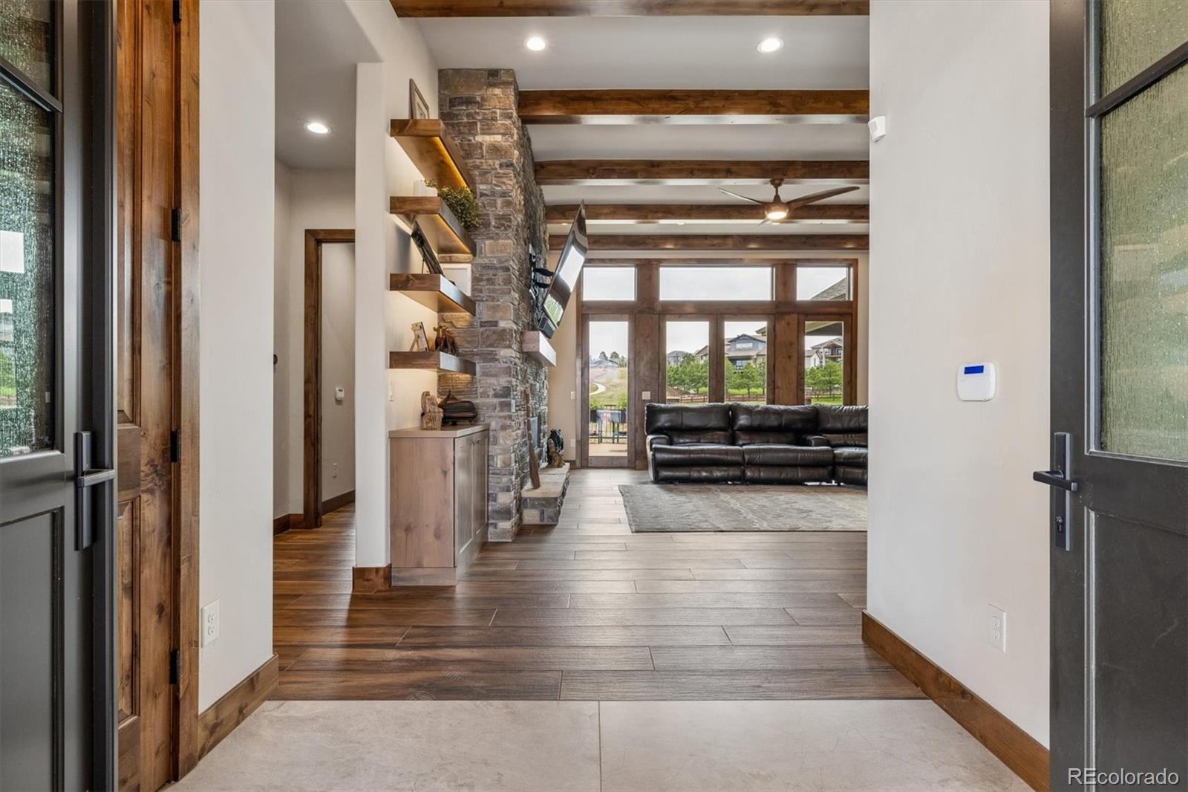
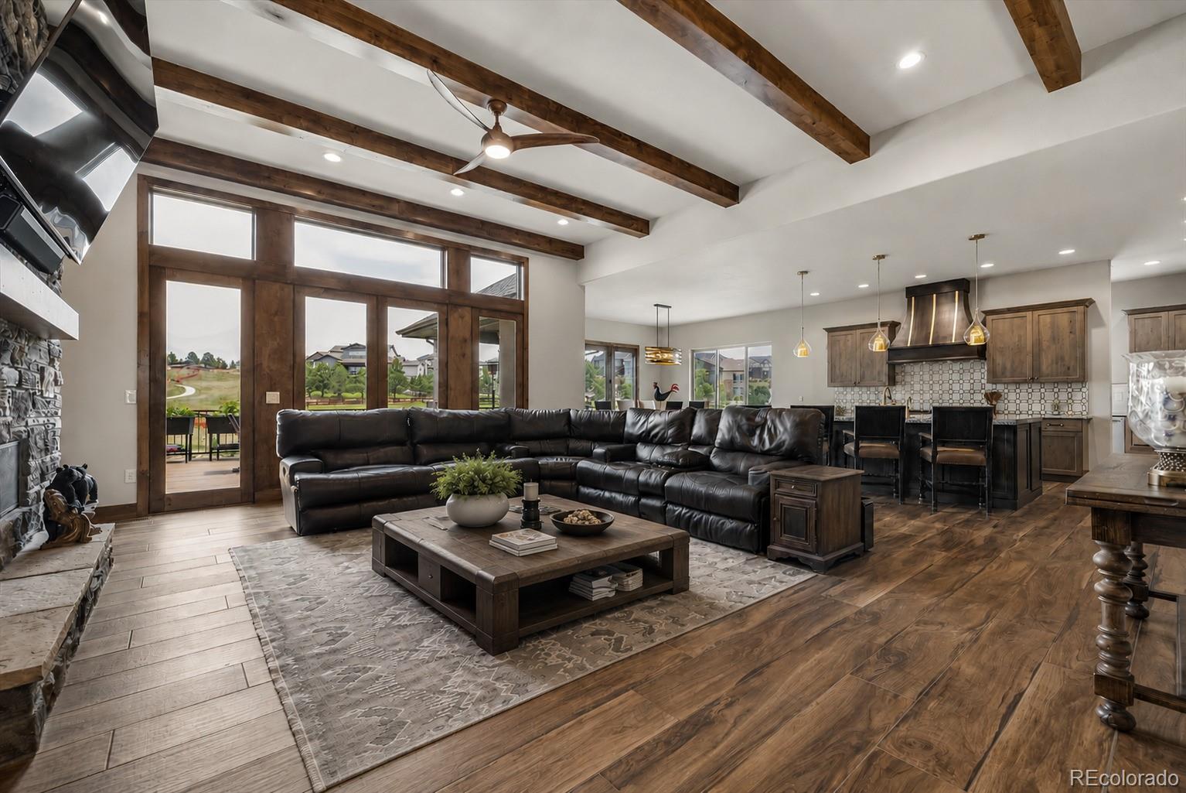
Luxury mountain contemporary ranch walkout in The Timbers, one of Parker's most sought-after custom home communities. Perfectly positioned on a premium homesite, this exceptional residence showcases sophisticated Colorado architecture, an open-concept floor plan, and designer finishes throughout. Every detail has been thoughtfully curated to create an effortless blend of elegance, comfort, and modern functionality. The expansive great room is anchored by dramatic ceilings, abundant natural light, and seamless flow into the gourmet kitchen, creating the ideal space for entertaining and everyday living. The stunning kitchen features premium appliances, custom cabinetry, an oversized center island, and a separate back kitchen that keeps preparation and cleanup discreet. Walls of glass connect the interior to an expansive covered deck, extending the living space outdoors and providing the perfect setting for year-round Colorado entertaining. The luxurious primary suite offers a peaceful retreat with spa-inspired bath, oversized walk-in closet, and refined designer finishes. The finished lower level provides exceptional flexibility with spacious recreation and media areas, additional guest accommodations, and direct access to the beautifully landscaped backyard. Technology enthusiasts will appreciate the home's fully automated smart home system, allowing effortless control of lighting, audio, climate, security, and entertainment from virtually anywhere. Additional highlights include an oversized 4-car garage, custom millwork throughout, premium stone and tile selections, and designer lighting. The neighborhood enjoys towering Ponderosa pines, scenic walking trails, nearby golf courses, top-rated schools, and convenient access to downtown Parker and Castle Rock. Offering the perfect combination of mountain contemporary style, luxury finishes, and ranch walkout living, this remarkable custom home delivers the Colorado lifestyle today's discerning buyers are looking for.
Save
Ask
Tour
Hide
Share
Listing Snapshot
Price
$2,399,000
Days On Site
69 Days
Bedrooms
5
Inside Area (SqFt)
5,767 sqft
Total Baths
7
Full Baths
1
Partial Baths
6
Lot Size
0.63 Acres
Year Built
2024
MLS® Number
2897496
Status
Active
Property Tax
$17,400
HOA/Condo/Coop Fees
$33.33 monthly
Sq Ft Source
Public Records
Friends & Family
React
Invite
Recent Activity
a month ago
Listing updated with changes from the MLS®
2 months ago
Price changed to $2,399,000
2 months ago
Status changed to Active
2 months ago
Listing first seen on site
General Features
Acres
0.63
Attached Garage
Yes
Direction Faces
West
Foundation
Slab
Garage
Yes
Garage Spaces
4
Levels
One
Parking
ConcreteLightedOversizedAttached
Parking Spaces
4
Pets
Cats OKDogs OK
Property Condition
New Construction
Property Sub Type
Single Family Residence
Security
Security SystemSmoke Detector(s)
Sewer
Public Sewer
SqFt Above
3117
SqFt Below
2650
SqFt Total
6234
Style
Mountain Contemporary
Utilities
Cable AvailableElectricity AvailableNatural Gas Available
Interior Features
Appliances
Bar FridgeConvection OvenCooktopDishwasherDisposalDouble OvenDryerGas Water HeaterMicrowaveRangeRange HoodRefrigeratorTankless Water HeaterWater PurifierWater Softener
Level - MainDescription - Stunning spa-inspired retreat with beautiful tile finishes, a freestanding soaking tub, and an expansive walk-in shower.
Bathroom Half
Level - BasementDescription - A striking geometric tile accent wall and designer finishes create a stylish lower level powder bath.
Bathroom Three Quarter
Level - BasementDescription - Rich wood-look tile, granite countertops, and a spacious walk-in shower.
Bedroom
Dimensions - 17.6 x 13.1Level - MainDescription - Comfortable guest retreat with a ceiling fan, complemented by 8-foot doors and rich wood trim found throughout the home.
Bonus Room
Dimensions - 19.1 x 24.5Level - BasementDescription - Spacious walkout rec. room with a contemporary fireplace, custom wet bar, and direct access to the backyard—perfect for entertaining.
Den
Dimensions - 11.7 x 13.8Level - MainDescription - Double glass barn doors and rich wood wainscoting create a warm, sophisticated workspace.
Great Room
Dimensions - 19.4 x 21.6Level - MainDescription - Soaring ceilings with wood beams, a dramatic stone fireplace, seamlessly connected to the kitchen and expansive back deck for effortless indoor-outdoor living.
Gym
Dimensions - 16.4 x 24.2Level - BasementDescription - Spacious dedicated fitness room with rubber flooring, mounted TV, and plenty of space for equipment.
Kitchen
Dimensions - 14.4 x 23.6Level - MainDescription - Large center island, high-end appliances, and a back kitchen with a spacious walk-in pantry, designed for effortless entertaining.
Laundry
Dimensions - 15.6 x 14.5Level - MainDescription - Spacious laundry room with abundant cabinetry, a storage closet, and dedicated space for an additional refrigerator.
Media Room
Dimensions - 17.2 x 23.1Level - BasementDescription - A true home theater with tiered seating, dramatic lighting, and a cinematic atmosphere.
Save
Ask
Tour
Hide
Share
Exterior Features
Construction Details
FrameStoneStucco
Exterior
LightingPrivate Yard
Fencing
None
Lot Features
SlopedCul-De-SacLandscapedMany TreesRolling SlopeSprinklers In FrontSprinklers In Rear
The content relating to real estate for sale in this Web site comes in part from the Internet Data eXchange ("IDX") program of METROLIST, INC., DBA RECOLORADO real estate listings held by brokers other than Compass - Denver are marked with the IDX Logo. This information is being provided for the consumers' personal, non-commercial use and may not be used for any other purpose. All information subject to change and should be independently verified.
Neighborhood & Commute
Source: Walkscore
Disclosure: Community information and market data powered by Constellation Data Labs. Information is deemed reliable but not guaranteed.