Save
Ask
Tour
Hide
Share
$537,000
15 Days On Site

9527 Pelon Drive
Northglenn, CO 80260

For Sale|Single Family Residence|Active
5
Beds
2
Total Baths
2
Full Baths
2,320
SqFt
$231
/SqFt
1966
Built
Subdivision:
Tol Win Sub
County:
Adams

Due to the health concerns created by Coronavirus we are offering personal 1-1 online video walkthough tours where possible.
Call Now: (720) 669-8808
Is this the listing for you? We can help make it yours.
(720) 669-8808
9527 Pelon Drive9527 Pelon Drive9527 Pelon Drive9527 Pelon Drive
Save
Ask
Tour
Hide
Share

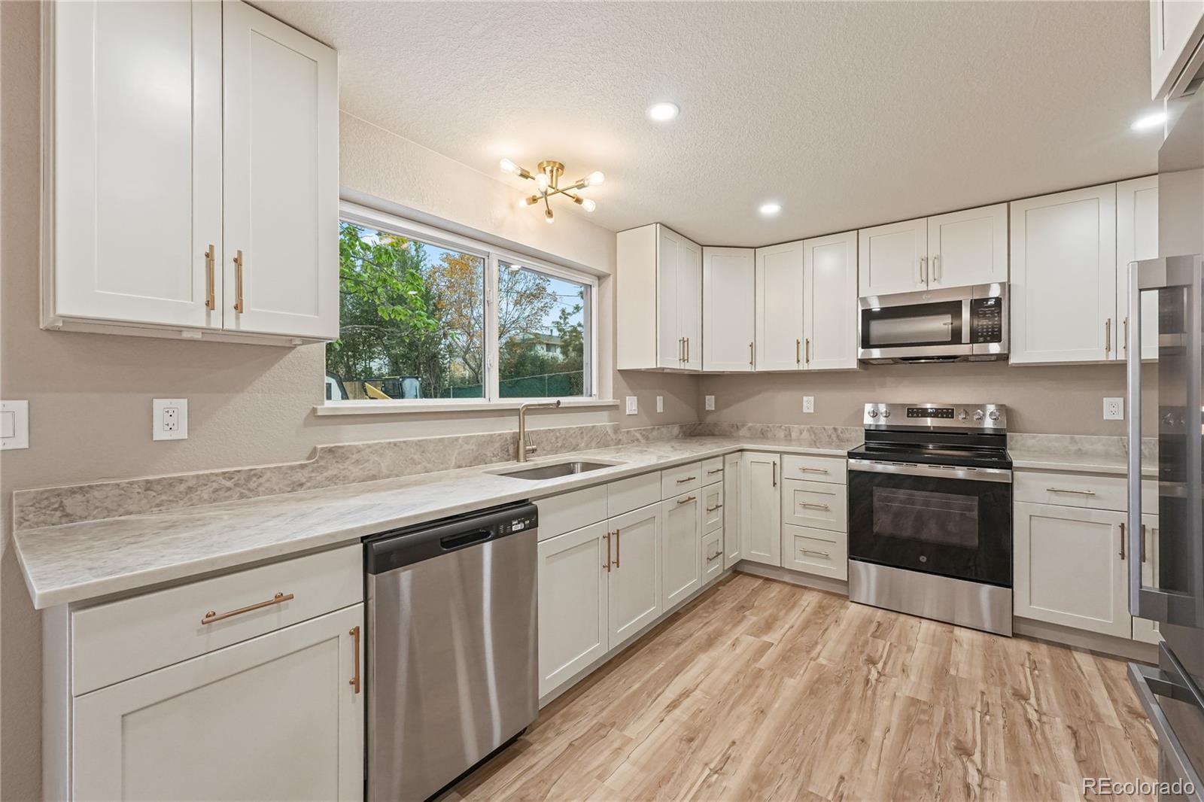
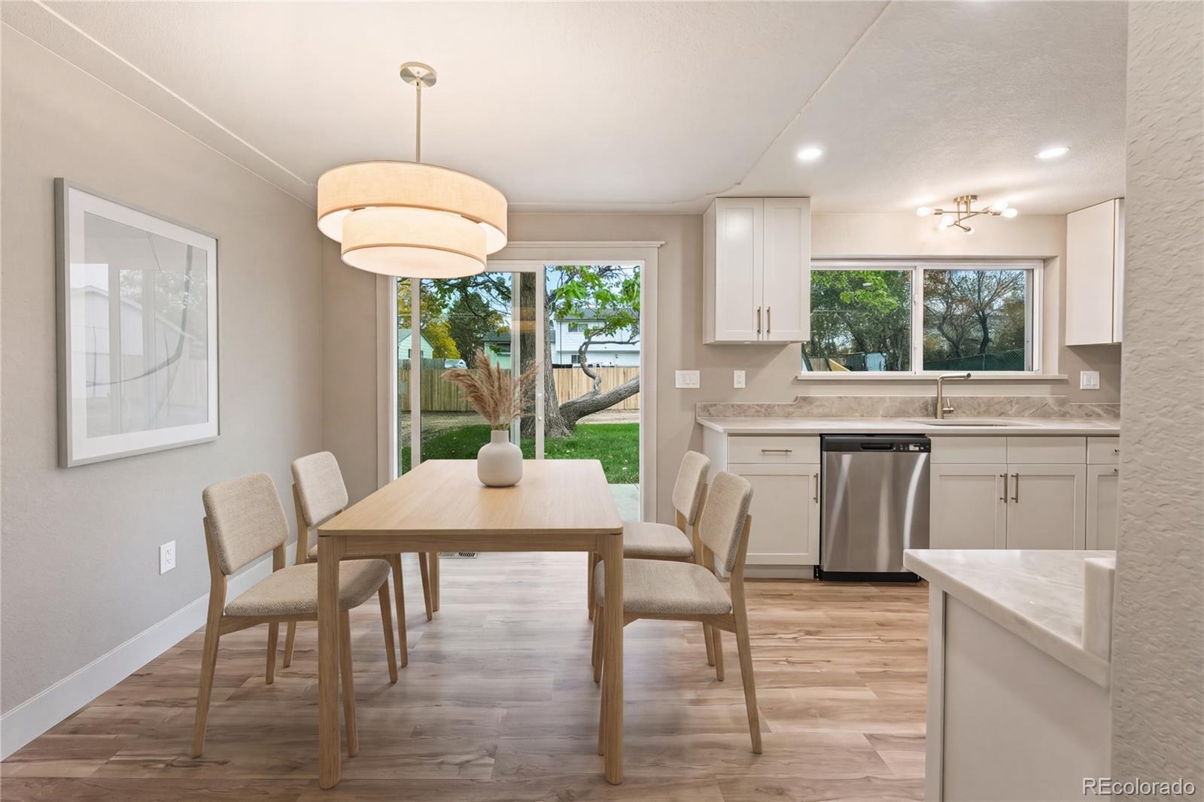
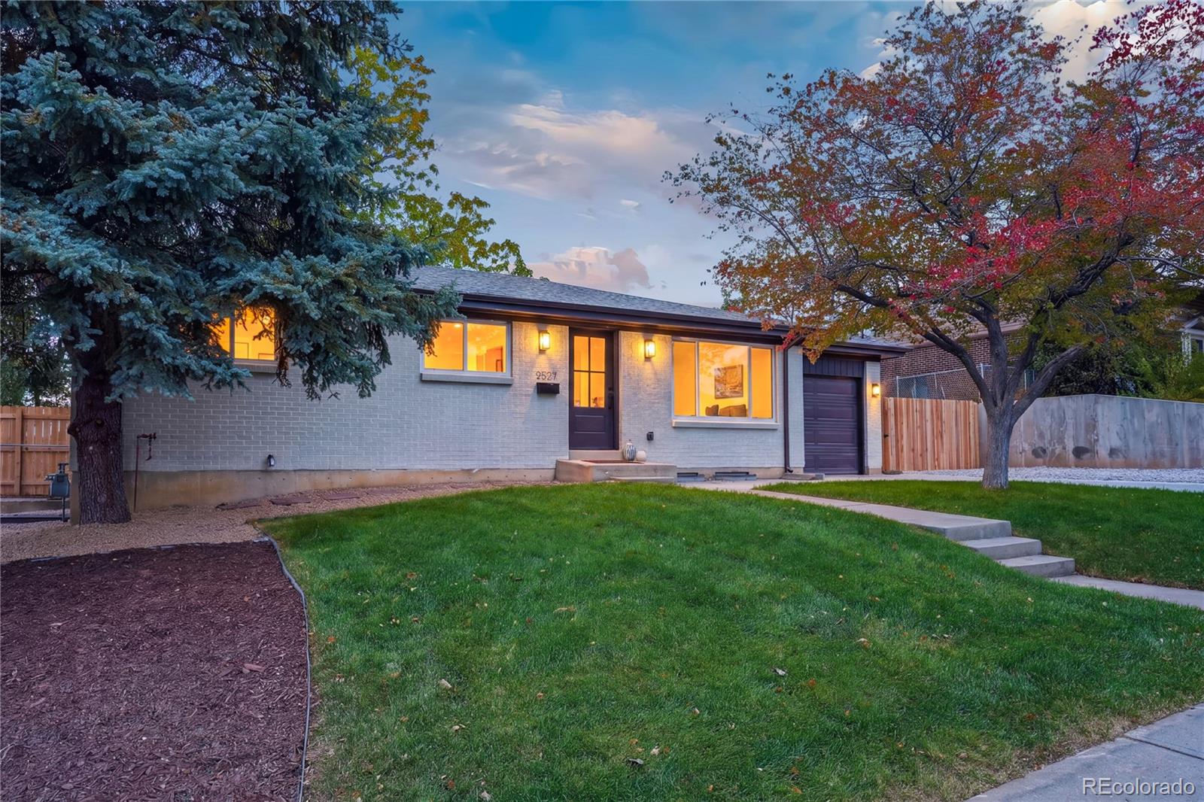
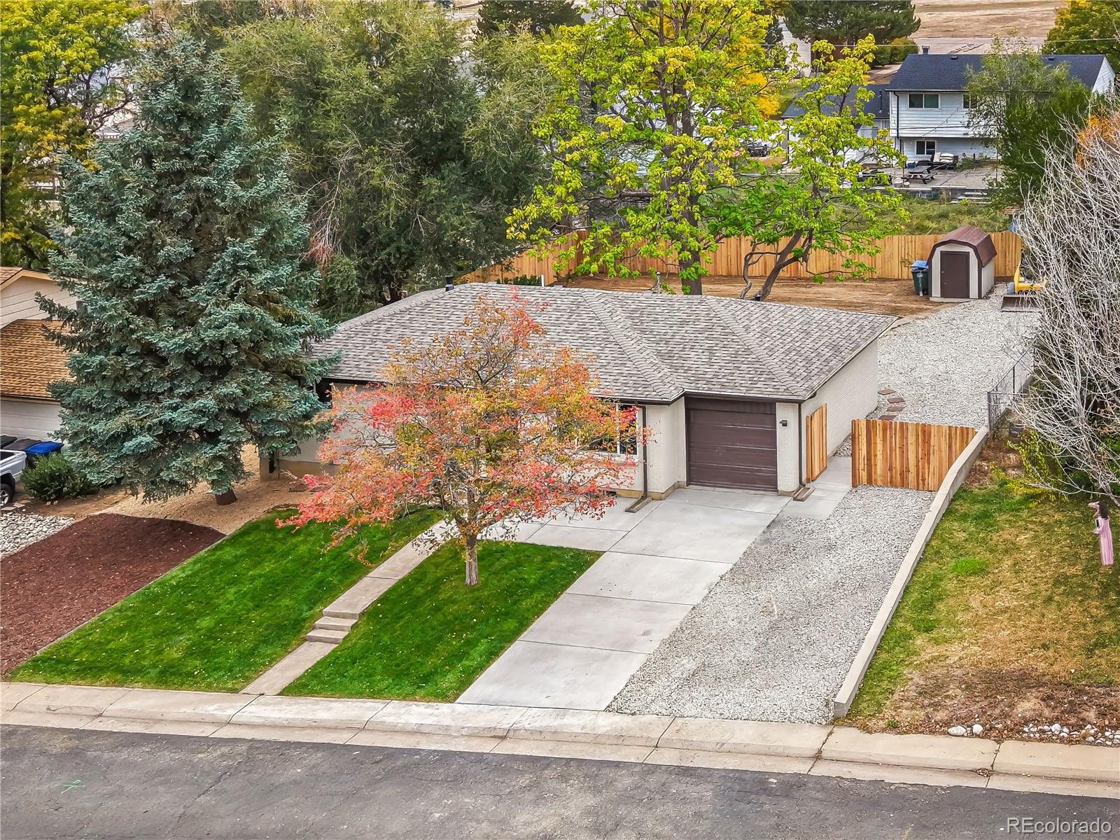
The kitchen is the perfect place to gather for the holidays, with custom cabinetry, Taj Mahal countertops, and new appliances. Set the table in the dining area, then settle in by the built-in fireplace, where custom shelving adds warmth and character. The dining area opens right onto the backyard patio, and fresh paint, new flooring, and updated doors and lighting carry through this remodeled ranch. With no HOA and room to park four or more vehicles, there’s extra space along the side of the home for potential RV or trailer parking. The backyard has new fencing, mature trees, and irrigation in both the front and back. Downstairs, the spacious media room with custom built-ins gives you a place for movie nights or game nights, along with two bedrooms with egress windows, a beautifully finished bathroom, and a separate flex room for work, hobbies, or workouts. The big updates are already done, including a new roof, A/C, and water heater, plus radon mitigation, permitted electrical improvements, low-voltage wiring, and a 240V EV hookup in the garage. With easy access to I-25, dining, and Denver Premium Outlets, come see how much room this home gives you to settle in and make it your own. **Special financing available.** Qualified buyers may be eligible for an exclusive lender credit through the listing agent’s preferred lending partner. This incentive may be applied toward eligible closing costs, prepaid expenses, or an interest rate buydown, helping make the purchase of this home even more affordable. Ask the listing agent for more details.

Save
Ask
Tour
Hide
Share
Listing Snapshot
Price 
$537,000
Days On Site 
15 Days
Bedrooms 
5
Inside Area (SqFt) 
2,320 sqft
Total Baths 
2
Full Baths 
2
Partial Baths 
N/A
Lot Size 
0.22 Acres
Year Built 
1966
MLS Number 
2949154
Status 
Active
Property Tax 
$3,646
HOA/Condo/Coop Fees 
N/A
Sq Ft Source 
Public Records
Friends & Family
Recent Activity
yesterdayListing updated with changes from the MLS
yesterdayPrice changed to $537,000
2 weeks agoStatus changed to Active
2 weeks agoListing first seen on site
General Features
Acres 
0.22
Attached Garage 
Yes
Garage 
Yes
Garage Spaces 
1
Green Energy Efficient 
AppliancesHVACInsulationLighting
Levels 
One
Parking 
ConcreteGravelElectric Vehicle Charging Station(s)Attached
Parking Spaces 
7
Property Condition 
Updated/Remodeled
Property Sub Type 
Single Family Residence
Security 
Carbon Monoxide Detector(s)
Sewer 
Public Sewer
SqFt Above 
1160
SqFt Below 
1160
SqFt Total 
2320
Utilities 
Electricity AvailableNatural Gas AvailablePhone Available
Water Source 
Public
Interior Features
Appliances 
DishwasherDisposalGas Water HeaterMicrowaveRangeRefrigerator
Basement 
Finished
Cooling 
Central Air
Electric 
220 Volts
Fireplace 
Yes
Fireplace Features 
ElectricLiving Room
Fireplaces 
1
Heating 
Natural Gas
Interior 
Built-in FeaturesHigh Speed InternetWalk-In Closet(s)
Main Level Bedrooms 
3
Bathroom Full 
Dimensions - 5 x 7Level - MainDescription - Custom Tile, Electric Lighted Mirror
Bedroom 
Dimensions - 10 x 13Level - Main
Dining Room 
Dimensions - 8 x 13Level - MainDescription - New Sliding door and easy access to backyard
Family Room 
Dimensions - 26 x 19Level - BasementDescription - Custom Built in for a Media Room with shelving
Kitchen 
Dimensions - 12 x 9Level - MainDescription - Taj Mahl Counters, Custom Kitchen all appliances include
Laundry 
Dimensions - 8 x 8Level - Basement
Living Room 
Dimensions - 16 x 13Level - MainDescription - Custom Built in Fireplace and shelving
Office 
Dimensions - 10 x 9Level - BasementDescription - Space that is perfect for an office
Utility Room 
Dimensions - 6 x 3Level - Basement
Save
Ask
Tour
Hide
Share
Exterior Features
Construction Details 
Frame
Exterior 
LightingPrivate YardRain Gutters
Fencing 
FencedFull
Patio And Porch 
Front Porch
Roof 
Shingle
Community Features
School District 
Adams 12 5 Star Schl
Financing Terms Available 
CashConventionalFHAVA Loan
Schools
School District
Adams 12 5 Star Schl
Elementary School
North Mor
Middle School
Northglenn
High School
Northglenn
Listing courtesy of Resident Realty South Metro [email protected]


The content relating to real estate for sale in this Web site comes in part from the Internet Data eXchange ("IDX") program of METROLIST, INC., DBA RECOLORADO real estate listings held by brokers other than Resident Realty South Metro are marked with the IDX Logo. This information is being provided for the consumers' personal, non-commercial use and may not be used for any other purpose. All information subject to change and should be independently verified.

Neighborhood & Commute
Source: Walkscore
Disclosure: Community information and market data powered by Constellation Data Labs. Information is deemed reliable but not guaranteed.
Save
Ask
Tour
Hide
Share