Save
Ask
Tour
Hide
Share
$339,000
5 Days On Site

19073 E 16th Avenue
Aurora, CO 80011

For Sale|Townhouse|Active
3
Beds
2
Total Baths
2
Full Baths
1,314
SqFt
$258
/SqFt
1986
Built
Subdivision:
The Vineyard
County:
Adams

Due to the health concerns created by Coronavirus we are offering personal 1-1 online video walkthough tours where possible.
Call Now: (720) 669-8808
Is this the listing for you? We can help make it yours.
(720) 669-8808
19073 E 16th Avenue19073 E 16th Avenue19073 E 16th Avenue19073 E 16th Avenue
Save
Ask
Tour
Hide
Share

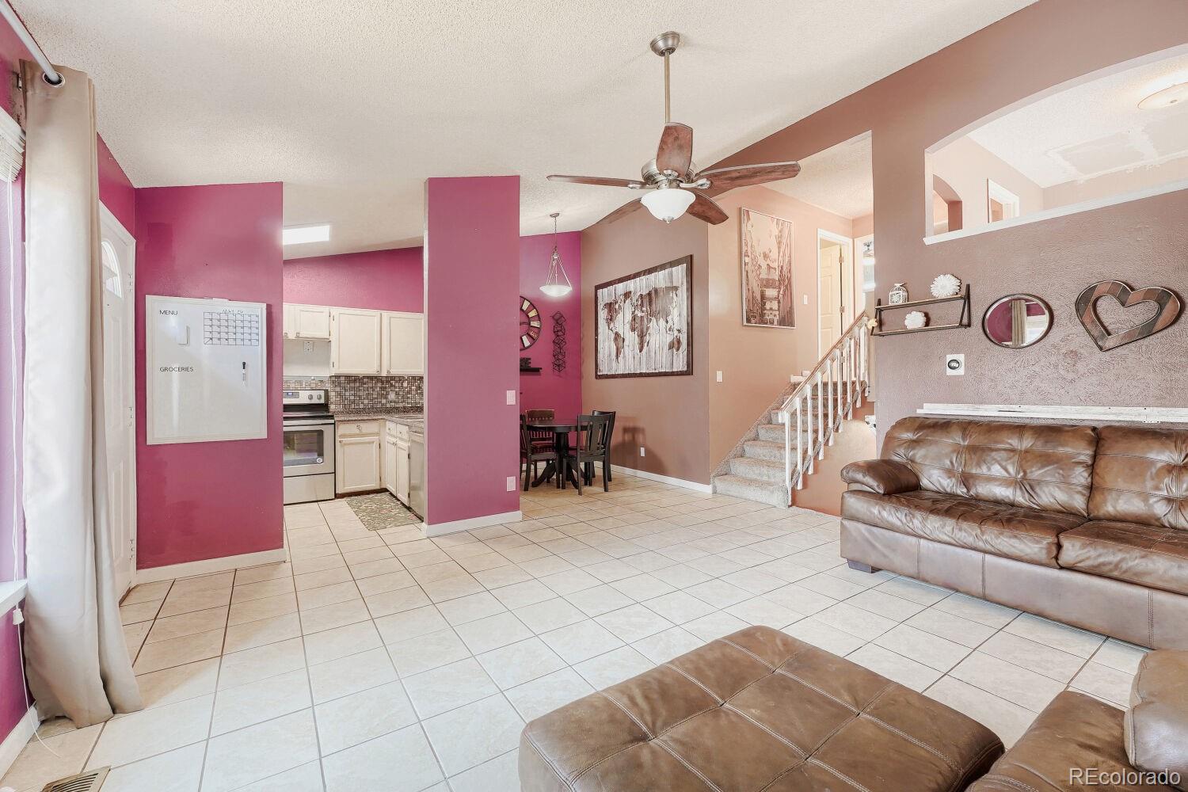
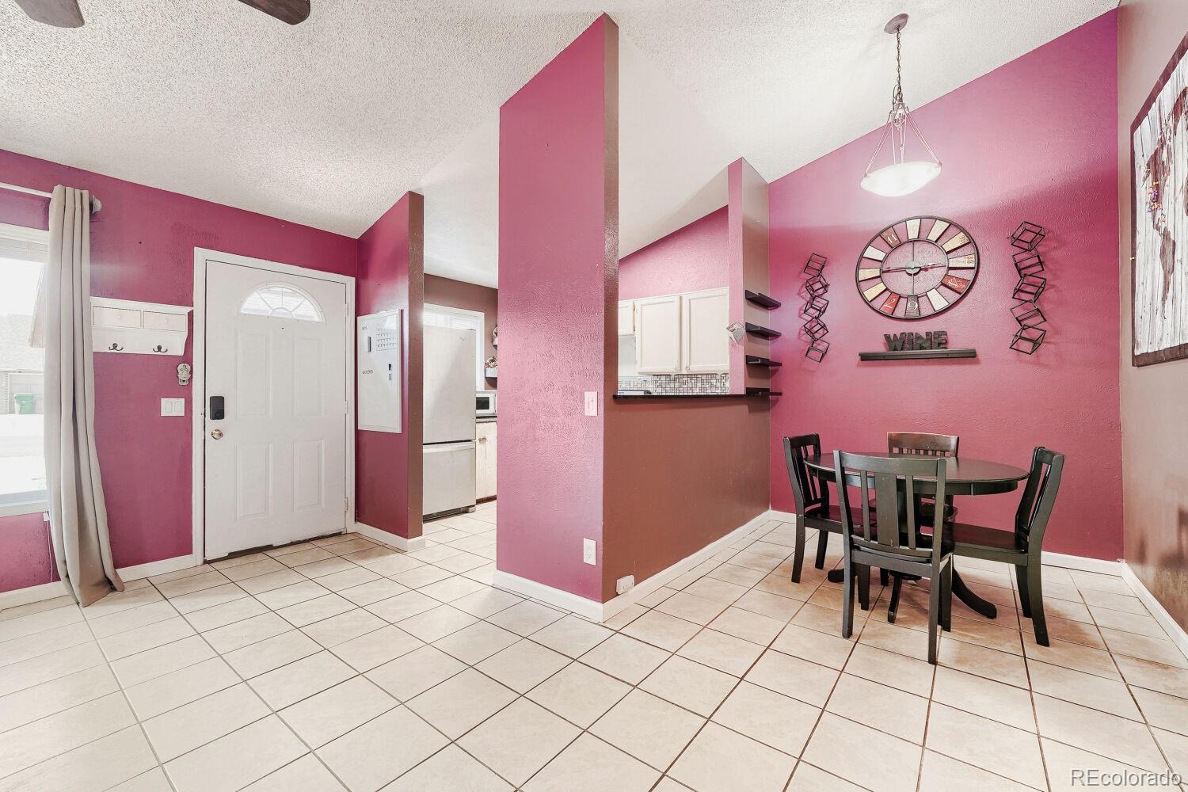
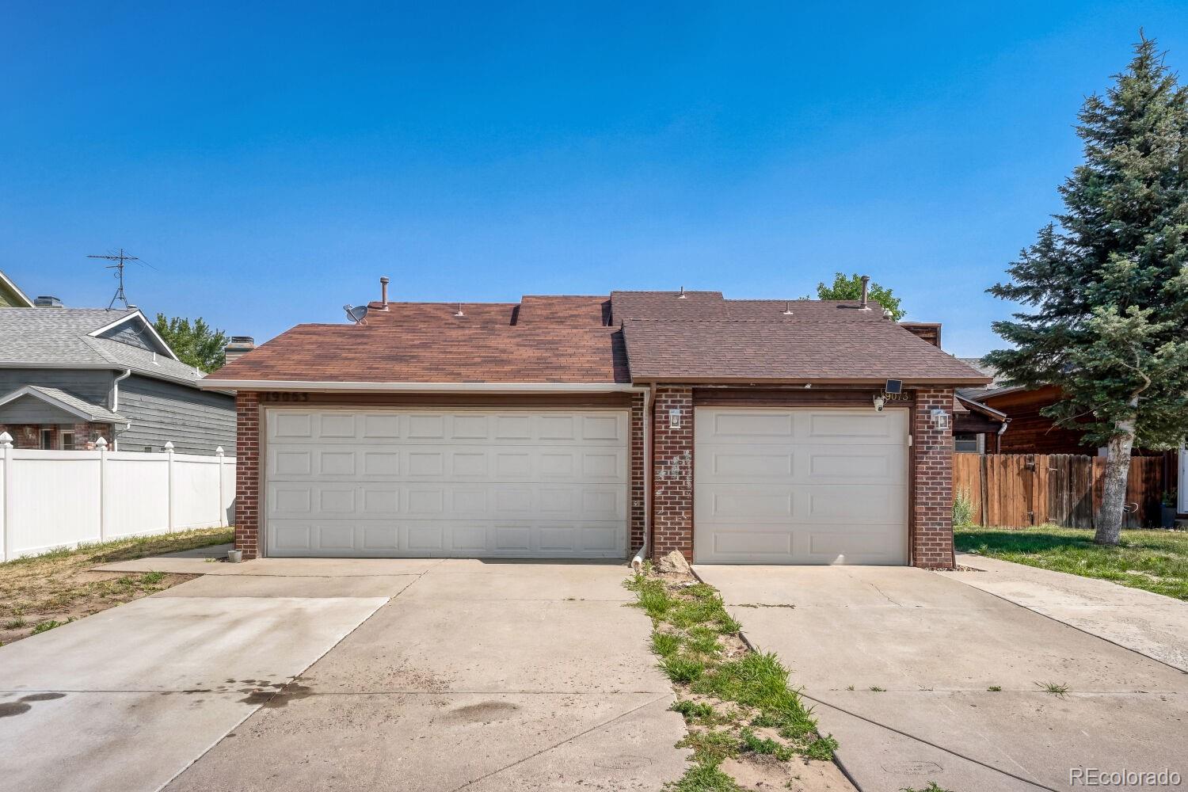
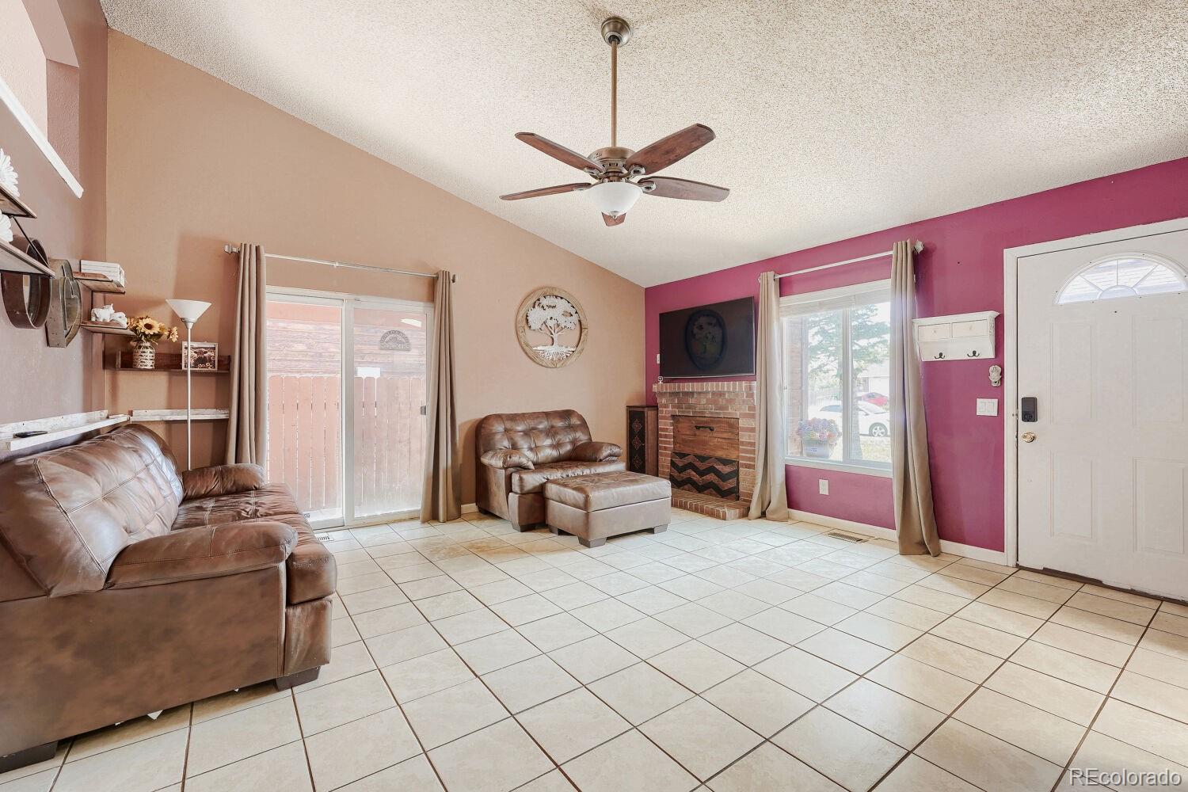
Welcome to a home that offers something increasingly hard to find—space, functionality, and value all in one. With three bedrooms plus a versatile loft, this home provides a flexible floor plan that’s a standout in the neighborhood. Inside, you’ll find a bright, practical layout with two full bathrooms and plenty of room to make the space your own. Whether you’re looking for an additional home office, playroom, or second living area, the loft offers the flexibility today’s buyers are searching for. Some of the biggest investments have already been taken care of, including a new furnace and air conditioning system, giving you peace of mind for years to come. A newer garage door and detached one-car garage add even more everyday convenience. Lined crawl space under main floor provides ample storage. Step outside to enjoy a private backyard—perfect for relaxing, gardening, or creating your own outdoor retreat. With easy access to I-70, E-470, and Denver International Airport, commuting around the metro area couldn’t be more convenient. Whether you’re a first-time homebuyer, investor, or simply looking for a home with more space and outstanding value, this property is full of potential and ready for its next chapter.

Save
Ask
Tour
Hide
Share
Listing Snapshot
Price 
$339,000
Days On Site 
5 Days
Bedrooms 
3
Inside Area (SqFt) 
1,314 sqft
Total Baths 
2
Full Baths 
2
Partial Baths 
N/A
Lot Size 
0.07 Acres
Year Built 
1986
MLS® Number 
2975338
Status 
Active
Property Tax 
$2,459
HOA/Condo/Coop Fees 
N/A
Sq Ft Source 
Public Records
Friends & Family
Recent Activity
8 hours agoListing updated with changes from the MLS®
5 days agoListing first seen on site
General Features
Acres 
0.07
Garage 
Yes
Garage Spaces 
1
Green Energy Efficient 
Thermostat
Levels 
Multi/Split
Parking Spaces 
1
Property Sub Type 
Townhouse
Sewer 
Public Sewer
SqFt Above 
1314
SqFt Total 
1314
Water Source 
Public
Interior Features
Appliances 
CooktopDishwasherDisposalMicrowaveOvenRefrigerator
Cooling 
Ceiling Fan(s)Central Air
Fireplace 
Yes
Fireplace Features 
Living Room
Fireplaces 
1
Flooring 
CarpetTile
Heating 
Forced Air
Interior 
Ceiling Fan(s)Smart Thermostat
Laundry Features 
In Unit
Bathroom Full 
Level - Lower
Bedroom 
Level - Lower
Kitchen 
Level - Main
Living Room 
Level - Main
Loft 
Level - Upper
Save
Ask
Tour
Hide
Share
Exterior Features
Construction Details 
FrameWood Siding
Fencing 
FencedFull
Roof 
Composition
Community Features
Financing Terms Available 
CashConventionalFHAVA Loan
School District 
Adams-Arapahoe 28J
Schools
School District
Adams-Arapahoe 28J
Elementary School
Clyde Miller
Middle School
Clyde Miller
High School
Vista Peak
Listing courtesy of Your Castle Real Estate Inc [email protected]


The content relating to real estate for sale in this Web site comes in part from the Internet Data eXchange ("IDX") program of METROLIST, INC., DBA RECOLORADO real estate listings held by brokers other than Your Castle Real Estate Inc are marked with the IDX Logo. This information is being provided for the consumers' personal, non-commercial use and may not be used for any other purpose. All information subject to change and should be independently verified.

Neighborhood & Commute
Source: Walkscore
Disclosure: Community information and market data powered by Constellation Data Labs. Information is deemed reliable but not guaranteed.
Save
Ask
Tour
Hide
Share