Save
Ask
Tour
Hide
Share
$1,500,000
13 Days On Site

2601 Yates Street
Denver, CO 80212

For Sale|Single Family Residence|Active
5
Beds
4
Total Baths
2
Full Baths
2
Partial Baths
3,426
SqFt
$438
/SqFt
1905
Built
Subdivision:
Sloans Lake
County:
Denver

Due to the health concerns created by Coronavirus we are offering personal 1-1 online video walkthough tours where possible.
Call Now: (720) 669-8808
Is this the listing for you? We can help make it yours.
(720) 669-8808
2601 Yates Street2601 Yates Street2601 Yates Street2601 Yates Street
Save
Ask
Tour
Hide
Share

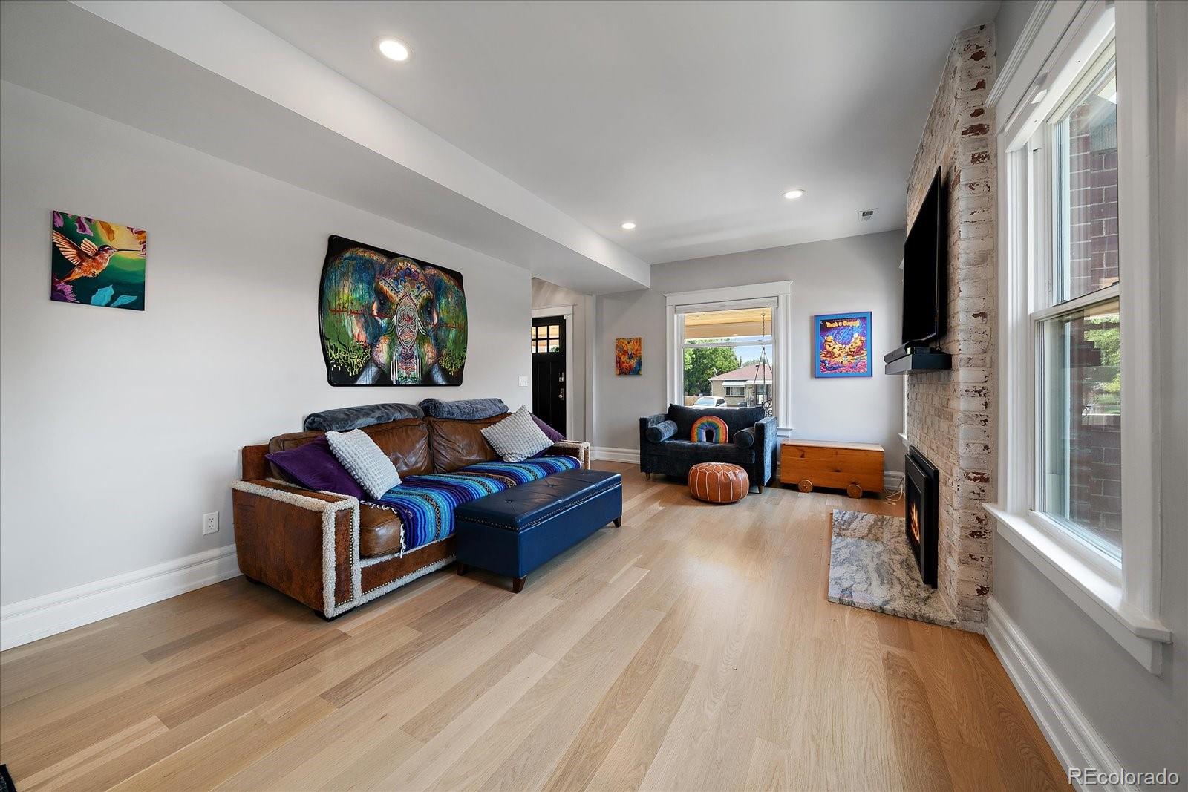
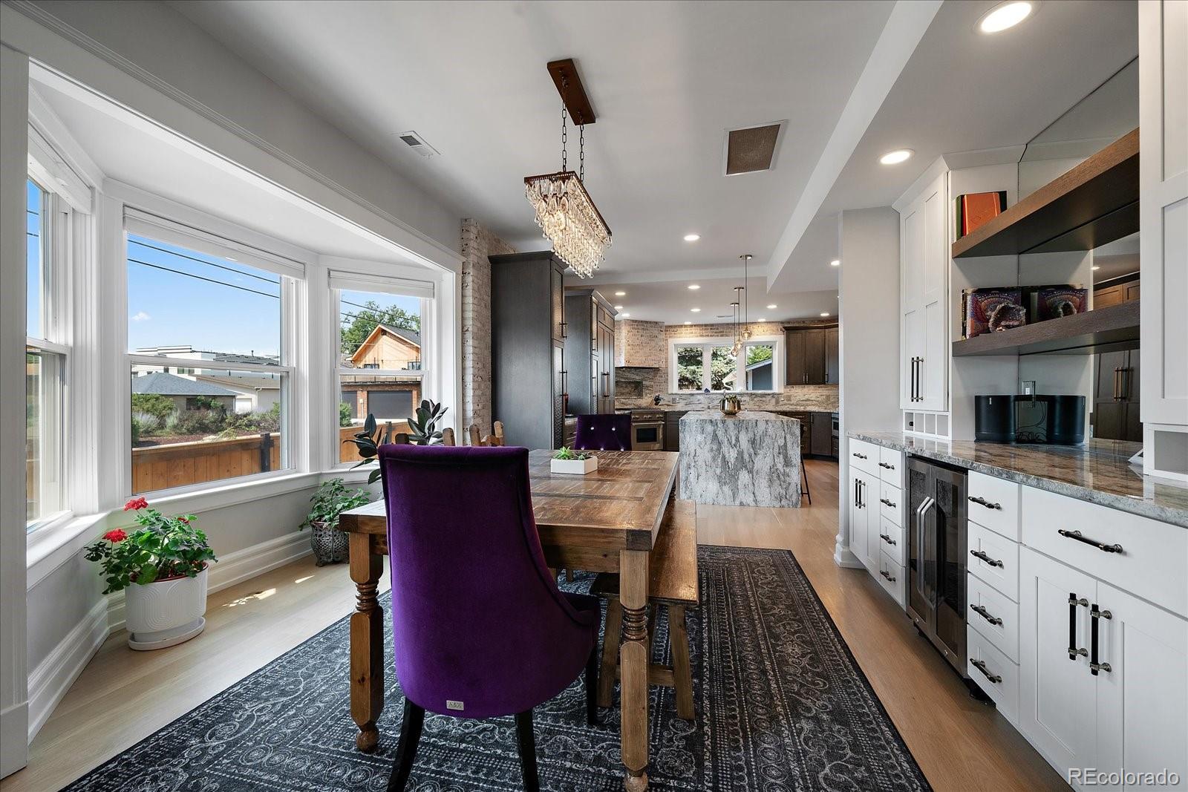
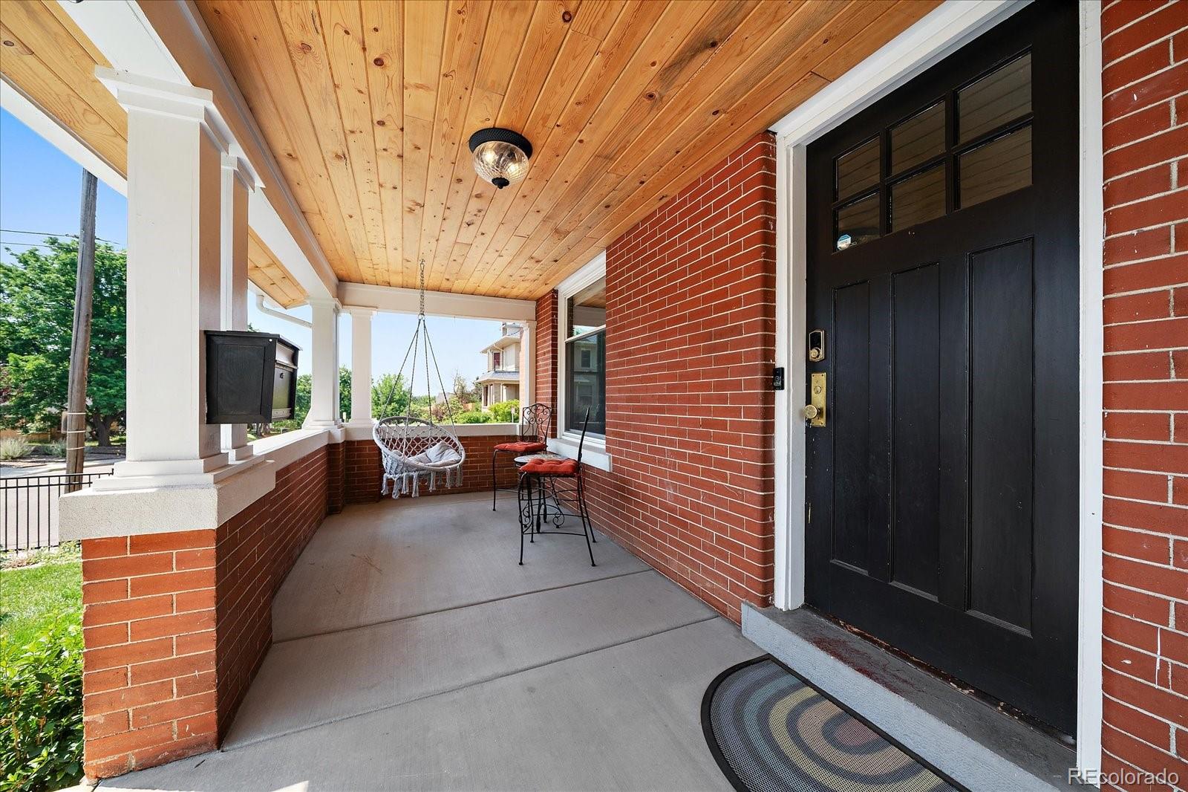
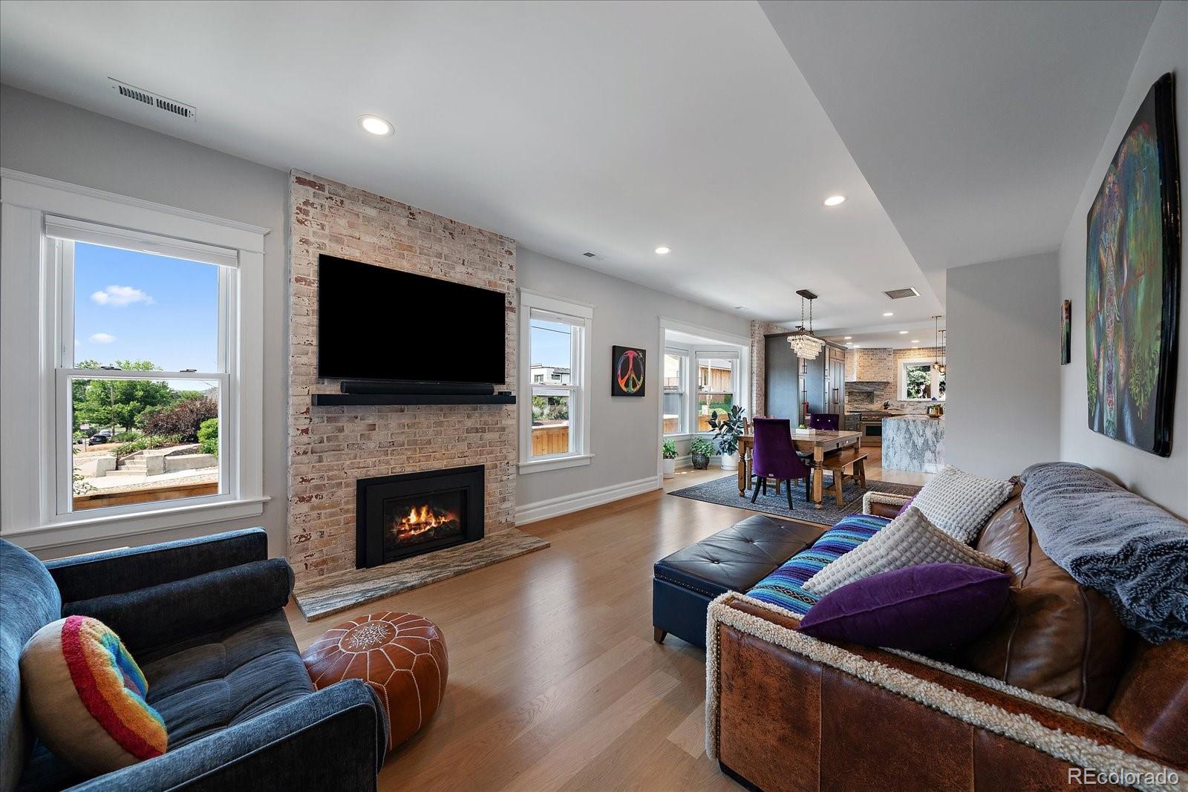
Turn-of-the-Century Victorian Elegantly Restored One Block from Sloan’s Lake. Two Story Red Brick with Finished Basement Offering 5 Bedrooms, 4 Baths, Office and Nearly 3,500 Finished Sq Ft. Thoughtfully Curated with Modern Amenities While Preserving Character. Vintage Details in Exposed Brick, Wide Plank Hardwoods, Tall Ceilings, Wainscoting, Clawfoot Tub, Solid Doors, Traditional Millwork for Baseboards and Trim. Open Concept Seamlessly Integrates Living, Dining and Kitchen Spaces with Smart Recessed Lighting. Kitchen Features Voluminous High End Cabinetry, Waterfall Countertop, Gas Range, Farmhouse Sink, Full Height Backsplash, Vast Island, Integrated French Door Refrigerator and Dishwasher. Built-In Buffet with Beverage Cooler and Bay Window in Dining Room. Gas Fireplace in Living Room Plus Mountain and Lake Views. Foyer Entry, Bedroom, Full Bath and Mud Room Complete the Main Level. Desired Second Story Layout Extends Three Bedrooms, Including Primary Retreat, Two Baths and Laundry. Primary Suite Boasts a Vaulted Ceiling, Two Walk-In Closets and Private En Suite. Five Piece Primary Bath has Roomy Circular Soaking Tub, Walk-In Shower with Sleek Tile, Double Shower Heads, Bench Seating and Frameless Glass Enclosure. Basement can be Locked Off from Upstairs, Providing Versatility for Long or Short Term Renters, Au Pair or In Laws. Two Bedrooms (One NonConf), Laundry, LVP Flooring and Almost 1,000 Finished Sq Ft. Wall of Exposed Brick in Family Room and Full Sized Kitchen with Dining Area. Outdoor Spaces Include Covered Front Porch with Beadboard Ceiling, Stamped Concrete Patio, Multiple Lawn Areas and Wrought Iron Fenced Front Yard. Extra Wide Two Car Drywalled Garage with Attic Storage. Terrific Walkability to Sloan‘s Lake, Edgewater and Tennyson Street with Direct Access to the Mountains and Downtown. Avoid the Stress, Hassle and Construction Costs of an Addition or Basement Dig Out. Considerably More Affordable Option than New Construction with Similar Specs.

Save
Ask
Tour
Hide
Share
Listing Snapshot
Price 
$1,500,000
Days On Site 
13 Days
Bedrooms 
5
Inside Area (SqFt) 
3,426 sqft
Total Baths 
4
Full Baths 
2
Partial Baths 
2
Lot Size 
0.14 Acres
Year Built 
1905
MLS® Number 
2977138
Status 
Active
Property Tax 
$7,826
HOA/Condo/Coop Fees 
N/A
Sq Ft Source 
Public Records
Friends & Family
Recent Activity
6 days agoListing updated with changes from the MLS®
2 weeks agoListing first seen on site
General Features
Acres 
0.14
Garage 
Yes
Garage Spaces 
2
Levels 
Two
Parking 
OversizedStorage
Parking Spaces 
2
Pets 
Yes
Property Condition 
Updated/Remodeled
Property Sub Type 
Single Family Residence
Sewer 
Public Sewer
SqFt Above 
2447
SqFt Below 
979
SqFt Total 
3426
Style 
Victorian
Water Source 
Public
Zoning 
U-SU-C1
Interior Features
Appliances 
Bar FridgeDishwasherDisposalDryerHumidifierMicrowaveRangeRefrigeratorWasher
Basement 
Exterior EntryFinishedFullInterior Entry
Cooling 
Ceiling Fan(s)Central Air
Fireplace 
Yes
Fireplace Features 
GasLiving Room
Fireplaces 
1
Flooring 
TileVinylWood
Heating 
BaseboardElectricForced AirNatural Gas
Interior 
Built-in FeaturesCeiling Fan(s)Eat-in KitchenEntrance FoyerGranite CountersHigh CeilingsIn-Law FloorplanKitchen IslandOpen FloorplanPantryVaulted Ceiling(s)Walk-In Closet(s)
Laundry Features 
In UnitLaundry Closet
Main Level Bedrooms 
1
Window Features 
Bay Window(s)Double Pane WindowsSkylight(s)Window Coverings
Bathroom Full 
Level - MainDescription - Wainscoting & Clawfoot Tub
Bathroom Three Quarter 
Level - BasementDescription - Glass Barn Door Slider for Shower
Bedroom 
Level - UpperDescription - His & Hers Closets, Vaulted Ceiling & Private En Suite
Bonus Room 
Level - BasementDescription - Office, Exercise Room or NonConf Bed
Dining Room 
Level - MainDescription - Built-In Buffet with Bar Fridge
Family Room 
Level - BasementDescription - Exposed Brick & LVP Flooring
Kitchen 
Level - MainDescription - Massive Island, Waterfall Counter & Integrated Appliances
Laundry 
Level - UpperDescription - Washer & Dryer Upstairs & Basement
Living Room 
Level - MainDescription - Wide Plank Solid Hardwoods
Mud Room 
Level - MainDescription - Convenient Location Adjacent to Garage
Save
Ask
Tour
Hide
Share
Exterior Features
Construction Details 
BrickFrameWood Siding
Exterior 
Private Yard
Fencing 
FencedFull
Lot Features 
Corner LotLandscapedLevelSprinklers In FrontSprinklers In Rear
Patio And Porch 
CoveredFront PorchPatio
Roof 
Composition
View 
LakeMountain(s)
Waterview 
LakeMountain(s)
Windows/Doors 
Bay Window(s)Double Pane WindowsSkylight(s)Window Coverings
Community Features
Financing Terms Available 
CashConventionalVA Loan
School District 
Denver 1
Schools
School District
Denver 1
Elementary School
Brown
Middle School
Skinner
High School
North
Listing courtesy of Your Castle Real Estate Inc [email protected]


The content relating to real estate for sale in this Web site comes in part from the Internet Data eXchange ("IDX") program of METROLIST, INC., DBA RECOLORADO real estate listings held by brokers other than Your Castle Real Estate Inc are marked with the IDX Logo. This information is being provided for the consumers' personal, non-commercial use and may not be used for any other purpose. All information subject to change and should be independently verified.

Neighborhood & Commute
Source: Walkscore
Disclosure: Community information and market data powered by Constellation Data Labs. Information is deemed reliable but not guaranteed.
Save
Ask
Tour
Hide
Share