Save
Ask
Tour
Hide
Share
$2,800,000
3 Days On Site

5440 S Grape Lane
Greenwood Village, CO 80121

For Sale|Single Family Residence|Active
6
Beds
8
Total Baths
4
Full Baths
4
Partial Baths
8,046
SqFt
$348
/SqFt
1993
Built
Subdivision:
The Preserve at Greenwood Village
County:
Arapahoe

Due to the health concerns created by Coronavirus we are offering personal 1-1 online video walkthough tours where possible.
Call Now: (720) 669-8808
Is this the listing for you? We can help make it yours.
(720) 669-8808
5440 S Grape Lane5440 S Grape Lane5440 S Grape Lane5440 S Grape Lane
Save
Ask
Tour
Hide
Share

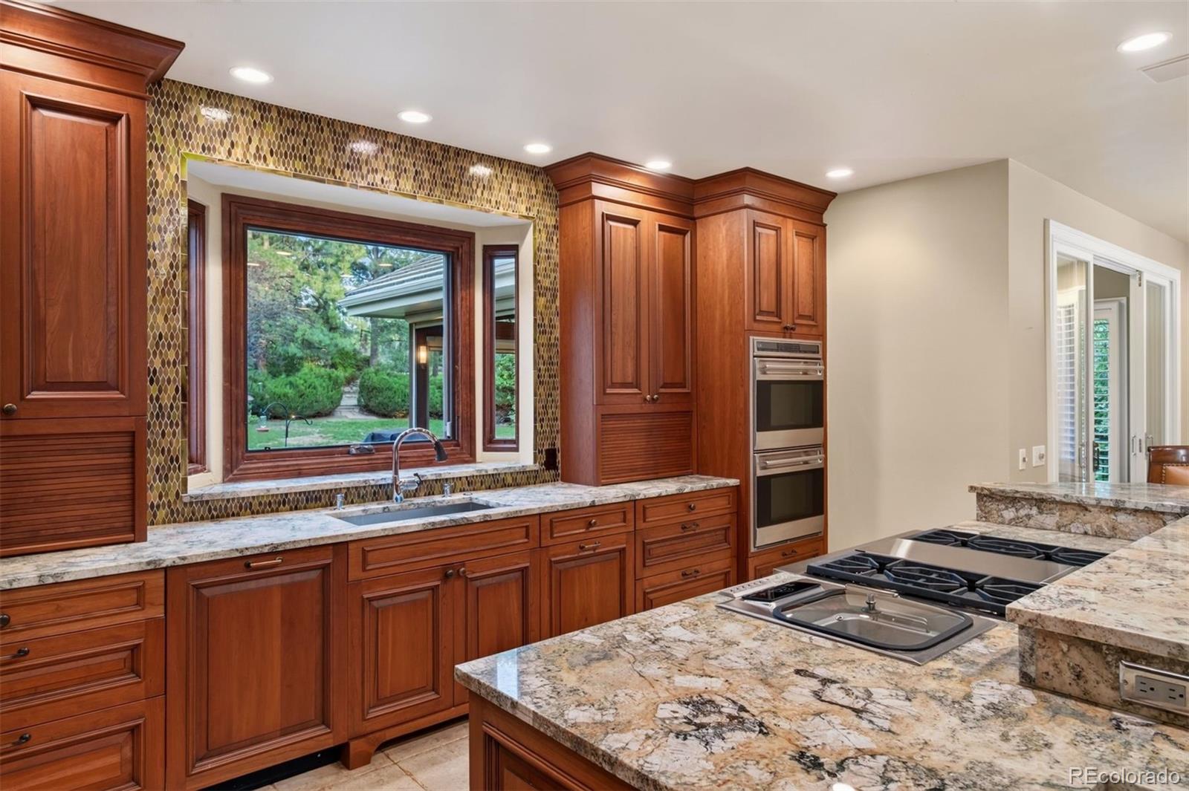
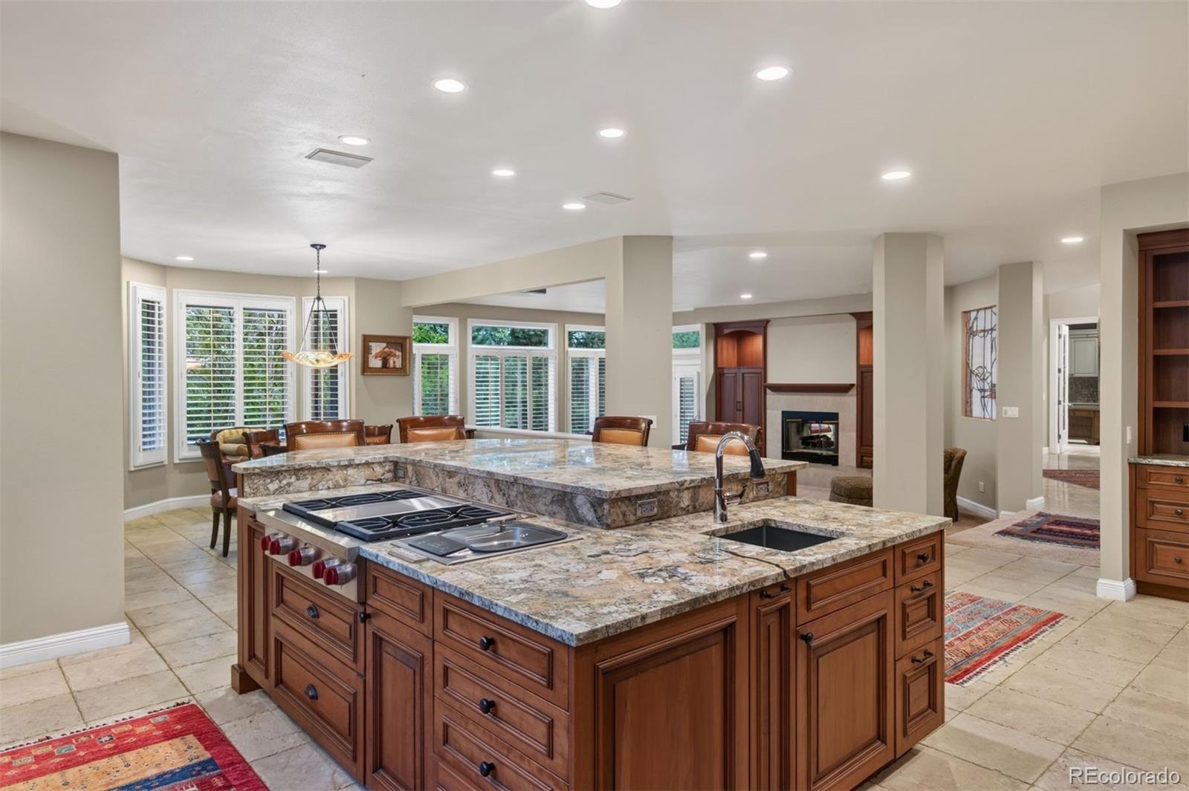
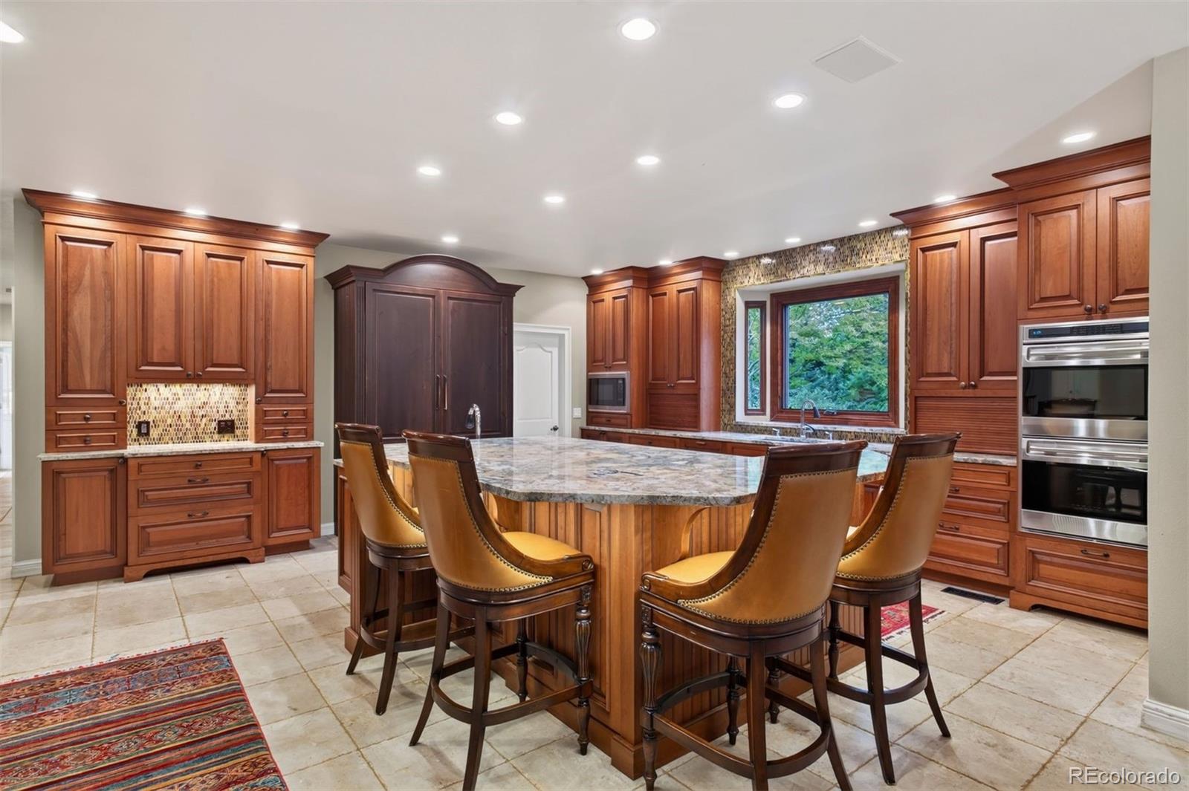
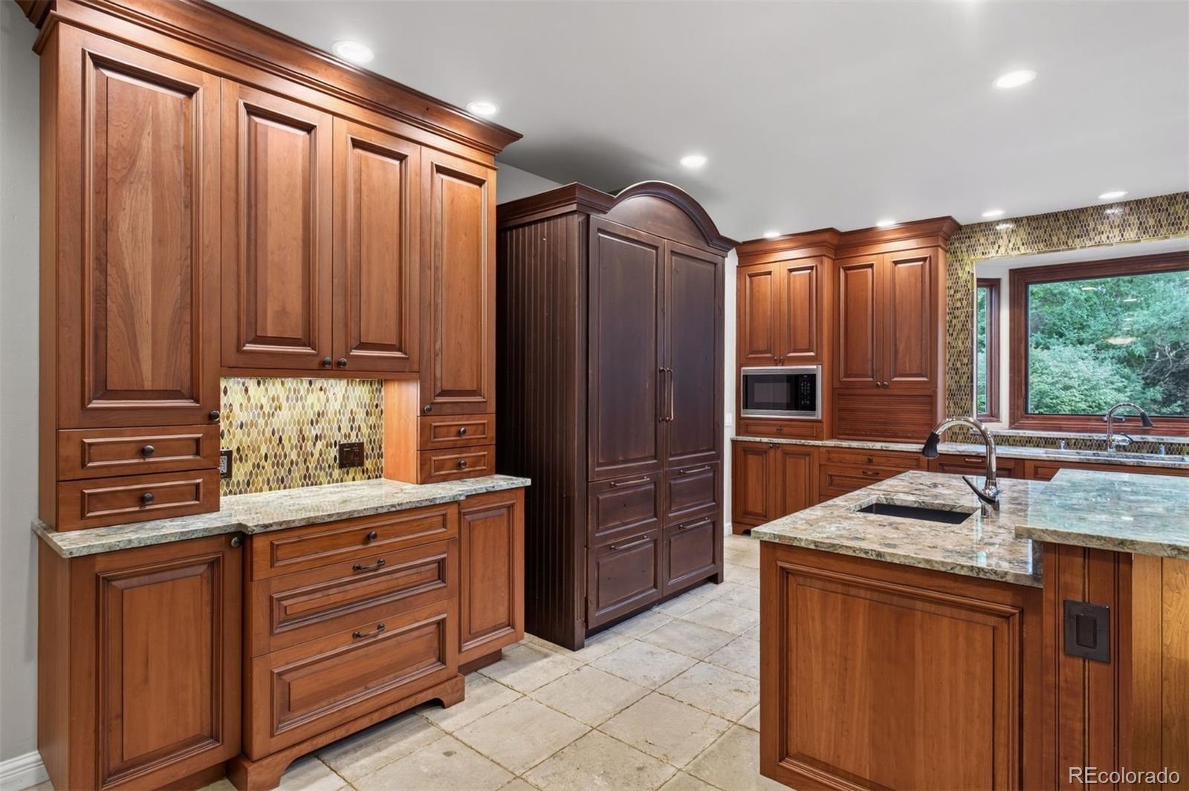
Set within the prestigious Preserve at Greenwood Village, this exceptional residence is tucked at the end of a beautifully landscaped, private cul-de-sac and approached by an impressive circular drive. A grand two-story foyer welcomes you into a thoughtfully designed floor plan with soaring ceilings and an easy flow between living spaces. The main level offers a private study with custom built-ins, inviting sitting room with fireplace, elegant dining room and a spacious family room anchored by a fireplace. The family room opens to the chef’s kitchen, breakfast area and sunroom, creating an ideal setting for both everyday living and entertaining. Custom cabinetry, granite countertops, walk-in pantry, and Wolf and Sub-Zero appliances make the kitchen as functional as it is beautiful. A versatile bonus room, laundry room and 2½ baths complete the main level. Upstairs, two staircases lead to four spacious ensuite bedrooms. The luxurious primary suite includes a private sitting room with fireplace, spa-inspired bath with soaking tub and shower, two generous walk-in closets and a private balcony. The lower level provides an exceptional second living space with a full kitchen, expansive family and recreation areas, two additional bedrooms, Jack-and-Jill bath, bonus room, half bath and steam shower—ideal for guests, entertaining or multigenerational living. The four-car garage offers exceptional functionality with a chair lift, dedicated heater and coated flooring. Residents of The Preserve enjoy beautifully maintained grounds and resort-style amenities, including a pool, tennis courts, playground, clubhouse, walking trails and access to the scenic High Line Canal. Ideally located near DTC and downtown Denver, this remarkable home combines privacy, community, generous living spaces and convenience in one of Greenwood Village’s most desirable settings.

Save
Ask
Tour
Hide
Share
Listing Snapshot
Price 
$2,800,000
Days On Site 
3 Days
Bedrooms 
6
Inside Area (SqFt) 
8,046 sqft
Total Baths 
8
Full Baths 
4
Partial Baths 
4
Lot Size 
0.79 Acres
Year Built 
1993
MLS® Number 
3017067
Status 
Active
Property Tax 
$16,383
HOA/Condo/Coop Fees 
$200 monthly
Sq Ft Source 
Public Records
Friends & Family
Recent Activity
yesterdayListing updated with changes from the MLS®
4 days agoListing first seen on site
General Features
Acres 
0.79
Attached Garage 
Yes
Direction Faces 
North
Garage 
Yes
Garage Spaces 
5
Levels 
Two
Parking 
ConcreteHeated GarageOversizedStorageAttached
Parking Spaces 
5
Property Sub Type 
Single Family Residence
Sewer 
Public Sewer
SqFt Above 
5335
SqFt Below 
2711
SqFt Total 
8046
Style 
Traditional
Water Source 
Public
Interior Features
Appliances 
CooktopDishwasherDisposalDouble OvenMicrowaveRefrigerator
Basement 
DaylightExterior EntryFinishedFullWalk-Out Access
Cooling 
Ceiling Fan(s)Central Air
Fireplace 
Yes
Fireplace Features 
Master BedroomBasementFamily RoomGas
Fireplaces 
3
Flooring 
CarpetTileWood
Heating 
Forced Air
Interior 
Built-in FeaturesCeiling Fan(s)Central VacuumEat-in KitchenEntrance FoyerKitchen IslandPantrySound SystemVaulted Ceiling(s)Walk-In Closet(s)
Laundry Features 
Sink
Bathroom Full 
Level - UpperDescription - En-suite bath
Bathroom Half 
Level - MainDescription - 1 of 2 main floor powder baths
Bathroom Three Quarter 
Level - UpperDescription - En-suite bathroom
Bedroom 
Dimensions - 13 x 11Level - BasementDescription - 2nd basement bedroom
Bonus Room 
Level - BasementDescription - Fabulous bonus basement room - could be a workout, studio, home theater, playroom
Den 
Dimensions - 13 x 13Level - UpperDescription - Sitting area or den off the primary with a fireplace and balcony access
Dining Room 
Dimensions - 14 x 14Level - MainDescription - Lovely dining room
Family Room 
Dimensions - 20 x 25Level - MainDescription - Spacious family room right off the kitchen with a 2-sided fireplace, built in shelving and movie projector.
Kitchen 
Dimensions - 12 x 12Level - BasementDescription - An true entertainer's basement with full kitchen.
Laundry 
Dimensions - 11 x 10Level - MainDescription - Large laundry room with utility sink and extra storage.
Media Room 
Dimensions - 26 x 17Level - BasementDescription - Rec room/media room with fireplace
Office 
Dimensions - 12 x 12Level - MainDescription - Office with built-in desk and cabinets
Sun Room 
Dimensions - 12 x 11Level - MainDescription - Lovely sunroom with custom shutters - the ideal place to unwind.
Save
Ask
Tour
Hide
Share
Exterior Features
Construction Details 
Stucco
Exterior 
BalconyBarbecueGas GrillLightingPrivate Yard
Fencing 
None
Lot Features 
Cul-De-SacLandscapedMany TreesSecludedSprinklers In FrontSprinklers In Rear
Patio And Porch 
CoveredPatio
Roof 
Concrete
Community Features
Association Amenities 
Pool
Association Fee 
$600.0
Association Fee Frequency 
Quarterly
School District 
Cherry Creek 5
Financing Terms Available 
CashConventional
Schools
School District
Cherry Creek 5
Elementary School
Greenwood
Middle School
West
High School
Cherry Creek
Listing courtesy of LIV Sotheby's International Realty [email protected]


The content relating to real estate for sale in this Web site comes in part from the Internet Data eXchange ("IDX") program of METROLIST, INC., DBA RECOLORADO real estate listings held by brokers other than LIV Sotheby's International Realty are marked with the IDX Logo. This information is being provided for the consumers' personal, non-commercial use and may not be used for any other purpose. All information subject to change and should be independently verified.

Neighborhood & Commute
Source: Walkscore
Disclosure: Community information and market data powered by Constellation Data Labs. Information is deemed reliable but not guaranteed.
Save
Ask
Tour
Hide
Share