
7991 E Kenyon DriveDenver, CO 80237
Due to the health concerns created by Coronavirus we are offering personal 1-1 online video walkthough tours where possible.
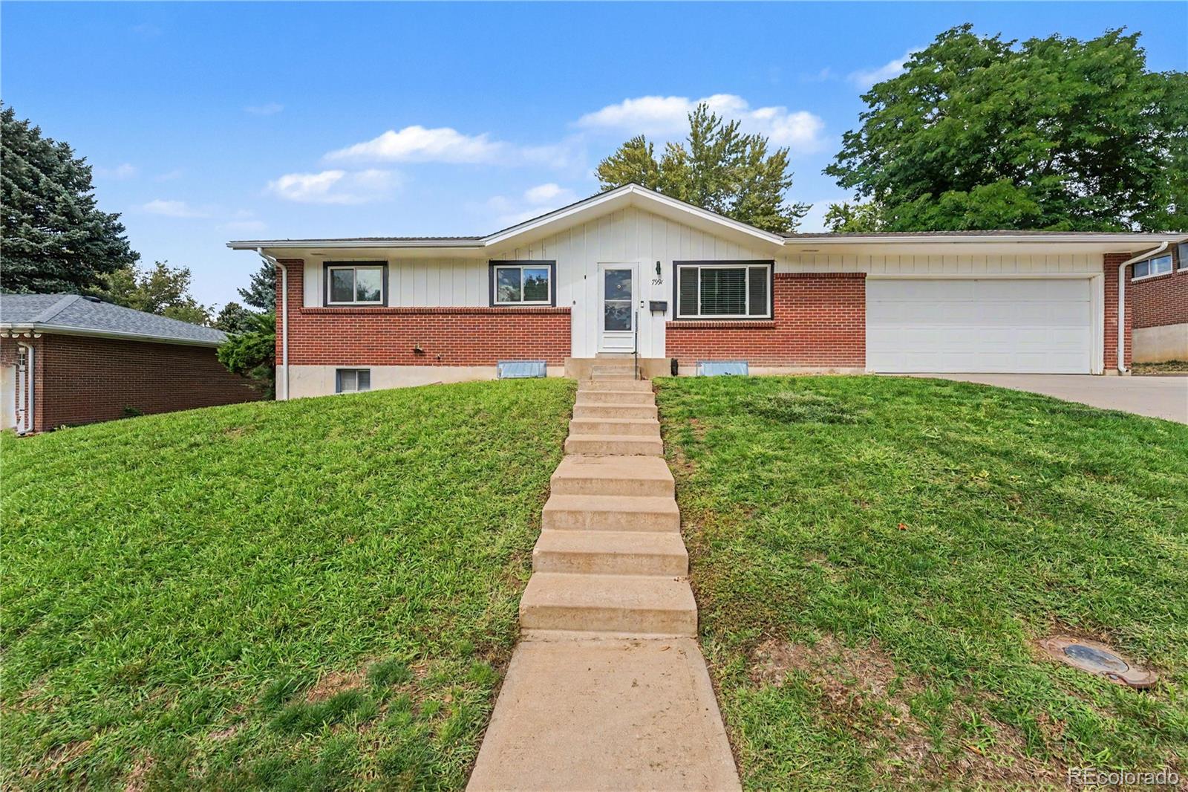
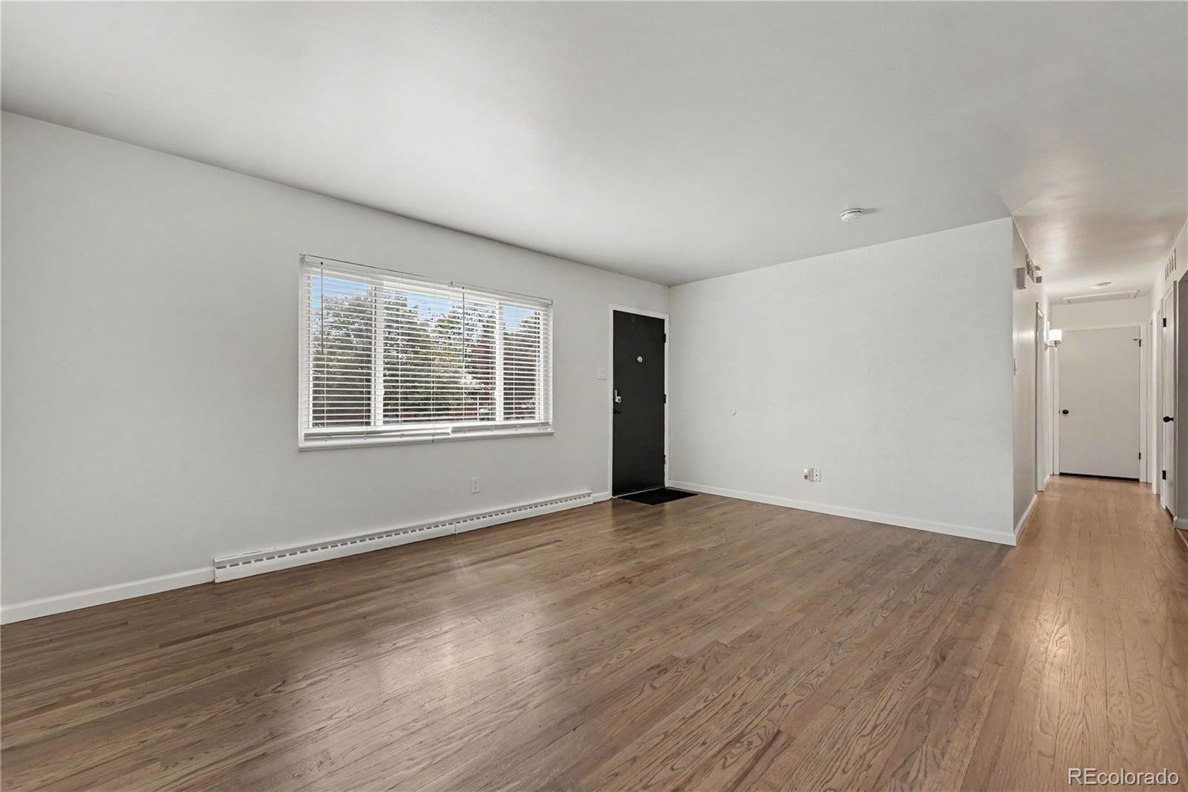
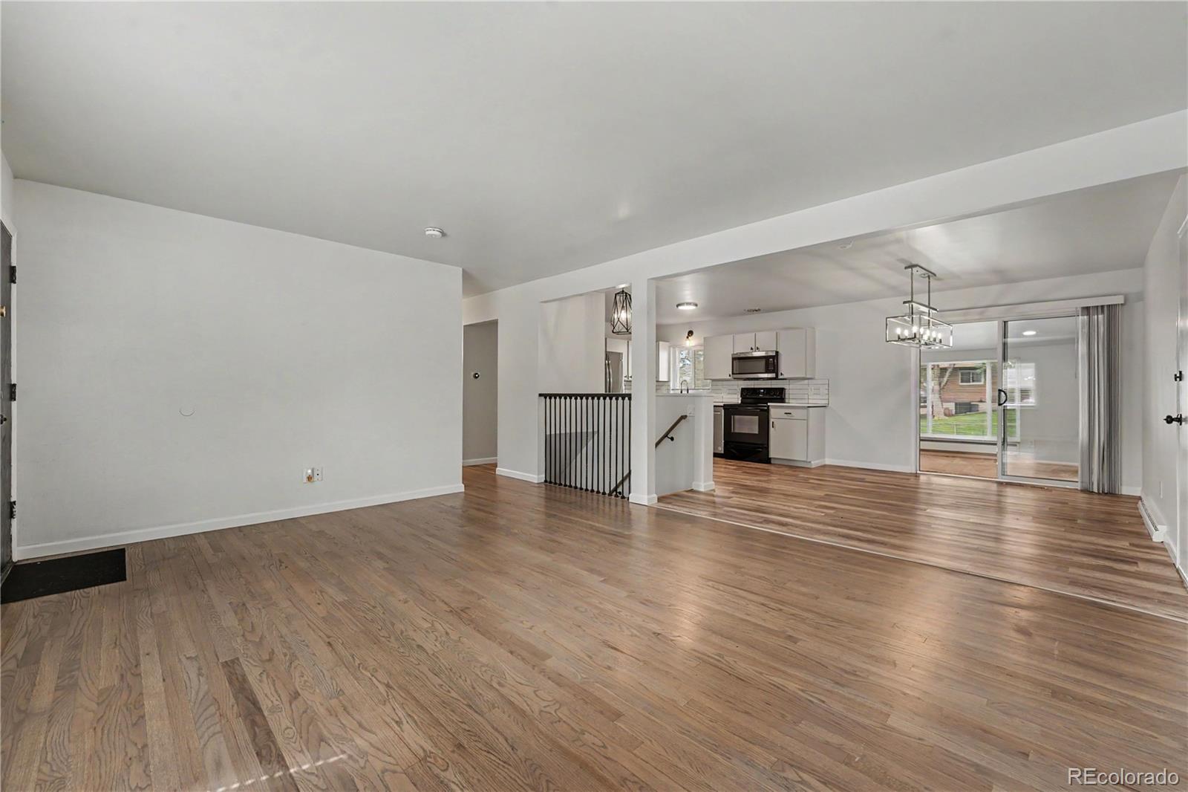
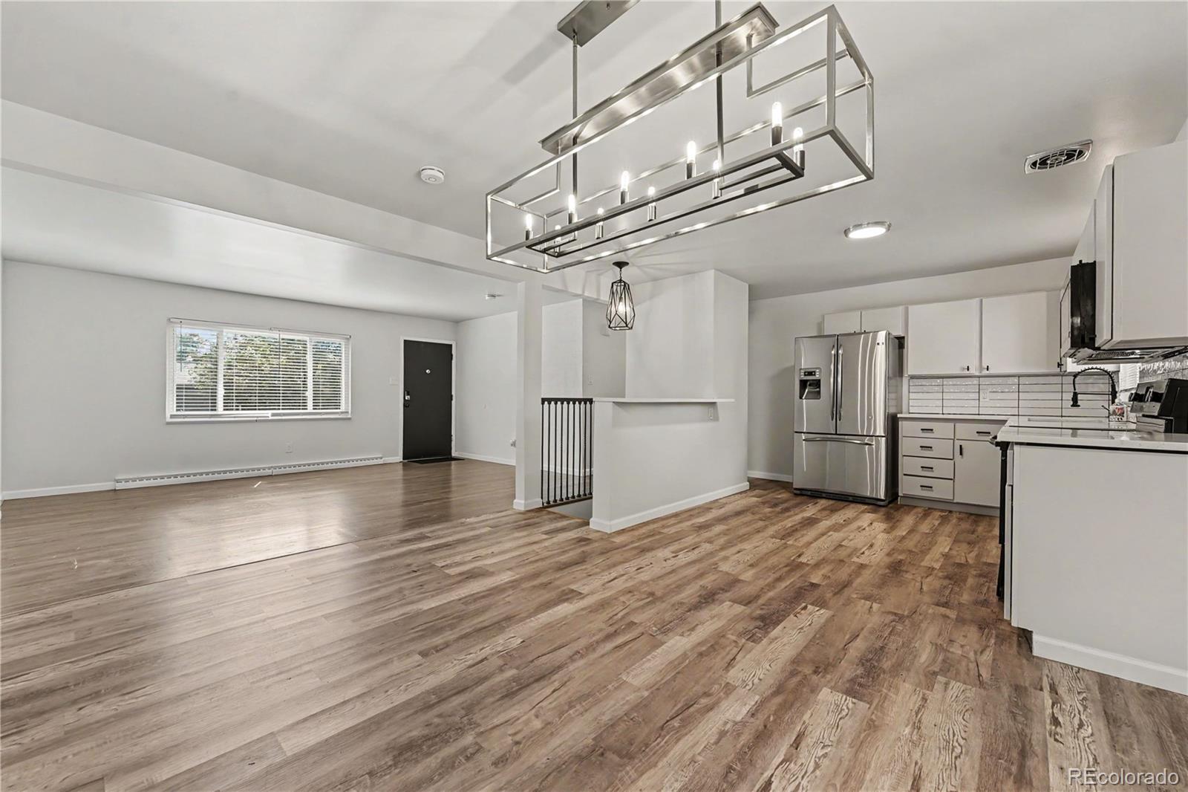
A thoughtfully updated home with character, space, abundant natural light, a large yard, oversized garage, RV parking, and an exceptional central Denver location. Filled with natural light, this inviting property offers an open-concept layout, beautiful original hardwood floors, and a spacious yard perfect for entertaining, gardening, or simply enjoying Colorado’s sunshine. The remodeled kitchen is the heart of the home, featuring new quartz countertops, newer appliances, a breakfast bar, and stylish lighting professionally designed by Urban Lights of Denver. Original hardwood floors add warmth and character throughout much of the main level. A versatile bonus room at the back of the home offers the perfect space for a home office or sunroom. A large picture window overlooks the expansive backyard and brings in an abundance of natural light. The main level features two south-facing bedrooms with great natural light throughout the day. The primary bedroom includes a private 3/4 bathroom with new flooring and tile, along with a walk-in closet. The updated main bathroom features a tub and new vanity. The finished basement provides even more flexible living space, including a spacious open area, built-in storage, a large laundry room, and an additional bedroom with an attached bathroom. Outside, enjoy a huge yard with plenty of room to entertain, play, garden, or create your own outdoor retreat. The oversized garage offers abundant storage, a built-in woodworking bench, and plenty of room for hobbies, projects, or additional workspace. RV parking along the side of the home is an added bonus, and there is NO HOA! Location is hard to beat. Enjoy easy access to Whole Foods, Super Target, Tiffany Plaza, I-25 and I-225, with Cherry Creek, Downtown Denver, and the Denver Tech Center all just minutes away. The convenient location also provides an easy route to the mountains and Denver International Airport. This one is ready to welcome you home!
| 3 hours ago | Listing updated with changes from the MLS® | |
| 3 hours ago | Listing first seen on site |

The content relating to real estate for sale in this Web site comes in part from the Internet Data eXchange ("IDX") program of METROLIST, INC., DBA RECOLORADO real estate listings held by brokers other than Your Castle Realty LLC are marked with the IDX Logo. This information is being provided for the consumers' personal, non-commercial use and may not be used for any other purpose. All information subject to change and should be independently verified.
Did you know? You can invite friends and family to your search. They can join your search, rate and discuss listings with you.