Save
Ask
Tour
Hide
Share
$619,900
63 Days On Site

9181 Kornbrust Circle
Lone Tree, CO 80124

For Sale|Townhouse|Active Under Contract
3
Beds
3
Total Baths
1
Full Bath
2
Partial Baths
1,871
SqFt
$331
/SqFt
2005
Built
Subdivision:
Lone Tree/Ridgegate
County:
Douglas

Due to the health concerns created by Coronavirus we are offering personal 1-1 online video walkthough tours where possible.
Call Now: (720) 669-8808
Is this the listing for you? We can help make it yours.
(720) 669-8808
9181 Kornbrust Circle9181 Kornbrust Circle9181 Kornbrust Circle9181 Kornbrust Circle
Save
Ask
Tour
Hide
Share

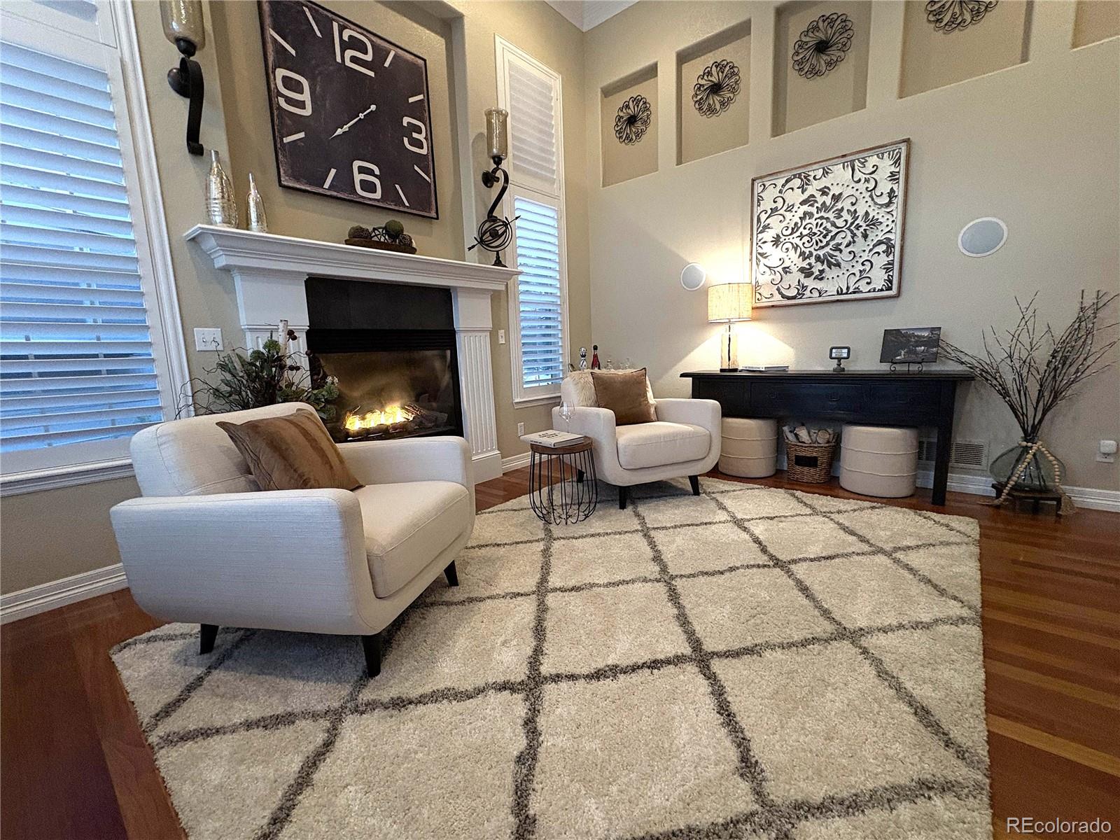
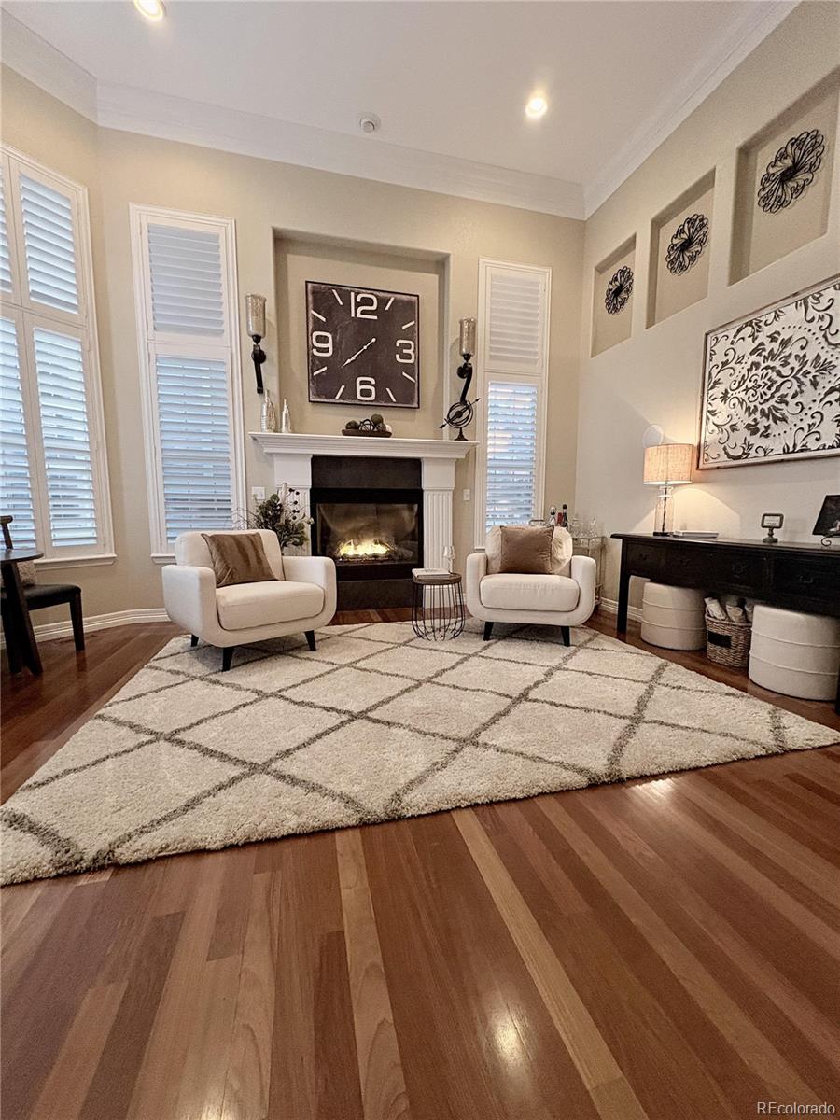
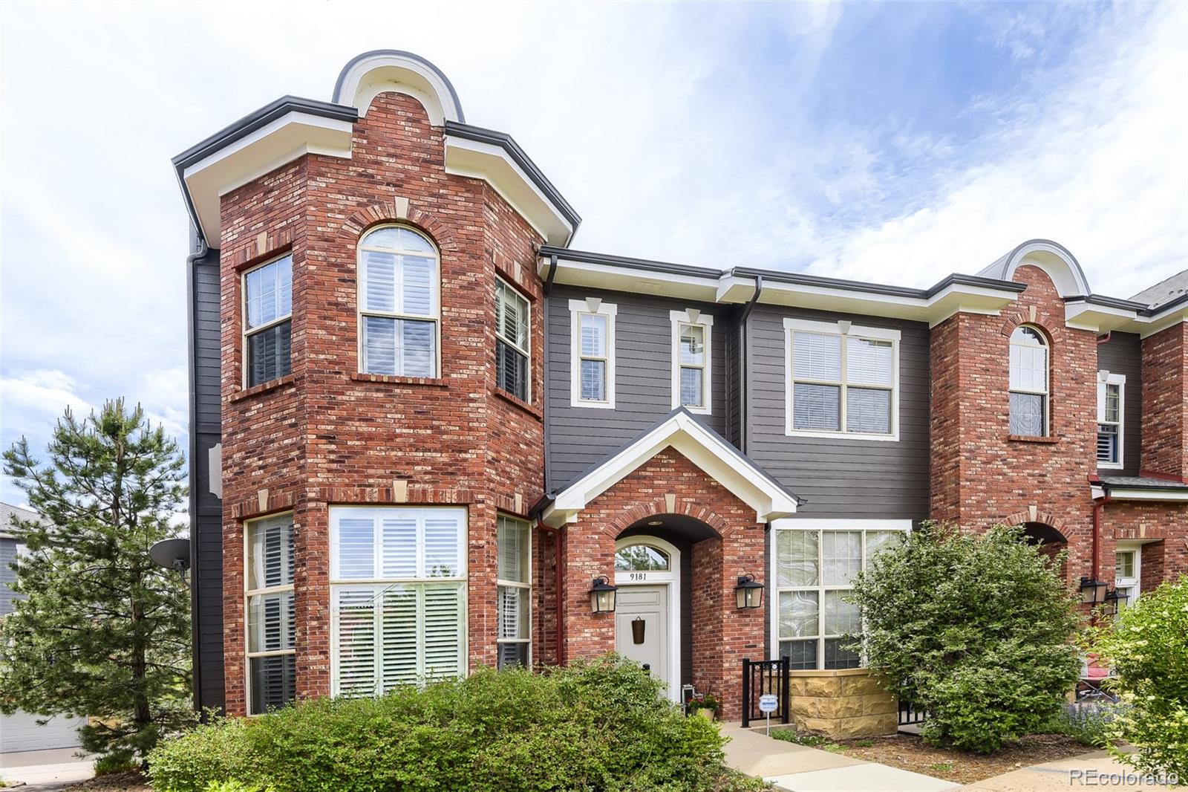
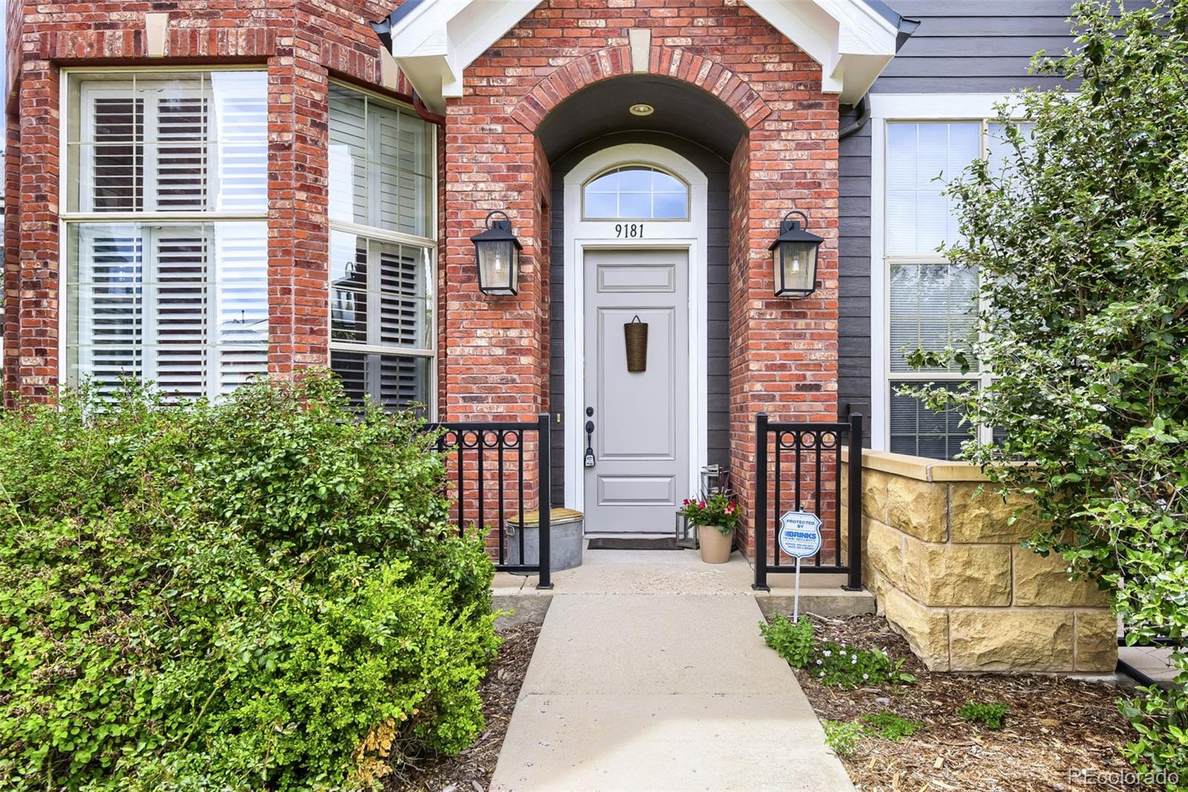
Celebrate Summer with Exceptional Savings-Ask about our Permanent Rate Buy Down with a strong offer. It's the perfect opportunity to celebrate finding a home that delivers outstanding value in one of Lone Tree's most established and desirable communities. Exceptional Value, Priced Well Below Recent Comparable s. Why buy into years of construction, crowded streets, and compact tandem garages when you can enjoy the space, convenience, and mature surroundings of West RidgeGate? Welcome to this beautifully appointed corner townhome where everyday living is effortless. Ideally located near Bluffs Regional Park, miles of trails, shopping, dining, light rail, and I-25, this light-filled home offers generous living space and a true lock-and-leave lifestyle. HOA dues provide exceptional monthly value by including high-speed internet, water, sewer, and exterior maintenance, reducing many routine ownership expenses*New roof 2024 offers added peace of mind. Inside, soaring two-story ceilings and expansive windows fill the home with natural light. Rich cherry hardwood floors, crown molding, plantation shutters, designer lighting, built-in speakers, and a cozy gas fireplace create a warm, inviting atmosphere. Kitchen features granite countertops, cherry cabinetry, stainless steel appliances, pantry storage, and a spacious dining area opening to a private patio, perfect for morning coffee or evening relaxation. Upstairs, the spacious primary suite includes an updated shower and supplemental cooling unit for year-round comfort. Convenient upstairs laundry and an oversized garage with rare crawl-space storage add everyday practicality. All appliances including washer/dryer, and security system included. Furniture negotiable. If you're looking for exceptional value, low-maintenance living, included utilities, and an unbeatable Lone Tree location, this opportunity won't last. Schedule your showing today before the incentive expires!

Save
Ask
Tour
Hide
Share
Listing Snapshot
Price 
$619,900
Days On Site 
63 Days
Bedrooms 
3
Inside Area (SqFt) 
1,871 sqft
Total Baths 
3
Full Baths 
1
Partial Baths 
2
Lot Size 
N/A
Year Built 
2005
MLS® Number 
3020589
Status 
Active Under Contract
Property Tax 
$5,857
HOA/Condo/Coop Fees 
$347 monthly
Sq Ft Source 
Public Records
Friends & Family
Recent Activity
5 days agoListing updated with changes from the MLS®
5 days agoStatus changed to Active Under Contract
a month agoPrice changed to $619,900
2 months agoListing first seen on site
General Features
Attached Garage 
Yes
Garage 
Yes
Garage Spaces 
2
Levels 
Three Or More
Parking 
ConcreteAttached
Parking Spaces 
2
Property Condition 
Updated/Remodeled
Property Sub Type 
Townhouse
Security 
Carbon Monoxide Detector(s)Security SystemSmoke Detector(s)
Sewer 
Public Sewer
SqFt Above 
1871
SqFt Total 
1871
Style 
Urban Contemporary
Water Source 
Public
Interior Features
Appliances 
OvenDishwasherDisposalDryerMicrowaveRefrigeratorSelf Cleaning OvenWasher
Basement 
Sump PumpCrawl Space
Cooling 
Ceiling Fan(s)Central Air
Fireplace 
Yes
Fireplace Features 
Gas LogLiving Room
Fireplaces 
1
Flooring 
StoneWood
Heating 
Forced Air
Interior 
Ceiling Fan(s)Eat-in KitchenEntrance FoyerGranite CountersHigh CeilingsHigh Speed InternetKitchen IslandOpen FloorplanPantrySmart ThermostatSound SystemVaulted Ceiling(s)Walk-In Closet(s)
Window Features 
Window Coverings
Bathroom Full 
Level - UpperDescription - Slate Tile
Bathroom Half 
Level - MainDescription - Slate Tile
Bathroom Three Quarter 
Level - UpperDescription - Beatiful and Roomy Shower, Slate Tile
Bedroom 
Level - UpperDescription - Hardwood Floors, Plantation Shutters, Nicely Sized
Dining Room 
Dimensions - 11 x 10Level - MainDescription - Acess to the Roomy Balcony/Deck, Hardwood Floors, Plantation Shutters
Family Room 
Dimensions - 11 x 16Level - MainDescription - Loads of Natural Light, Hardwood Floors, Plantation Shutters
Kitchen 
Dimensions - 15 x 9Level - MainDescription - Slab Granite, Tile Back Splash, Pantry, Stainless, Hardwood Floors, Plantation Shutters
Laundry 
Level - UpperDescription - Convenient, Full Size Washer and Dryer Included
Living Room 
Dimensions - 14 x 17Level - MainDescription - Fire Place, Plantation Shutter, Soaring 20' ft Ceiling, Gorgeous Cherry Hard Wood Floors
Save
Ask
Tour
Hide
Share
Exterior Features
Construction Details 
BrickFrame
Exterior 
Balcony
Lot Features 
Greenbelt
Roof 
Composition
Windows/Doors 
Window Coverings
Community Features
Association Dues 
347
Building Access 
Ground
Financing Terms Available 
CashConventionalFHAVA Loan
HOA Fee Frequency 
Monthly
School District 
Douglas RE-1
Schools
School District
Douglas RE-1
Elementary School
Eagle Ridge
Middle School
Cresthill
High School
Highlands Ranch
Listing courtesy of Mile High Home Experts LLC [email protected]


The content relating to real estate for sale in this Web site comes in part from the Internet Data eXchange ("IDX") program of METROLIST, INC., DBA RECOLORADO real estate listings held by brokers other than Mile High Home Experts LLC are marked with the IDX Logo. This information is being provided for the consumers' personal, non-commercial use and may not be used for any other purpose. All information subject to change and should be independently verified.

Neighborhood & Commute
Source: Walkscore
Disclosure: Community information and market data powered by Constellation Data Labs. Information is deemed reliable but not guaranteed.
Save
Ask
Tour
Hide
Share