Save
Ask
Tour
Hide
Share
$625,000
2 Days On Site

601 S Longmont Avenue
Lafayette, CO 80026

For Sale|Single Family Residence|Active
2
Beds
2
Total Baths
1
Full Bath
1
Partial Bath
1,145
SqFt
$546
/SqFt
1952
Built
Subdivision:
Old Town Lafayette
County:
Boulder

Due to the health concerns created by Coronavirus we are offering personal 1-1 online video walkthough tours where possible.
Call Now: (720) 669-8808
Is this the listing for you? We can help make it yours.
(720) 669-8808
601 S Longmont Avenue601 S Longmont Avenue601 S Longmont Avenue601 S Longmont Avenue
Save
Ask
Tour
Hide
Share

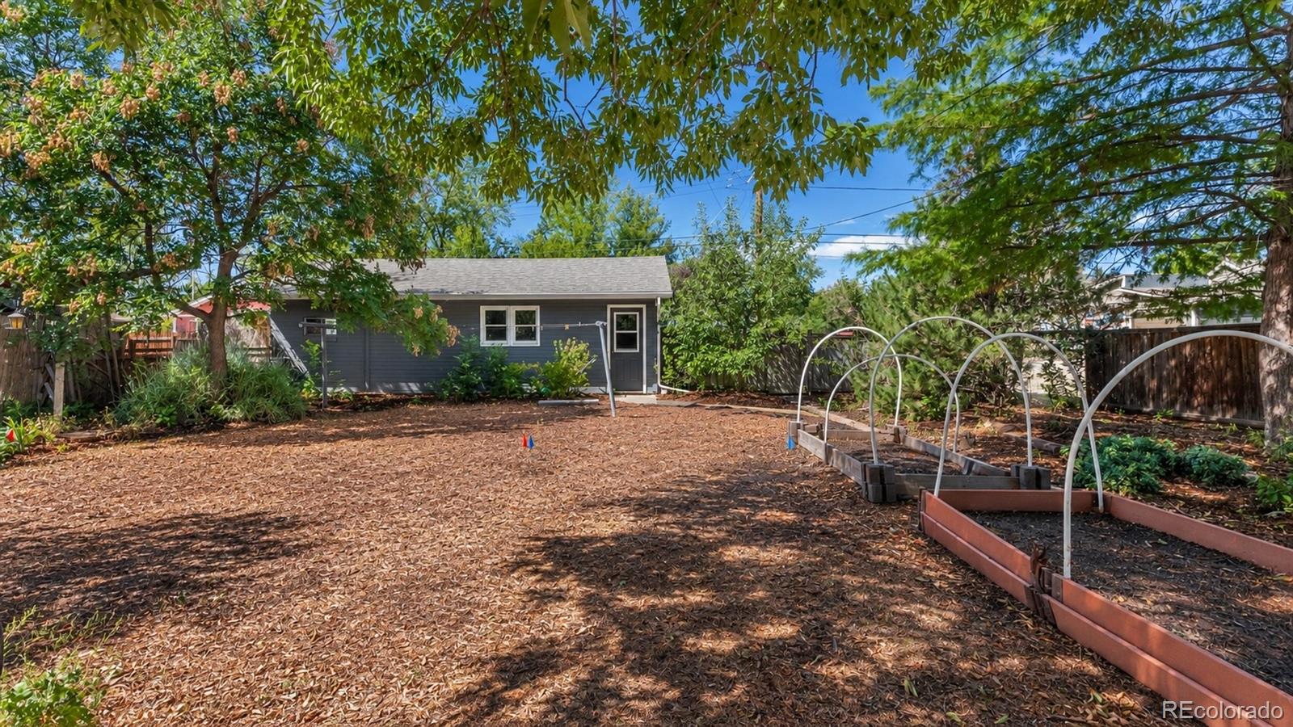
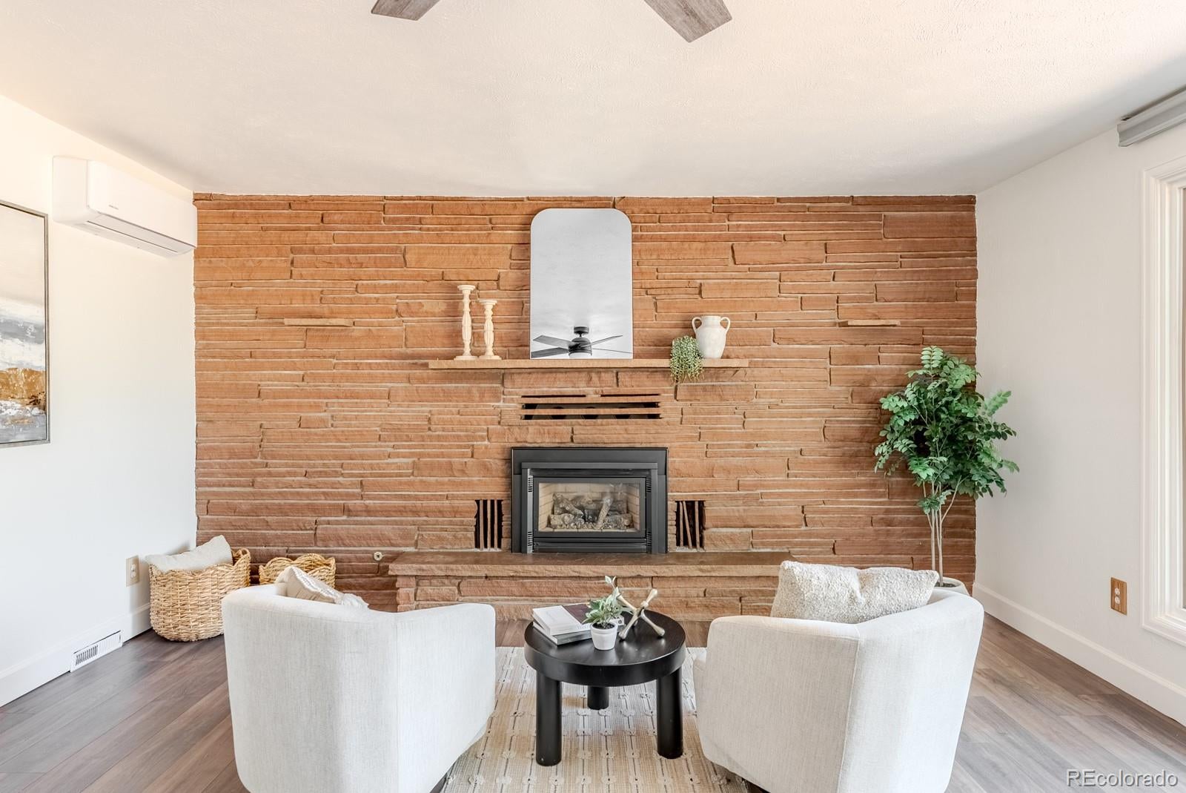
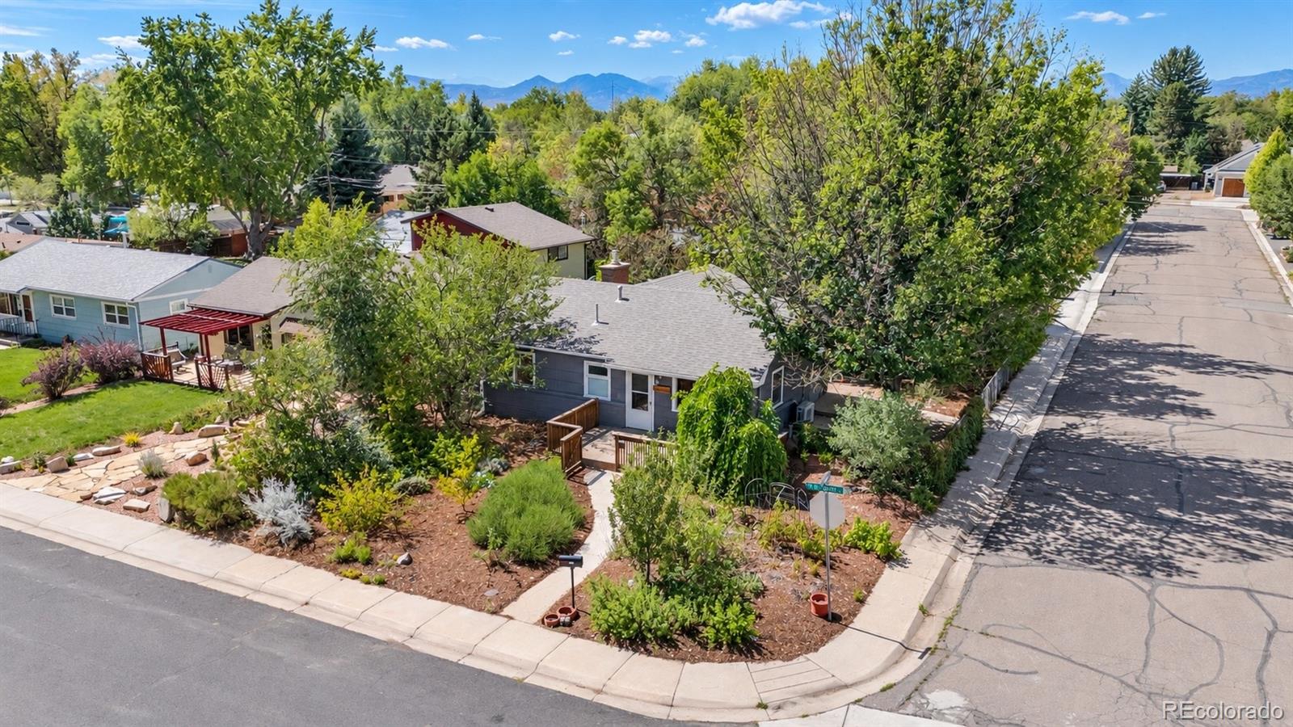
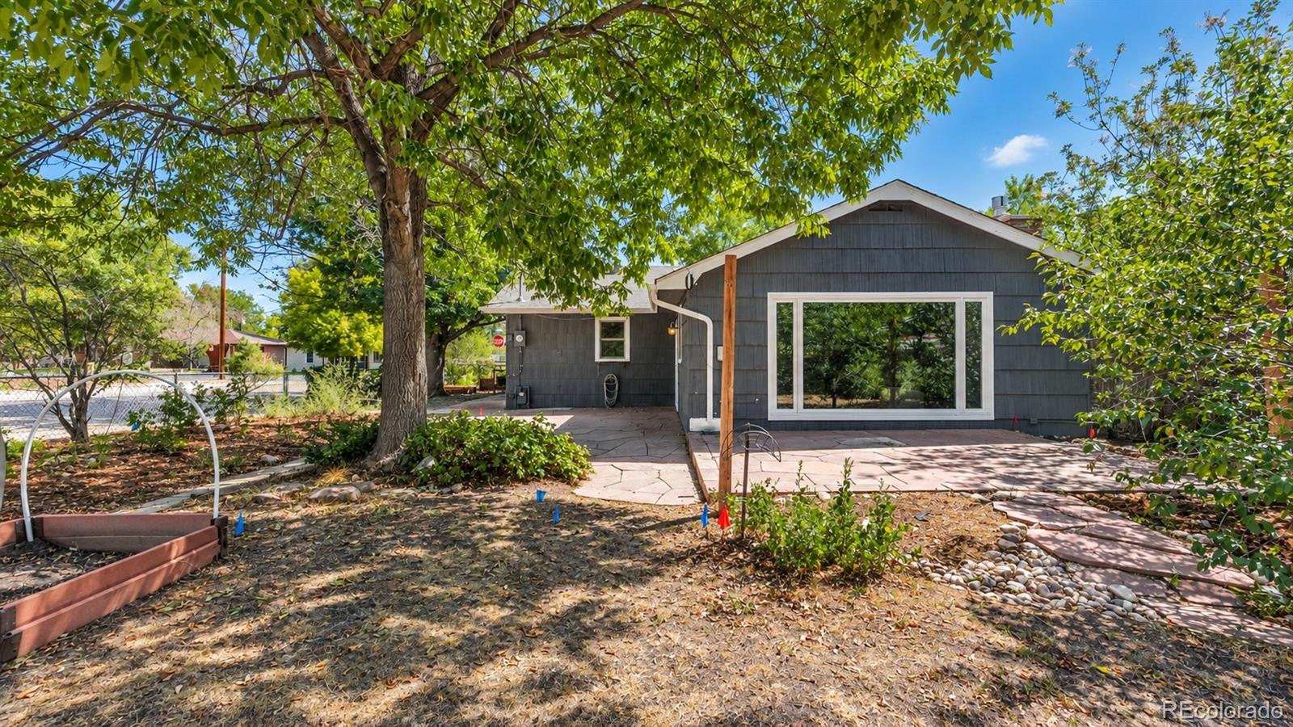
Some homes simply occupy a place in a neighborhood; others are woven into its history. Originally built by the Waneka family, among Lafayette’s earliest settlers, this charming ranch carries a story that reaches back to the roots of the community itself. Set on a generous, lush corner lot in one of Old Town Lafayette’s most coveted locations, the home sits along a particularly special block where beautifully preserved historic residences mingle with thoughtfully designed new homes and where the neighbors are every bit as exceptional as the setting. Just one block from Wilson Community Gardens and two blocks from the energy of Public Road, tree-lined streets and historic character give way to a vibrant lifestyle filled with locally loved restaurants, boutiques, and breweries, along with art festivals and community events. Inside, hardwood floors, abundant natural light and beautiful alder doors preserve the warmth of the home’s mid-century design. A richly textured wall of Colorado sandstone defines the spacious dining and gathering room, where a fireplace and expansive picture window create a setting that feels rooted in its surroundings. The vintage kitchen pairs original wood cabinetry with updated stainless appliances, while two comfortable bedrooms, a refreshed full bath and convenient second bath/laundry room complete the thoughtful single-level plan. Fresh interior paint, updated lighting, and air conditioning make the home move-in ready. Outside, mature trees, raised garden beds and tucked-away patios create an enchanting setting that feels collected over generations. An oversized two-car garage adds exceptional storage and utility, while the expansive corner lot opens the door to possibility—enjoy its character exactly as it is, reimagine and expand, or explore an entirely new vision. Historic presence, remarkable grounds and an irreplaceable Old Town location come together in a home with a story behind it—and an exciting next chapter waiting to be written.

Save
Ask
Tour
Hide
Share
Listing Snapshot
Price 
$625,000
Days On Site 
2 Days
Bedrooms 
2
Inside Area (SqFt) 
1,145 sqft
Total Baths 
2
Full Baths 
1
Partial Baths 
1
Lot Size 
0.16 Acres
Year Built 
1952
MLS® Number 
3023253
Status 
Active
Property Tax 
$3,162
HOA/Condo/Coop Fees 
N/A
Sq Ft Source 
Public Records
Friends & Family
Recent Activity
yesterdayListing updated with changes from the MLS®
yesterdayStatus changed to Active
2 days agoListing first seen on site
General Features
Acres 
0.16
Garage 
Yes
Garage Spaces 
2
Levels 
One
Parking 
ConcreteLightedOversizedStorageTandem
Parking Spaces 
2
Property Sub Type 
Single Family Residence
Security 
Carbon Monoxide Detector(s)Smoke Detector(s)
Sewer 
Public Sewer
SqFt Above 
1145
SqFt Total 
1145
Style 
Mid-Century Modern
Utilities 
Natural Gas AvailableCable AvailableElectricity ConnectedNatural Gas ConnectedPhone Available
Water Source 
Public
Interior Features
Appliances 
CooktopDishwasherDisposalDryerOvenRefrigeratorTankless Water HeaterWasher
Basement 
Crawl Space
Cooling 
Ceiling Fan(s)
Fireplace 
Yes
Fireplace Features 
GasGreat Room
Fireplaces 
1
Flooring 
LaminateTileWood
Furnished 
Unfurnished
Heating 
Forced AirNatural Gas
Interior 
Breakfast BarBuilt-in FeaturesCeiling Fan(s)Eat-in KitchenGranite CountersHigh Speed InternetLaminate Counters
Laundry Features 
Sink
Main Level Bedrooms 
2
Bathroom Full 
Level - MainDescription - The full bath introduces a refined aesthetic, pairing a rich wood vanity and stone countertop with a glass-enclosed tub and shower. A window within the bathing area welcomes natural light, while generous cabinetry provides welcome storage. Updated without feeling disconnected from the rest of the home, it blends everyday function with the easygoing style found throughout.
Bathroom Half 
Level - MainDescription - Just beyond the kitchen, a combined bath and laundry room makes clever use of every square foot, pairing everyday practicality with the convenience of a second bath.
Bedroom 
Level - MainDescription - Well- proportioned spaces lend themselves easily to restful bedrooms, a home office or a combination that suits the next owner’s needs. Like so much of the home, they carry the warmth and authenticity of another era while leaving plenty of room to make the spaces distinctly your own.
Dining Room 
Level - MainDescription - Generous enough to accommodate both dining and conversation areas, the room feels made for unhurried gatherings—long dinners, lingering conversations and evenings spent fireside. It’s a space that feels distinctly Colorado and entirely at home within this classic ranch.
Great Room 
Level - MainDescription - At the heart of the home, the dining and gathering room is defined by a dramatic wall of Colorado sandstone, its layered texture reminiscent of the iconic stonework found throughout the CU Boulder campus. The fireplace brings warmth and an unmistakable sense of place, while an expansive picture window draws in the outdoors and frames the lush landscape beyond.
Kitchen 
Level - MainDescription - Step into the kitchen and the home’s mid-century roots immediately come into focus. Preserved, original wood cabinetry wraps the space in the character of its mid-mod design, offering an abundance of storage and a sense of craftsmanship that feels increasingly rare. Updated stainless steel appliances bring modern convenience, while a window above the sink offers a view into the landscape beyond. There is something wonderfully nostalgic about the space as it stands—inviting you to embrace its vintage charm, add your own layers over time, or imagine an entirely new expression of the kitchen.
Laundry 
Level - MainDescription - A stacked washer and dryer keeps the footprint efficient, while a utility sink adds functionality and a large window brings in natural light. It’s an unassuming but wonderfully useful space—one of those details that allows this ample ranch to live a little larger than its footprint suggests.
Living Room 
Level - MainDescription - From the moment you step inside, the living room sets an inviting tone with real hardwood floors, beautiful natural light and the unmistakable warmth of a home that has been loved for generations. Large windows frame the established landscape outside, creating an easy connection between the interior and its leafy surroundings. There is a quiet simplicity here that feels refreshingly timeless—a welcoming place to settle in and begin experiencing the relaxed rhythm of life in Old Town Lafayette.
Save
Ask
Tour
Hide
Share
Exterior Features
Construction Details 
BrickFrameWood Siding
Exterior 
GardenLightingPrivate Yard
Fencing 
FencedFull
Lot Features 
Corner LotLandscapedLevelMany Trees
Patio And Porch 
DeckFront PorchPatio
Roof 
Composition
Community Features
Accessibility Features 
Accessible Bedroom
School District 
Boulder Valley RE 2
Financing Terms Available 
CashConventionalFHAVA Loan
Schools
School District
Boulder Valley RE 2
Elementary School
Lafayette
Middle School
Angevine
High School
Centaurus
Listing courtesy of Compass Colorado, LLC - Boulder [email protected]


The content relating to real estate for sale in this Web site comes in part from the Internet Data eXchange ("IDX") program of METROLIST, INC., DBA RECOLORADO real estate listings held by brokers other than Compass Colorado, LLC - Boulder are marked with the IDX Logo. This information is being provided for the consumers' personal, non-commercial use and may not be used for any other purpose. All information subject to change and should be independently verified.

Neighborhood & Commute
Source: Walkscore
Disclosure: Community information and market data powered by Constellation Data Labs. Information is deemed reliable but not guaranteed.
Save
Ask
Tour
Hide
Share