
11518 Community Center Drive 19Northglenn, CO 80233
Due to the health concerns created by Coronavirus we are offering personal 1-1 online video walkthough tours where possible.
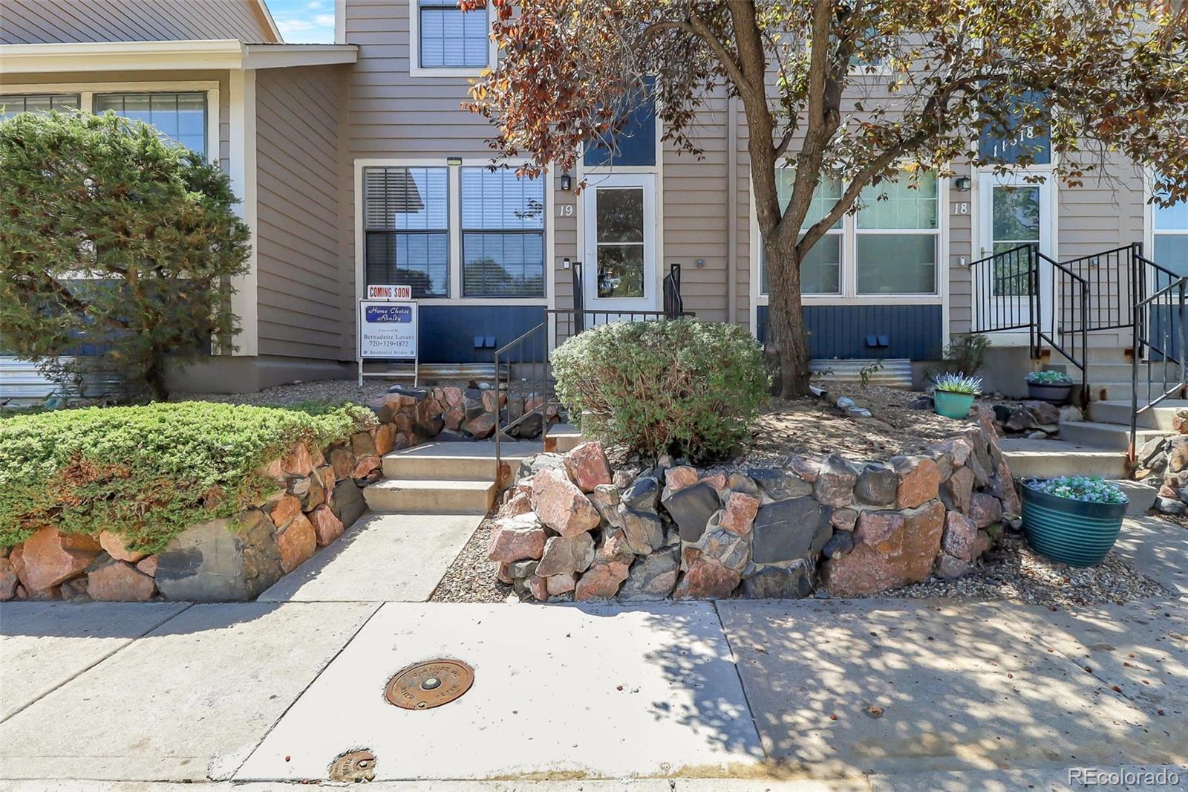
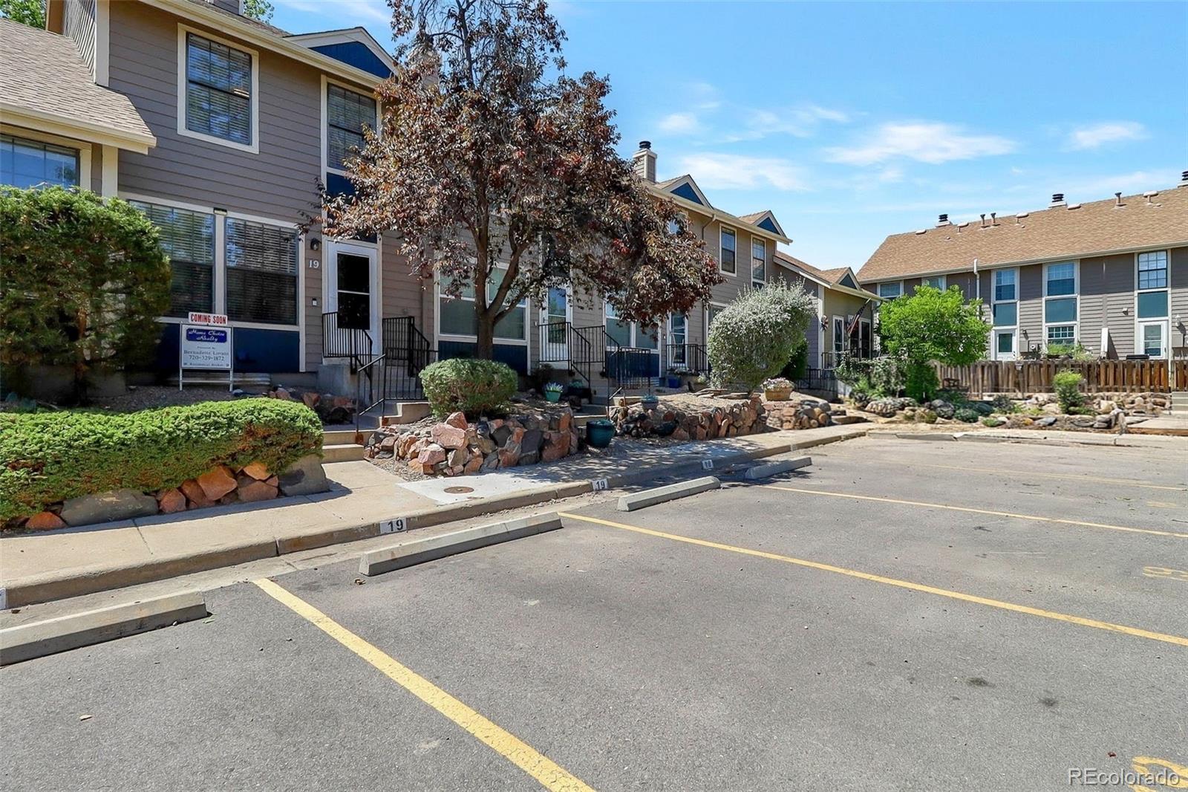
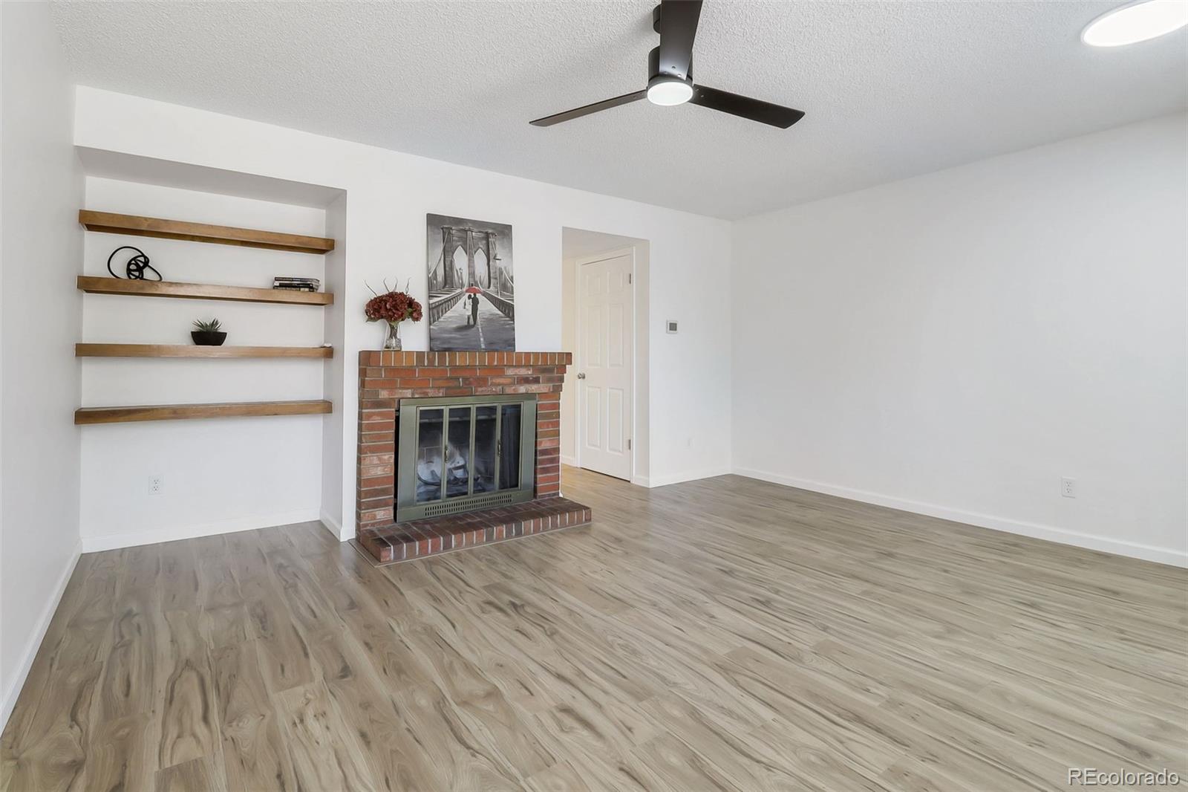
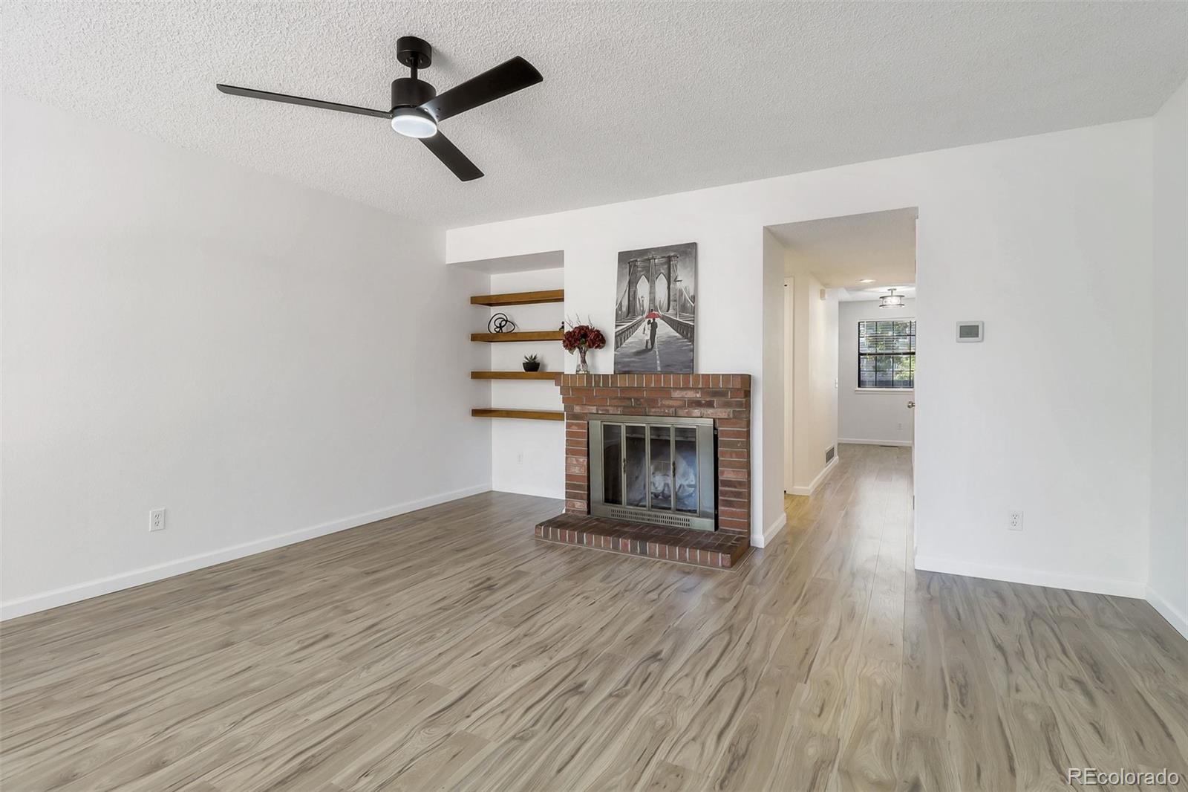
Welcome home to this beautifully remodeled townhome in the desirable Northglenn Villas community. From the moment you step inside, you'll appreciate the gorgeous new hardwood flooring, fresh finishes, and inviting fireplace that create a warm and welcoming atmosphere. The updated kitchen features brand-new appliances, freshly painted cabinetry, leading to dining area that's perfect for everyday meals or entertaining family and friends. Upstairs, you'll find two generously sized bedrooms with plush new carpeting and a full bathroom. The finished basement offers exceptional flexibility with a large bedroom or bonus living space, an additional full bathroom, and a convenient laundry/utility room. Step outside to your private, fenced patio—the perfect spot to enjoy your morning coffee or unwind after a long day. The location is hard to beat! You're within walking distance of E.B. Rains Jr. Memorial Park, where you can enjoy a scenic lake, paddle boats, covered picnic pavilions, free summer concerts, and one of the area's best Fourth of July fireworks displays. The nearby Northglenn Recreation Center offers an indoor pool, fitness amenities, and recreation programs, while a variety of restaurants and shopping are just a short stroll away. Commuters will appreciate the easy access to I-25, providing convenient travel to downtown Denver, Fort Collins, and beyond. Public transportation is also readily available with nearby bus routes and light rail access. This move-in-ready home combines modern updates, Fresh paint throughout, and new carpet, flexible living space, and an unbeatable location—don't miss the opportunity to make it yours!
| 19 hours ago | Listing updated with changes from the MLS® | |
| 19 hours ago | Status changed to Active Under Contract | |
| 4 days ago | Listing first seen on site |

The content relating to real estate for sale in this Web site comes in part from the Internet Data eXchange ("IDX") program of METROLIST, INC., DBA RECOLORADO real estate listings held by brokers other than Home Choice Realty are marked with the IDX Logo. This information is being provided for the consumers' personal, non-commercial use and may not be used for any other purpose. All information subject to change and should be independently verified.