Save
Ask
Tour
Hide
Share
$500,000
26 Days On Site

1200 E 112th Place
Northglenn, CO 80233

For Sale|Single Family Residence|Active Under Contract
5
Beds
2
Total Baths
1
Full Bath
1
Partial Bath
1,831
SqFt
$273
/SqFt
1964
Built
Subdivision:
Northglenn
County:
Adams

Due to the health concerns created by Coronavirus we are offering personal 1-1 online video walkthough tours where possible.
Call Now: (720) 669-8808
Is this the listing for you? We can help make it yours.
(720) 669-8808
1200 E 112th Place1200 E 112th Place1200 E 112th Place1200 E 112th Place
Save
Ask
Tour
Hide
Share

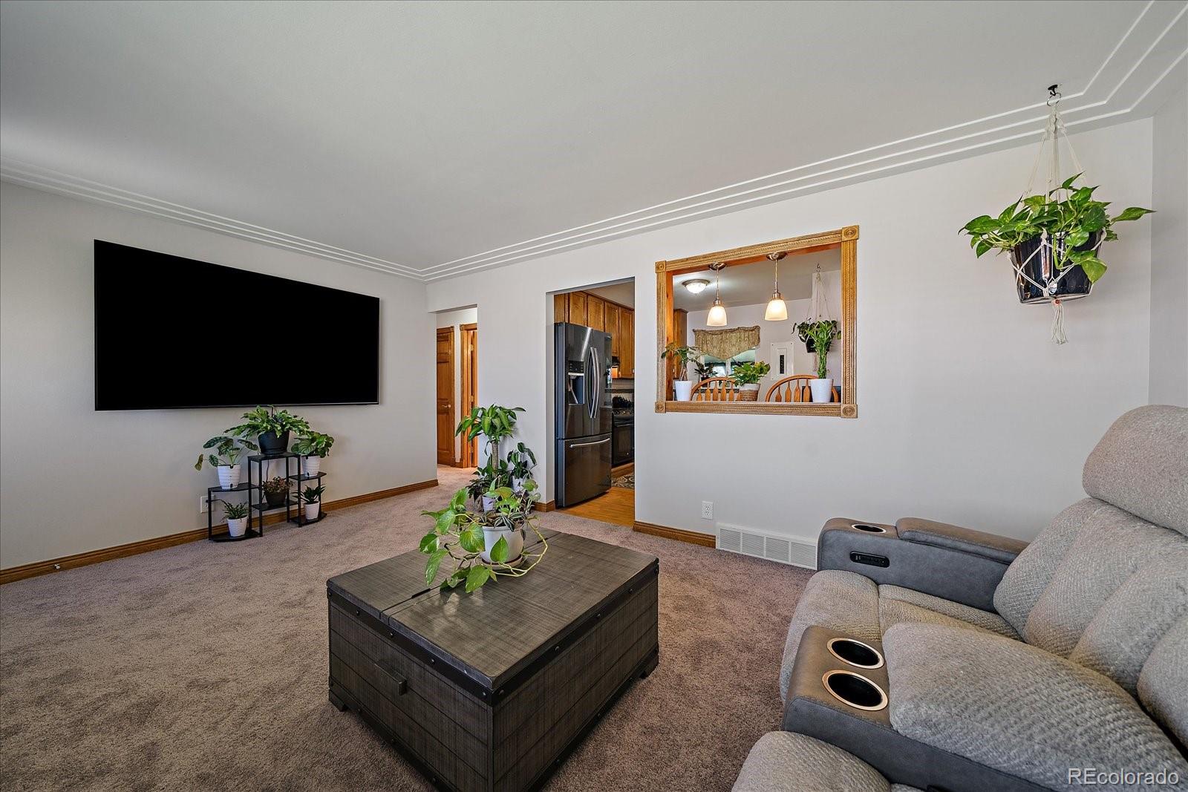
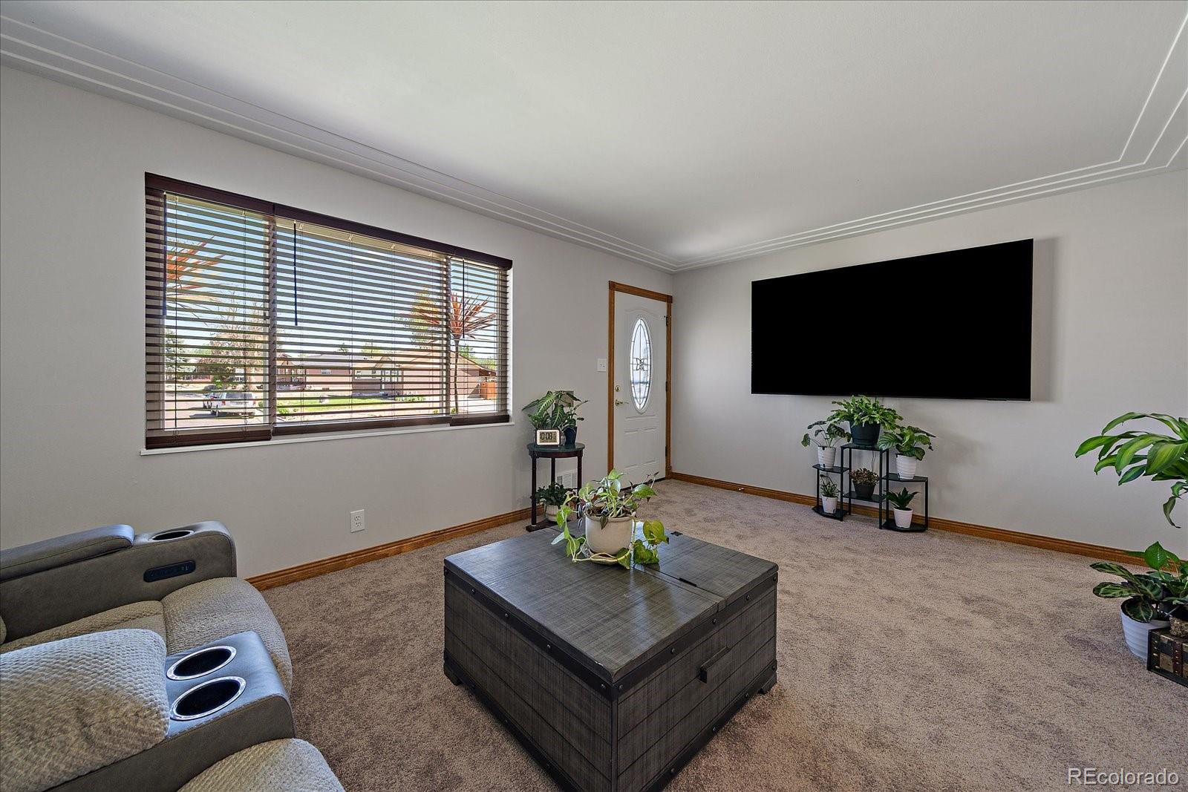
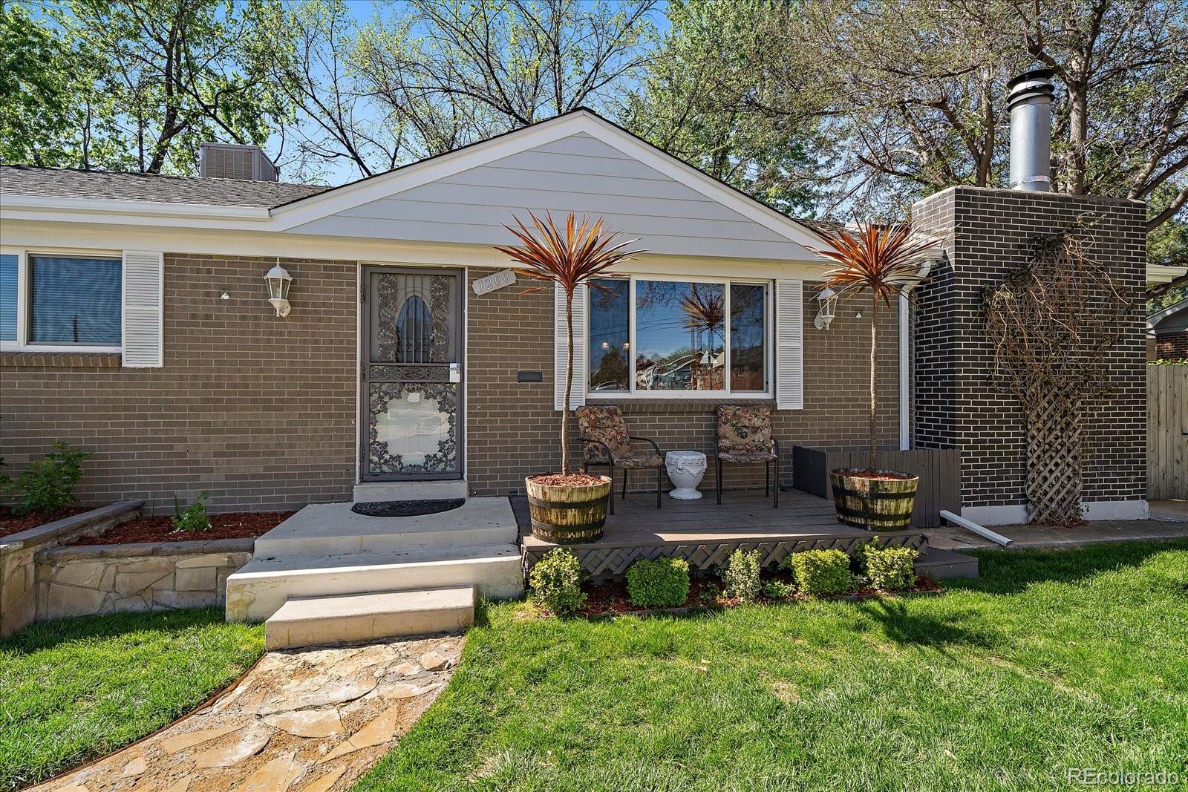
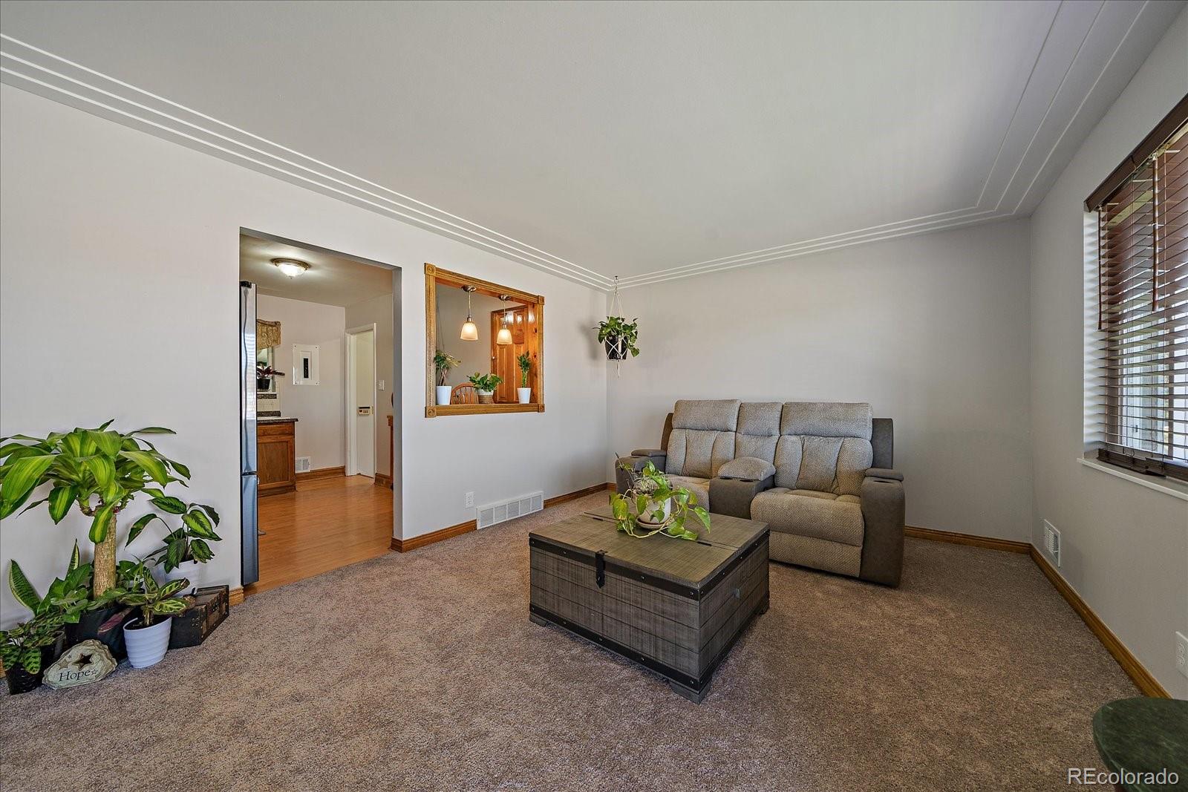
Welcome to this spacious and versatile Northglenn home offering 5 bedrooms, 2 bathrooms, and an abundance of flexible living space both inside and out. Situated on a generously sized lot, this property combines functionality, comfort, and incredible outdoor living opportunities. The home features fresh interior paint and new carpet, along with a bright sunroom perfect for year-round enjoyment. An expansive oversized bedroom provides excellent flexibility and can easily serve as a second living area, home office, workout room, playroom, or additional flex space to fit your lifestyle. Step outside to a true backyard oasis complete with mature landscaping, a garden area, and a charming gazebo with a hot tub — creating the perfect setting for relaxing, entertaining, or enjoying Colorado evenings in privacy and comfort. An oversized detached two-car garage provides ample space for parking, storage, hobbies, or workshop potential. The flexible floorplan includes five bedrooms total, including one non-conforming bedroom on the main level without a closet and two non-conforming basement bedrooms that do not feature egress windows, offering buyers additional options for guest rooms, office space, hobbies, or storage. Conveniently located near parks, schools, shopping, dining, and commuter routes, this Northglenn property offers exceptional space, outdoor amenities, and versatility with room to make it your own.

Save
Ask
Tour
Hide
Share
Listing Snapshot
Price 
$500,000
Days On Site 
26 Days
Bedrooms 
5
Inside Area (SqFt) 
1,831 sqft
Total Baths 
2
Full Baths 
1
Partial Baths 
1
Lot Size 
0.21 Acres
Year Built 
1964
MLS® Number 
3042138
Status 
Active Under Contract
Property Tax 
$3,776
HOA/Condo/Coop Fees 
N/A
Sq Ft Source 
Public Records
Friends & Family
Recent Activity
2 weeks agoListing updated with changes from the MLS®
2 weeks agoStatus changed to Active Under Contract
4 weeks agoListing first seen on site
General Features
Acres 
0.21
Direction Faces 
North
Garage 
Yes
Garage Spaces 
2
Levels 
One
Parking 
Oversized
Parking Spaces 
2
Property Condition 
Updated/Remodeled
Property Sub Type 
Single Family Residence
Sewer 
Public Sewer
SqFt Above 
1125
SqFt Below 
706
SqFt Total 
1975
Water Source 
Public
Interior Features
Basement 
Finished
Cooling 
Evaporative Cooling
Electric 
220 Volts
Heating 
Forced Air
Main Level Bedrooms 
3
Bathroom Full 
Dimensions - 6.8 x 7.5Level - Main
Bathroom Three Quarter 
Dimensions - 5.5 x 7.6Level - Basement
Bedroom 
Dimensions - 9.1 x 11.1Level - MainDescription - Non Conforming No Closet
Family Room 
Dimensions - 11.1 x 20.1Level - Basement
Kitchen 
Dimensions - 10.4 x 11Level - Main
Laundry 
Dimensions - 6.9 x 10.11Level - Basement
Living Room 
Dimensions - 11.8 x 17.4Level - Main
Sun Room 
Dimensions - 7.7 x 27.5Level - Main
Save
Ask
Tour
Hide
Share
Exterior Features
Construction Details 
Frame
Roof 
Shingle
Community Features
Financing Terms Available 
1031 ExchangeCashConventionalFHAVA Loan
Roads 
Paved
School District 
Adams 12 5 Star Schl
Schools
School District
Adams 12 5 Star Schl
Elementary School
Malley Drive
Middle School
Northglenn
High School
Mountain Range
Listing courtesy of Compass - Denver [email protected]


The content relating to real estate for sale in this Web site comes in part from the Internet Data eXchange ("IDX") program of METROLIST, INC., DBA RECOLORADO real estate listings held by brokers other than Compass - Denver are marked with the IDX Logo. This information is being provided for the consumers' personal, non-commercial use and may not be used for any other purpose. All information subject to change and should be independently verified.

Neighborhood & Commute
Source: Walkscore
Disclosure: Community information and market data powered by Constellation Data Labs. Information is deemed reliable but not guaranteed.
Save
Ask
Tour
Hide
Share