Save
Ask
Tour
Hide
Share
$409,000
10 Days On Site

3090 W 55th Place
Denver, CO 80221

For Sale|Single Family Residence|Active
3
Beds
2
Total Baths
2
Full Baths
1,056
SqFt
$387
/SqFt
1985
Built
Subdivision:
Adams Grove
County:
Adams

Due to the health concerns created by Coronavirus we are offering personal 1-1 online video walkthough tours where possible.
Call Now: (720) 669-8808
Is this the listing for you? We can help make it yours.
(720) 669-8808
3090 W 55th Place3090 W 55th Place3090 W 55th Place3090 W 55th Place
Save
Ask
Tour
Hide
Share

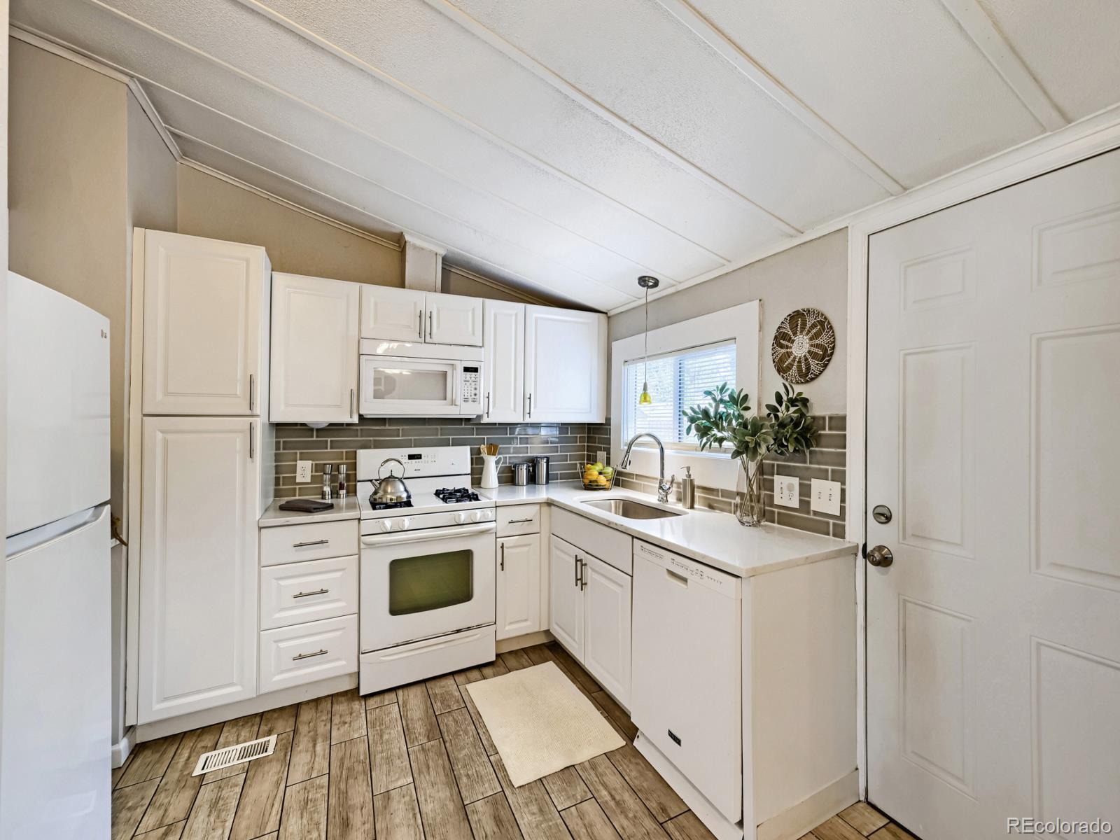
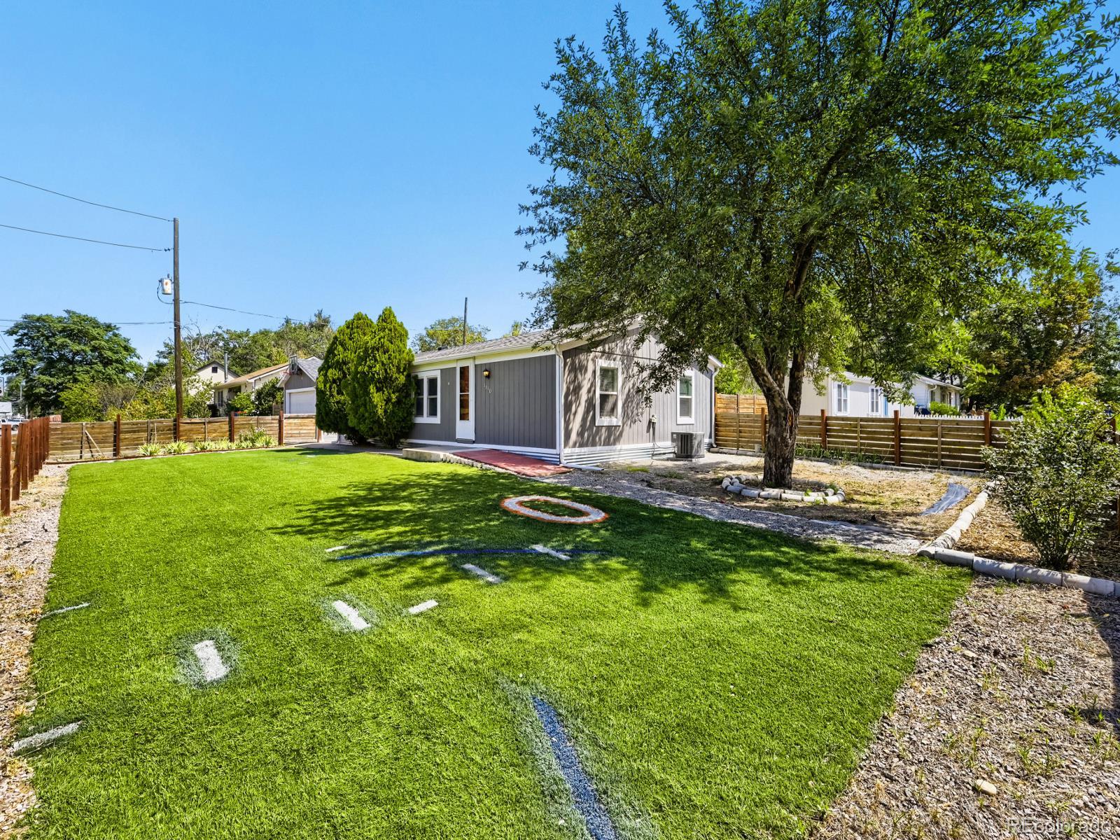
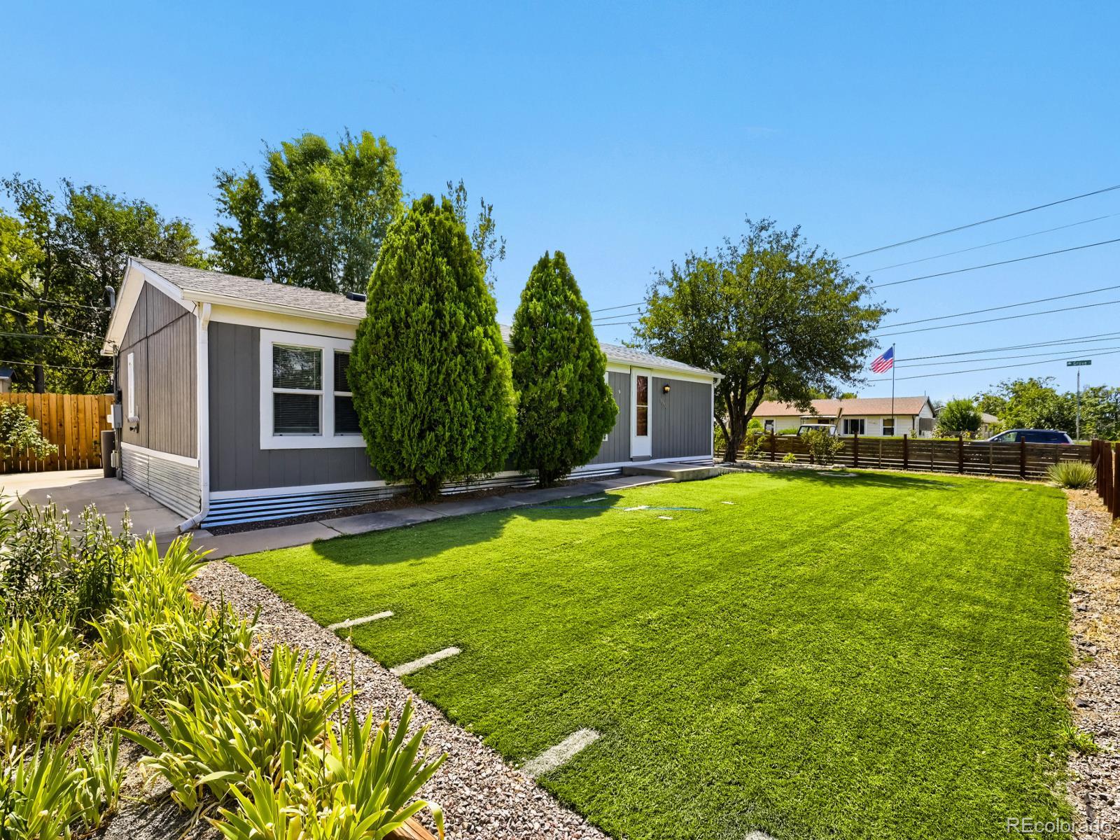
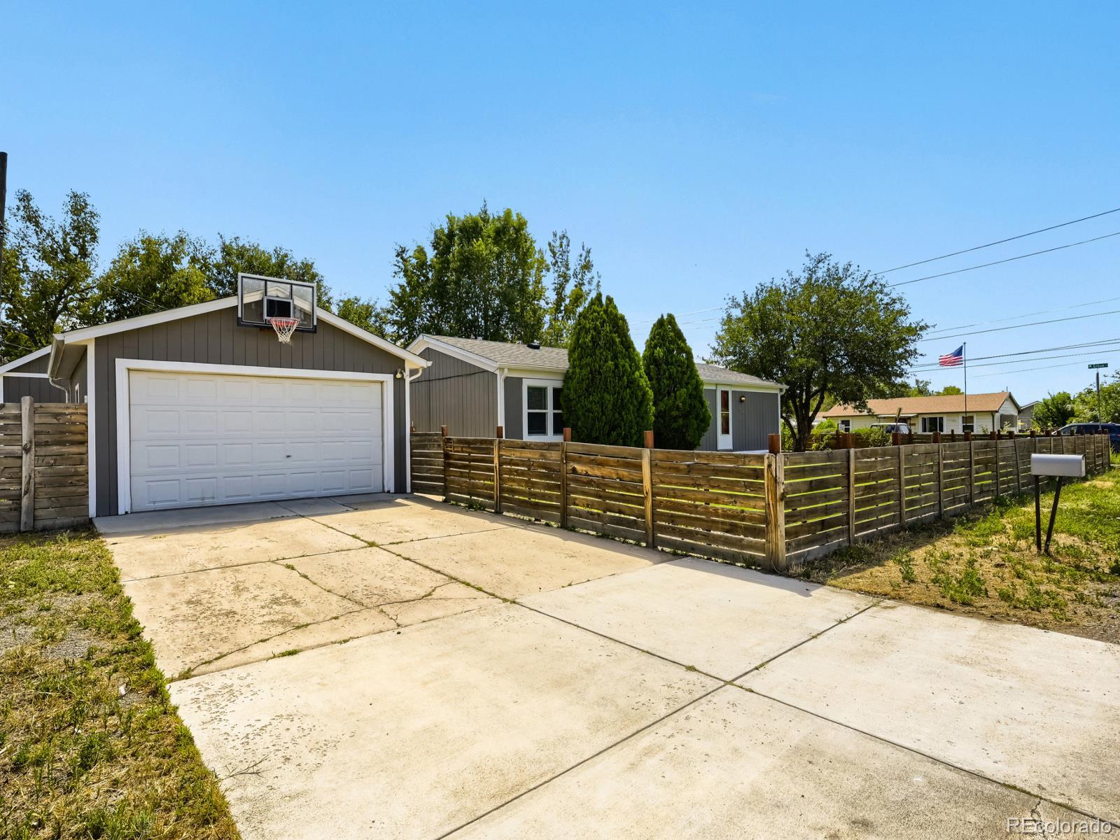
Move-in ready in northwest Denver, just minutes from Regis University. This 3-bedroom, 2-bath home offers 1,056 square feet of single-level living on a generous 6,398 square foot lot. Inside, waterproof vinyl plank flooring runs throughout, paired with updated cabinetry, quartz countertops, newer windows, and a newer HVAC system — the big-ticket items are already handled. The exterior is where this one stands out: landscaped grounds with turf lawns and rock borders, a newer perimeter fence, a detached 2-car garage, and a dedicated RV or work vehicle parking area — a rare combination at this price. Quick access to I-70, I-76, and I-25 puts the Highlands, downtown, and the rest of the metro within easy reach. A strong fit for a first purchase, a right-size, or an investment hold. Schedule your showing today!

Save
Ask
Tour
Hide
Share
Listing Snapshot
Price 
$409,000
Days On Site 
10 Days
Bedrooms 
3
Inside Area (SqFt) 
1,056 sqft
Total Baths 
2
Full Baths 
2
Partial Baths 
N/A
Lot Size 
0.15 Acres
Year Built 
1985
MLS® Number 
3059228
Status 
Active
Property Tax 
$3,720
HOA/Condo/Coop Fees 
N/A
Sq Ft Source 
Public Records
Friends & Family
Recent Activity
7 days agoListing updated with changes from the MLS®
a week agoListing first seen on site
General Features
Acres 
0.15
Foundation 
Block
Garage 
Yes
Garage Spaces 
2
Levels 
One
Parking 
Concrete
Parking Spaces 
7
Property Condition 
Updated/Remodeled
Property Sub Type 
Single Family Residence
Security 
Carbon Monoxide Detector(s)
Sewer 
Public Sewer
SqFt Above 
1056
SqFt Total 
1056
Utilities 
Natural Gas AvailableElectricity ConnectedNatural Gas Connected
Water Source 
Public
Zoning 
P-U-D
Interior Features
Appliances 
DishwasherDryerMicrowaveOvenRefrigeratorWasher
Cooling 
Ceiling Fan(s)Central Air
Flooring 
TileVinyl
Furnished 
Unfurnished
Heating 
Forced Air
Interior 
Ceiling Fan(s)
Main Level Bedrooms 
3
Bathroom Full 
Level - Main
Bedroom 
Level - Main
Dining Room 
Level - Main
Laundry 
Level - MainDescription - In closet near kitchen, stackable
Living Room 
Level - Main
Save
Ask
Tour
Hide
Share
Exterior Features
Construction Details 
FrameWood Siding
Exterior 
Private YardRain Gutters
Fencing 
FencedFull
Lot Features 
Corner LotLandscaped
Patio And Porch 
Front PorchPatio
Roof 
Composition
Community Features
Financing Terms Available 
CashConventionalFHAVA Loan
Roads 
Paved
School District 
Westminster Public Schools
Schools
School District
Westminster Public Schools
Elementary School
Hodgkins
Middle School
Colorado Sports Leadership Academy
High School
Westminster
Listing courtesy of eXp Realty, LLC [email protected]


The content relating to real estate for sale in this Web site comes in part from the Internet Data eXchange ("IDX") program of METROLIST, INC., DBA RECOLORADO real estate listings held by brokers other than eXp Realty, LLC are marked with the IDX Logo. This information is being provided for the consumers' personal, non-commercial use and may not be used for any other purpose. All information subject to change and should be independently verified.

Neighborhood & Commute
Source: Walkscore
Disclosure: Community information and market data powered by Constellation Data Labs. Information is deemed reliable but not guaranteed.
Save
Ask
Tour
Hide
Share