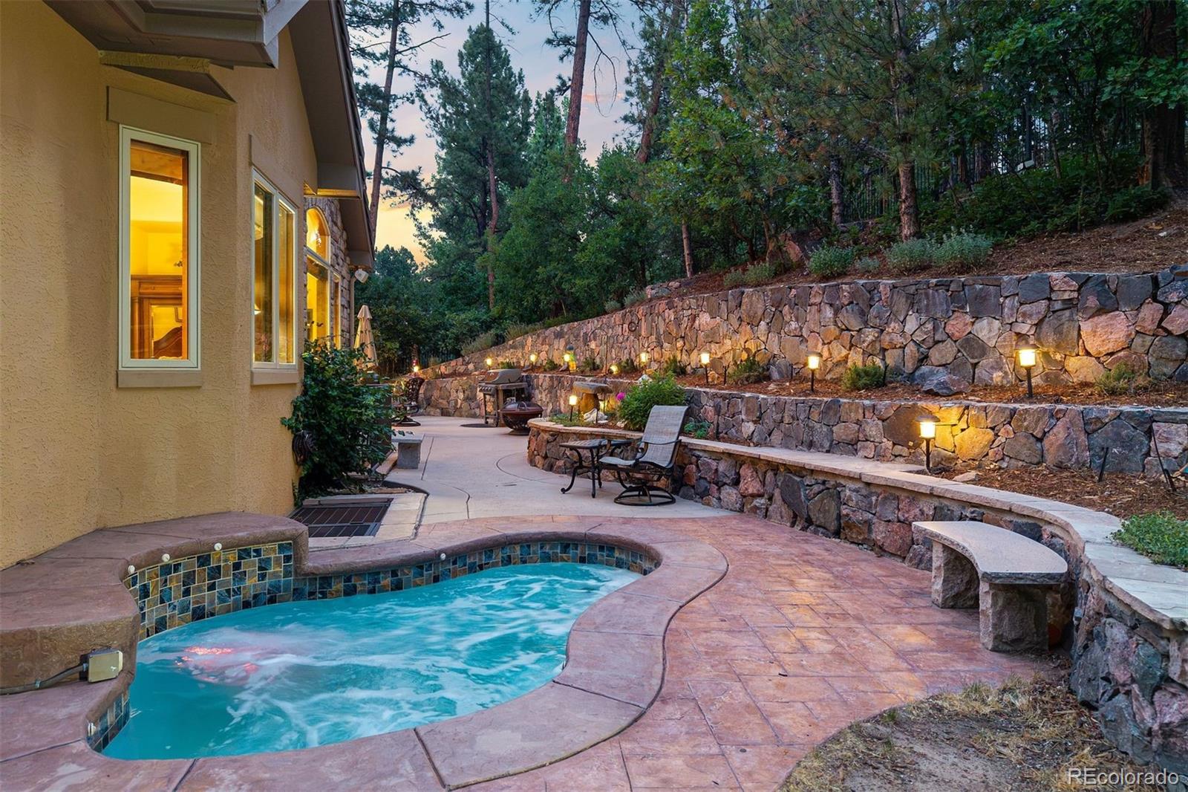
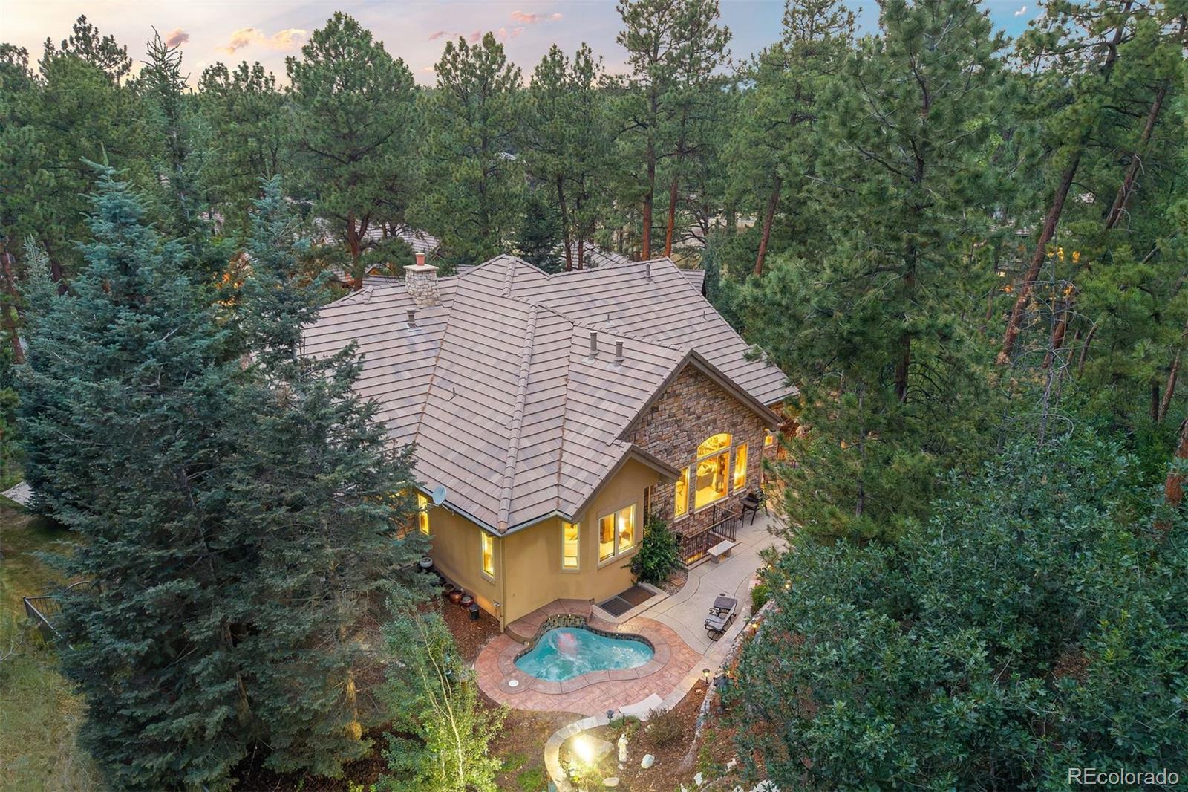
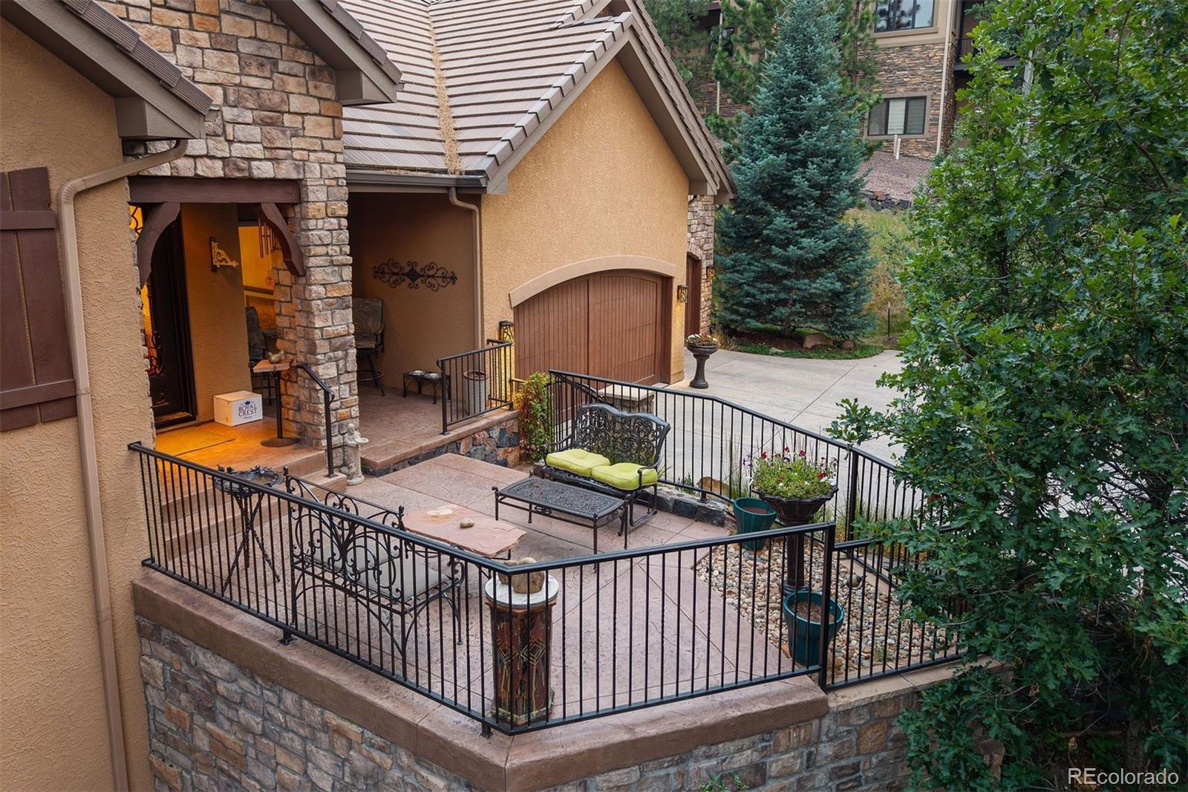
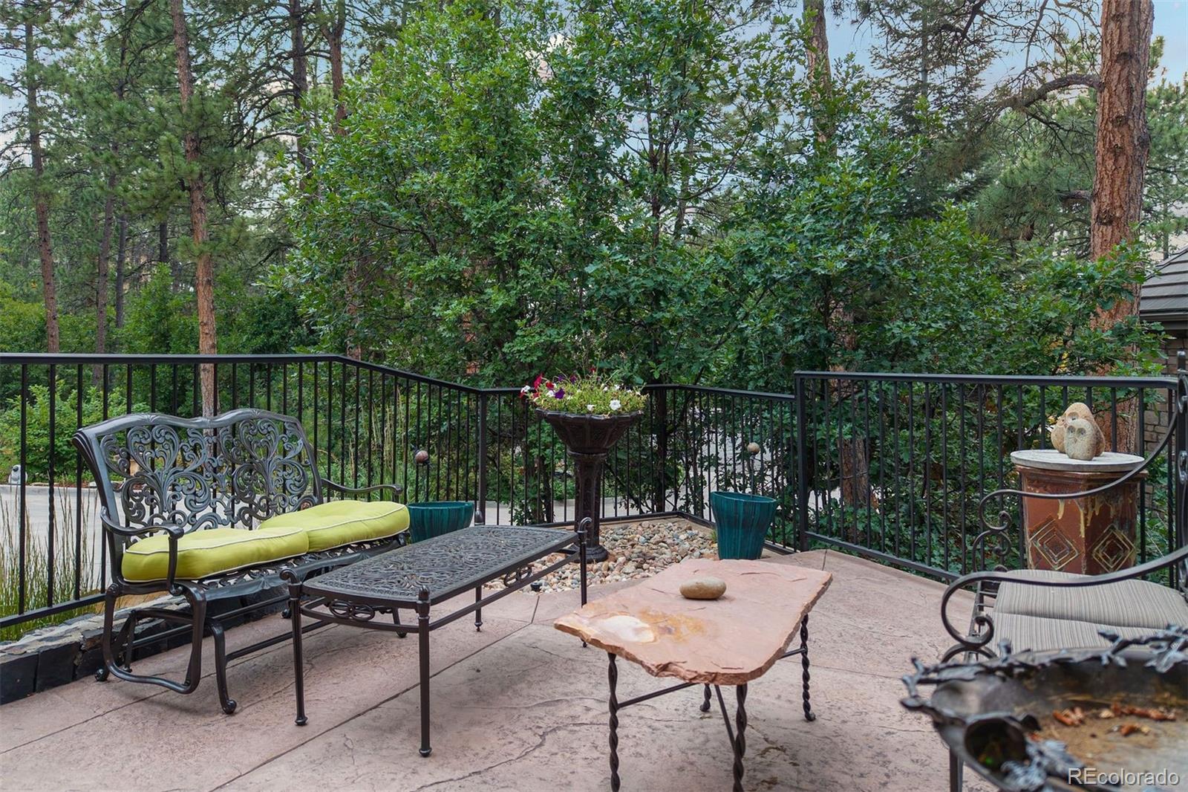
From the moment you arrive, this home makes an impression — a private courtyard with multiple sitting areas welcomes you before you step through the stunning wrought iron and glass front door. Tucked back among the pines on a fully fenced lot within The Village at Castle Pines, the privacy here is exceptional. Cathedral ceilings soar throughout the main floor, where hardwood floors extend from the foyer through the dining room, kitchen, and breakfast nook. The dining room flows into the kitchen through a wine bar with wine chiller and walk-in cabinetry pantry, and the kitchen itself features granite countertops, a large island with counter seating, and a beautiful window over the sink looking out into the trees. The breakfast nook, wrapped in windows, flows into the great room, anchored by a gas fireplace and entertainment built-ins. A private office with French doors sits just off the foyer, and a well-appointed laundry room connects directly to the primary closet — a favorite feature of the sellers. The main-floor primary suite offers generous windows, an updated fireplace with wood mantle and granite surround, and a stunning 2026 remodeled bath with radiant heated floors, glass-enclosed shower, standalone bubble tub, and double vanities. Step outside to a tiered, landscaped backyard with hardscape, a large in-ground jacuzzi tub, and complete wrought iron fencing — private, peaceful, and backing to the pines. A lower patio off the walkout level is also fully enclosed. The walkout lower level offers a spacious family room, a bar with sink, wine refrigerator, and dishwasher, two secondary bedrooms with walk-in closets and en-suite baths, and a versatile bonus room — ideal as a hobby room, studio, or additional bedroom. All of this within the gates of The Village at Castle Pines, with access to resort-style amenities. The HOA maintains the lawn and sprinkler system, making for easy, carefree living.
Save
Ask
Tour
Hide
Share
Listing Snapshot
Price
$1,750,000
Days On Site
9 Days
Bedrooms
4
Inside Area (SqFt)
3,787 sqft
Total Baths
4
Full Baths
2
Partial Baths
2
Lot Size
0.34 Acres
Year Built
2004
MLS® Number
3090423
Status
Active
Property Tax
$11,324
HOA/Condo/Coop Fees
$341.25 monthly
Sq Ft Source
Public Records
Friends & Family
React
Invite
Recent Activity
14 hours ago
Listing updated with changes from the MLS®
a week ago
Listing first seen on site
General Features
Acres
0.34
Attached Garage
Yes
Foundation
Slab
Garage
Yes
Garage Spaces
3
Levels
One
Parking
Attached
Parking Spaces
3
Pets
Cats OKDogs OK
Property Sub Type
Single Family Residence
Security
Security SystemSmoke Detector(s)
Sewer
Public Sewer
SqFt Above
2257
SqFt Below
1530
SqFt Total
4514
Style
Traditional
Utilities
Natural Gas AvailableElectricity ConnectedNatural Gas Connected
Dimensions - 5.1 x 10.8Level - BasementDescription - Full en-suite bath for secondary bedroom in lower level
Bathroom Half
Dimensions - 5.8 x 6.1Level - MainDescription - Powder Room on main floor
Bathroom Three Quarter
Dimensions - 9.1 x 10.2Level - BasementDescription - connects directly to secondary bedroom and 2nd entrance from hallway for shared access
Bedroom
Dimensions - 15.5 x 18.7Level - BasementDescription - Large walk-in-closet, Customize to fit your lifestyle - 3rd secondary bedroom on the lower level, hobby room, studio. Has Sink and small counter in room.
Bonus Room
Level - BasementDescription - Open secondary Office/Study space in Lower Level. Built in desk and cabinets and shelving.
Dining Room
Dimensions - 14.5 x 11.1Level - MainDescription - Formal Dining Room with high ceilings and large window framing the pines. Connects easily to the Kitchen through butlers pantry/wine bar and custom pantry
Family Room
Dimensions - 25.4 x 29.3Level - BasementDescription - Large rec room on lower level with high ceilings, walk-out access to fenced patio, Full bar with beverage fridge, sink and dishwasher
Great Room
Dimensions - 19.1 x 18.9Level - MainDescription - Wall of windows bring the outdoors in, Great flow from the kitchen for entertaining and everyday living.
Kitchen
Dimensions - 18.7 x 14.8Level - MainDescription - Updated with large island, granite counters and custom range hood,
Laundry
Dimensions - 9.6 x 6.1Level - MainDescription - Large laundry with utility sink and storage, connects directly to the Primary walk-in-closet.
Office
Dimensions - 11.4 x 10Level - MainDescription - Private home office located at the front of the home with large windows and built in shelving
Utility Room
Dimensions - 24.8 x 13.1Level - BasementDescription - Unfinished and room for storage
Save
Ask
Tour
Hide
Share
Exterior Features
Construction Details
FrameStoneStucco
Exterior
Private YardRain Gutters
Fencing
FencedFull
Lot Features
Cul-De-SacLandscapedMany TreesSprinklers In FrontSprinklers In Rear
Listing courtesy of LIV Sotheby's International Realty [email protected]
The content relating to real estate for sale in this Web site comes in part from the Internet Data eXchange ("IDX") program of METROLIST, INC., DBA RECOLORADO real estate listings held by brokers other than LIV Sotheby's International Realty are marked with the IDX Logo. This information is being provided for the consumers' personal, non-commercial use and may not be used for any other purpose. All information subject to change and should be independently verified.
Neighborhood & Commute
Source: Walkscore
Disclosure: Community information and market data powered by Constellation Data Labs. Information is deemed reliable but not guaranteed.