Save
Ask
Tour
Hide
Share
$1,995,000
108 Days On Site

23 Yucca Hills Road
Castle Rock, CO 80109

For Sale|Single Family Residence|Active
5
Beds
3
Total Baths
1
Full Bath
2
Partial Baths
6,078
SqFt
$328
/SqFt
1993
Built
Subdivision:
Metes and Bounds
County:
Douglas

Due to the health concerns created by Coronavirus we are offering personal 1-1 online video walkthough tours where possible.
Call Now: (720) 669-8808
Is this the listing for you? We can help make it yours.
(720) 669-8808
23 Yucca Hills Road23 Yucca Hills Road23 Yucca Hills Road23 Yucca Hills Road
Save
Ask
Tour
Hide
Share

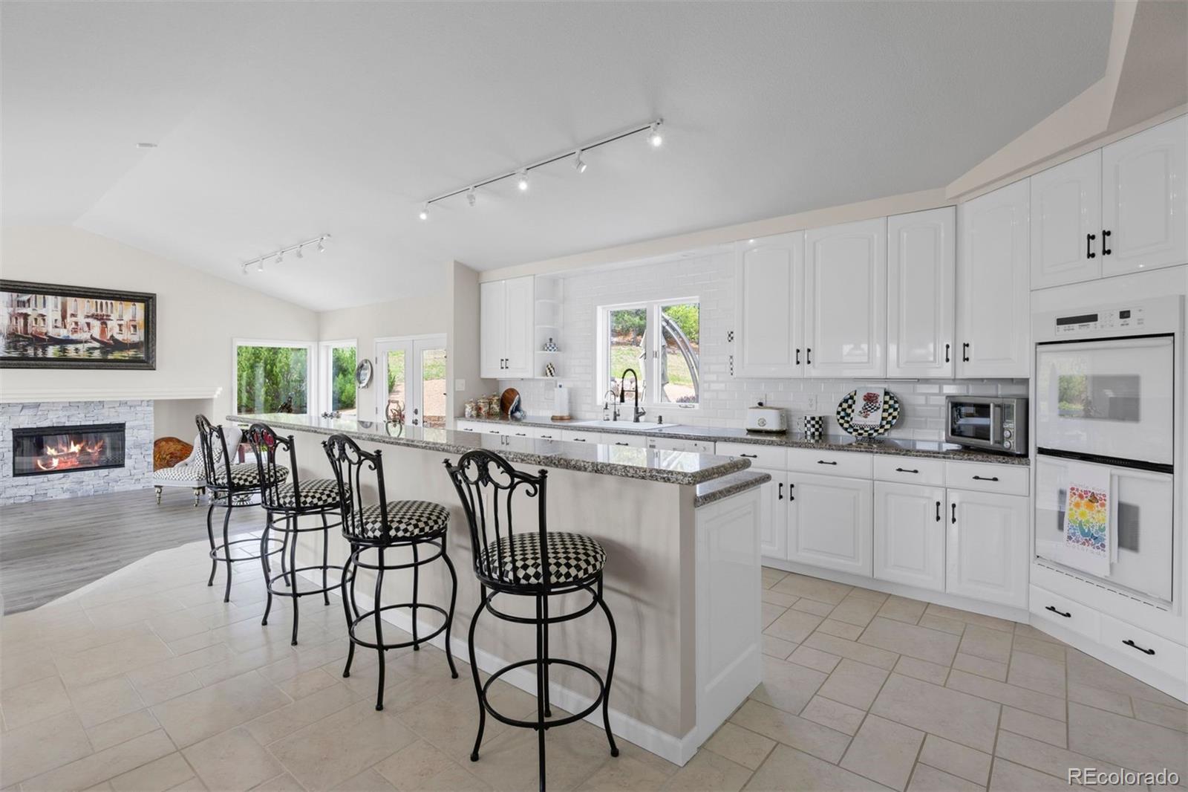
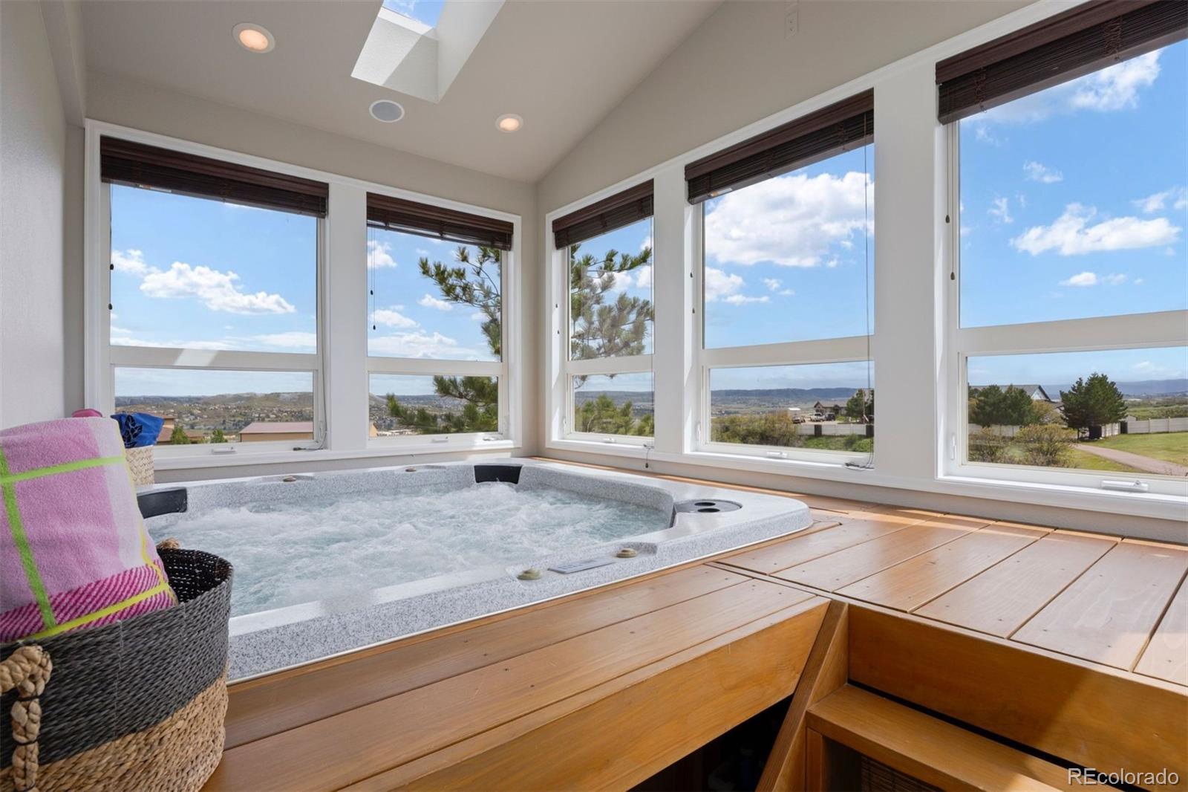
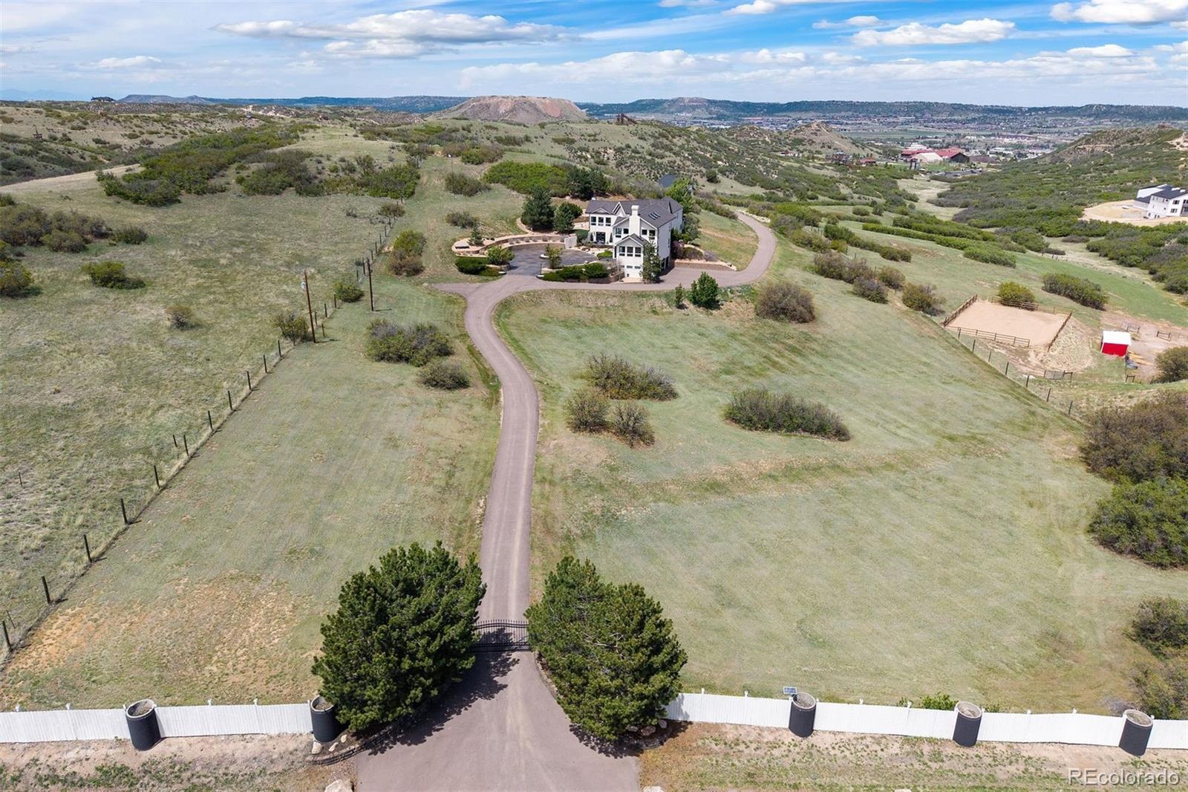
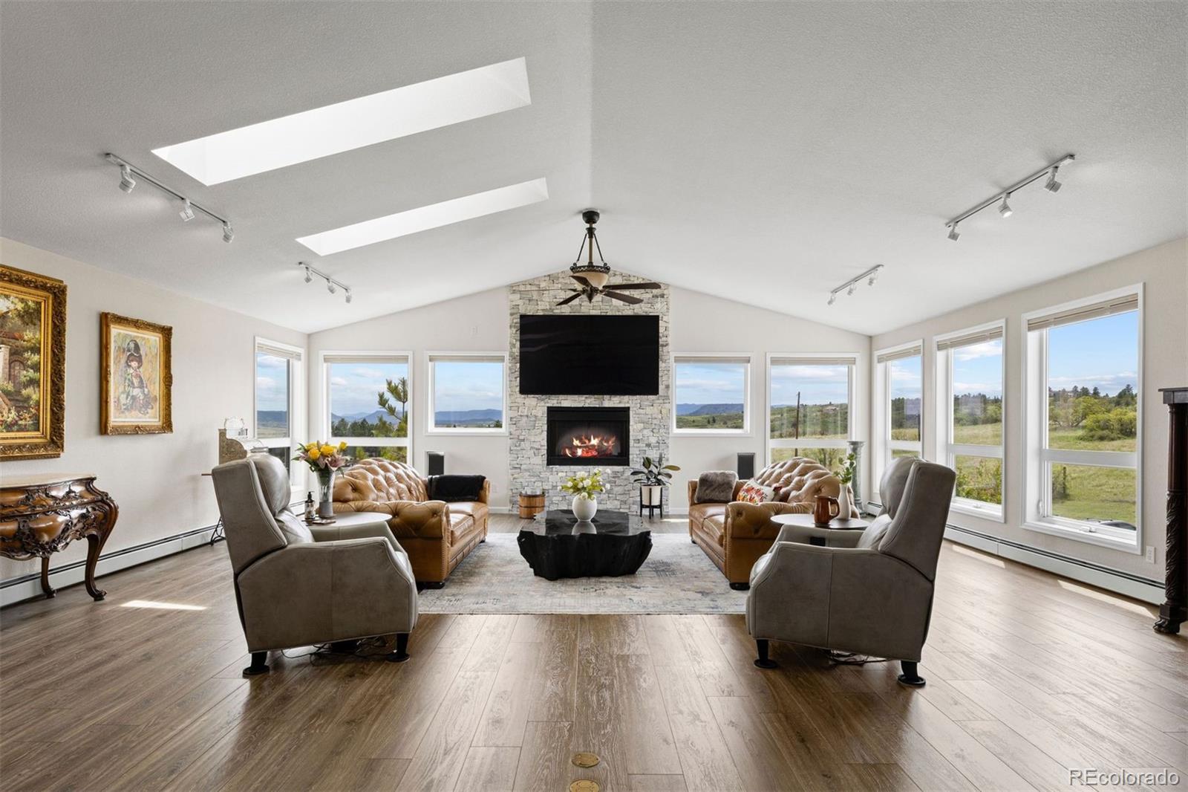
Your hill. Your views. Your front-row seat to fireworks every Fourth of July, and Pikes Peak the other 364 days. Relax on your own private beach or hike, bike, or zip line the 383-acre Philip S. Miller Park that borders your backyard. Almost 10 private acres with hundreds of acres of conserved open space next door. A circular motor court sets the tone, with a 4-car garage and detached barn with workshop beyond the electric gate, every detail speaks to a life where work and play are perfectly balanced. The raised ranch places kitchen, dining, great room, and primary suite on the upper level, where 113 windows capture every angle of the views. The great room soars beneath an 11-ft vaulted ceiling with three skylights, wall-to-wall windows framing Pikes Peak, and a floor-to-ceiling stacked stone fireplace. The kitchen features a huge center island, 48-inch refrigerator, double ovens, and walks out to a covered deck. The primary suite occupies its own private wing with vaulted ceilings, a spa-worthy marble shower, and direct patio access. The lower level is made for entertaining. Spray foam insulation keeps it perfectly temperate and soundproof. A large recreation room, enclosed hot tub room with Pikes Peak views, soundproofed gym, guest suite with private patio, and three additional bedrooms round out the level, with access to the 4-car garage with polyaspartic floors and built-in vault safe. The sprawling patio features a white sand beach, water feature, flower gardens, and flagstone pathways. A she-shed, detached barn with workshop, and ADU with private deck complete the property. Fully fenced with coyote-proof fencing. Shared private road, minutes from downtown Castle Rock. Road construction on Frontage Road and Plum Creek Parkway is a temporary inconvenience. Dawson Trails Boulevard will soon offer an alternate route without crossing the railroad tracks, with full I-25 interchange completion in 2027.

Save
Ask
Tour
Hide
Share
Listing Snapshot
Price 
$1,995,000
Days On Site 
108 Days
Bedrooms 
5
Inside Area (SqFt) 
6,078 sqft
Total Baths 
3
Full Baths 
1
Partial Baths 
2
Lot Size 
9.89 Acres
Year Built 
1993
MLS® Number 
3094441
Status 
Active
Property Tax 
$9,005
HOA/Condo/Coop Fees 
N/A
Sq Ft Source 
Plans
Friends & Family
Recent Activity
yesterdayListing updated with changes from the MLS®
yesterdayPrice changed to $1,995,000
3 months agoStatus changed to Active
4 months agoListing first seen on site
General Features
Acres 
9.89
Attached Garage 
Yes
Direction Faces 
West
Garage 
Yes
Garage Spaces 
8
Levels 
Two
Parking 
Shared DrivewayAsphaltCircular DrivewayHeated GarageLightedOversizedAttached
Parking Spaces 
8
Property Sub Type 
Single Family Residence
Sewer 
Septic Tank
SqFt Above 
5801
SqFt Below 
277
SqFt Total 
6078
Style 
Traditional
Utilities 
Natural Gas AvailableElectricity ConnectedNatural Gas Connected
Zoning 
A1
Interior Features
Appliances 
Convection OvenCooktopDishwasherDisposalDouble OvenDryerMicrowaveRefrigeratorWasherWater Softener
Basement 
FinishedPartialWalk-Out Access
Cooling 
Ceiling Fan(s)
Fireplace 
Yes
Fireplace Features 
Great RoomLiving Room
Fireplaces 
2
Flooring 
CarpetTile
Heating 
BaseboardHot Water
Interior 
Built-in FeaturesCeiling Fan(s)Central VacuumEat-in KitchenEntrance FoyerGranite CountersHigh CeilingsKitchen IslandSound SystemVaulted Ceiling(s)Walk-In Closet(s)
Main Level Bedrooms 
4
Spa 
Yes
Window Features 
Double Pane Windows
Bathroom Full 
Level - MainDescription - Marble vanity, tub/shower combo with glass enclosure
Bathroom Half 
Level - UpperDescription - Soaring ceiling, skylight, marble hex tile floors, marble tile wainscoting, blue vanity, Edison bulb fixtures.
Bathroom Three Quarter 
Level - UpperDescription - Dual quartz vanities with vessel sinks and custom soft-close drawers, glass-enclosed walk-in shower with streak-free coating and blue-tinted glass, dual marble benches, handheld and rain shower head, bottle shelves, openable transom windows, porcelain and black marble tile, and water closet.
Bedroom 
Dimensions - 23 x 21Level - UpperDescription - Walls of windows with with openable lower windows, sitting area, walk-out to patio and beach area, mini-split AC, 11-ft vaulted ceiling, large walk-in closet with custom organization system.
Bonus Room 
Dimensions - 13 x 10Level - MainDescription - Large storage room, easily could be bathroom with water nearby.
Dining Room 
Dimensions - 13 x 17Level - UpperDescription - Open banister overlook to staircase, adjacent to kitchen.
Family Room 
Dimensions - 35 x 25Level - MainDescription - Large space for sitting areas, game tables, and crafts, huge Pikes Peak views from large windows with openable lower windows, built-in nook with Galanza retro mini fridge and microwave, exterior access door, fully soundproof, access to hot tub room.
Great Room 
Dimensions - 21 x 14Level - UpperDescription - Step-down from kitchen, stacked stone gas fireplace with white mantle, built-ins, windows on all sides, walk-out to patio, beach, and water feature.
Gym 
Dimensions - 21 x 21Level - MainDescription - Spacious, wall of mirrors, double doors close off entry for soundproof.
Kitchen 
Dimensions - 11 x 20Level - UpperDescription - White cabinetry with new doors and hardware, under-cabinet lighting, large center island with seating, granite counters, tile backsplash, Miele dishwasher, 4-burner cooktop, double oven, 48" side-by-side refrigerator, pantries with frosted glass doors, new sink and faucet, natural gas line roughed in under floor, eat-in area with walk out to deck.
Laundry 
Level - UpperDescription - LG washer and dryer staying, off-season storage, Castle Rock views, conveniently located near Primary suite.
Living Room 
Dimensions - 33 x 25Level - UpperDescription - Wall-to-wall windows with Pikes Peak and mountain views, floor-to-ceiling stacked stone gas fireplace, vaulted 11-ft ceiling, three skylights, mini-split AC, double-door entry.
Utility Room 
Level - MainDescription - State-of-the-art boiler room with diamond plate metal paneling, all new boiler, pressure tank, water softener with UV filtration, side-arm endless hot water.
Wine Cellar 
Dimensions - 10 x 9Level - BasementDescription - Lockable, glass door entry, concrete vault with 900-lb door, custom built into house.
Save
Ask
Tour
Hide
Share
Exterior Features
Construction Details 
FrameStucco
Exterior 
LightingPrivate Yard
Fencing 
FencedFull
Lot Features 
SlopedLandscapedRolling SlopeSecludedSprinklers In FrontSprinklers In Rear
Patio And Porch 
DeckFront PorchPatio
Roof 
Composition
Spa 
Yes
View 
CityMountain(s)
Waterview 
CityMountain(s)
Windows/Doors 
Double Pane Windows
Community Features
School District 
Douglas RE-1
Financing Terms Available 
CashConventional
Horse Allowed 
Yes
Schools
School District
Douglas RE-1
Elementary School
Clear Sky
Middle School
Castle Rock
High School
Castle View
Listing courtesy of LIV Sotheby's International Realty [email protected]


The content relating to real estate for sale in this Web site comes in part from the Internet Data eXchange ("IDX") program of METROLIST, INC., DBA RECOLORADO real estate listings held by brokers other than LIV Sotheby's International Realty are marked with the IDX Logo. This information is being provided for the consumers' personal, non-commercial use and may not be used for any other purpose. All information subject to change and should be independently verified.

Neighborhood & Commute
Source: Walkscore
Disclosure: Community information and market data powered by Constellation Data Labs. Information is deemed reliable but not guaranteed.
Save
Ask
Tour
Hide
Share