Save
Ask
Tour
Hide
Share
$870,000
16 Days On Site

11715 Montoso Road
Lone Tree, CO 80134

Single Family Residence|Pending
3
Beds
4
Total Baths
3
Full Baths
1
Partial Bath
2,517
SqFt
$346
/SqFt
2024
Built
Subdivision:
Lyric
County:
Douglas

Due to the health concerns created by Coronavirus we are offering personal 1-1 online video walkthough tours where possible.
Call Now: (720) 669-8808
Is this the listing for you? We can help make it yours.
(720) 669-8808
11715 Montoso Road11715 Montoso Road11715 Montoso Road11715 Montoso Road
Save
Ask
Tour
Hide
Share

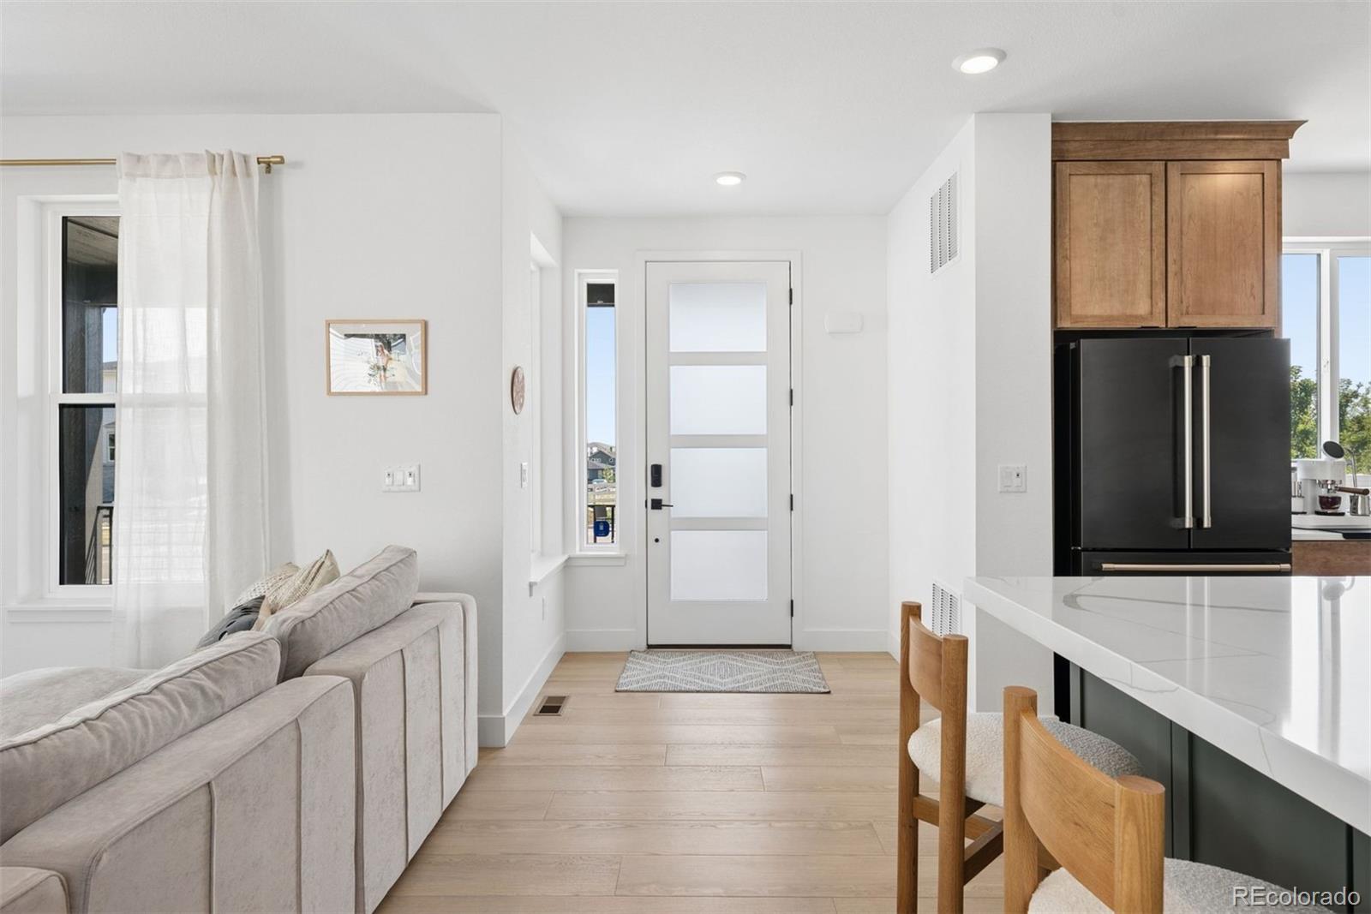
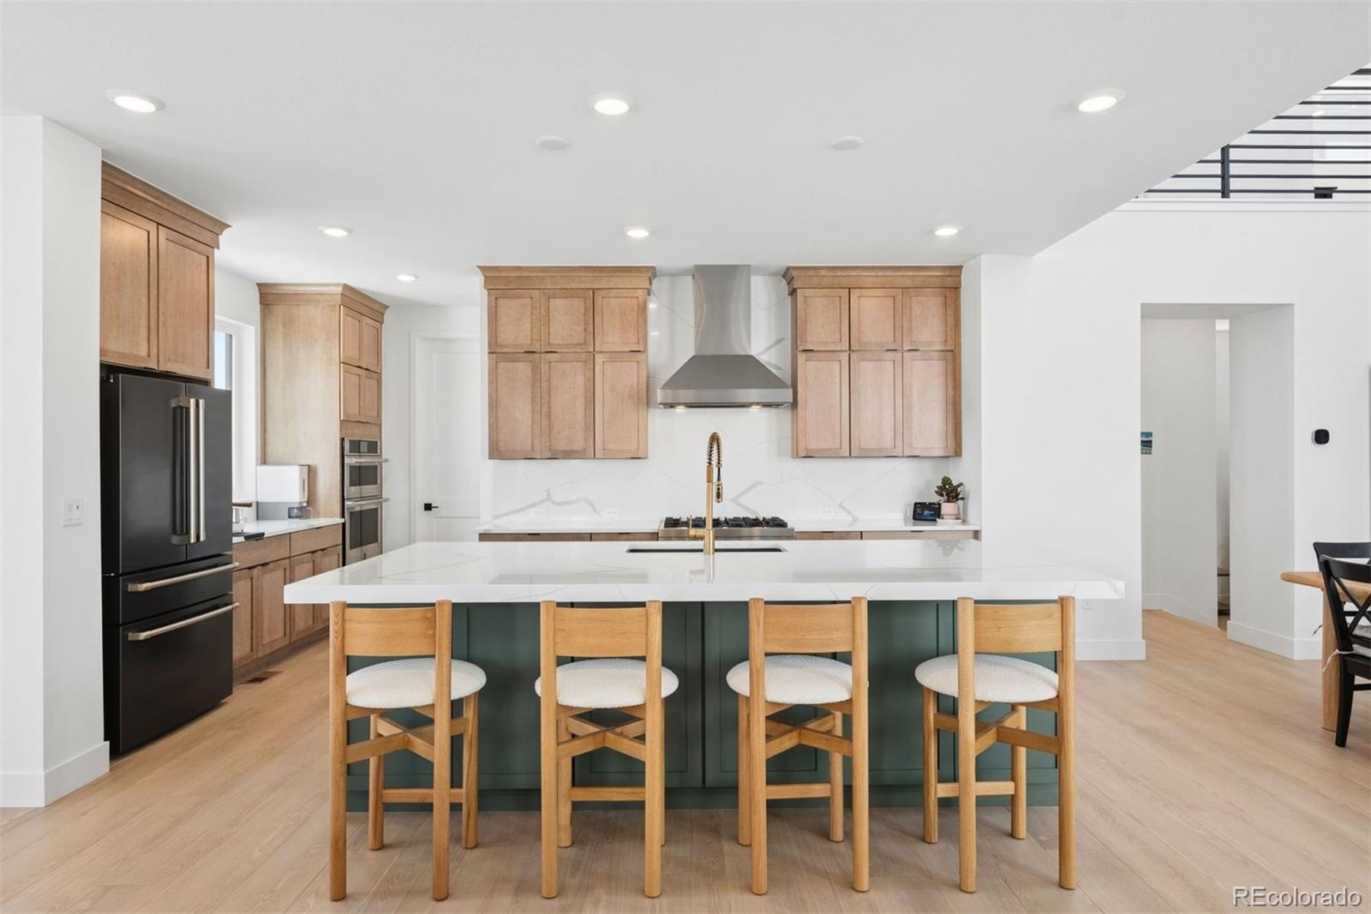
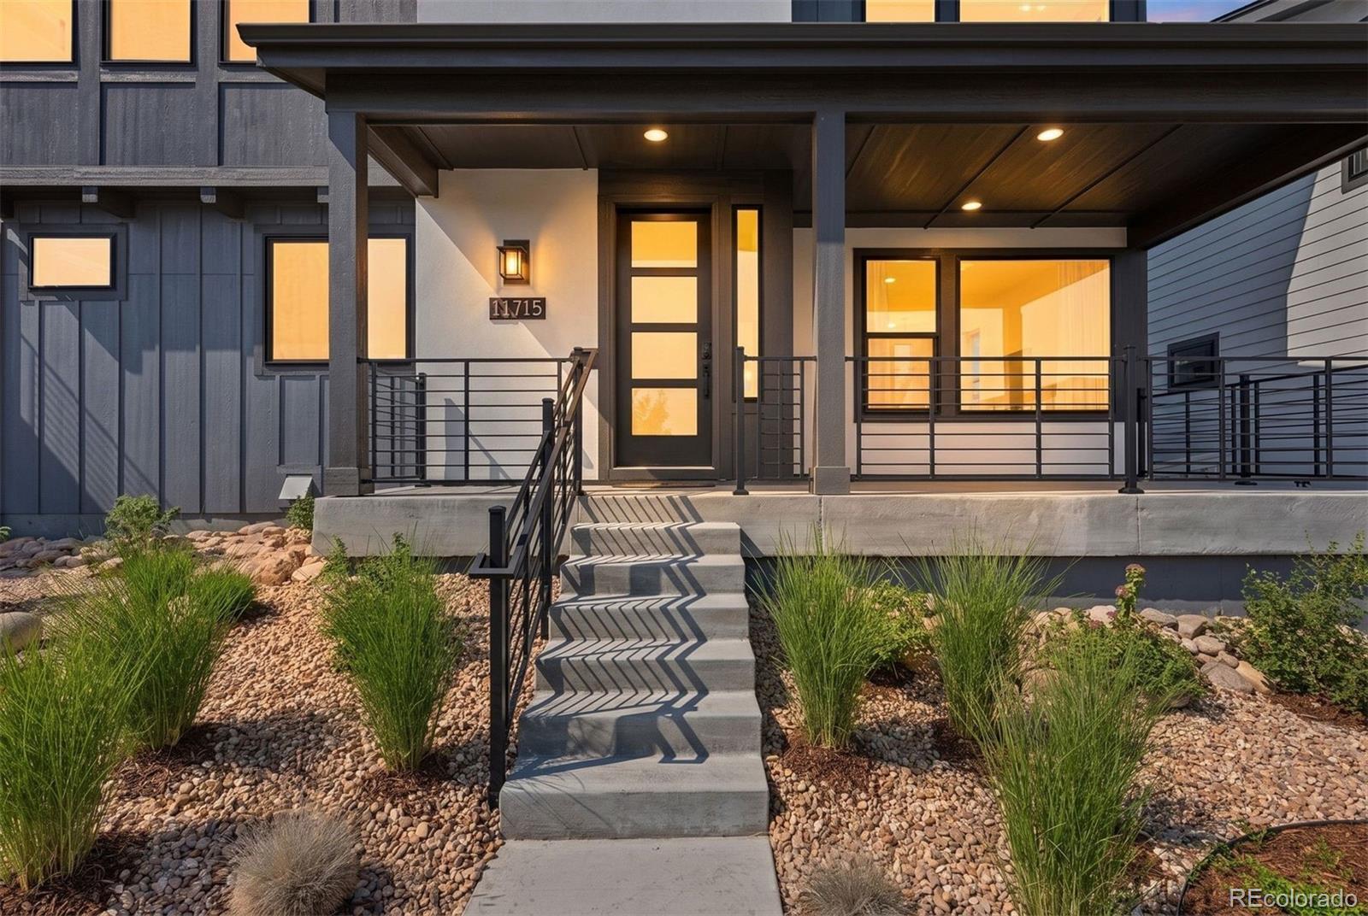
Some homes simply feel different the moment you walk through the door. Thoughtfully designed with timeless finishes and exceptional attention to detail, this stunning residence offers the rare opportunity to own a home that is the furthest thing from “builder grade”. Both sophisticated and inviting, where warm natural textures, abundant light, and clean contemporary design come together effortlessly. The heart of the home is an extraordinary chef's kitchen featuring an upgraded appliance package with a 36-inch gas range, double ovens, an oversized island, marble-look quartz countertops with a dramatic full-height slab backsplash, solid wood double-stacked cabinetry, and generously sized walk-in pantry. All three bedrooms have a private en-suite. The primary suite is a true retreat, offering a spa-inspired bath with dual vanities, a frameless walk-in shower with rain shower head, and spacious walk-in closet that transforms your daily routine into a luxurious experience. The current owners have continued to elevate the home with thoughtful improvements, including custom closets, Hunter Douglas window coverings, a whole house humidifier and water softener, professionally finished epoxy garage floor, and numerous additional enhancements that make this home truly move-in ready. Located in the highly sought-after Lyric at RidgeGate, residents enjoy an exceptional lifestyle with miles of trails, expansive parks and open space, resort-style community amenities, convenient light rail access, with close proximity to premier shopping and dining, creating a seamless balance between modern convenience and Colorado's natural beauty. Every detail has already been thoughtfully completed—allowing you to move in and enjoy the lifestyle you envisioned from day one. Beautifully designed, impeccably maintained, and completely move-in ready, this is the kind of home buyers hope to find—but rarely do.

Save
Ask
Tour
Hide
Share
Listing Snapshot
Price 
$870,000
Days On Site 
16 Days
Bedrooms 
3
Inside Area (SqFt) 
2,517 sqft
Total Baths 
4
Full Baths 
3
Partial Baths 
1
Lot Size 
0.09 Acres
Year Built 
2024
MLS® Number 
3102711
Status 
Pending
Property Tax 
$7,889
HOA/Condo/Coop Fees 
$240 monthly
Sq Ft Source 
Public Records
Friends & Family
Recent Activity
a week agoListing updated with changes from the MLS®
a week agoStatus changed to Pending
2 weeks agoListing first seen on site
General Features
Acres 
0.09
Attached Garage 
Yes
Garage 
Yes
Garage Spaces 
2
Levels 
Two
Parking 
ConcreteElectric Vehicle Charging Station(s)LightedOversizedAttached
Parking Spaces 
2
Property Sub Type 
Single Family Residence
Security 
Carbon Monoxide Detector(s)
Sewer 
Public Sewer
SqFt Above 
2517
SqFt Total 
3186
Utilities 
Natural Gas AvailableCable AvailableElectricity ConnectedNatural Gas Connected
Water Source 
Public
Interior Features
Appliances 
DishwasherDisposalDouble OvenDryerHumidifierMicrowaveOvenRangeRange HoodRefrigeratorWasherWater Softener
Basement 
Unfinished
Cooling 
Central Air
Flooring 
CarpetTileWood
Heating 
Forced AirNatural Gas
Interior 
High CeilingsHigh Speed InternetKitchen IslandOpen FloorplanPantryWalk-In Closet(s)
Laundry Features 
SinkIn Unit
Bathroom Full 
Level - UpperDescription - Private full sized en-suite
Bathroom Three Quarter 
Level - MainDescription - Main level powder room.
Bedroom 
Level - UpperDescription - Private en-suite
Dining Room 
Level - MainDescription - Double heigh celings.
Kitchen 
Level - MainDescription - Upgraded appliances. 36-inch gas range. Double ovens. Oversized 6cm island. Marble-look quartz countertops with full-height slab backsplash. Solid wood double-stacked cabinetry. Walk-in pantry
Laundry 
Level - UpperDescription - Full sized laundry room with sink and gorgeous built-in cabinetry.
Living Room 
Level - MainDescription - Open to the other entertaining areas and opens to the back exterior space.
Loft 
Level - UpperDescription - Open flex space at the top of the stairs.
Mud Room 
Level - UpperDescription - Sizable owners entry with large walk in custom closet
Office 
Level - MainDescription - Flex space: office, gym, hobby room, play room.
Save
Ask
Tour
Hide
Share
Exterior Features
Construction Details 
FrameStuccoWood Siding
Exterior 
Private Yard
Fencing 
FencedFull
Lot Features 
LandscapedNear Public Transit
Patio And Porch 
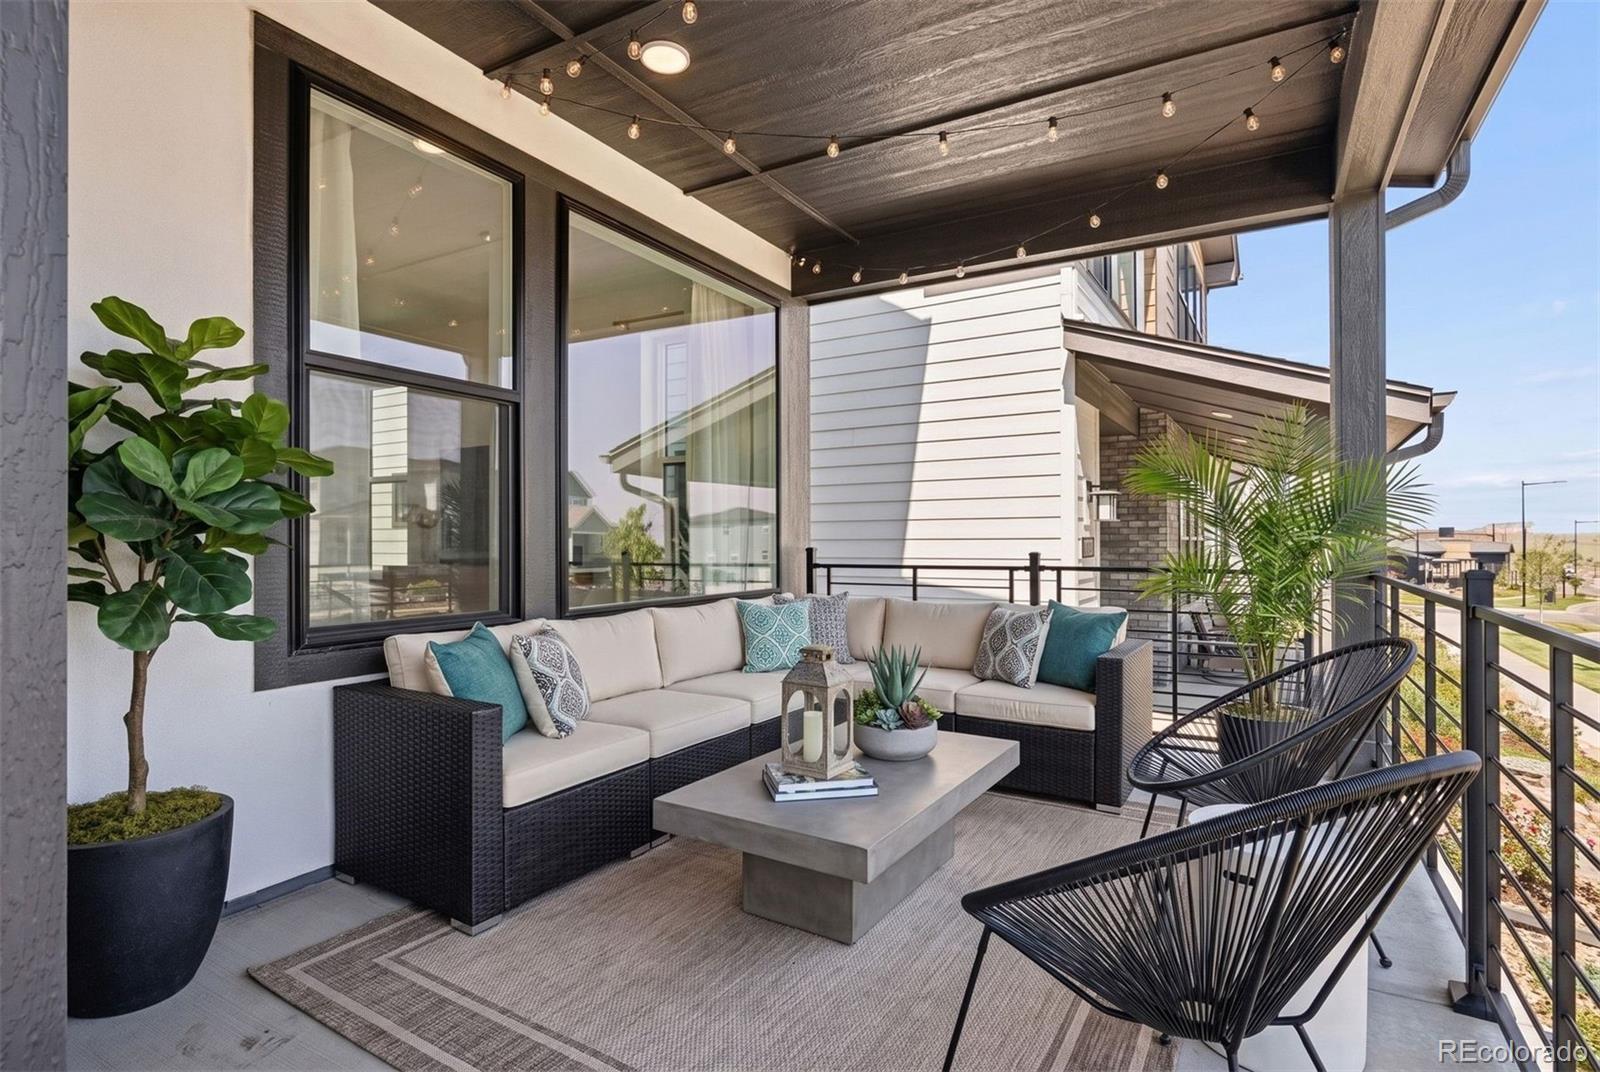
CoveredFront Porch
Roof 
Composition
Community Features
Association Amenities 
ClubhouseFitness CenterParkPlaygroundPoolSpa/Hot Tub
Association Dues 
240
Financing Terms Available 
CashConventionalFHAVA Loan
HOA Fee Frequency 
Monthly
Roads 
Paved
School District 
Douglas RE-1
Schools
School District
Douglas RE-1
Elementary School
Eagle Ridge
Middle School
Cresthill
High School
Highlands Ranch
Listing courtesy of LIV Sotheby's International Realty [email protected]


The content relating to real estate for sale in this Web site comes in part from the Internet Data eXchange ("IDX") program of METROLIST, INC., DBA RECOLORADO real estate listings held by brokers other than LIV Sotheby's International Realty are marked with the IDX Logo. This information is being provided for the consumers' personal, non-commercial use and may not be used for any other purpose. All information subject to change and should be independently verified.

Neighborhood & Commute
Source: Walkscore
Disclosure: Community information and market data powered by Constellation Data Labs. Information is deemed reliable but not guaranteed.
Save
Ask
Tour
Hide
Share