Save
Ask
Tour
Hide
Share
$800,000
18 Days On Site

8583 W Iliff Avenue
Lakewood, CO 80227

For Sale|Single Family Residence|Active Under Contract
3
Beds
4
Total Baths
2
Full Baths
2
Partial Baths
2,987
SqFt
$268
/SqFt
1983
Built
Subdivision:
Green Gables Village Valley View Flg #5
County:
Jefferson

Due to the health concerns created by Coronavirus we are offering personal 1-1 online video walkthough tours where possible.
Call Now: (720) 669-8808
Is this the listing for you? We can help make it yours.
(720) 669-8808
8583 W Iliff Avenue8583 W Iliff Avenue8583 W Iliff Avenue8583 W Iliff Avenue
Save
Ask
Tour
Hide
Share

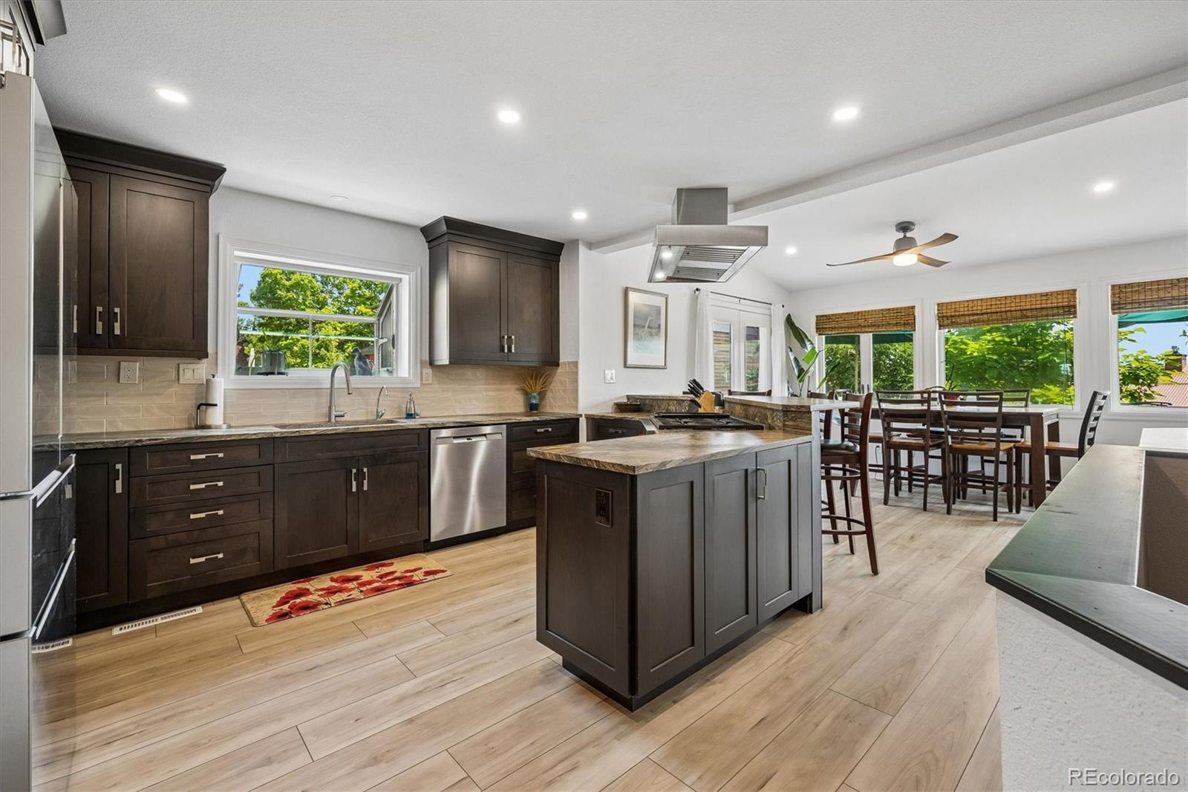
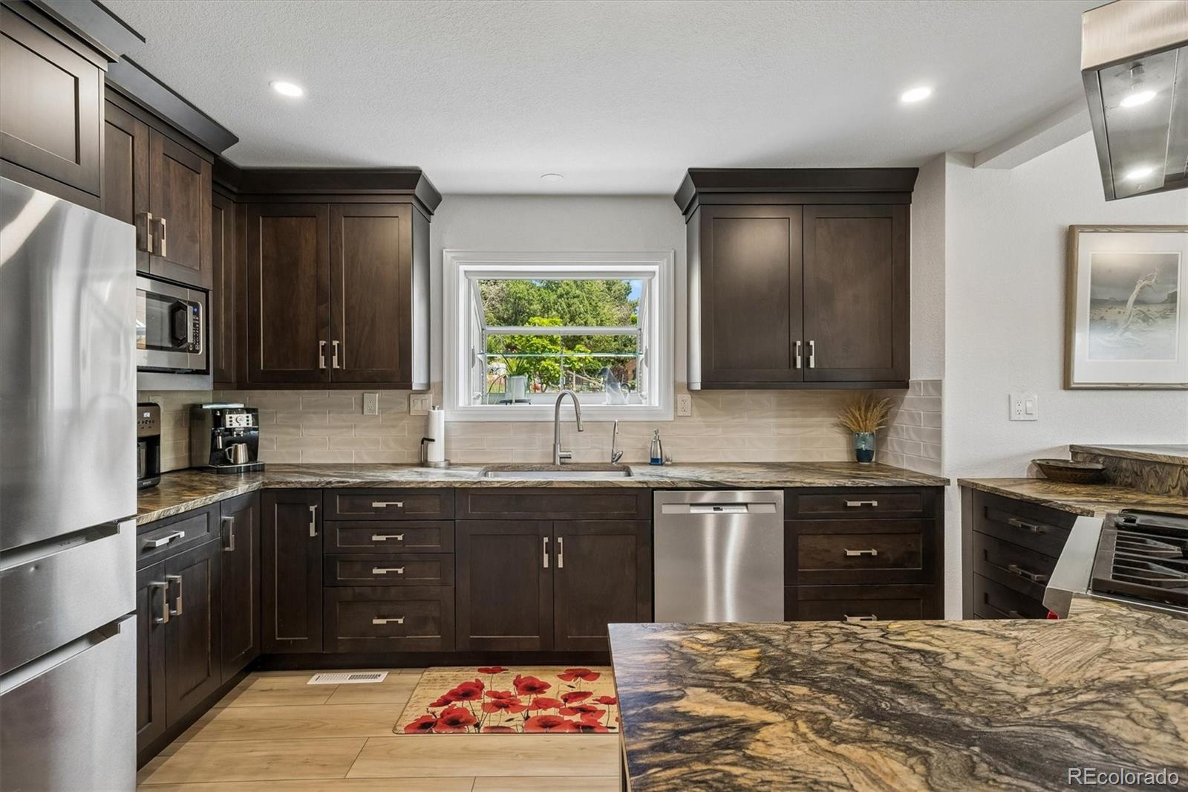
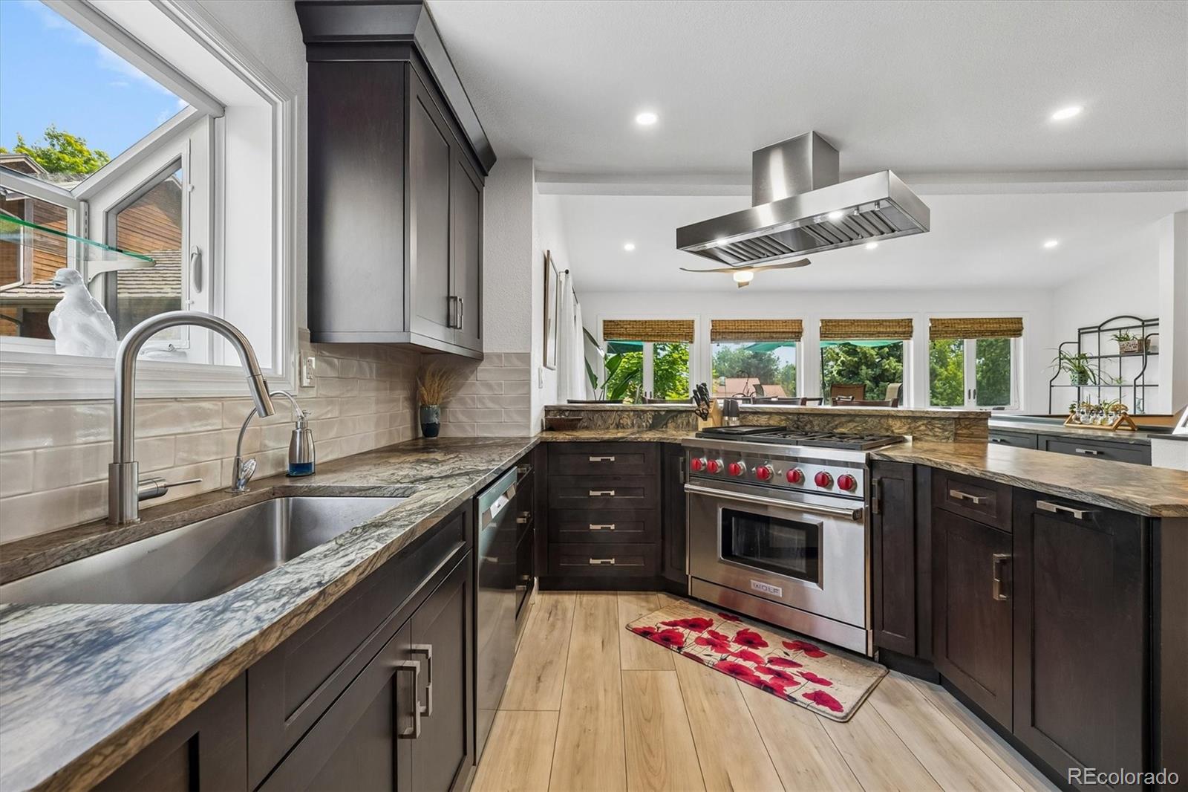
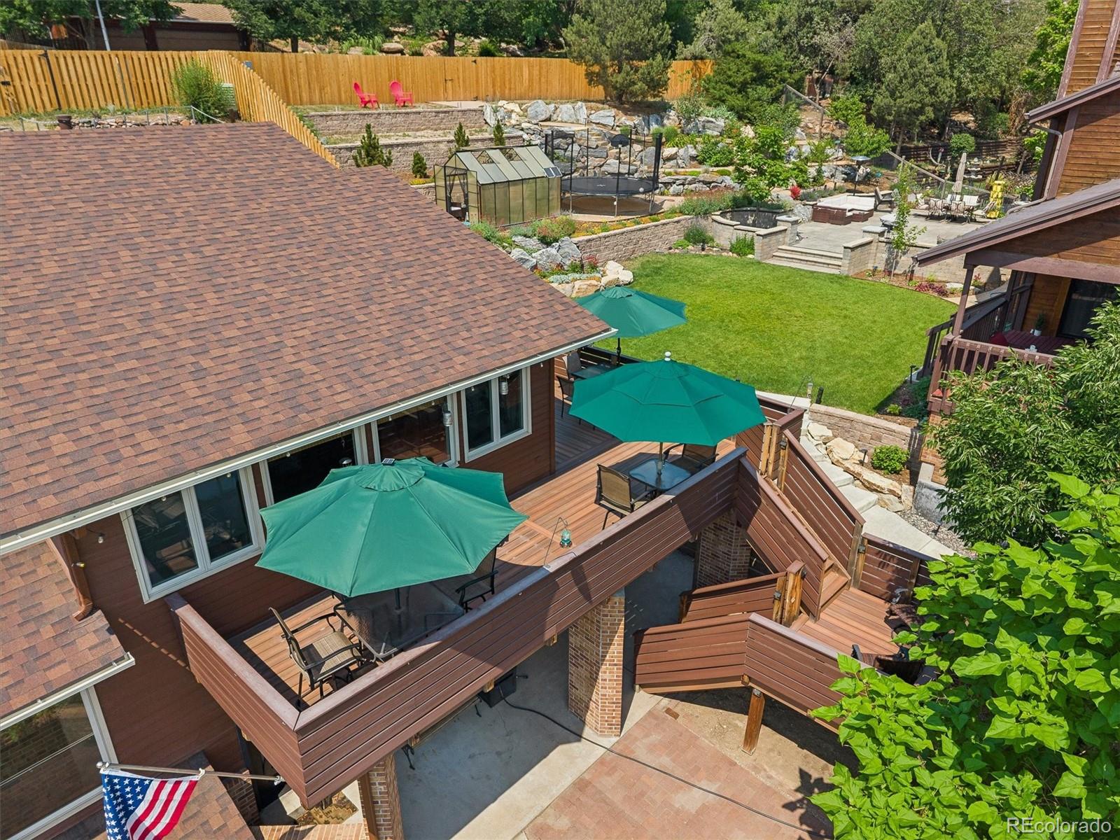
*** Some homes have updates. This one has a story. Tucked inside Lakewood’s Valley View neighborhood, this home was actually called “The Entertainer” by the architect and once you step inside, it makes sense. The floor plan opens beautifully between the upper level and living room, the kitchen was designed so you can cook and still talk with everyone, and the wrap-around deck feels like the room you will use all year long. From the kitchen windows and deck, you get pretty sunrises, mature trees, twinkling lights from the neighboring landscaping, and on a clear day, even a view of Pikes Peak. Inside, the remodeled kitchen has leathered countertops, a Wolf 36” six-burner gas range, and a custom hood designed for someone who actually loves to cook. There are windows everywhere, two fireplaces for colder Colorado nights, a remodeled primary bath with a rain shower, and an extra deep garage with plenty of storage. The neighborhood is just as special, no cookie-cutter homes, very little traffic with only one way in and out, great walking paths, and close access to Stone House Park, Bear Creek Lake Park, Fox Hollow Golf Course, Red Rocks, and even a local “Cheers” style spot nearby.

Save
Ask
Tour
Hide
Share
Listing Snapshot
Price 
$800,000
Days On Site 
18 Days
Bedrooms 
3
Inside Area (SqFt) 
2,987 sqft
Total Baths 
4
Full Baths 
2
Partial Baths 
2
Lot Size 
0.25 Acres
Year Built 
1983
MLS® Number 
3107318
Status 
Active Under Contract
Property Tax 
$5,175
HOA/Condo/Coop Fees 
N/A
Sq Ft Source 
Public Records
Friends & Family
Recent Activity
5 days agoListing updated with changes from the MLS®
5 days agoStatus changed to Active Under Contract
3 weeks agoListing first seen on site
General Features
Acres 
0.25
Attached Garage 
Yes
Foundation 
Slab
Garage 
Yes
Garage Spaces 
2
Parking 
Attached
Parking Spaces 
3
Property Condition 
Updated/Remodeled
Property Sub Type 
Single Family Residence
Security 
Carbon Monoxide Detector(s)Smoke Detector(s)
Sewer 
Public Sewer
SqFt Above 
2197
SqFt Below 
790
SqFt Total 
2987
Interior Features
Appliances 
OvenCooktopDishwasherDisposalDryerMicrowaveRefrigeratorSelf Cleaning OvenWasher
Basement 
FinishedWalk-Out Access
Cooling 
Ceiling Fan(s)Central Air
Fireplace 
Yes
Fireplace Features 
Family RoomLiving Room
Fireplaces 
2
Flooring 
Tile
Heating 
Forced AirNatural Gas
Interior 
Ceiling Fan(s)Eat-in KitchenKitchen IslandVaulted Ceiling(s)Wired for Data
Main Level Bedrooms 
2
Window Features 
Double Pane WindowsSkylight(s)
Bathroom Full 
Level - Main
Bathroom Half 
Level - Main
Bedroom 
Level - Main
Dining Room 
Level - Upper
Family Room 
Level - Main
Kitchen 
Level - Upper
Living Room 
Level - Main
Sun Room 
Level - Main
Save
Ask
Tour
Hide
Share
Exterior Features
Construction Details 
BrickFrame
Exterior 
BalconyBarbecueGardenPrivate YardRain Gutters
Lot Features 
LevelSprinklers In FrontSprinklers In Rear
Patio And Porch 
CoveredDeckFront PorchPatioWrap Around
Roof 
Composition
Spa Features 
Bath
Windows/Doors 
Double Pane WindowsSkylight(s)
Community Features
Financing Terms Available 
CashConventionalFHAVA Loan
School District 
Jefferson County R-1
Schools
School District
Jefferson County R-1
Elementary School
Green Gables
Middle School
Carmody
High School
Bear Creek
Listing courtesy of Your Castle Realty LLC [email protected]


The content relating to real estate for sale in this Web site comes in part from the Internet Data eXchange ("IDX") program of METROLIST, INC., DBA RECOLORADO real estate listings held by brokers other than Your Castle Realty LLC are marked with the IDX Logo. This information is being provided for the consumers' personal, non-commercial use and may not be used for any other purpose. All information subject to change and should be independently verified.

Neighborhood & Commute
Source: Walkscore
Disclosure: Community information and market data powered by Constellation Data Labs. Information is deemed reliable but not guaranteed.
Save
Ask
Tour
Hide
Share