Save
Ask
Tour
Hide
Share
$475,000
25 Days On Site

11277 Osage Circle F
Northglenn, CO 80234

For Sale|Townhouse|Active Under Contract
3
Beds
3
Total Baths
2
Full Baths
1
Partial Bath
1,844
SqFt
$258
/SqFt
2004
Built
Subdivision:
Highlands at Westbury
County:
Adams

Due to the health concerns created by Coronavirus we are offering personal 1-1 online video walkthough tours where possible.
Call Now: (720) 669-8808
Is this the listing for you? We can help make it yours.
(720) 669-8808
11277 Osage Circle F11277 Osage Circle F11277 Osage Circle F11277 Osage Circle F
Save
Ask
Tour
Hide
Share

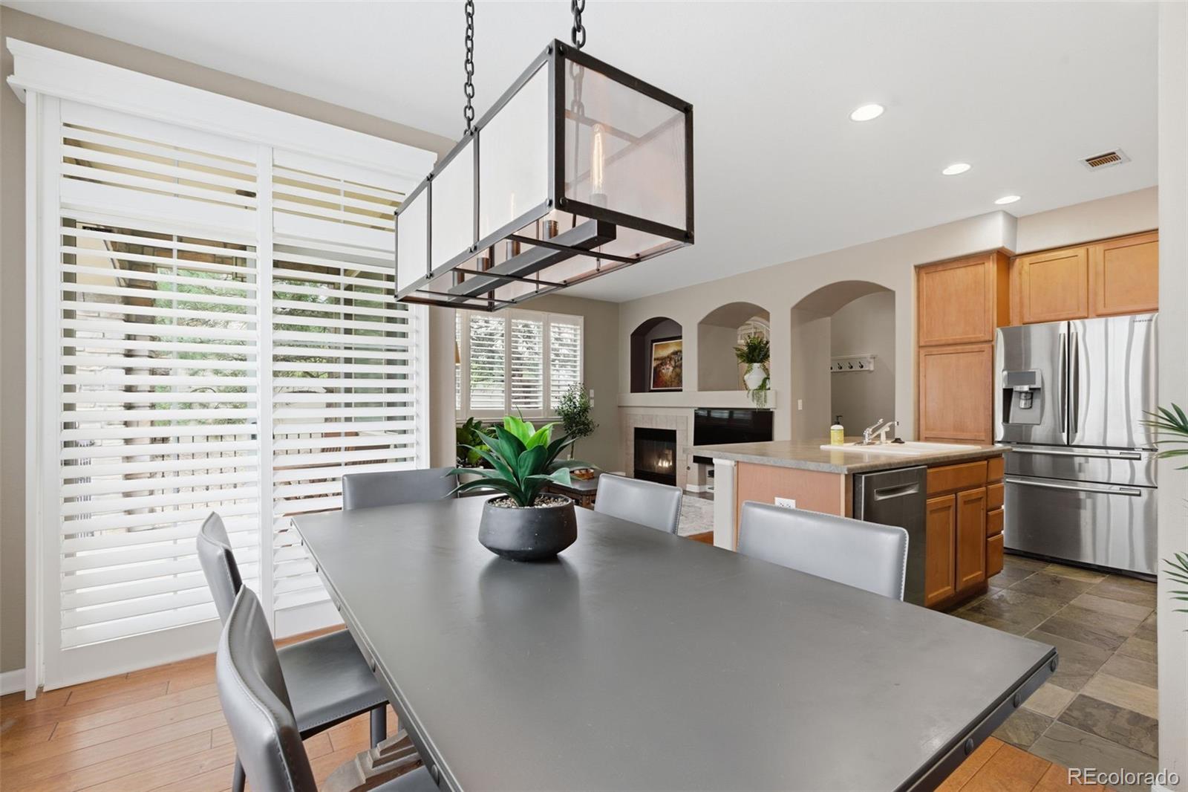
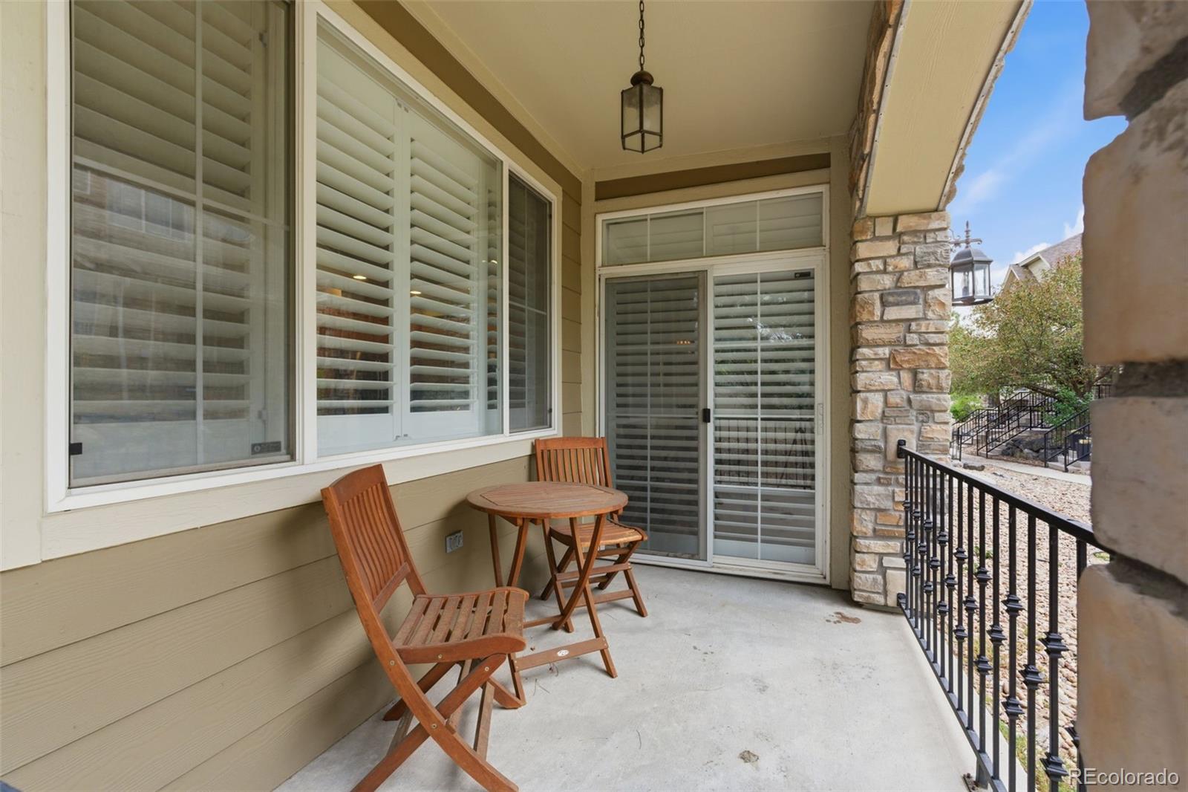
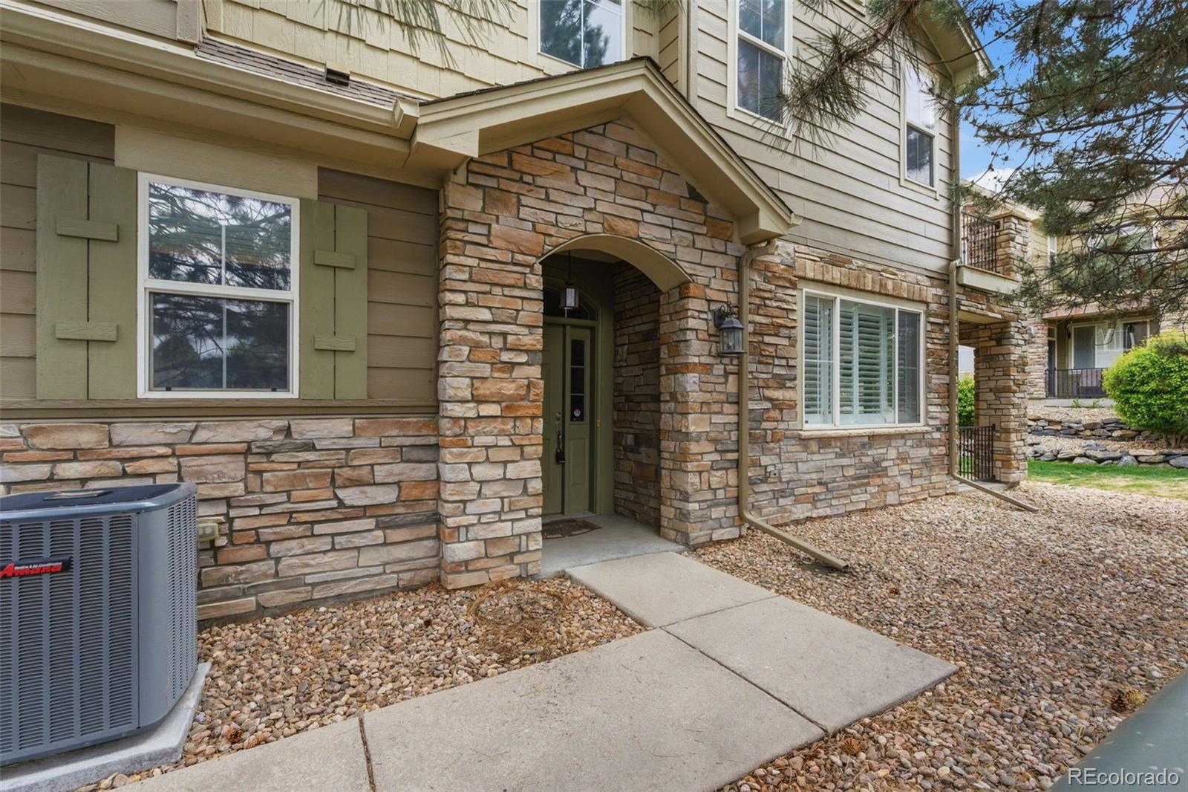
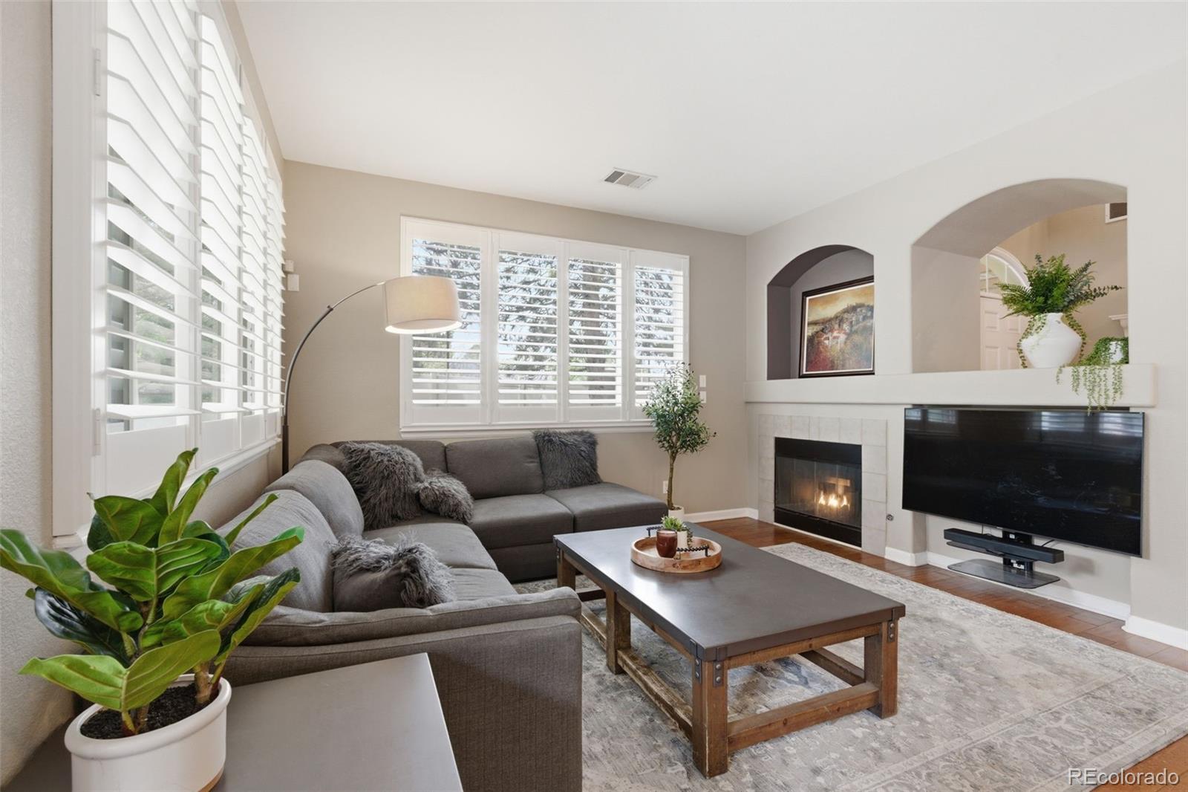
Coveted end-unit townhome ideally located in Northglenn with a functional, open layout. The main living area features a fireplace, open-concept kitchen, plantation shutters, and premium hardwood and travertine tile flooring throughout the main living spaces. Enjoy outdoor living with both a first-floor patio and a second-floor balcony. Featuring a spacious two-car garage and a recently installed HVAC system for improved comfort and efficiency. With its end-unit positioning, multiple outdoor sitting spaces, and thoughtful finishes, this property offers an excellent opportunity for low-maintenance living with easy access to nearby amenities and commuter routes. Outdoor Pool and Tennis Courts just across the street!

Save
Ask
Tour
Hide
Share
Listing Snapshot
Price 
$475,000
Days On Site 
25 Days
Bedrooms 
3
Inside Area (SqFt) 
1,844 sqft
Total Baths 
3
Full Baths 
2
Partial Baths 
1
Lot Size 
0.03 Acres
Year Built 
2004
MLS® Number 
3131189
Status 
Active Under Contract
Property Tax 
$3,379
HOA/Condo/Coop Fees 
$445 monthly
Sq Ft Source 
Public Records
Friends & Family
Recent Activity
2 weeks agoListing updated with changes from the MLS®
2 weeks agoStatus changed to Active Under Contract
4 weeks agoListing first seen on site
General Features
Acres 
0.03
Attached Garage 
Yes
Direction Faces 
West
Foundation 
Concrete Perimeter
Garage 
Yes
Garage Spaces 
2
Levels 
Two
Parking 
ConcreteAttached
Parking Spaces 
2
Pets 
Yes
Property Sub Type 
Townhouse
Sewer 
Public Sewer
SqFt Above 
1844
SqFt Total 
1844
Style 
Contemporary
Utilities 
Electricity Connected
Water Source 
Public
Interior Features
Appliances 
DishwasherDisposalDryerGas Water HeaterRangeRange HoodRefrigeratorWasher
Basement 
Crawl Space
Cooling 
Ceiling Fan(s)Central Air
Electric 
220 Volts
Fireplace 
Yes
Fireplace Features 
Living Room
Fireplaces 
1
Flooring 
CarpetStoneWood
Furnished 
Negotiable
Heating 
Forced Air
Interior 
Ceiling Fan(s)Eat-in KitchenHigh CeilingsHigh Speed InternetKitchen IslandLaminate CountersOpen FloorplanWalk-In Closet(s)
Laundry Features 
In Unit
Window Features 
Double Pane Windows
Bathroom Full 
Dimensions - 8.08 x 4.42Level - Upper
Bathroom Half 
Dimensions - 6.08 x 4.83Level - MainDescription - Main level guest bathroom
Bedroom 
Dimensions - 14.33 x 10.25Level - Upper
Dining Room 
Dimensions - 11.17 x 10.33Level - MainDescription - Patio Access, South Facing
Kitchen 
Dimensions - 11.25 x 8.42Level - MainDescription - Kitchen Island, Travertine Flooring
Laundry 
Dimensions - 9.5 x 7Level - Main
Living Room 
Dimensions - 14.17 x 13.5Level - MainDescription - Fireplace, Open Concept
Loft 
Dimensions - 6.33 x 4.42Level - UpperDescription - Great space for desk or reading nook
Save
Ask
Tour
Hide
Share
Exterior Features
Construction Details 
Frame
Exterior 
Rain Gutters
Fencing 
Partial
Lot Features 
LandscapedNear Public TransitSprinklers In FrontSprinklers In Rear
Patio And Porch 
DeckPatio
Pool Features 
Outdoor Pool
Roof 
Composition
Windows/Doors 
Double Pane Windows
Community Features
Association Amenities 
ClubhouseParkingPoolTennis Court(s)
Association Dues 
445
Building Access 
Ground
Financing Terms Available 
CashConventionalFHAVA Loan
HOA Fee Frequency 
Monthly
Roads 
Paved
School District 
Adams 12 5 Star Schl
Schools
School District
Adams 12 5 Star Schl
Elementary School
Cotton Creek
Middle School
Silver Hills
High School
Northglenn
Listing courtesy of RE/MAX Professionals [email protected]


The content relating to real estate for sale in this Web site comes in part from the Internet Data eXchange ("IDX") program of METROLIST, INC., DBA RECOLORADO real estate listings held by brokers other than RE/MAX Professionals are marked with the IDX Logo. This information is being provided for the consumers' personal, non-commercial use and may not be used for any other purpose. All information subject to change and should be independently verified.

Neighborhood & Commute
Source: Walkscore
Disclosure: Community information and market data powered by Constellation Data Labs. Information is deemed reliable but not guaranteed.
Save
Ask
Tour
Hide
Share