Save
Ask
Tour
Hide
Share
$4,950,000
20 Days On Site

21 Pourtales Road
Colorado Springs, CO 80906

For Sale|Single Family Residence|Active
5
Beds
8
Total Baths
5
Full Baths
3
Partial Baths
10,212
SqFt
$485
/SqFt
1950
Built
Subdivision:
The Count Pourtales Association
County:
El Paso

Due to the health concerns created by Coronavirus we are offering personal 1-1 online video walkthough tours where possible.
Call Now: (720) 669-8808
Is this the listing for you? We can help make it yours.
(720) 669-8808
21 Pourtales Road21 Pourtales Road21 Pourtales Road21 Pourtales Road
Save
Ask
Tour
Hide
Share

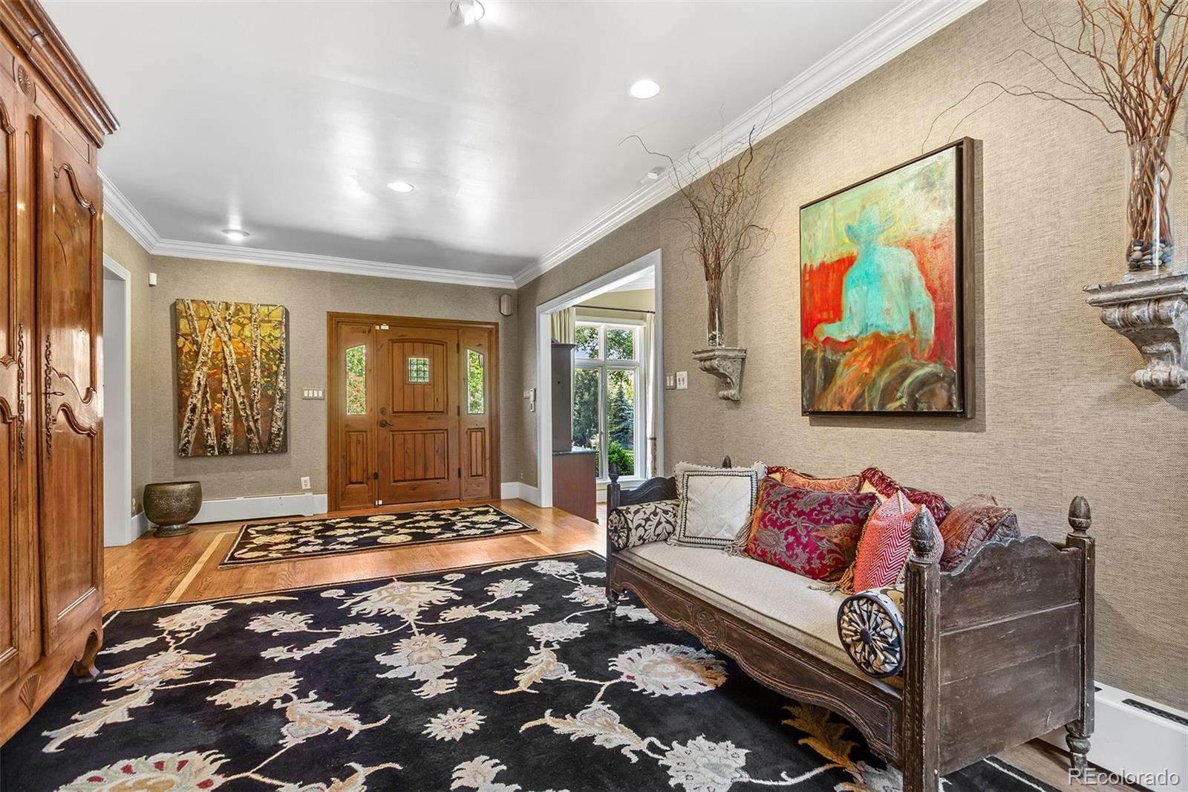
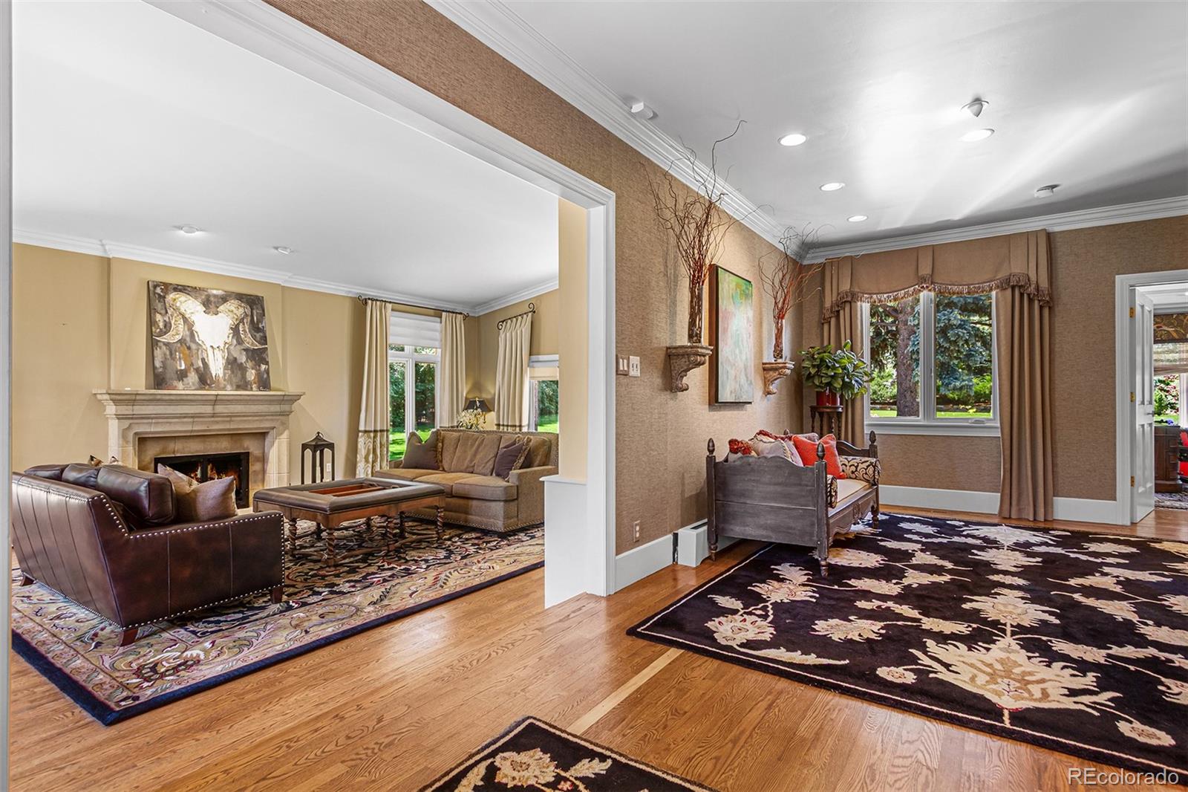
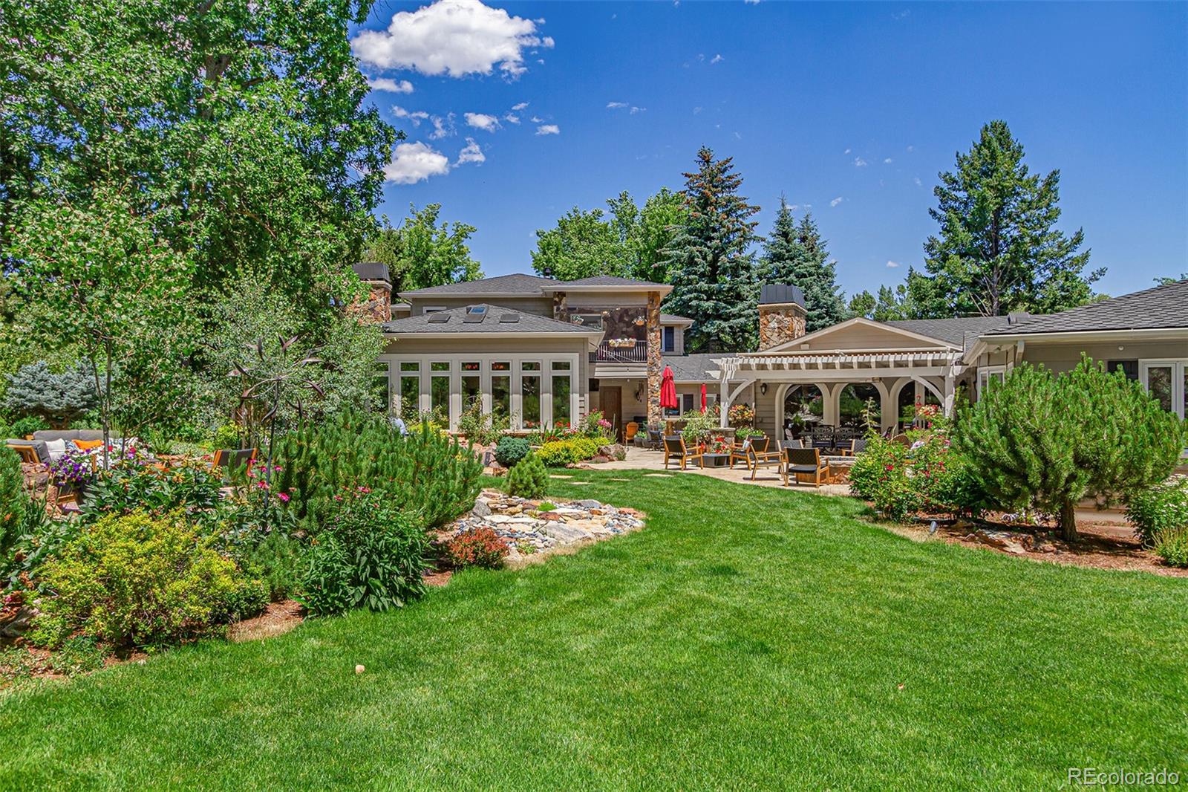
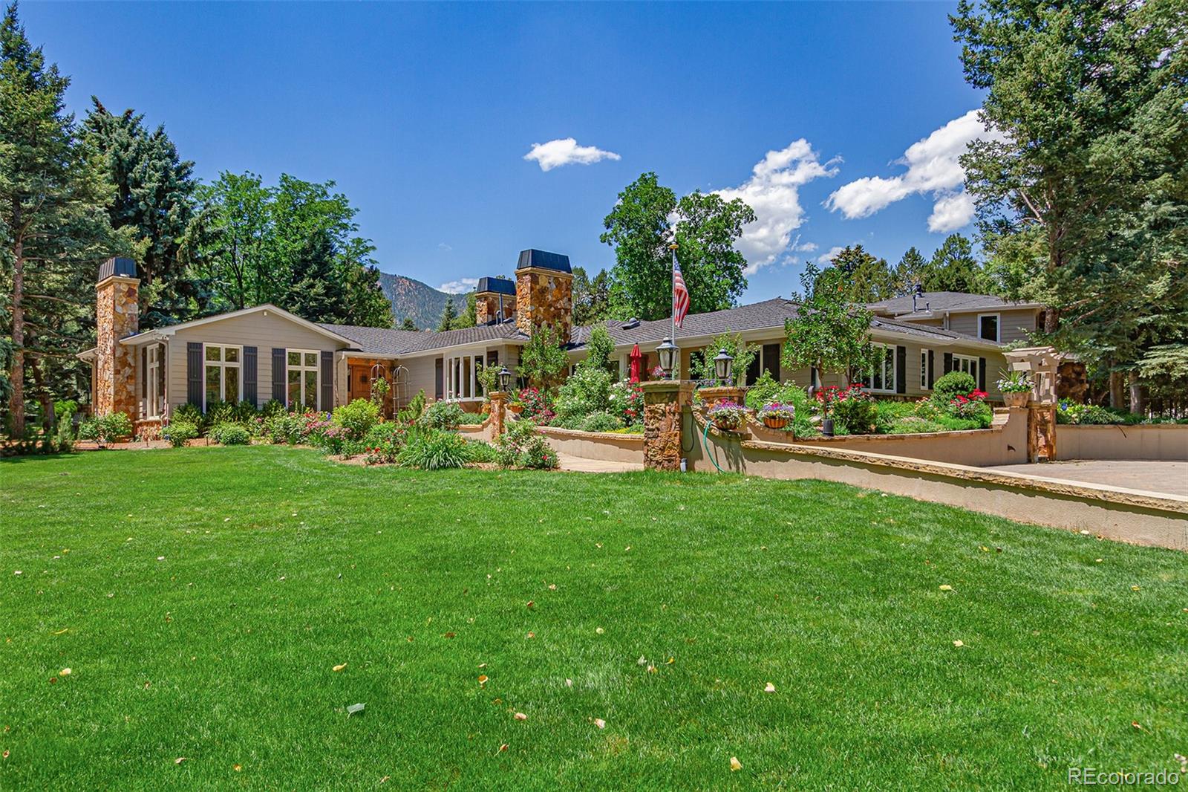
Amazing One-of-a-Kind Legacy Estate offers single level living steps from the Broadmoor resort. Gorgeous established landscaping across 1.31 acres with it's own private irrigation well water complements this home that was built to bring the outdoors in. Multiple tumbled travertine brick patios, 2 showcase water features, offer unique spaces for you to enjoy this, your own private park. One patio boasts a gourmet outdoor grilling area that adjoins both the in-ground 9 person hot tub as well as the Conservatory. The large Conservatory is the perfect place to read a book by the custom stone fireplace and enjoy a cappuccino or a glass of wine from the wet-bar; or there is space for you to add and enjoy your own private golf simulator! Yet another outdoor living space is protected from the sun by a 4-tiered pergola with retractable shades that has outdoor heaters making it perfect for seasonal parties. The family room opens to the patio, has beautiful built ins, coffered ceiling, and adjoins the gourmet kitchen. Enjoy cooking with the 48" Wolf range, Subzero Refrigerator / Freezer, Subzero Wine Cooler, 2 Subzero beverage/ crisper drawers, 2 dishwashers, and so much more. The Library is the perfect place to relax with company, and also has double doors to it's own patio. Two separate dining areas provide multiple uses for the spaces. 2 Primary bedrooms, one on the main floor, and there are another 3 bedrooms each with en suite baths on the main level. Both the Office and Sunroom are light, bright, and beautiful. 4-car garage has a custom woodworking shop and a private entry to the Conservatory. 6 fireplaces giving you options to find your own space. Downstairs workout room, bonus room, and entertainment area. Curated custom furniture is sure to please most tastes. Furnishings optional. Nothing can compete with the feeling of owning your own 1.31 acre private park in proximity of the Broadmoor resort with the exquisite flower gardens and old growth trees. Broker owner.

Save
Ask
Tour
Hide
Share
Listing Snapshot
Price 
$4,950,000
Days On Site 
20 Days
Bedrooms 
5
Inside Area (SqFt) 
10,212 sqft
Total Baths 
8
Full Baths 
5
Partial Baths 
3
Lot Size 
1.31 Acres
Year Built 
1950
MLS® Number 
3133734
Status 
Active
Property Tax 
$16,534
HOA/Condo/Coop Fees 
$17.19 monthly
Sq Ft Source 
Public Records
Friends & Family
Recent Activity
6 days agoListing updated with changes from the MLS®
3 weeks agoListing first seen on site
General Features
Acres 
1.31
Attached Garage 
Yes
Garage 
Yes
Garage Spaces 
4
Levels 
Two
Parking 
Attached
Parking Spaces 
4
Pets 
Yes
Property Condition 
Updated/Remodeled
Property Sub Type 
Single Family Residence
Security 
Carbon Monoxide Detector(s)Smoke Detector(s)Security System
Sewer 
Public Sewer
SqFt Above 
8208
SqFt Below 
2004
SqFt Total 
10212
Utilities 
Natural Gas AvailableCable AvailableElectricity ConnectedNatural Gas ConnectedPhone Connected
Water Source 
PrivatePublicWell
Zoning 
R-E
Interior Features
Appliances 
Bar FridgeDishwasherDisposalDouble OvenDryerGas Water HeaterMicrowaveOvenRefrigeratorWasherWine Cooler
Basement 
Crawl SpaceFinishedPartial
Cooling 
Ceiling Fan(s)Central Air
Electric 
220 Volts
Fireplace 
Yes
Fireplace Features 
Master BedroomBedroomDining RoomGasGreat RoomLiving Room
Fireplaces 
6
Flooring 
CarpetStoneTileWood
Furnished 
Furnished
Heating 
BaseboardNatural GasRadiant FloorSteam
Interior 
Breakfast BarCeiling Fan(s)Eat-in KitchenEntrance FoyerGranite CountersHigh CeilingsHigh Speed InternetIn-Law FloorplanKitchen IslandOpen FloorplanVaulted Ceiling(s)Walk-In Closet(s)Wet Bar
Laundry Features 
Common AreaLaundry Closet
Main Level Bedrooms 
4
Spa 
Yes
Window Features 
Bay Window(s)Double Pane WindowsSkylight(s)Storm Window(s)Window CoveringsWindow Treatments
Bathroom Full 
Level - Main
Bathroom Half 
Level - Main
Bedroom 
Level - Main
Dining Room 
Level - Main
Living Room 
Level - Main
Office 
Level - Main
Sun Room 
Level - Main
Save
Ask
Tour
Hide
Share
Exterior Features
Construction Details 
CedarFrameWood Siding
Exterior 
BalconyBarbecueFire PitGardenGas GrillLightingPrivate Yard
Fencing 
FencedFull
Lot Features 
Corner LotLandscapedMany TreesSprinklers In FrontSprinklers In Rear
Patio And Porch 
CoveredDeckPatio
Roof 
Composition
Spa 
Yes
View 
Mountain(s)
Waterview 
Mountain(s)
Windows/Doors 
Bay Window(s)Double Pane WindowsSkylight(s)Storm Window(s)Window CoveringsWindow Treatments
Community Features
Association Amenities 
Park
Association Dues 
206.24
Financing Terms Available 
CashConventional
HOA Fee Frequency 
Annually
Roads 
Paved
School District 
Cheyenne Mountain 12
Schools
School District
Cheyenne Mountain 12
Elementary School
Cheyenne Mountain
Middle School
Cheyenne Mountain
High School
Cheyenne Mountain
Listing courtesy of Peak Mountain Real Estate LLC [email protected]


The content relating to real estate for sale in this Web site comes in part from the Internet Data eXchange ("IDX") program of METROLIST, INC., DBA RECOLORADO real estate listings held by brokers other than Peak Mountain Real Estate LLC are marked with the IDX Logo. This information is being provided for the consumers' personal, non-commercial use and may not be used for any other purpose. All information subject to change and should be independently verified.

Neighborhood & Commute
Source: Walkscore
Disclosure: Community information and market data powered by Constellation Data Labs. Information is deemed reliable but not guaranteed.
Save
Ask
Tour
Hide
Share