
Landmark7600 Landmark Way 809Greenwood Village, CO 80111
Due to the health concerns created by Coronavirus we are offering personal 1-1 online video walkthough tours where possible.
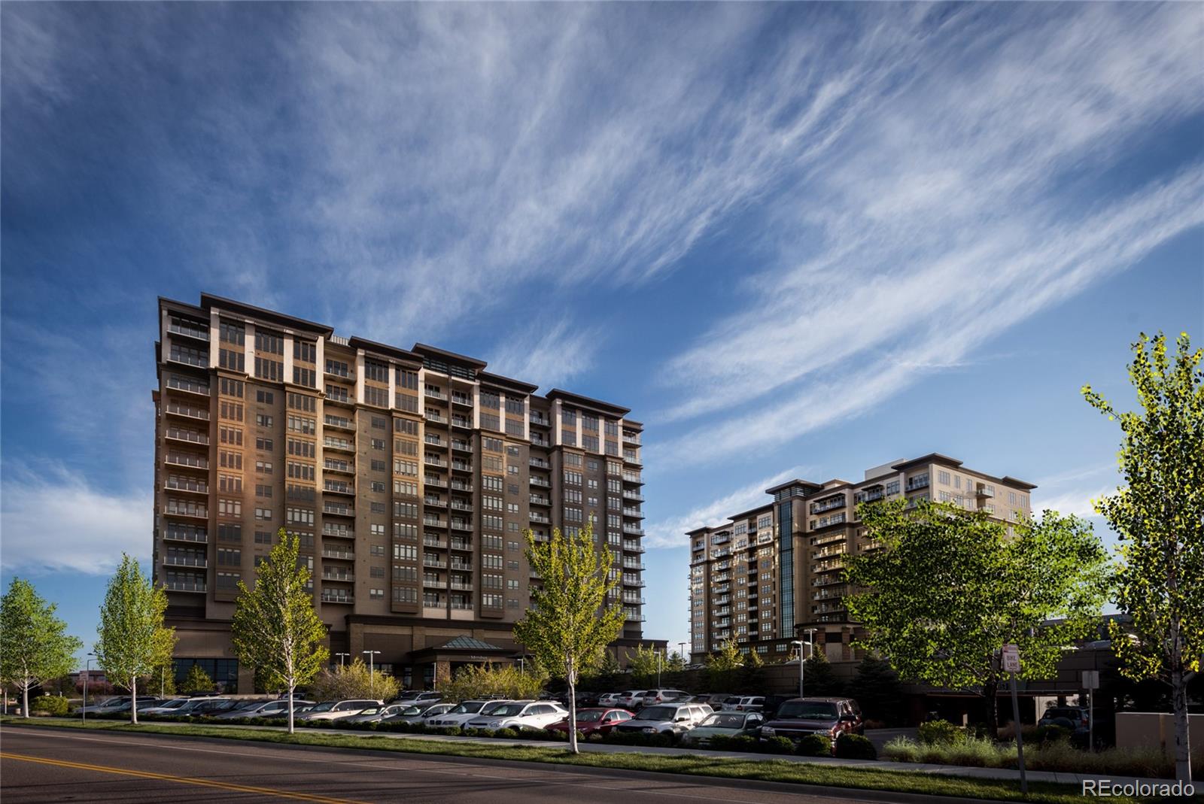
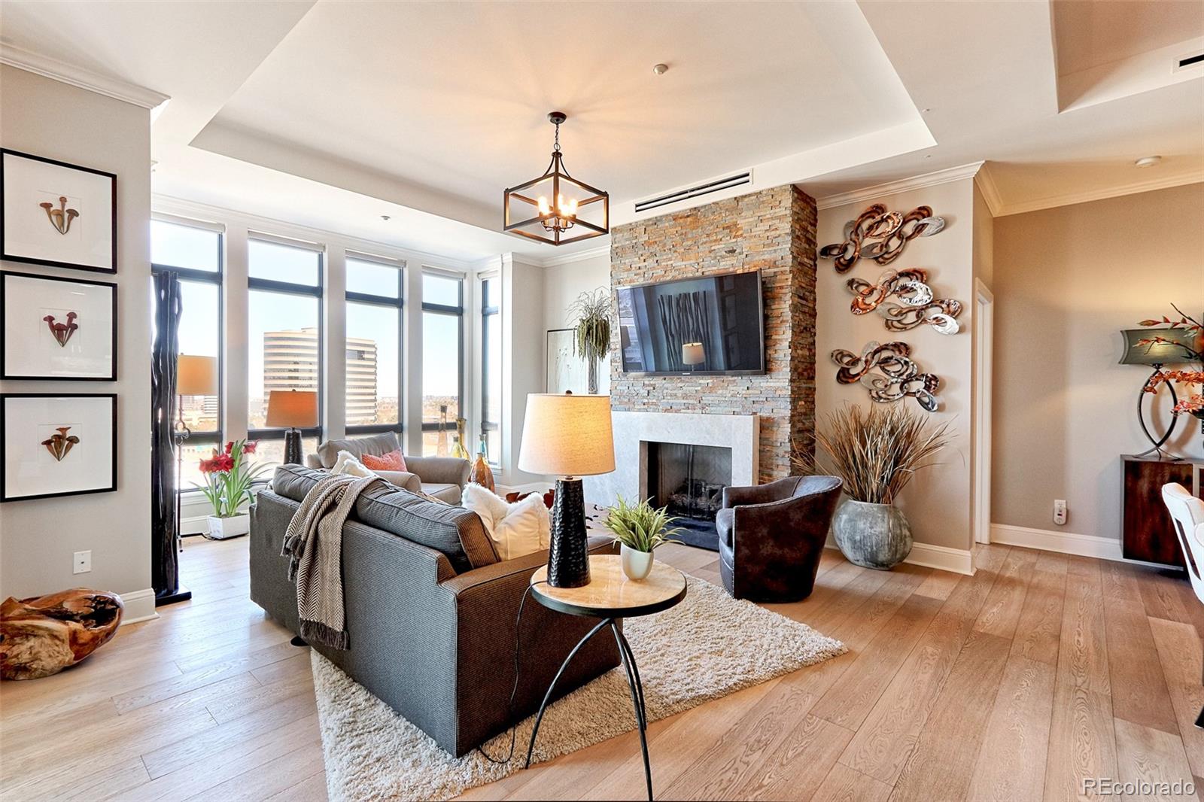
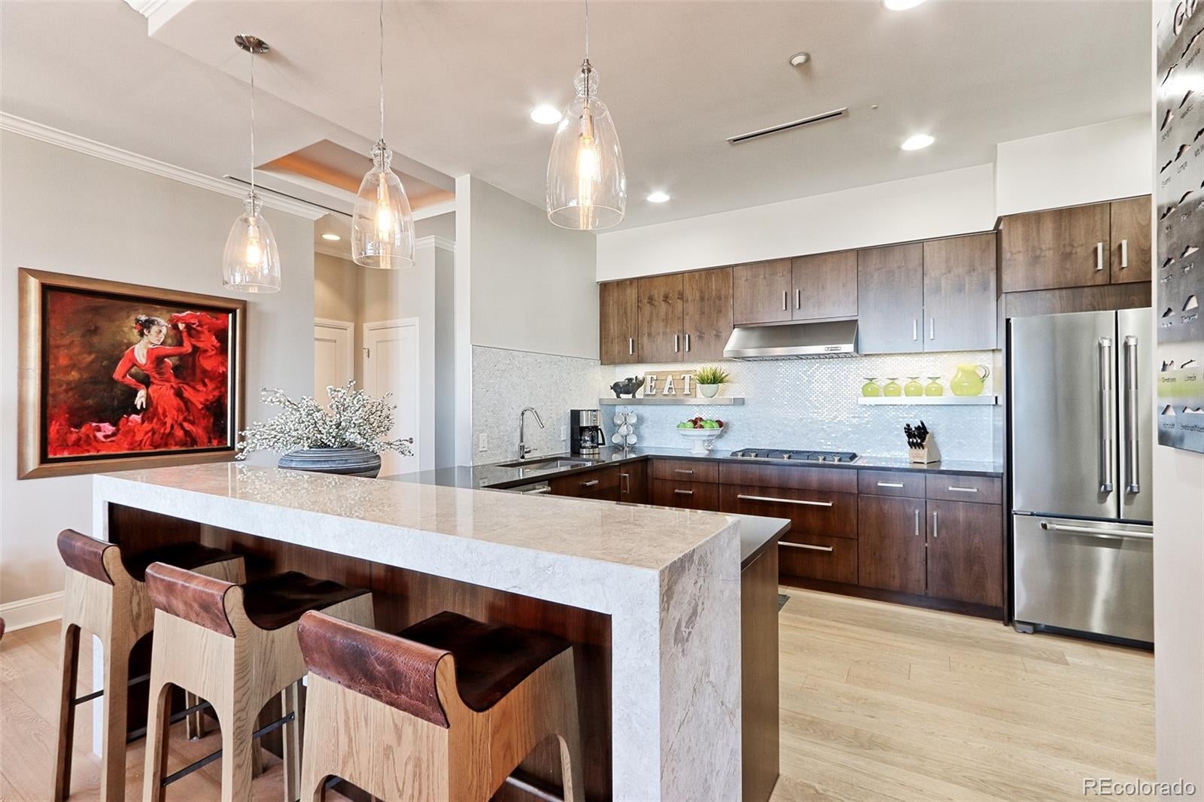
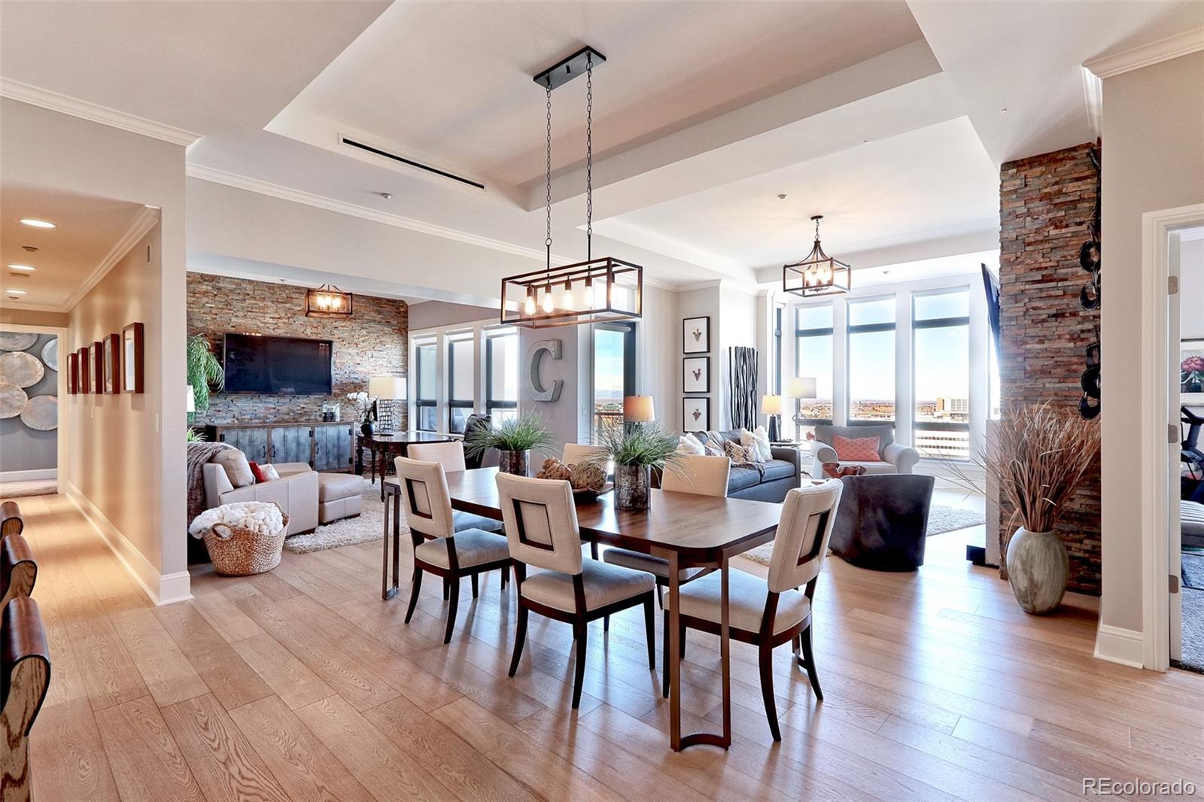
Exquisitely finished and spanning over 2400 SF, you'll be proud to call this stunning luxury rental property home. The layout consists of two primary suites on opposite ends of the unit, an expansive open concept living and dining room area with space for two seating areas or a large office, a fully appointed kitchen with butlers pantry or mud room with an additional hallway entrance and a generous laundry room with additional storage. Upon entry, you'll notice the beautiful finishes throughout with wide planked white oak floors, stacked stone fireplace with a quartz surround, a coordinating stacked stone accent wall, waterfall edge kitchen peninsula and lighting upgrades throughout. The dual primary suites, both with attached 5 piece baths are complete with oversized dual sink vanities with quartz counters, a soaking tub, frameless glass shower and walk-in closets. The true primary has 2 separate custom walk-in closets with ample room for all of your belongings and access to the balcony. The kitchen is a chefs dream with Jenn-Air appliances featuring a 6 burner gas cooktop, French door refrigerator, dishwasher, dual microwave/convection oven and wall oven. Within the kitchen you'll also find a large pantry, however if you're longing for more storage, you'll find all you need in the adjacent butlers pantry with plenty of cabinets for all of your extra belongings which also works well as an office or mudroom. To complete the home is a large laundry room with additional storage space making laundry days a breeze. Life at The Landmark is truly living in luxury with concierge service, on site maintenance, pools, gyms, sauna/steam, guest suites, theater room, club room and more. Even better is the access to shops and dining options galore just steps outside the front door. Let go of your worries and enjoy the best of maintenance free living. Dogs considered with deposit and/or pet rent.
| a week ago | Listing updated with changes from the MLS | |
| a week ago | Listing first seen on site |

The content relating to real estate for sale in this Web site comes in part from the Internet Data eXchange ("IDX") program of METROLIST, INC., DBA RECOLORADO real estate listings held by brokers other than LIV Sotheby's International Realty are marked with the IDX Logo. This information is being provided for the consumers' personal, non-commercial use and may not be used for any other purpose. All information subject to change and should be independently verified.