Save
Ask
Tour
Hide
Share
$699,900
2 Days On Site

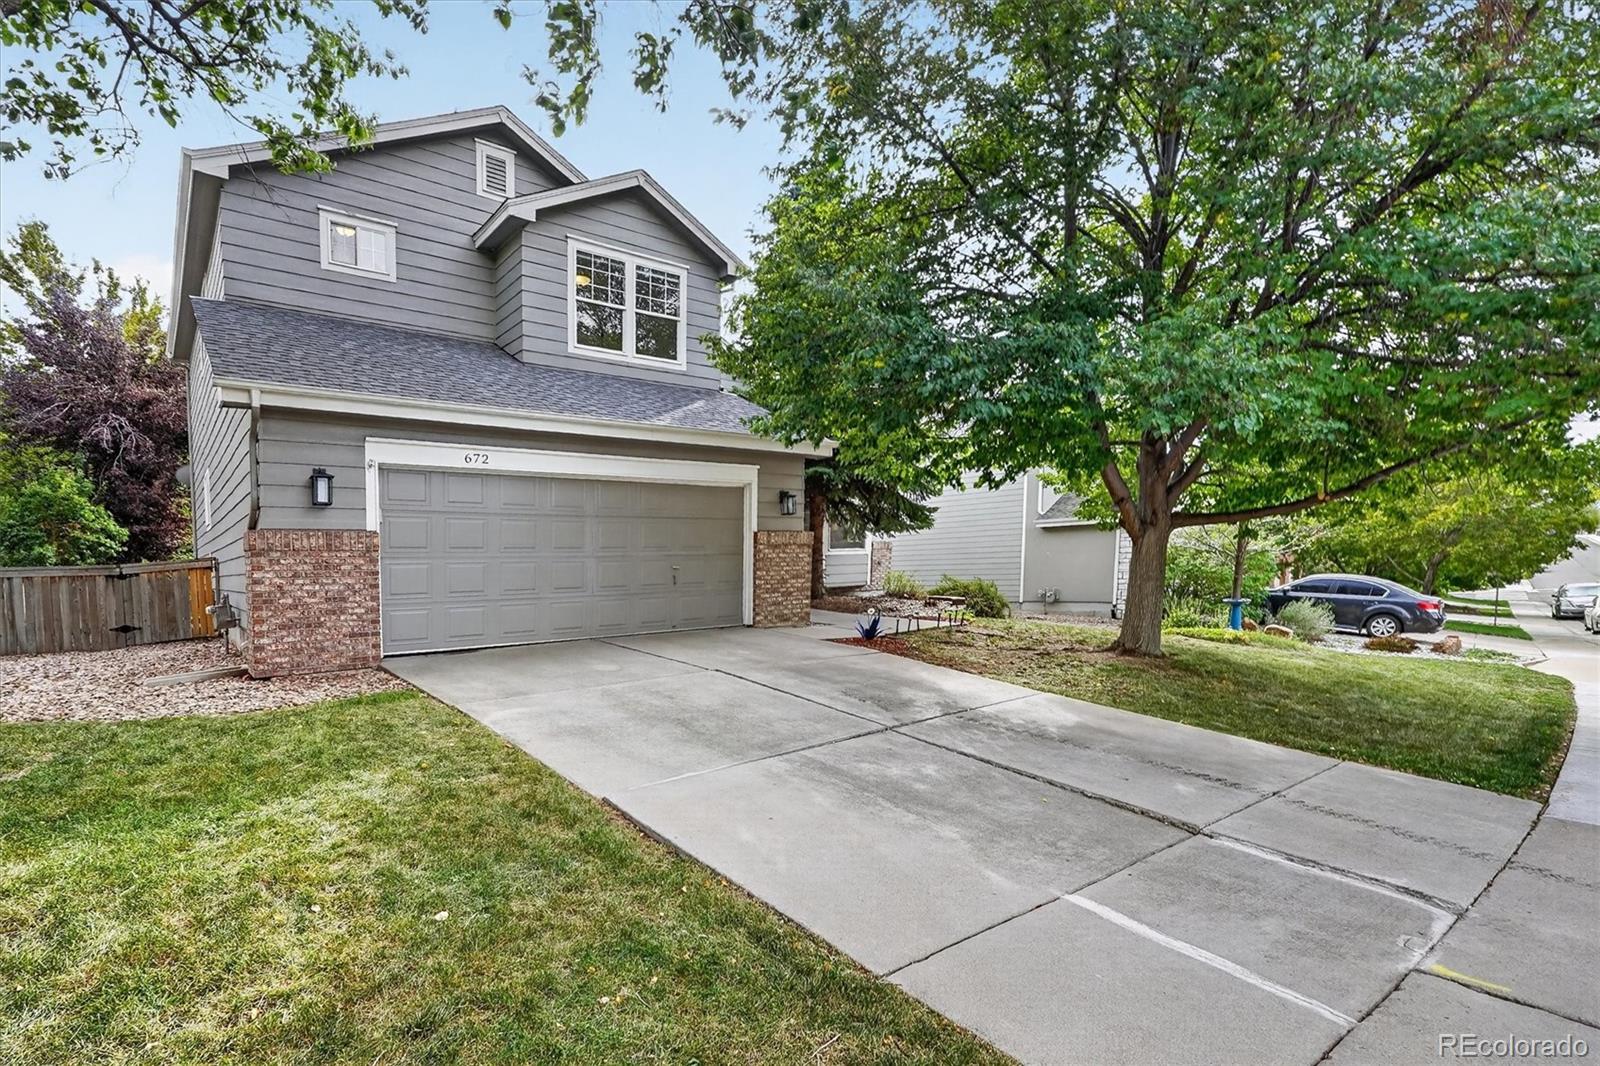
672 English Sparrow Trail
Highlands Ranch, CO 80129

For Sale|Single Family Residence|Active
4
Beds
5
Total Baths
3
Full Baths
2
Partial Baths
3,370
SqFt
$208
/SqFt
1998
Built
Subdivision:
Highlands Ranch Westridge
County:
Douglas

Due to the health concerns created by Coronavirus we are offering personal 1-1 online video walkthough tours where possible.
Call Now: (720) 669-8808
Is this the listing for you? We can help make it yours.
(720) 669-8808
672 English Sparrow Trail672 English Sparrow Trail672 English Sparrow Trail672 English Sparrow Trail
Save
Ask
Tour
Hide
Share

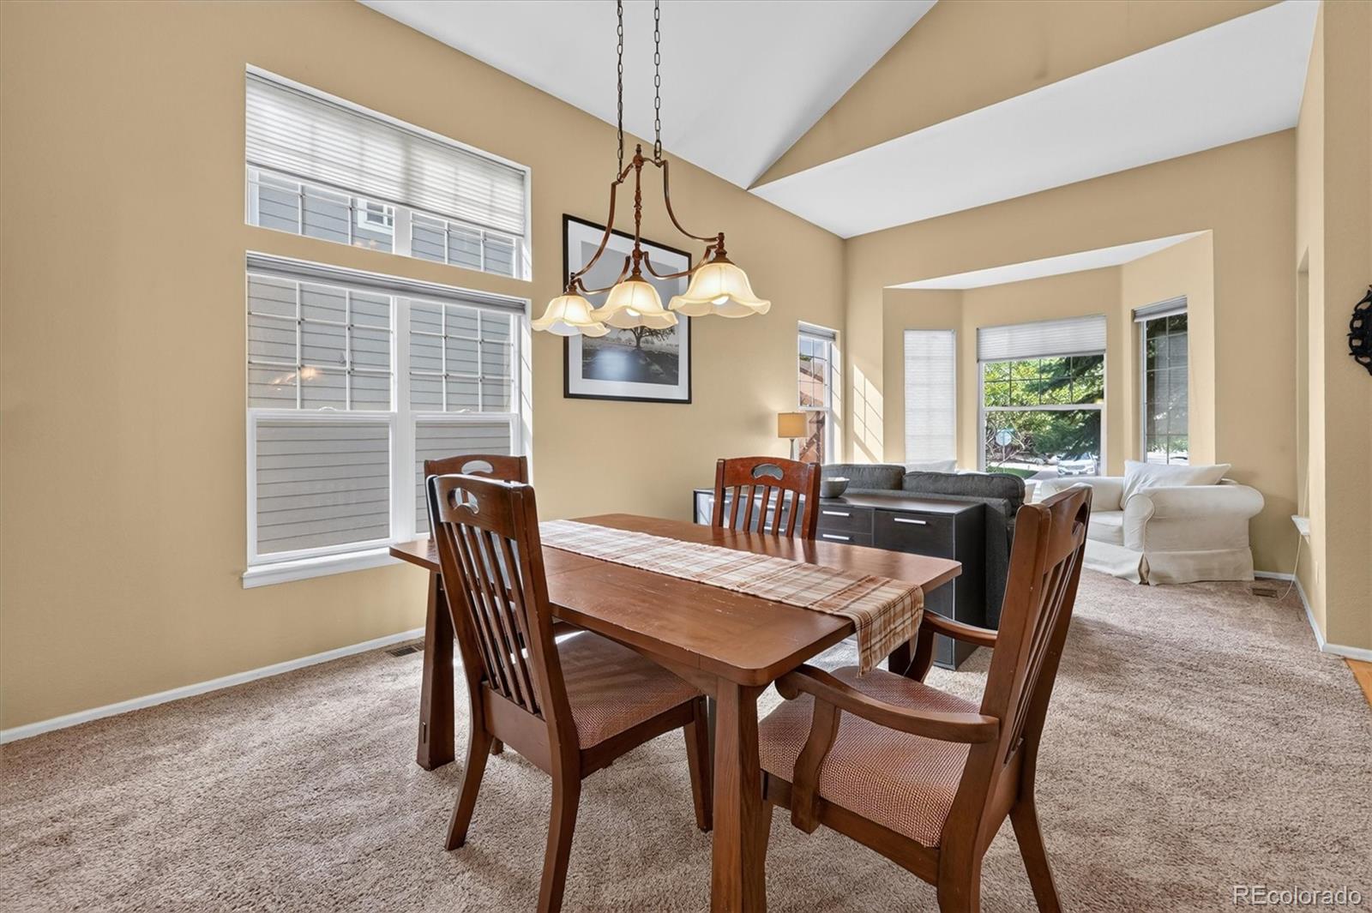
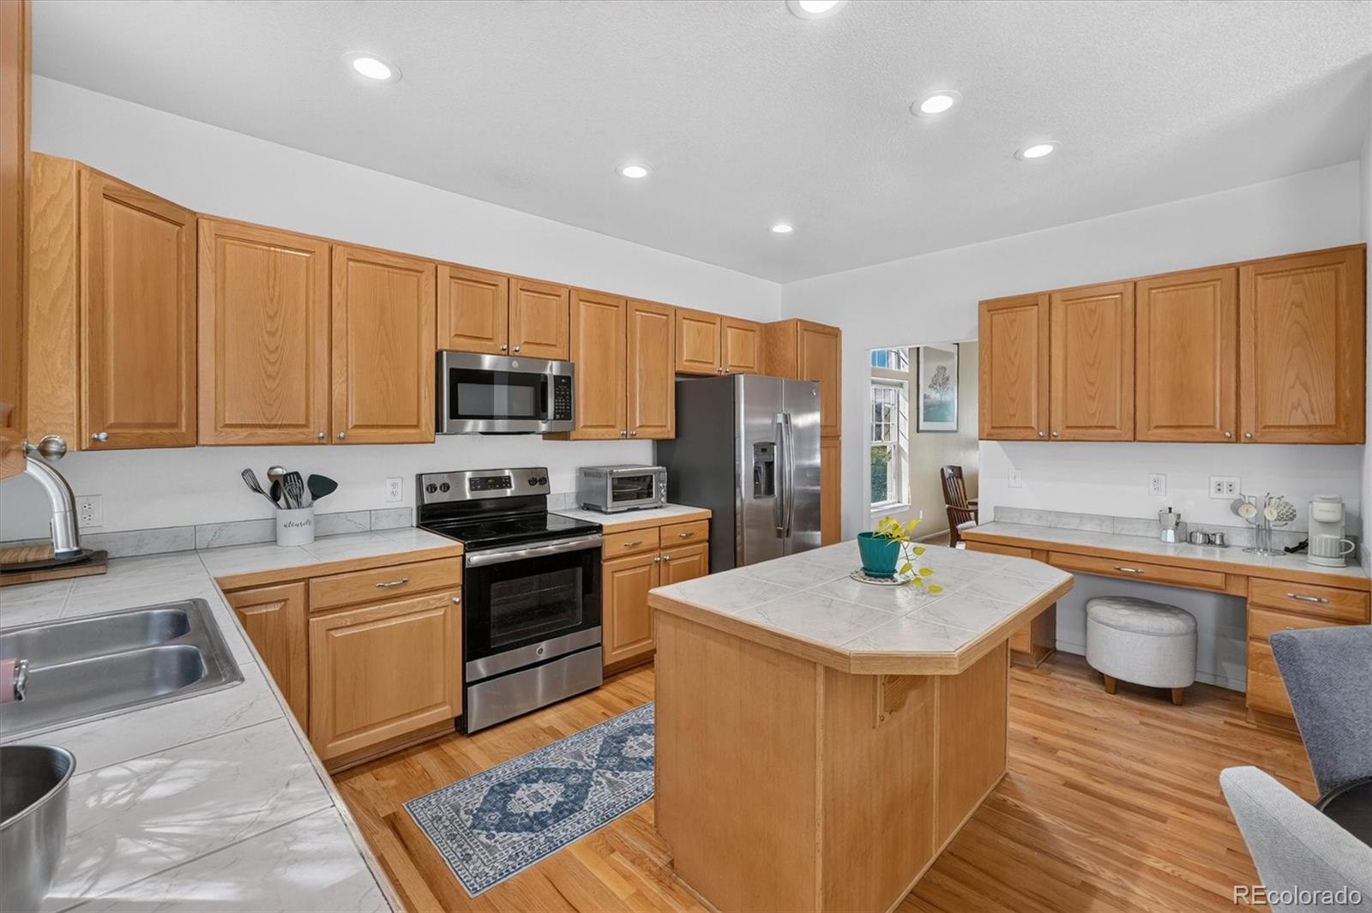
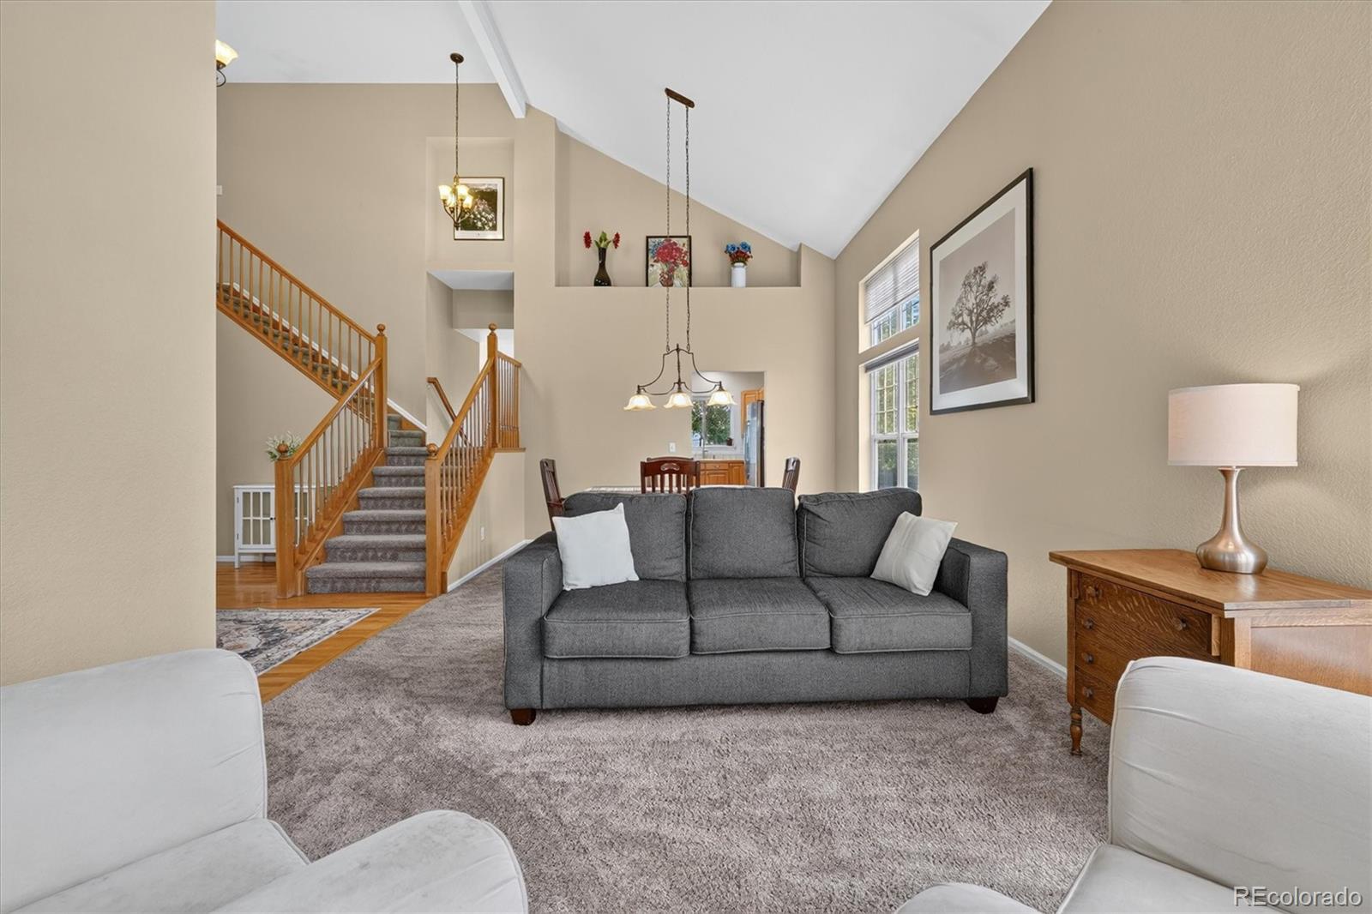
Walk in and the ceilings lift, vaulted and wide open, with a staircase that climbs from two sides and sets the tone for the whole house. From there it simply keeps giving you space, with four bedrooms and five baths, an office on the main floor for the days you work from home, and a finished basement that lives like a second living room, with space for movie night and parties. Out back, the yard is very private with trees, big enough for a grill, and a game of catch, the kind of Colorado backyard where summer evenings tend to run late. And all of it sits in Highlands Ranch, where four recreation centers with pools, tennis courts, and fitness studios come with the address, miles of trails and open space start at the door, and Town Center shopping and restaurants are only minutes away with C-470 close when the mountains are calling. To top it off, Douglas County School District is the top-scoring school district in the Denver/Metro area for the second consecutive year, and US News just rated ThunderRidge High School (1 mile away!) as in the top 10 in Colorado. Come check out this spacious home today!

Save
Ask
Tour
Hide
Share
Listing Snapshot
Price 
$699,900
Days On Site 
2 Days
Bedrooms 
4
Inside Area (SqFt) 
3,370 sqft
Total Baths 
5
Full Baths 
3
Partial Baths 
2
Lot Size 
0.18 Acres
Year Built 
1998
MLS® Number 
3199075
Status 
Active
Property Tax 
$4,896
HOA/Condo/Coop Fees 
$91.66 monthly
Sq Ft Source 
Public Records
Friends & Family
Recent Activity
yesterdayListing updated with changes from the MLS®
2 days agoStatus changed to Active
3 days agoListing first seen on site
General Features
Acres 
0.18
Attached Garage 
Yes
Direction Faces 
East
Garage 
Yes
Garage Spaces 
2
Levels 
Two
Parking 
Attached
Parking Spaces 
2
Property Sub Type 
Single Family Residence
Sewer 
Public Sewer
SqFt Above 
2437
SqFt Below 
933
SqFt Total 
3545
Utilities 
Natural Gas AvailableElectricity ConnectedNatural Gas Connected
Water Source 
Public
Zoning 
PDU
Interior Features
Appliances 
CooktopDishwasherDryerMicrowaveOvenRefrigeratorWasher
Basement 
Finished
Cooling 
Ceiling Fan(s)Central Air
Fireplace 
Yes
Fireplace Features 
Family RoomGasGas Log
Fireplaces 
1
Flooring 
CarpetTileVinylWood
Heating 
Forced Air
Interior 
Ceiling Fan(s)High CeilingsKitchen IslandWalk-In Closet(s)
Laundry Features 
In Unit
Bathroom Full 
Level - Upper
Bathroom Half 
Level - Basement
Bedroom 
Level - Upper
Bonus Room 
Level - Basement
Dining Room 
Level - Main
Family Room 
Level - Main
Game Room 
Level - Basement
Kitchen 
Level - Main
Laundry 
Level - Main
Living Room 
Level - Main
Office 
Level - Main
Save
Ask
Tour
Hide
Share
Exterior Features
Construction Details 
Frame
Exterior 
Private Yard
Fencing 
FencedFull
Lot Features 
LandscapedSprinklers In FrontSprinklers In Rear
Patio And Porch 
Front PorchPatio
Roof 
Composition
Community Features
Association Amenities 
ClubhouseFitness CenterParkPlaygroundPoolTennis Court(s)Trail(s)
Association Fee 
$58.33
Association Fee Frequency 
Monthly
Additional Association Fee 
$33.33
Additional Association Fee Frequency 
Monthly
School District 
Douglas RE-1
Financing Terms Available 
CashConventionalFHAVA Loan
Building Access 
Ground
Schools
School District
Douglas RE-1
Elementary School
Saddle Ranch
Middle School
Ranch View
High School
Thunderridge
Listing courtesy of eXp Realty, LLC [email protected]


The content relating to real estate for sale in this Web site comes in part from the Internet Data eXchange ("IDX") program of METROLIST, INC., DBA RECOLORADO real estate listings held by brokers other than eXp Realty, LLC are marked with the IDX Logo. This information is being provided for the consumers' personal, non-commercial use and may not be used for any other purpose. All information subject to change and should be independently verified.

Neighborhood & Commute
Source: Walkscore
Disclosure: Community information and market data powered by Constellation Data Labs. Information is deemed reliable but not guaranteed.
Save
Ask
Tour
Hide
Share