Save
Ask
Tour
Hide
Share
$1,775,000
9 Days On Site

13890 Staffshire Lane
Colorado Springs, CO 80908

For Sale|Single Family Residence|Active Under Contract
4
Beds
4
Total Baths
3
Full Baths
1
Partial Bath
5,137
SqFt
$346
/SqFt
2007
Built
Subdivision:
Cathedral Pines
County:
El Paso

Due to the health concerns created by Coronavirus we are offering personal 1-1 online video walkthough tours where possible.
Call Now: (720) 669-8808
Is this the listing for you? We can help make it yours.
(720) 669-8808
13890 Staffshire Lane13890 Staffshire Lane13890 Staffshire Lane13890 Staffshire Lane
Save
Ask
Tour
Hide
Share

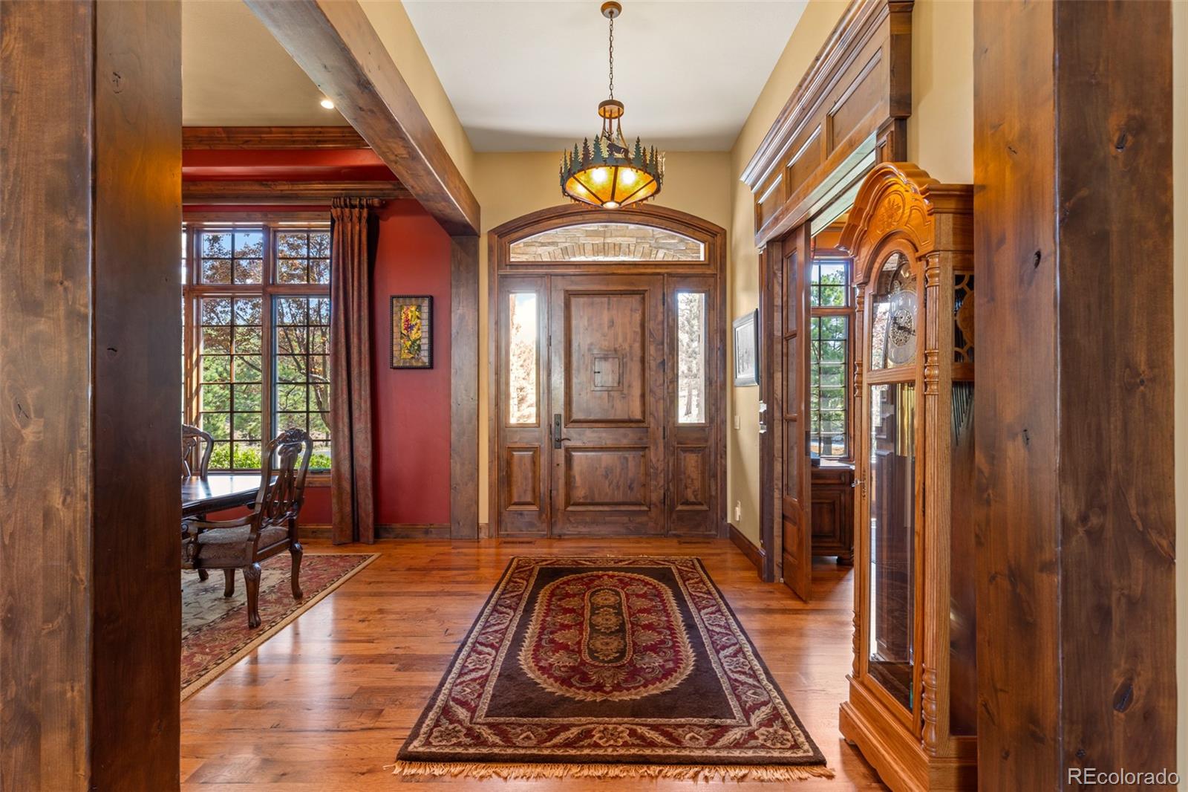
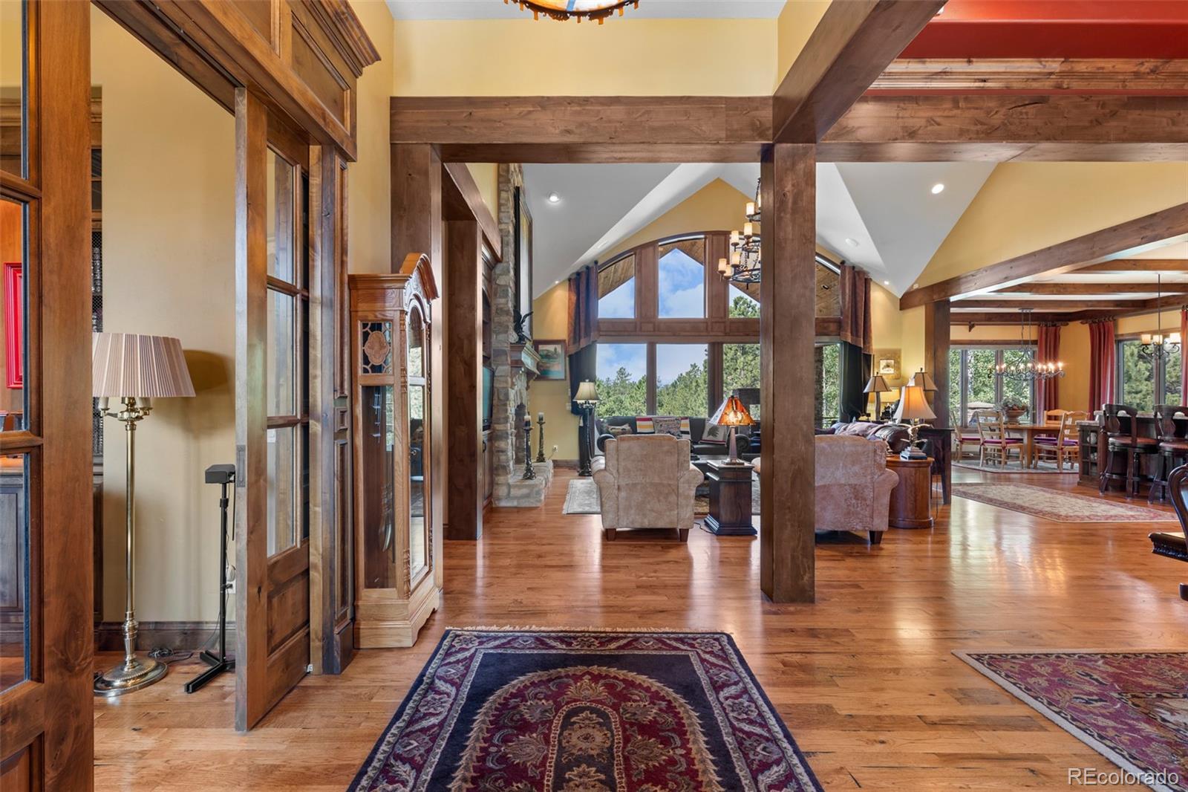
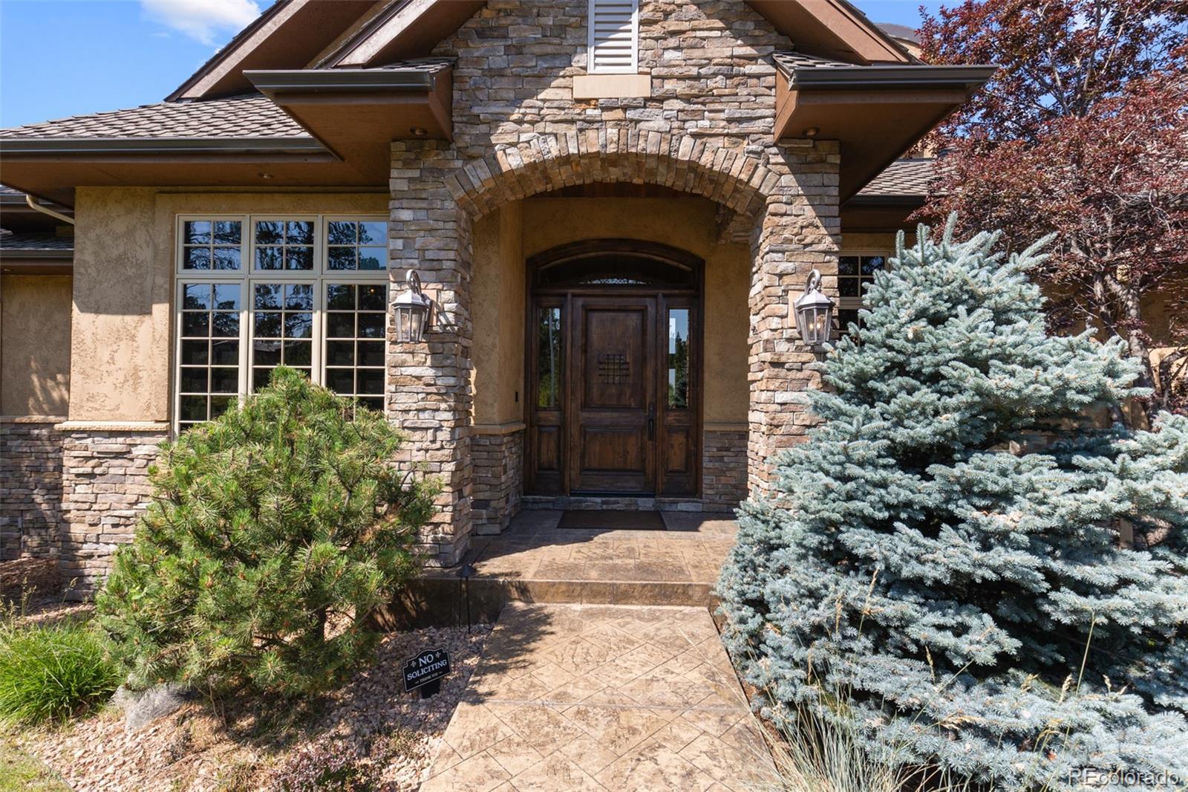
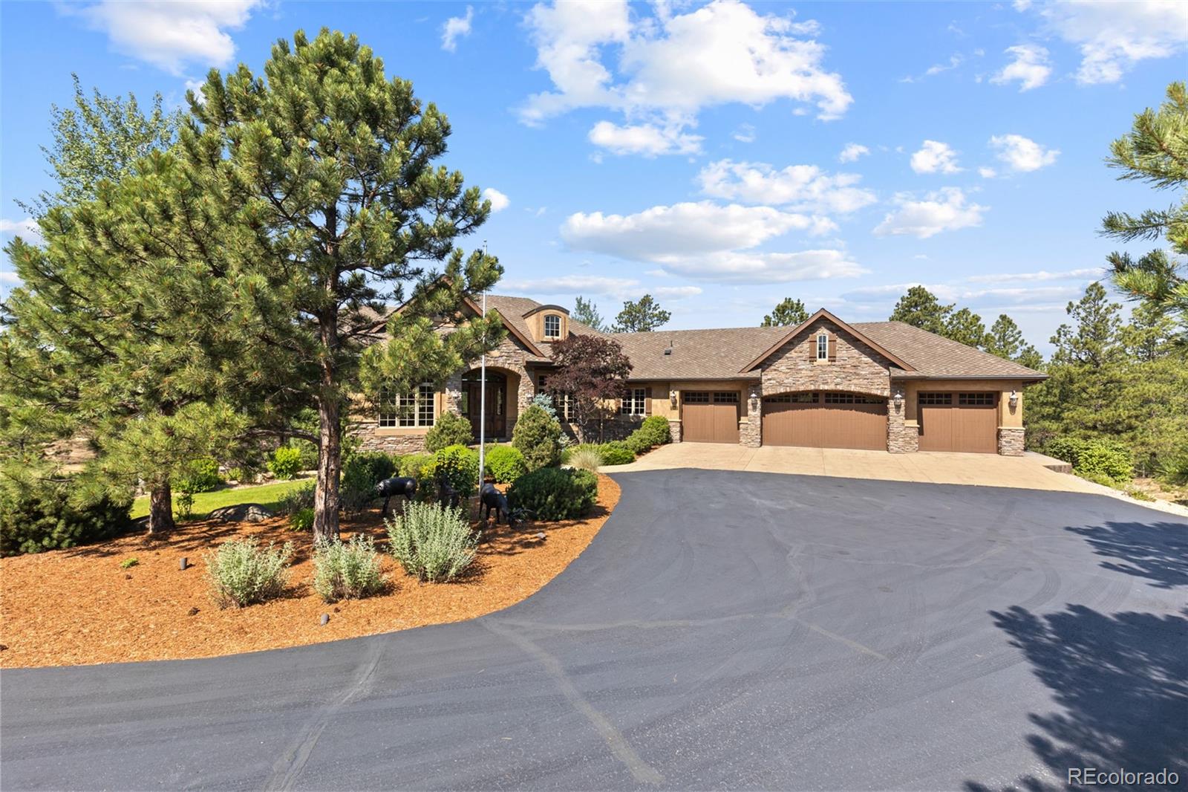
Luxury, privacy, craftsmanship, and exceptional value come together in this remarkable custom estate nestled among the towering Ponderosa pines of the prestigious Cathedral Pines community. Thoughtfully positioned to offer one of the strongest values currently available in Black Forest, this home presents a rare opportunity to own an exceptional luxury property without compromise. Designed for comfortable everyday living and effortless entertaining, this custom residence offers 5,137 finished square feet with a spacious main-level primary suite, luxurious five-piece bath, rich hickory hardwood floors, beautiful custom millwork, designer chandeliers, and abundant natural light throughout. The chef's kitchen features a Wolf double-oven range, Sub-Zero built-in refrigerator, Asko dishwasher, Dacor microwave, generous custom cabinetry, and flows seamlessly into the great room. Whole-house audio, a Control4 Smart Home System, and automated blinds provide modern convenience without sacrificing timeless character. The finished walk-out basement includes a custom wet bar, surround-sound media area, expansive recreation space, and a large craft room with built-ins. Outside, enjoy a private Colorado retreat complete with a custom rock waterfall, tranquil water feature, fire pit, covered deck with a see-through fireplace, professionally designed landscape lighting, full irrigation and drip system, and breathtaking Pikes Peak views. Additional highlights include a heated four-car garage, two Heatilator fireplaces, and exceptional attention to detail throughout. Located in the highly sought-after Cathedral Pines community with private trails, open space, scenic ponds, and the Cathedral Pines Lodge, all just minutes from shopping, dining, golf, and everyday conveniences. A rare opportunity to own one of Black Forest's finest luxury homes at an exceptional value.

Save
Ask
Tour
Hide
Share
Listing Snapshot
Price 
$1,775,000
Days On Site 
9 Days
Bedrooms 
4
Inside Area (SqFt) 
5,137 sqft
Total Baths 
4
Full Baths 
3
Partial Baths 
1
Lot Size 
2.51 Acres
Year Built 
2007
MLS® Number 
3267505
Status 
Active Under Contract
Property Tax 
$9,230
HOA/Condo/Coop Fees 
$47.92 monthly
Sq Ft Source 
Public Records
Friends & Family
Recent Activity
a week agoListing updated with changes from the MLS®
a week agoStatus changed to Active Under Contract
a week agoListing first seen on site
General Features
Acres 
2.51
Attached Garage 
Yes
Garage 
Yes
Garage Spaces 
4
Levels 
One
Parking 
ConcreteHeated GarageOversizedAttached
Parking Spaces 
4
Pets 
Number Limit
Property Sub Type 
Single Family Residence
Security 
Carbon Monoxide Detector(s)Security SystemSmoke Detector(s)
Sewer 
Septic Tank
SqFt Above 
2692
SqFt Below 
2445
SqFt Total 
5368
Style 
Mountain Contemporary
Utilities 
Natural Gas AvailableCable AvailableElectricity ConnectedNatural Gas ConnectedPhone Available
Water Source 
PrivateWell
Zoning 
PUD
Interior Features
Appliances 
OvenCooktopDishwasherDisposalDouble OvenGas Water HeaterHumidifierMicrowaveRangeRange HoodRefrigeratorSelf Cleaning Oven
Basement 
Full
Cooling 
Ceiling Fan(s)Central Air
Electric 
220 Volts
Fireplace 
Yes
Fireplace Features 
BasementFamily RoomGasOutside
Fireplaces 
3
Flooring 
CarpetTileWood
Heating 
Forced AirNatural Gas
Interior 
Breakfast BarBuilt-in FeaturesCeiling Fan(s)Eat-in KitchenEntrance FoyerHigh Speed InternetKitchen IslandOpen FloorplanPantrySound SystemVaulted Ceiling(s)Walk-In Closet(s)Wet Bar
Laundry Features 
Sink
Main Level Bedrooms 
1
Spa 
Yes
Bathroom Full 
Level - Main
Bathroom Half 
Level - Main
Bedroom 
Level - Basement
Bonus Room 
Level - Basement
Dining Room 
Level - Main
Great Room 
Level - Main
Kitchen 
Level - Main
Save
Ask
Tour
Hide
Share
Exterior Features
Construction Details 
ConcreteFrameStoneStucco
Exterior 
BalconyFire PitLighting
Fencing 
None
Lot Features 
WoodedLandscapedMany TreesSprinklers In FrontSprinklers In Rear
Patio And Porch 
CoveredDeckPatio
Roof 
CompositionConcrete
Spa 
Yes
View 
Mountain(s)
Waterview 
Mountain(s)
Community Features
Association Amenities 
ClubhouseParkParkingPond SeasonalTrail(s)
Association Dues 
575
Financing Terms Available 
CashConventionalFHA
HOA Fee Frequency 
Annually
Roads 
Paved
School District 
Academy 20
Schools
School District
Academy 20
Elementary School
Edith Wolford
Middle School
Challenger
High School
Pine Creek
Listing courtesy of Real Broker, LLC DBA Real [email protected]


The content relating to real estate for sale in this Web site comes in part from the Internet Data eXchange ("IDX") program of METROLIST, INC., DBA RECOLORADO real estate listings held by brokers other than Real Broker, LLC DBA Real are marked with the IDX Logo. This information is being provided for the consumers' personal, non-commercial use and may not be used for any other purpose. All information subject to change and should be independently verified.

Neighborhood & Commute
Source: Walkscore
Disclosure: Community information and market data powered by Constellation Data Labs. Information is deemed reliable but not guaranteed.
Save
Ask
Tour
Hide
Share