Save
Ask
Tour
Hide
Share
$800,000
17 Days On Site

13991 Dexter Way
Thornton, CO 80602

For Sale|Single Family Residence|Active
5
Beds
5
Total Baths
3
Full Baths
2
Partial Baths
4,148
SqFt
$193
/SqFt
2006
Built
Subdivision:
Homestead Hills
County:
Adams

Due to the health concerns created by Coronavirus we are offering personal 1-1 online video walkthough tours where possible.
Call Now: (720) 669-8808
Is this the listing for you? We can help make it yours.
(720) 669-8808
13991 Dexter Way13991 Dexter Way13991 Dexter Way13991 Dexter Way
Save
Ask
Tour
Hide
Share


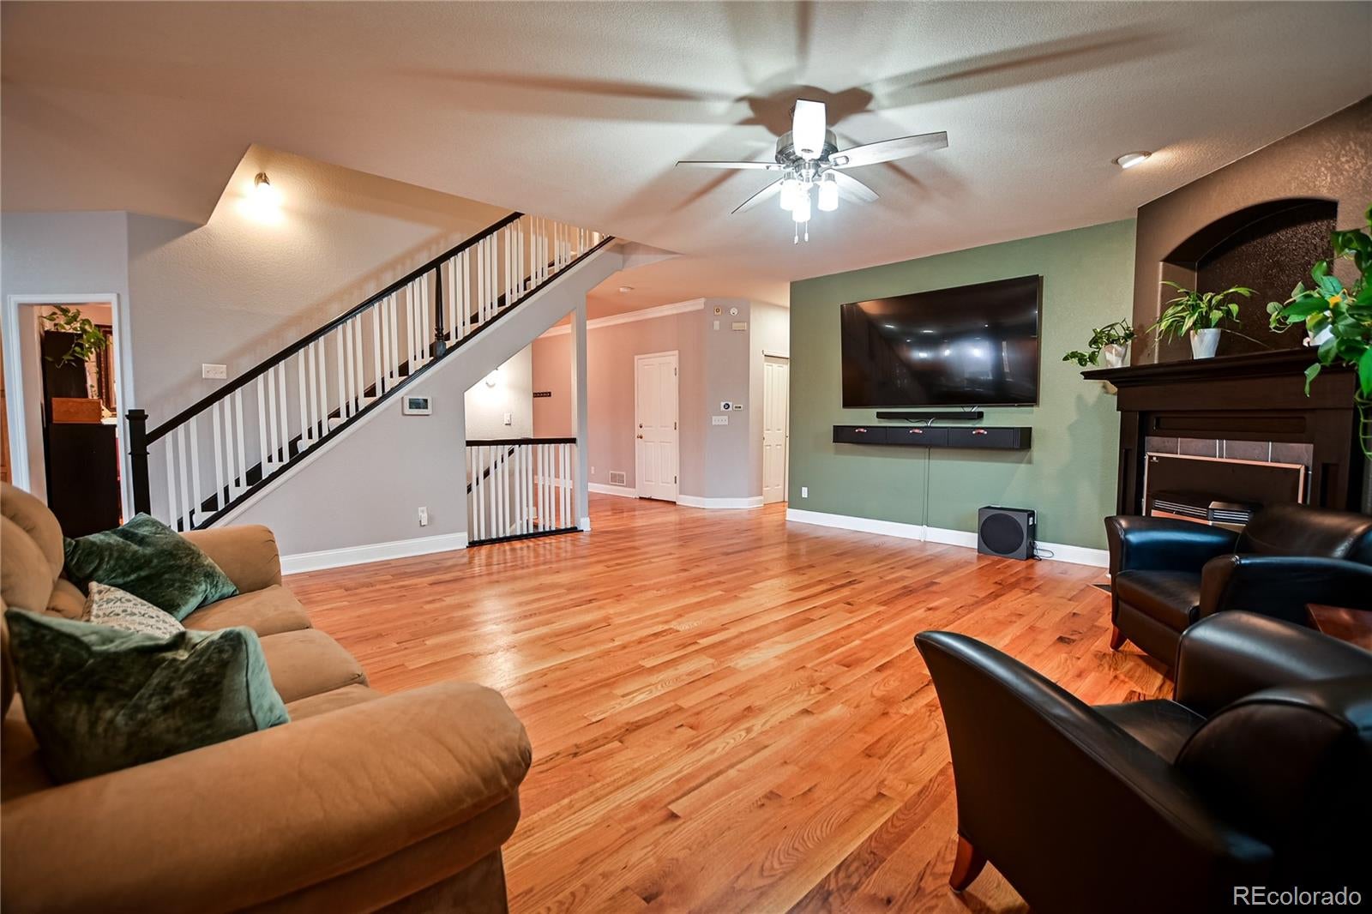
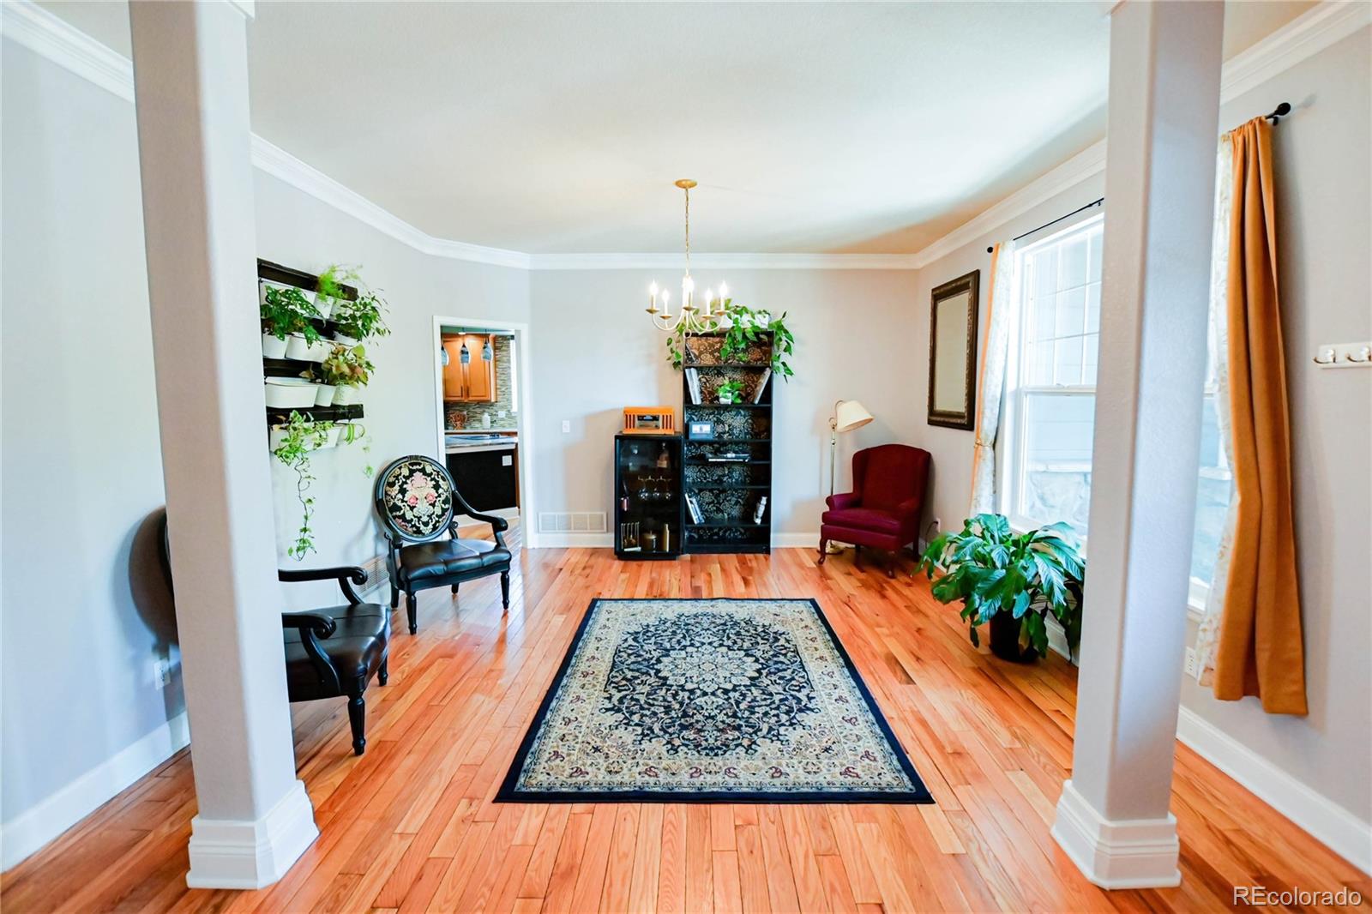
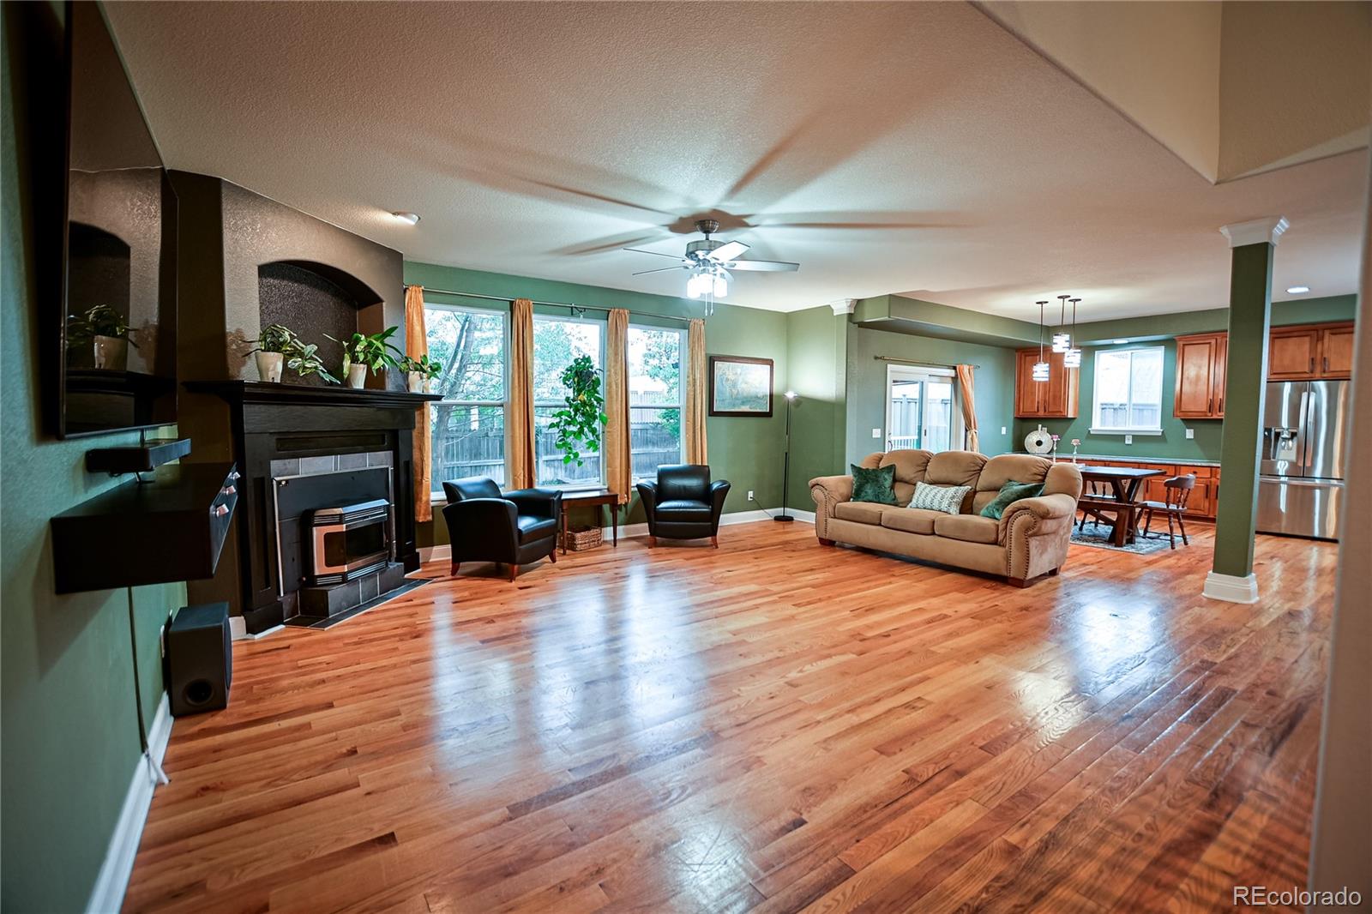
Welcome to Homestead Hills, where this exceptional Morrison home offers luxury, space, and value. Located outside the Metro District, you'll enjoy lower property taxes, enhancing affordability without compromising on quality. This move-in ready two-story home features 5 bedrooms, 5 bathrooms, a finished basement, and an oversized 3-car garage. A thoughtfully designed Colorado native wildflower bed naturally reseeds each year, providing a vibrant display of seasonal blooms. Inside, the open floor plan is perfect for everyday living and entertaining, with a gourmet kitchen that flows into the spacious family room featuring high ceilings and a beautiful fireplace. The upstairs has been tastefully updated with new carpeting, enhancing the functional layout and creating a fresh, move-in-ready living space. Designed as a private retreat, the luxurious primary suite showcases soaring vaulted ceilings, a striking dual-sided fireplace shared with the spa-inspired five-piece bath, and an impressive custom walk-in closet. Additionally on the upper level, a private ensuite bedroom provides the perfect retreat for guests or family, while two additional bedrooms share a convenient Jack-and-Jill bath. Downstairs, the finished basement expands the living space with a custom wet bar, game room, half bath and a flexible bonus room, ideal for a home office, gym, or hobby space. Enjoy Colorado outdoor living on the expansive low-maintenance deck and custom covered patio, featuring a vaulted tongue-and-groove ceiling and ceiling fan, while the tranquil water feature provides the soothing sound of flowing water, creating a peaceful backyard retreat. Additional highlights include hardwood floors, granite countertops, custom paint, an attic fan, a Vivint whole-home security system with optional integrated cameras, a laundry chute, abundant storage, and a prime location near parks and open space. This beautifully maintained home is ready for you to move in and enjoy!

Save
Ask
Tour
Hide
Share
Listing Snapshot
Price 
$800,000
Days On Site 
17 Days
Bedrooms 
5
Inside Area (SqFt) 
4,148 sqft
Total Baths 
5
Full Baths 
3
Partial Baths 
2
Lot Size 
0.19 Acres
Year Built 
2006
MLS® Number 
3281669
Status 
Active
Property Tax 
$5,992
HOA/Condo/Coop Fees 
$62 monthly
Sq Ft Source 
Public Records
Friends & Family
Recent Activity
6 days agoListing updated with changes from the MLS®
2 weeks agoStatus changed to Active
2 weeks agoListing first seen on site
General Features
Acres 
0.19
Attached Garage 
Yes
Garage 
Yes
Garage Spaces 
3
Levels 
Two
Parking 
ConcreteAttached
Parking Spaces 
3
Property Condition 
Updated/Remodeled
Property Sub Type 
Single Family Residence
Sewer 
Public Sewer
SqFt Above 
3040
SqFt Below 
1108
SqFt Total 
4290
Style 
Contemporary
Utilities 
Natural Gas AvailableCable AvailableElectricity AvailableNatural Gas ConnectedPhone Available
Water Source 
Public
Interior Features
Appliances 
CooktopDishwasherDisposalDouble OvenDryerMicrowaveRefrigeratorTankless Water HeaterWasherWine Cooler
Basement 
Finished
Cooling 
Ceiling Fan(s)Attic FanCentral Air
Fireplace 
Yes
Fireplace Features 
BedroomFamily RoomGasGas Log
Fireplaces 
2
Flooring 
CarpetTileWood
Heating 
Active SolarForced AirNatural GasSolar
Interior 
Ceiling Fan(s)Entrance FoyerGranite CountersHigh CeilingsHigh Speed InternetIn-Law FloorplanKitchen IslandOpen FloorplanPantryWalk-In Closet(s)Wet Bar
Main Level Bedrooms 
1
Spa 
Yes
Window Features 
Double Pane WindowsWindow Coverings
Bathroom Full 
Level - UpperDescription - Shared Jack-and-Jill bathroom
Bathroom Half 
Level - MainDescription - Bright and convenient half bath on the main level
Bedroom 
Level - UpperDescription - Bright front bedroom featuring generous closet space
Bonus Room 
Level - BasementDescription - Entertainment hub – ideal for hosting guests, game nights; convenient setup for coffee, wet bar or refreshments.
Dining Room 
Level - MainDescription - Bright entry space, hardwoods, adjacent to kitchen
Family Room 
Level - MainDescription - Open concept, Kitchen connected, Backyard views, Natural light, Hardwoods
Great Room 
Level - BasementDescription - Spacious with potential for a theater, media room, or entertainment space
Kitchen 
Level - MainDescription - Updated finishes, Ample storage, Entertaining friendly, Hardwoods, Granite, Patio Access
Laundry 
Level - MainDescription - Bright, convenient main floor laundry, access to garage and back yard
Office 
Level - BasementDescription - Versatile second office, craft room, workout space, or hobby room with endless possibilities
Save
Ask
Tour
Hide
Share
Exterior Features
Construction Details 
Frame
Exterior 
Dog RunPrivate Yard
Fencing 
FencedFull
Lot Features 
Corner LotLandscapedSprinklers In FrontSprinklers In Rear
Patio And Porch 
CoveredDeckFront Porch
Roof 
CompositionShake
Spa 
Yes
Windows/Doors 
Double Pane WindowsWindow Coverings
Community Features
Association Dues 
744
Financing Terms Available 
CashConventionalFHAVA Loan
HOA Fee Frequency 
Annually
Roads 
Paved
School District 
Adams 12 5 Star Schl
Schools
School District
Adams 12 5 Star Schl
Elementary School
Eagleview
Middle School
Rocky Top
High School
Horizon
Listing courtesy of HomeSmart [email protected]


The content relating to real estate for sale in this Web site comes in part from the Internet Data eXchange ("IDX") program of METROLIST, INC., DBA RECOLORADO real estate listings held by brokers other than HomeSmart are marked with the IDX Logo. This information is being provided for the consumers' personal, non-commercial use and may not be used for any other purpose. All information subject to change and should be independently verified.

Neighborhood & Commute
Source: Walkscore
Disclosure: Community information and market data powered by Constellation Data Labs. Information is deemed reliable but not guaranteed.
Save
Ask
Tour
Hide
Share