Save
Ask
Tour
Hide
Share
$850,000
6 Days On Site

9895 Reed Street
Westminster, CO 80021

For Sale|Single Family Residence|Active
3
Beds
3
Total Baths
2
Full Baths
1
Partial Bath
2,593
SqFt
$328
/SqFt
1997
Built
Subdivision:
Westcliff
County:
Jefferson

Due to the health concerns created by Coronavirus we are offering personal 1-1 online video walkthough tours where possible.
Call Now: (720) 669-8808
Is this the listing for you? We can help make it yours.
(720) 669-8808
9895 Reed Street9895 Reed Street9895 Reed Street9895 Reed Street
Save
Ask
Tour
Hide
Share

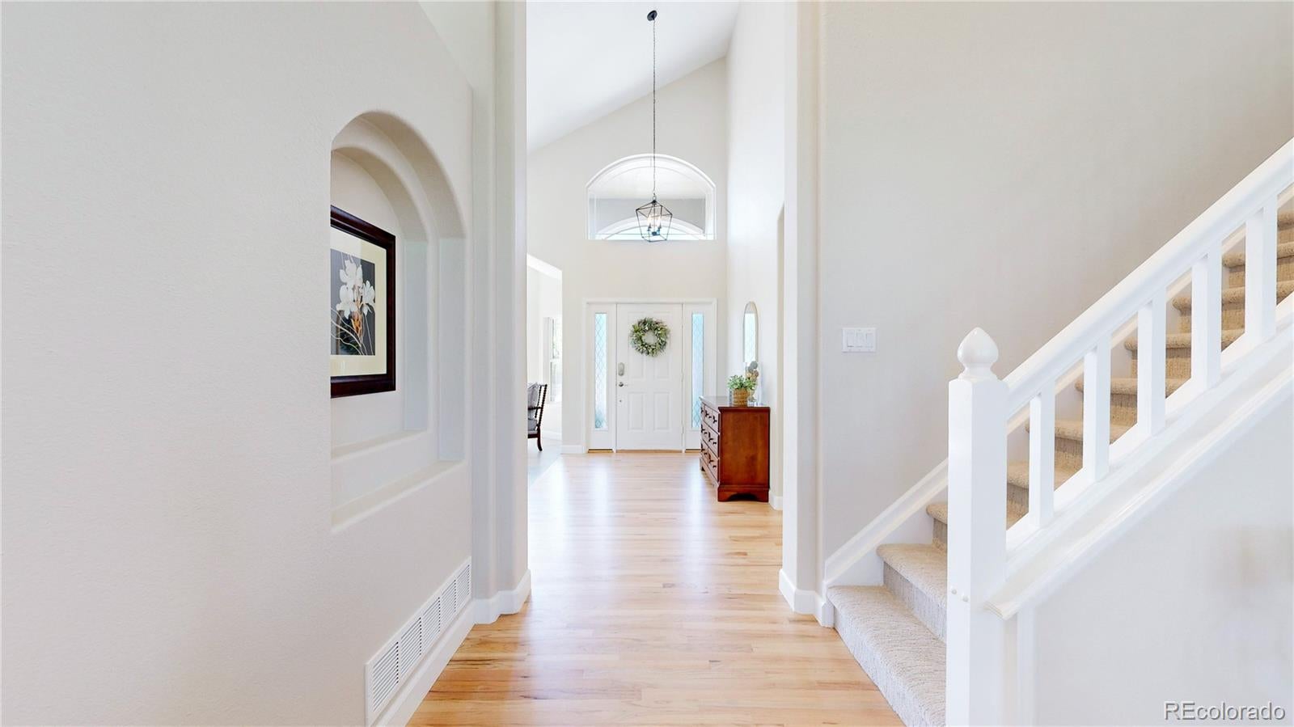
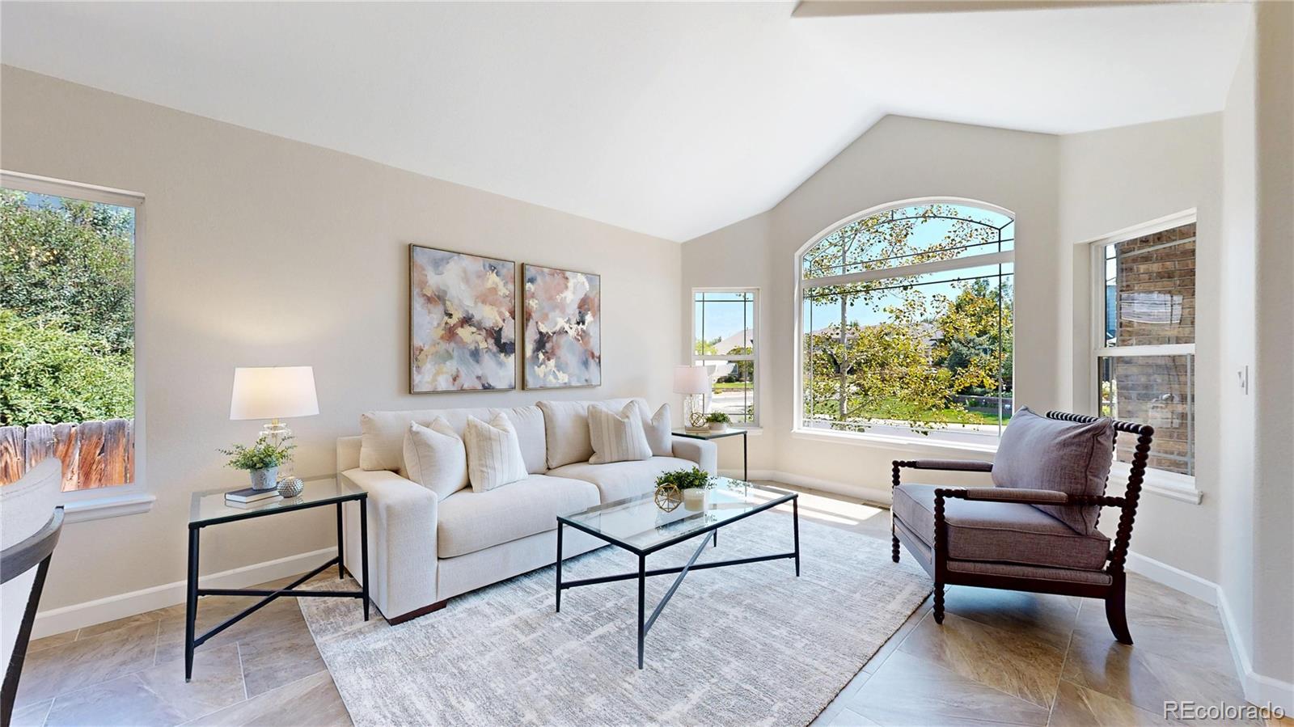
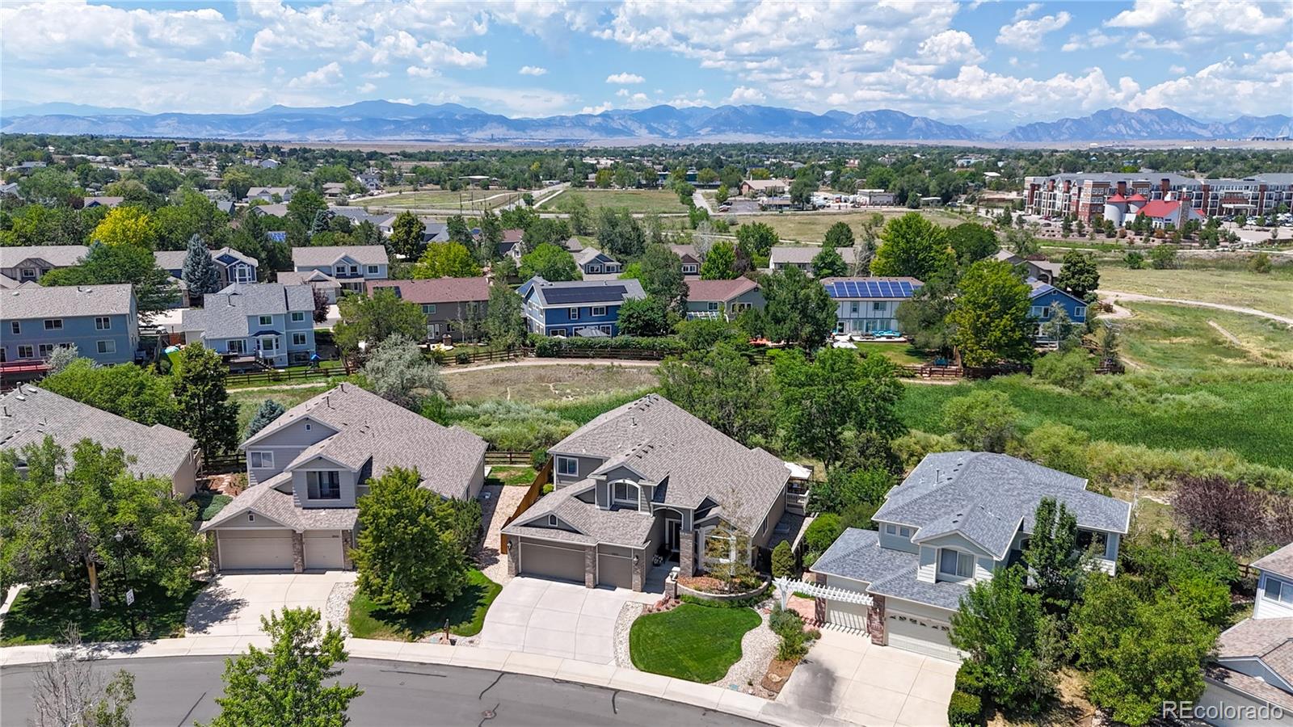
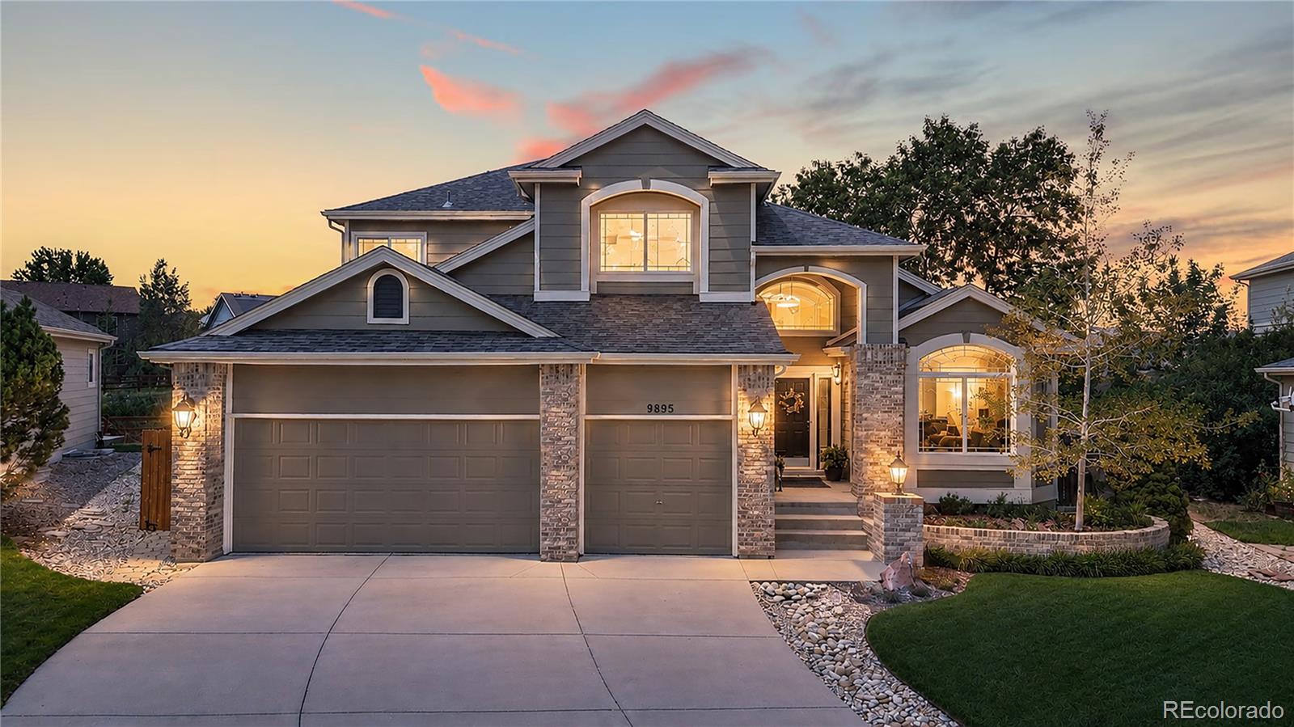
Welcome to this beautifully maintained home nestled on a nice lot backing to open space in a great neighborhood. This 3-bedroom, 3-bathroom residence combines timeless architecture, soaring ceilings, thoughtful updates, and exceptional indoor-outdoor living. Step inside to a dramatic two-story foyer filled with natural light, new interior paint, updated lighting, and newly refinished gleaming hardwood floors throughout much of the main level. The formal living and dining rooms feature vaulted ceilings and oversized windows, while the inviting family room offers a cozy gas fireplace, built-in shelving, and plantation shutters overlooking the peaceful backyard. The spacious kitchen features abundant cabinetry, granite countertops, stainless steel appliances, generous prep space, a breakfast bar, and a sunny dining nook with direct access to the backyard deck. The main-level primary suite offers hardwood flooring, open-space views, and a spacious ensuite bath with dual vanities, a soaking tub, walk-in shower, and generous closet space. Upstairs, you'll find new carpet, a versatile loft that could be converted into 4th bedroom, two additional bedrooms, and an updated full bathroom. The unfinished basement offers endless possibilities for future living space, a home gym, recreation room, or storage. Outside, enjoy the expansive composite deck with a covered gazebo, mature landscaping, and a fully fenced backyard backing to open space for added privacy. Recent improvements include a newer roof, newer furnace, newer central air conditioning, a whole-home humidifier, refinished hardwood floors, new carpet, and fresh interior paint. Additional highlights include a 3-car attached garage, soaring ceilings, and plantation shutters. Ideally located near parks, trails, shopping, dining, golf, and commuter routes.

Save
Ask
Tour
Hide
Share
Listing Snapshot
Price 
$850,000
Days On Site 
6 Days
Bedrooms 
3
Inside Area (SqFt) 
2,593 sqft
Total Baths 
3
Full Baths 
2
Partial Baths 
1
Lot Size 
0.16 Acres
Year Built 
1997
MLS® Number 
3299528
Status 
Active
Property Tax 
$3,521
HOA/Condo/Coop Fees 
$70 monthly
Sq Ft Source 
Public Records
Friends & Family
Recent Activity
6 days agoListing updated with changes from the MLS®
6 days agoListing first seen on site
General Features
Acres 
0.16
Attached Garage 
Yes
Direction Faces 
East
Foundation 
Slab
Garage 
Yes
Garage Spaces 
3
Levels 
Two
Parking 
Attached
Parking Spaces 
3
Property Condition 
Updated/Remodeled
Property Sub Type 
Single Family Residence
Security 
Smoke Detector(s)
Sewer 
Public Sewer
SqFt Above 
2593
SqFt Total 
4272
Utilities 
Natural Gas AvailableElectricity ConnectedNatural Gas Connected
Water Source 
Public
Zoning 
RES
Interior Features
Appliances 
DishwasherDisposalDryerHumidifierMicrowaveOvenRangeRefrigeratorWasher
Basement 
Bath/StubbedFull
Cooling 
Ceiling Fan(s)Attic FanCentral Air
Electric 
220 Volts
Fireplace Features 
Family RoomGas
Flooring 
CarpetStoneWood
Heating 
Forced Air
Interior 
Ceiling Fan(s)Eat-in KitchenGranite CountersKitchen IslandOpen FloorplanPantryVaulted Ceiling(s)Walk-In Closet(s)
Laundry Features 
Sink
Main Level Bedrooms 
1
Window Features 
Double Pane Windows
Bathroom Full 
Dimensions - 11 x 13Level - Main
Bathroom Half 
Dimensions - 6 x 5Level - Main
Bedroom 
Dimensions - 13 x 15Level - UpperDescription - Refinished Hardwood Floor
Dining Room 
Dimensions - 12 x 23Level - MainDescription - Living Room/Dining Room, Stone
Family Room 
Dimensions - 19 x 16Level - MainDescription - Refinished Hardwood Floor
Kitchen 
Dimensions - 13 x 11Level - MainDescription - Refinished Hardwood Floor
Laundry 
Dimensions - 9 x 9Level - Main
Loft 
Dimensions - 14 x 18Level - UpperDescription - New Carpet
Save
Ask
Tour
Hide
Share
Exterior Features
Construction Details 
BrickFrameWood Siding
Exterior 
Garden
Fencing 
FencedFull
Lot Features 
Landscaped
Patio And Porch 
Deck
Roof 
Composition
View 
Mountain(s)
Waterview 
Mountain(s)
Windows/Doors 
Double Pane Windows
Community Features
Association Dues 
210
Financing Terms Available 
CashConventionalVA Loan
HOA Fee Frequency 
Quarterly
School District 
Jefferson County R-1
Schools
School District
Jefferson County R-1
Elementary School
Semper
Middle School
Mandalay
High School
Standley Lake
Listing courtesy of RE/MAX Northwest Inc [email protected]


The content relating to real estate for sale in this Web site comes in part from the Internet Data eXchange ("IDX") program of METROLIST, INC., DBA RECOLORADO real estate listings held by brokers other than RE/MAX Northwest Inc are marked with the IDX Logo. This information is being provided for the consumers' personal, non-commercial use and may not be used for any other purpose. All information subject to change and should be independently verified.

Neighborhood & Commute
Source: Walkscore
Disclosure: Community information and market data powered by Constellation Data Labs. Information is deemed reliable but not guaranteed.
Save
Ask
Tour
Hide
Share