Save
Ask
Tour
Hide
Share
$425,000
4 Days On Site

7765 W 90th Drive
Broomfield, CO 80021

For Sale|Townhouse|Active
2
Beds
2
Total Baths
1
Full Bath
1
Partial Bath
1,324
SqFt
$321
/SqFt
1997
Built
Subdivision:
Wildridge Townhomes
County:
Jefferson

Due to the health concerns created by Coronavirus we are offering personal 1-1 online video walkthough tours where possible.
Call Now: (720) 669-8808
Is this the listing for you? We can help make it yours.
(720) 669-8808
7765 W 90th Drive7765 W 90th Drive7765 W 90th Drive7765 W 90th Drive
Save
Ask
Tour
Hide
Share

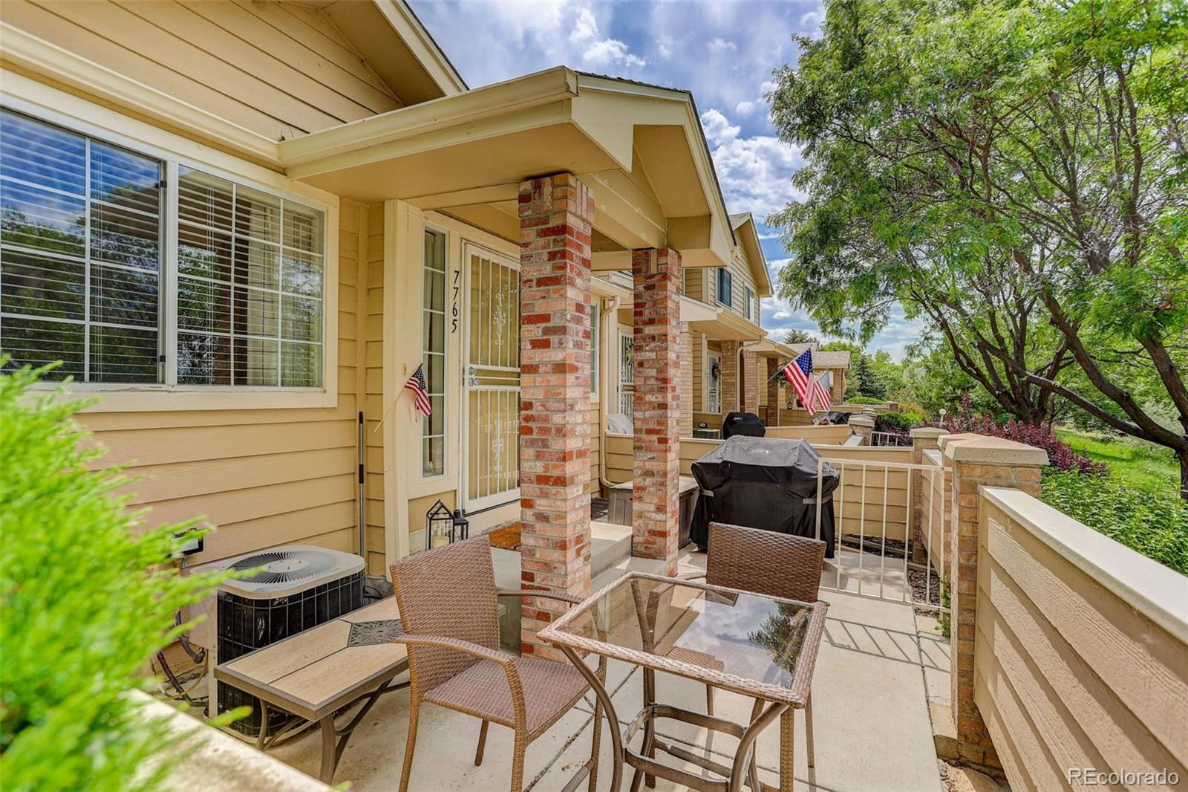
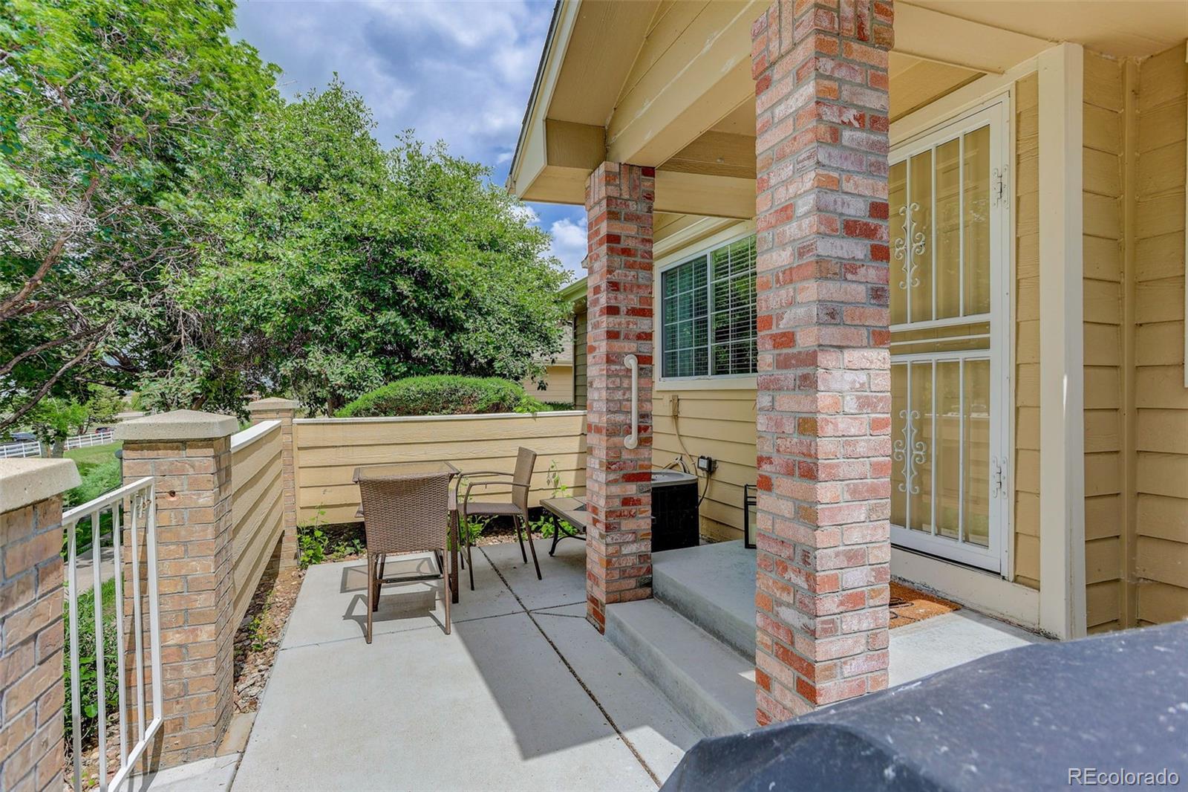
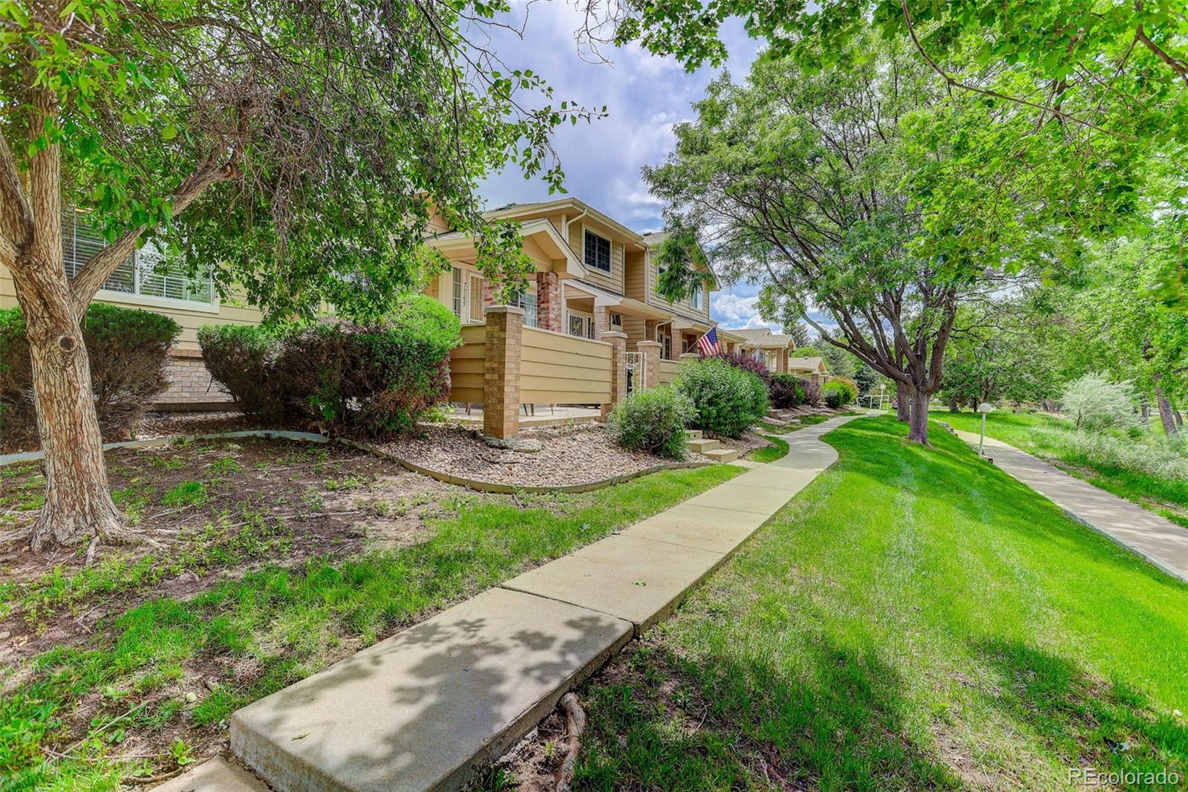
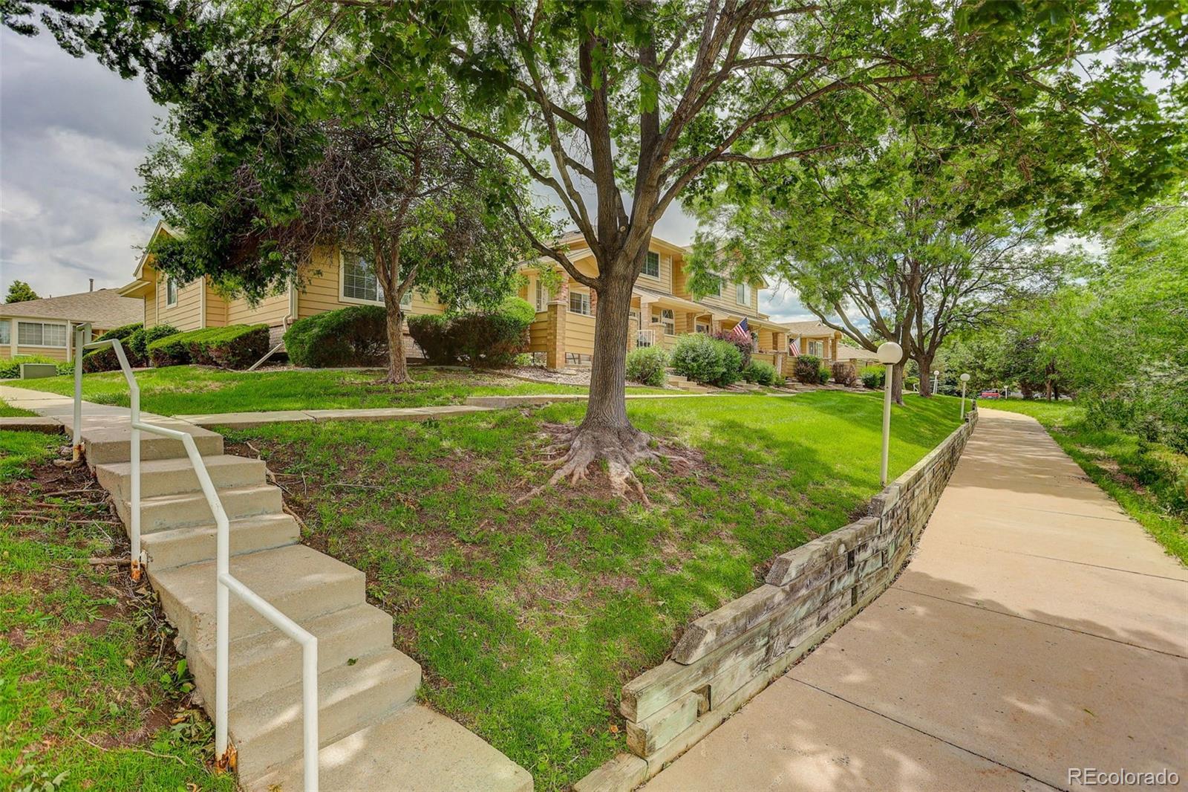
Mountain views, main-level living, and a prime corner-unit location! This clean and beautifully maintained 2-bedroom, 2-bath ranch-style townhome offers an inviting combination of comfort, space, and convenience. Step inside to soaring vaulted ceilings, abundant natural light, and a spacious living room centered around a cozy fireplace. The large kitchen features stainless steel appliances, generous cabinet storage, and ample counter space—perfect for everyday living and entertaining. The primary suite is complete with a large walk-in closet and private 3/4 bath. Main floor laundry makes this chore a breeze. A partial unfinished basement adds valuable flexibility with plenty of room for storage, a home gym, hobby space, or future expansion. Additional highlights include an attached 2-car garage and a brand-new water heater. Outside, enjoy your front patio with mountain views and a walking trail right outside your door—ideal for a morning walk or evening stroll. Located in a quiet community with convenient access to restaurants, shopping, Downtown Denver, and the Colorado mountains, this home makes it easy to enjoy the best of both city convenience and the Colorado lifestyle. Don’t miss this move-in-ready opportunity! As an added bonus, Preferred Lender is offering a 1% Lender Incentive - helping make this home even more attainable.

Save
Ask
Tour
Hide
Share
Listing Snapshot
Price 
$425,000
Days On Site 
4 Days
Bedrooms 
2
Inside Area (SqFt) 
1,324 sqft
Total Baths 
2
Full Baths 
1
Partial Baths 
1
Lot Size 
N/A
Year Built 
1997
MLS® Number 
3301831
Status 
Active
Property Tax 
$2,345
HOA/Condo/Coop Fees 
$460 monthly
Sq Ft Source 
Public Records
Friends & Family
Recent Activity
yesterdayListing updated with changes from the MLS®
4 days agoListing first seen on site
General Features
Attached Garage 
Yes
Direction Faces 
North
Foundation 
Slab
Garage 
Yes
Garage Spaces 
2
Levels 
One
Parking 
Attached
Parking Spaces 
2
Property Sub Type 
Townhouse
Sewer 
Public Sewer
SqFt Above 
1324
SqFt Total 
2001
Utilities 
Natural Gas AvailableCable AvailableElectricity ConnectedNatural Gas Connected
Water Source 
Public
Interior Features
Appliances 
DishwasherDisposalDryerGas Water HeaterMicrowaveOvenRefrigeratorWasher
Basement 
Sump PumpCrawl SpacePartialUnfinished
Cooling 
Central Air
Fireplace Features 
GasLiving Room
Flooring 
CarpetTileVinyl
Furnished 
Unfurnished
Heating 
Forced Air
Interior 
High CeilingsLaminate CountersOpen FloorplanVaulted Ceiling(s)Walk-In Closet(s)
Laundry Features 
In Unit
Main Level Bedrooms 
2
Window Features 
Double Pane WindowsWindow Coverings
Bathroom Full 
Level - Main
Bathroom Three Quarter 
Level - Main
Bedroom 
Level - MainDescription - Large secondary bedroom
Dining Room 
Level - MainDescription - Opens to Kitchen and Living Room
Kitchen 
Level - MainDescription - Lots of cabinets and countertop space
Laundry 
Level - MainDescription - Laundry closet in hallway next to garage entrance
Living Room 
Level - MainDescription - Gas Fireplace, Natural Light, Vaulted Ceilings
Save
Ask
Tour
Hide
Share
Exterior Features
Construction Details 
FrameWood Siding
Patio And Porch 
Patio
Roof 
Composition
Windows/Doors 
Double Pane WindowsWindow Coverings
Community Features
Association Dues 
460
Financing Terms Available 
CashConventionalFHAVA Loan
HOA Fee Frequency 
Monthly
Roads 
Paved
School District 
Jefferson County R-1
Schools
School District
Jefferson County R-1
Elementary School
Lukas
Middle School
Wayne Carle
High School
Standley Lake
Listing courtesy of Your Castle Real Estate Inc [email protected]


The content relating to real estate for sale in this Web site comes in part from the Internet Data eXchange ("IDX") program of METROLIST, INC., DBA RECOLORADO real estate listings held by brokers other than Your Castle Real Estate Inc are marked with the IDX Logo. This information is being provided for the consumers' personal, non-commercial use and may not be used for any other purpose. All information subject to change and should be independently verified.

Neighborhood & Commute
Source: Walkscore
Disclosure: Community information and market data powered by Constellation Data Labs. Information is deemed reliable but not guaranteed.
Save
Ask
Tour
Hide
Share