Save
Ask
Tour
Hide
Share
$1,349,500
3 Days On Site

2687 Hazel Court
Denver, CO 80211

For Sale|Single Family Residence|Active
5
Beds
5
Total Baths
2
Full Baths
3
Partial Baths
3,223
SqFt
$419
/SqFt
2026
Built
Subdivision:
Sloan's Lake
County:
Denver

Due to the health concerns created by Coronavirus we are offering personal 1-1 online video walkthough tours where possible.
Call Now: (720) 669-8808
Is this the listing for you? We can help make it yours.
(720) 669-8808
Upcoming Open Houses
Due to COVID-19, we recommend you verify Open Houses before attending.
Sun, Oct 11, 10:00 AM - 1:00 PM
2687 Hazel Court2687 Hazel Court2687 Hazel Court2687 Hazel Court
Save
Ask
Tour
Hide
Share

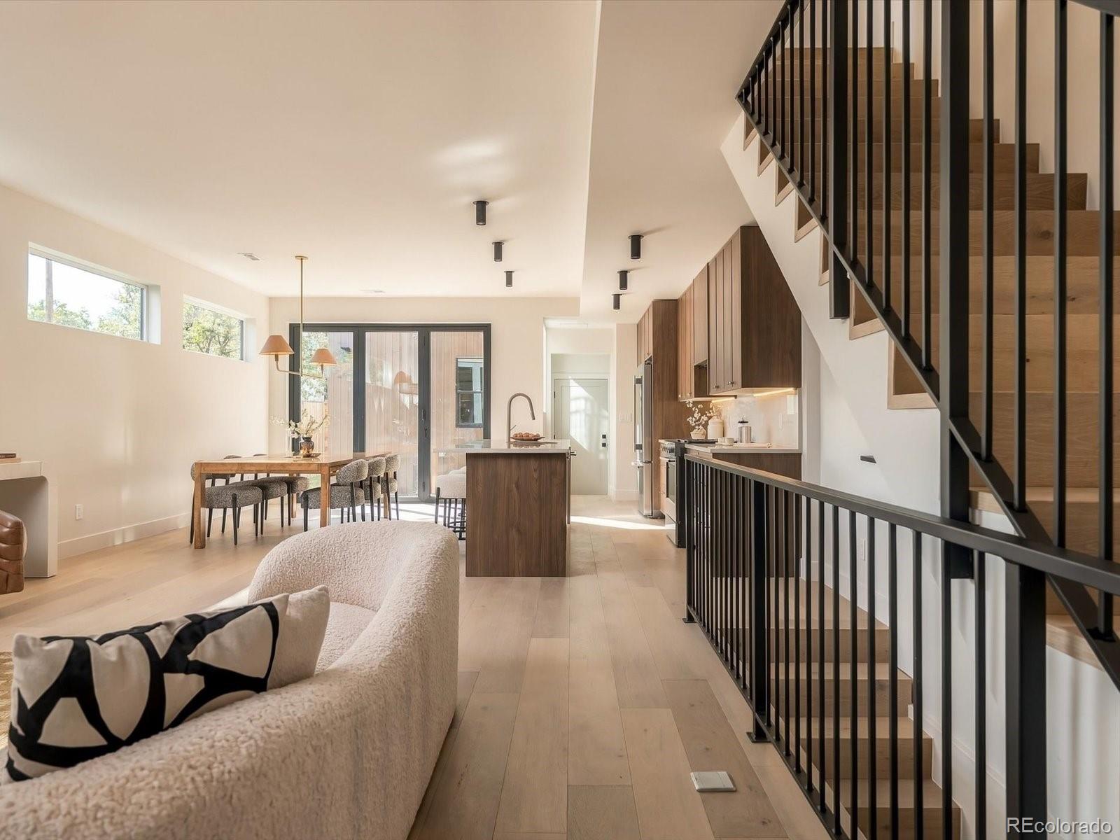
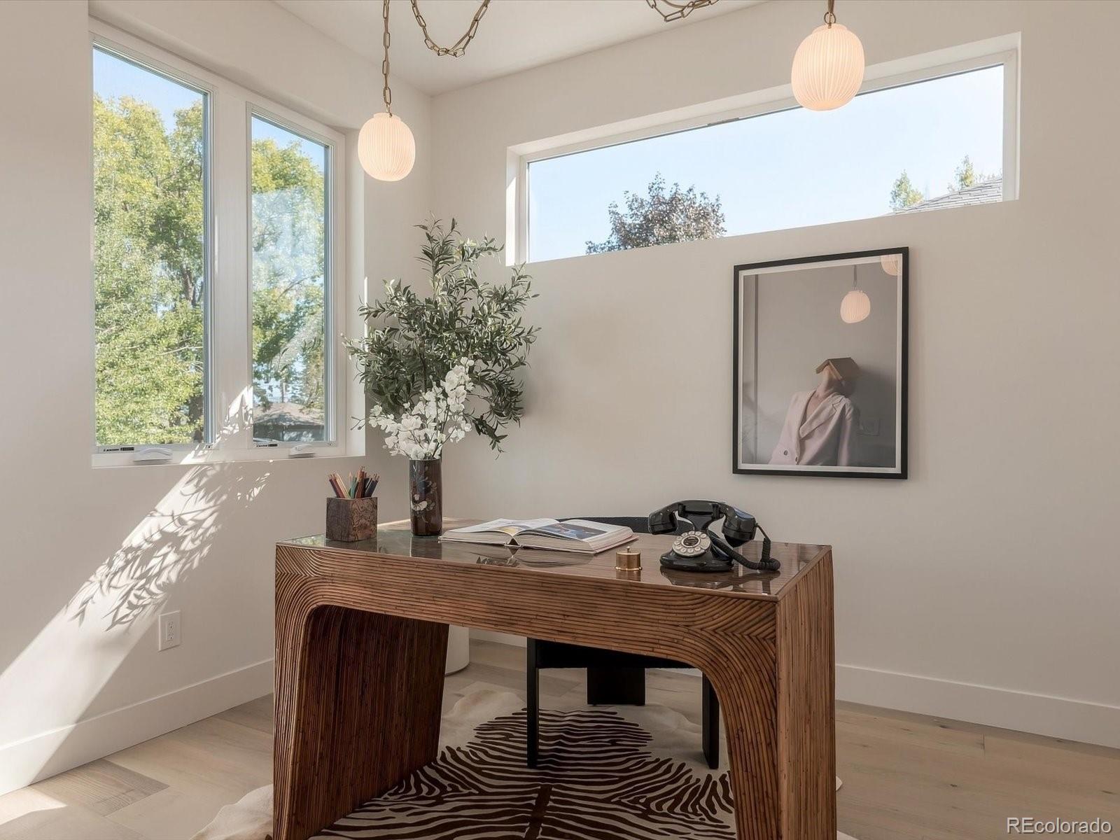
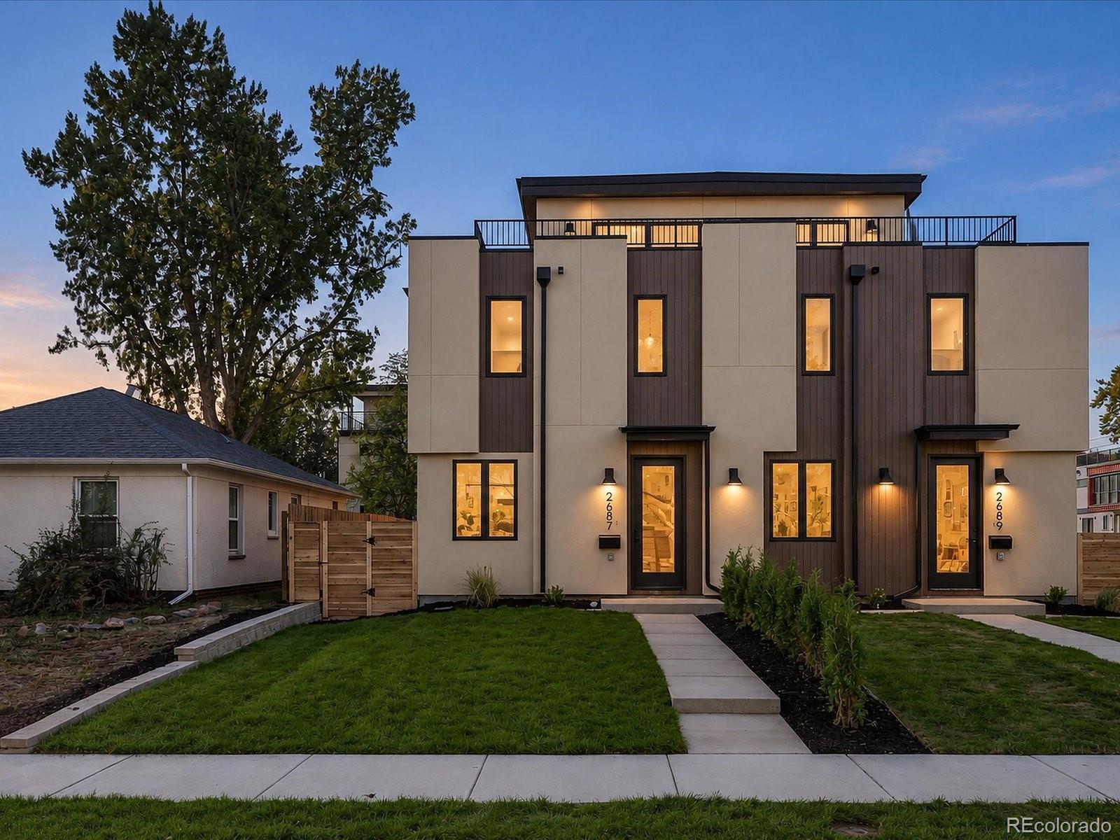
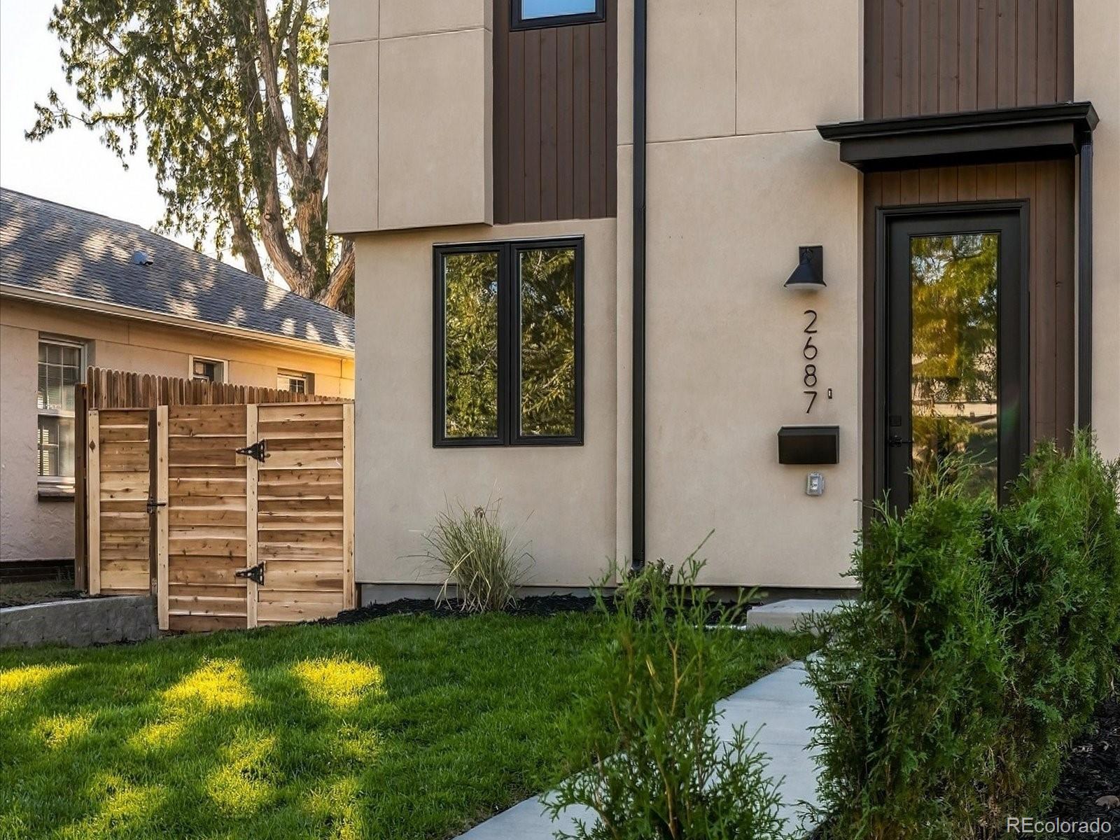
A rare expression of modern Denver living, where architectural design, thoughtful function and an exceptional Sloan’s Lake setting come together. Brand-new construction with the scale, privacy and presence of a luxury single-family residence, this 5-bedroom, 5-bath home offers 3,223 finished square feet across three levels plus a full finished basement. Natural light fills the interiors, highlighting custom walnut cabinetry, refined millwork, and carefully selected contemporary finishes. The kitchen anchors the main level with generous quartz surfaces, a substantial island, designer lighting and a premium KitchenAid appliance package, flowing seamlessly into the dining and living spaces. A statement fireplace and dedicated main-floor office add both character and flexibility. Upstairs, generously proportioned bedrooms and beautifully appointed baths continue the home's warm, modern aesthetic with custom cabinetry, distinctive tilework and elevated fixtures. The finished basement provides additional flexibility for guests, recreation or living space. The third floor delivers something special: a versatile flex space and wet bar opening to a private rooftop deck with sweeping downtown Denver and mountain views. It is the perfect setting for morning coffee, evening cocktails or entertaining under the Colorado sky. Designed with comfort and performance in mind, the home features a highly insulated and air-sealed building envelope, R-30 continuous closed-cell foam insulation, R-60 roof insulation and low-E glazing. Private garage parking includes EV-ready infrastructure, plus the roof is solar-ready. And then there is Sloan’s Lake. Tree-lined streets, the lake and expansive park, neighborhood restaurants and coffee shops are all nearby, with easy access to West Highland and the Highlands. Sophisticated without feeling showy, thoughtfully designed without sacrificing livability, and exceptionally positioned in one of Denver’s most coveted neighborhoods.

Save
Ask
Tour
Hide
Share
Listing Snapshot
Price 
$1,349,500
Days On Site 
3 Days
Bedrooms 
5
Inside Area (SqFt) 
3,223 sqft
Total Baths 
5
Full Baths 
2
Partial Baths 
3
Lot Size 
0.08 Acres
Year Built 
2026
MLS® Number 
3306805
Status 
Active
Property Tax 
$12,036
HOA/Condo/Coop Fees 
N/A
Sq Ft Source 
Builder
Friends & Family
Recent Activity
2 days agoListing updated with changes from the MLS®
2 days agoStatus changed to Active
4 days agoListing first seen on site
General Features
Acres 
0.08
Attached Garage 
Yes
Direction Faces 
East
Foundation 
Slab
Garage 
Yes
Garage Spaces 
2
Home Warranty 
Yes
Levels 
Three Or More
Parking 
ConcreteLightedOversizedAttached
Parking Spaces 
2
Property Condition 
New ConstructionUpdated/Remodeled
Property Sub Type 
Single Family Residence
Sewer 
Public Sewer
SqFt Above 
2299
SqFt Below 
924
SqFt Total 
3223
Style 
Contemporary
Utilities 
Natural Gas AvailableCable AvailableElectricity ConnectedNatural Gas Connected
Water Source 
Public
Zoning 
U-TU-C
Interior Features
Appliances 
Bar FridgeDishwasherDisposalDryerGas Water HeaterRangeRange HoodRefrigeratorTankless Water HeaterWasher
Basement 
Sump PumpBath/StubbedFinishedFullInterior Entry
Cooling 
Central Air
Fireplace 
Yes
Fireplace Features 
Living Room
Fireplaces 
1
Flooring 
CarpetTileWood
Furnished 
Unfurnished
Heating 
Forced Air
Interior 
Built-in FeaturesEat-in KitchenEntrance FoyerHigh CeilingsKitchen IslandOpen FloorplanWalk-In Closet(s)Wet Bar
Laundry Features 
In UnitLaundry Closet
Window Features 
Double Pane Windows
Bathroom Full 
Level - Upper
Bathroom Half 
Level - Main
Bathroom Three Quarter 
Level - Upper
Bedroom 
Level - Upper
Dining Room 
Level - Main
Family Room 
Level - Basement
Kitchen 
Level - Main
Laundry 
Level - Upper
Living Room 
Level - Main
Loft 
Level - Upper
Mud Room 
Level - Main
Office 
Level - Main
Save
Ask
Tour
Hide
Share
Exterior Features
Construction Details 
FrameStuccoWood Siding
Exterior 
BalconyDog RunLightingPrivate YardRain Gutters
Fencing 
FencedFull
Lot Features 
LandscapedLevelNear Public TransitSprinklers In Front
Patio And Porch 
Front PorchPatio
Roof 
MembraneMetal
View 
CityMountain(s)
Waterview 
CityMountain(s)
Windows/Doors 
Double Pane Windows
Community Features
School District 
Denver 1
Financing Terms Available 
CashConventionalFHAUSDA LoanVA Loan
Building Access 
Exterior Access
Roads 
Paved
Schools
School District
Denver 1
Elementary School
Brown
Middle School
Skinner
High School
North
Listing courtesy of Your Castle Real Estate Inc [email protected]


The content relating to real estate for sale in this Web site comes in part from the Internet Data eXchange ("IDX") program of METROLIST, INC., DBA RECOLORADO real estate listings held by brokers other than Your Castle Real Estate Inc are marked with the IDX Logo. This information is being provided for the consumers' personal, non-commercial use and may not be used for any other purpose. All information subject to change and should be independently verified.

Neighborhood & Commute
Source: Walkscore
Disclosure: Community information and market data powered by Constellation Data Labs. Information is deemed reliable but not guaranteed.
Save
Ask
Tour
Hide
Share