Save
Ask
Tour
Hide
Share
$1,200,000
14 Days On Site

2210 S Sherman Street
Denver, CO 80210

For Sale|Single Family Residence|Active
4
Beds
5
Total Baths
3
Full Baths
2
Partial Baths
3,209
SqFt
$374
/SqFt
2022
Built
Subdivision:
Rosedale
County:
Denver

Due to the health concerns created by Coronavirus we are offering personal 1-1 online video walkthough tours where possible.
Call Now: (720) 669-8808
Is this the listing for you? We can help make it yours.
(720) 669-8808
2210 S Sherman Street2210 S Sherman Street2210 S Sherman Street2210 S Sherman Street
Save
Ask
Tour
Hide
Share

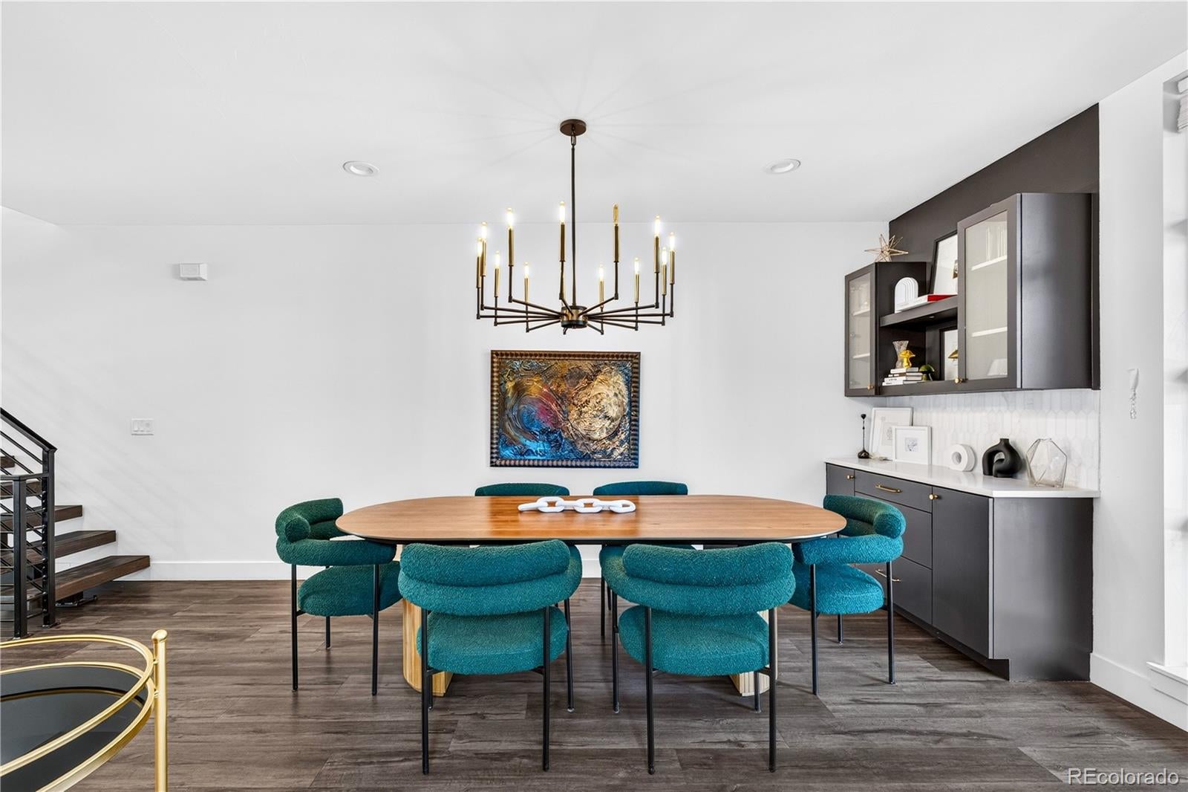
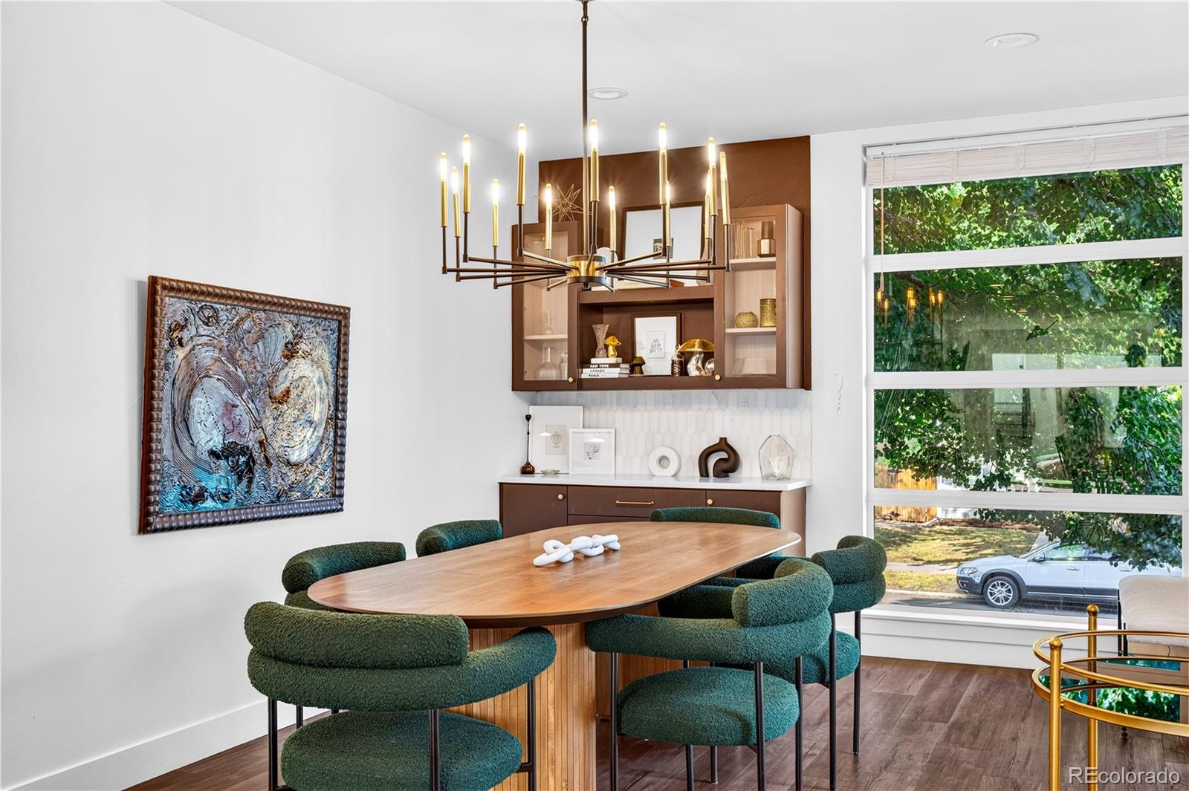
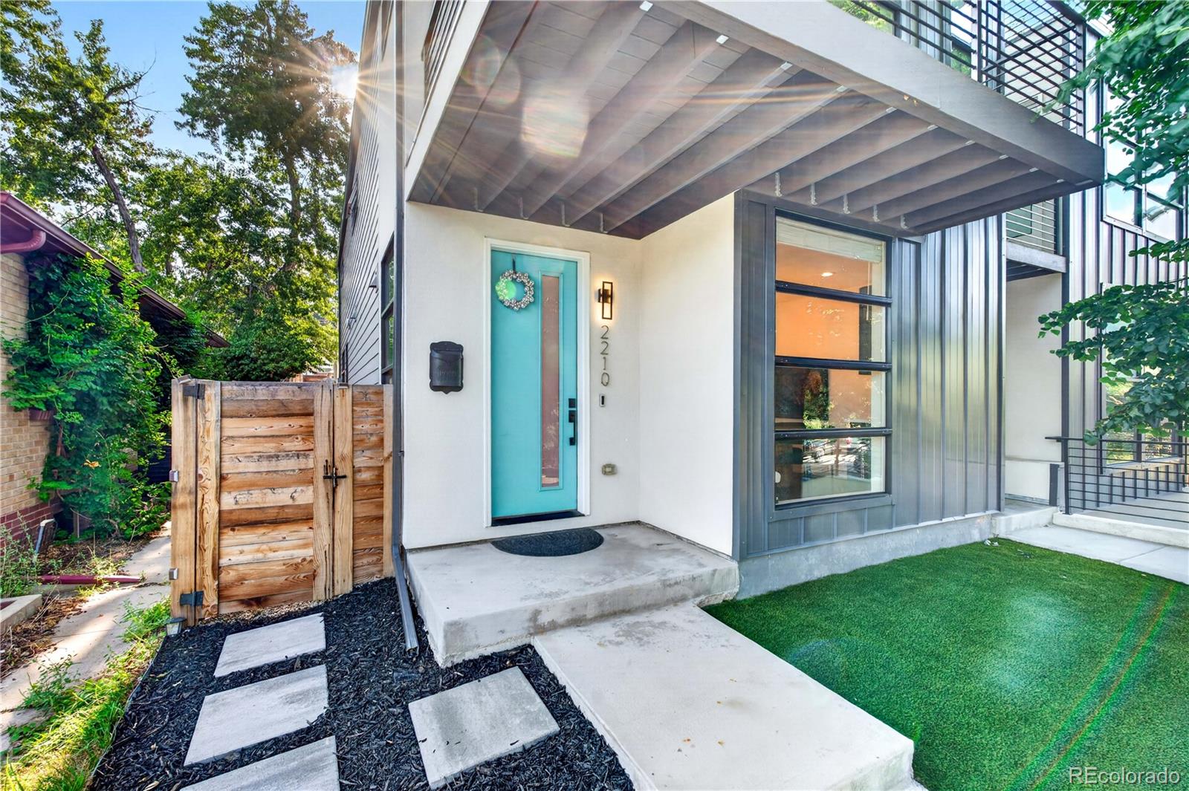
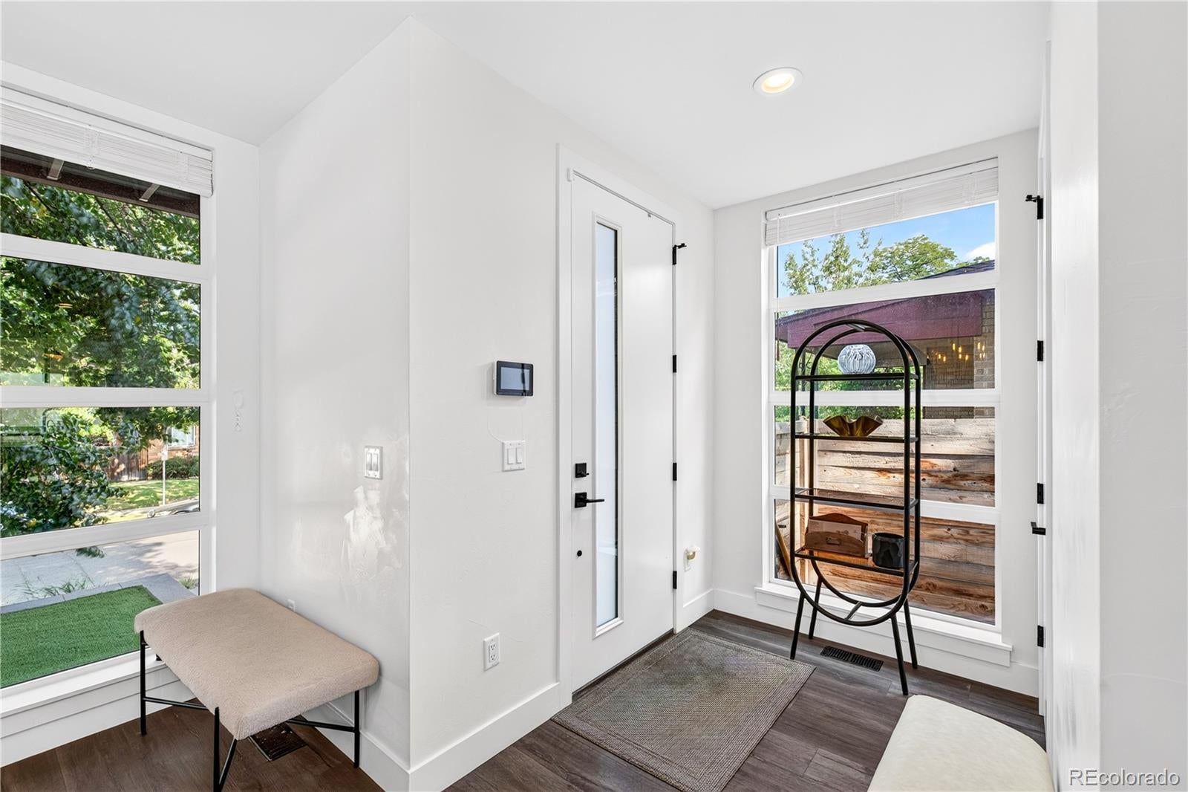
Modern design and flexible living define this four-bedroom, five-bathroom Rosedale half-duplex with 3,200+ square feet across four finished levels. The light-filled main floor connects the kitchen, dining and living areas in an open, functional layout. The kitchen features Euro-style cabinetry, quartz countertops, stainless steel appliances, double ovens, a 36-inch cooktop and generous prep, seating and storage space. The living room centers around a contemporary fireplace, while fully retractable pocket doors open completely to the private rear patio for easy indoor-outdoor living. The primary suite includes a private balcony, oversized walk-in closet and five-piece bathroom with a freestanding tub and steam shower. A second bedroom and bathroom complete this level. Upstairs, the fourth bedroom, ¾ bathroom and large flex space create an ideal setup for guests, a home office, media room or gym. A wet bar and wine refrigerator support entertaining, with direct access to the expansive rooftop deck. The finished basement adds a recreation room, bedroom, bathroom and a second wet bar with wine refrigerator. The detached two-car garage offers additional storage and 220V power for EV charging. A large mature tree adds shade and character. Located two blocks from Harvard Gulch Park, the home provides convenient access to South Broadway, South Pearl Street, restaurants, shopping, recreation and RTD service.

Save
Ask
Tour
Hide
Share
Listing Snapshot
Price 
$1,200,000
Days On Site 
14 Days
Bedrooms 
4
Inside Area (SqFt) 
3,209 sqft
Total Baths 
5
Full Baths 
3
Partial Baths 
2
Lot Size 
0.07 Acres
Year Built 
2022
MLS® Number 
3327711
Status 
Active
Property Tax 
$6,361
HOA/Condo/Coop Fees 
N/A
Sq Ft Source 
Public Records
Friends & Family
Recent Activity
2 weeks agoListing updated with changes from the MLS®
2 weeks agoStatus changed to Active
2 weeks agoListing first seen on site
General Features
Acres 
0.07
Garage 
Yes
Garage Spaces 
2
Levels 
Three Or More
Parking Spaces 
2
Property Condition 
Updated/Remodeled
Property Sub Type 
Single Family Residence
Sewer 
Public Sewer
SqFt Above 
2509
SqFt Below 
700
SqFt Total 
3309
Style 
Contemporary
Utilities 
Natural Gas AvailableCable AvailableElectricity ConnectedNatural Gas ConnectedPhone Available
Water Source 
Public
Zoning 
U-TU-B
Interior Features
Appliances 
OvenDishwasherDisposalDryerSelf Cleaning OvenTankless Water HeaterWasherWine Cooler
Basement 
Sump PumpFinished
Cooling 
Ceiling Fan(s)Central Air
Electric 
220 Volts
Fireplace 
Yes
Fireplace Features 
Gas
Fireplaces 
1
Flooring 
CarpetTileWood
Furnished 
Unfurnished
Heating 
Forced Air
Interior 
Ceiling Fan(s)High CeilingsKitchen IslandOpen FloorplanWalk-In Closet(s)Wet Bar
Laundry Features 
Laundry Closet
Window Features 
Double Pane Windows
Bathroom Full 
Level - UpperDescription - Full bath with tub and shower
Bathroom Half 
Level - MainDescription - Convenient powder bath off the main living area
Bathroom Three Quarter 
Level - UpperDescription - ¾ bath with walk-in shower
Bedroom 
Level - UpperDescription - Fourth bedroom on top level with private balcony
Bonus Room 
Level - UpperDescription - Flex space with wet bar, wine fridge and rooftop deck
Dining Room 
Level - MainDescription - Custom serving bar with designer cabinetry and display shelving
Family Room 
Level - MainDescription - Fireplace and retractable pocket doors opening fully to the patio
Great Room 
Level - BasementDescription - Recreation or media room with wet bar and wine fridge
Kitchen 
Level - MainDescription - Quartz counters, Euro-style cabinetry, double ovens and 36-inch cooktop
Save
Ask
Tour
Hide
Share
Exterior Features
Construction Details 
FrameMetal SidingStuccoWood Siding
Exterior 
Balcony
Fencing 
FencedFull
Lot Features 
LandscapedLevel
Patio And Porch 
Front PorchPatio
Roof 
Membrane
View 
Mountain(s)
Waterview 
Mountain(s)
Windows/Doors 
Double Pane Windows
Community Features
Financing Terms Available 
1031 ExchangeCashConventionalFHAVA Loan
Roads 
Paved
School District 
Denver 1
Schools
School District
Denver 1
Elementary School
Asbury
Middle School
Grant
High School
South
Listing courtesy of Your Castle Real Estate Inc [email protected]


The content relating to real estate for sale in this Web site comes in part from the Internet Data eXchange ("IDX") program of METROLIST, INC., DBA RECOLORADO real estate listings held by brokers other than Your Castle Real Estate Inc are marked with the IDX Logo. This information is being provided for the consumers' personal, non-commercial use and may not be used for any other purpose. All information subject to change and should be independently verified.

Neighborhood & Commute
Source: Walkscore
Disclosure: Community information and market data powered by Constellation Data Labs. Information is deemed reliable but not guaranteed.
Save
Ask
Tour
Hide
Share