Save
Ask
Tour
Hide
Share
$879,000
1 Day On Site

7101 Mountain Brush Circle
Littleton, CO 80130

Single Family Residence|Coming Soon
6
Beds
5
Total Baths
3
Full Baths
2
Partial Baths
2,698
SqFt
$326
/SqFt
1995
Built
Subdivision:
Eastridge
County:
Douglas

Due to the health concerns created by Coronavirus we are offering personal 1-1 online video walkthough tours where possible.
Call Now: (720) 669-8808
Is this the listing for you? We can help make it yours.
(720) 669-8808
Upcoming Open Houses
Due to COVID-19, we recommend you verify Open Houses before attending.
Sat, Aug 29, 11:00 AM - 2:00 PM
Sun, Aug 30, 12:00 AM - 2:00 PM
Save
Ask
Tour
Hide
Share

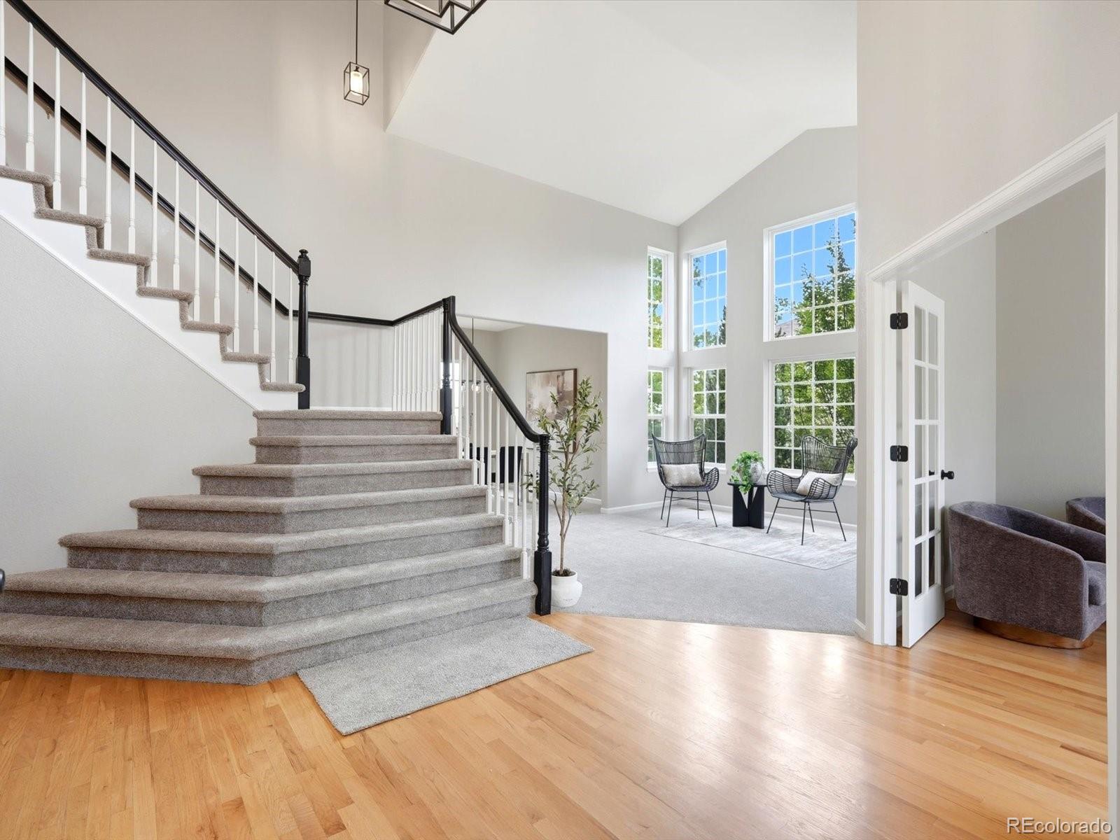
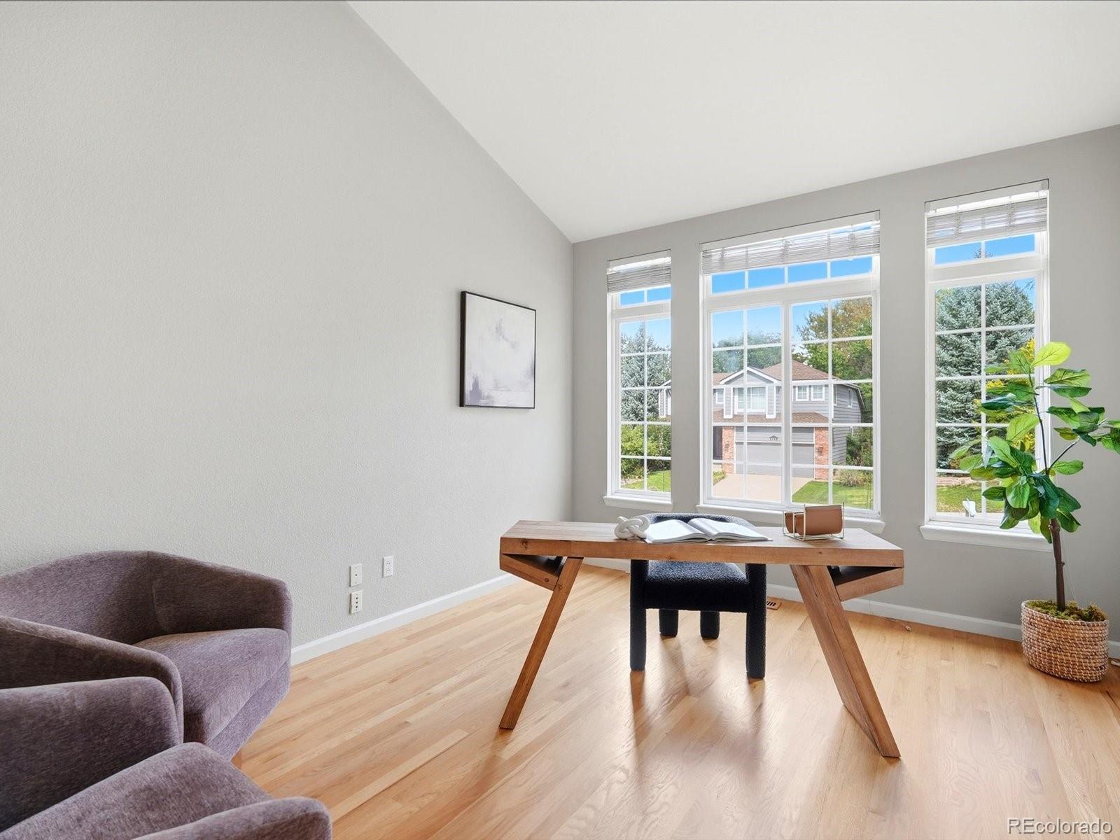
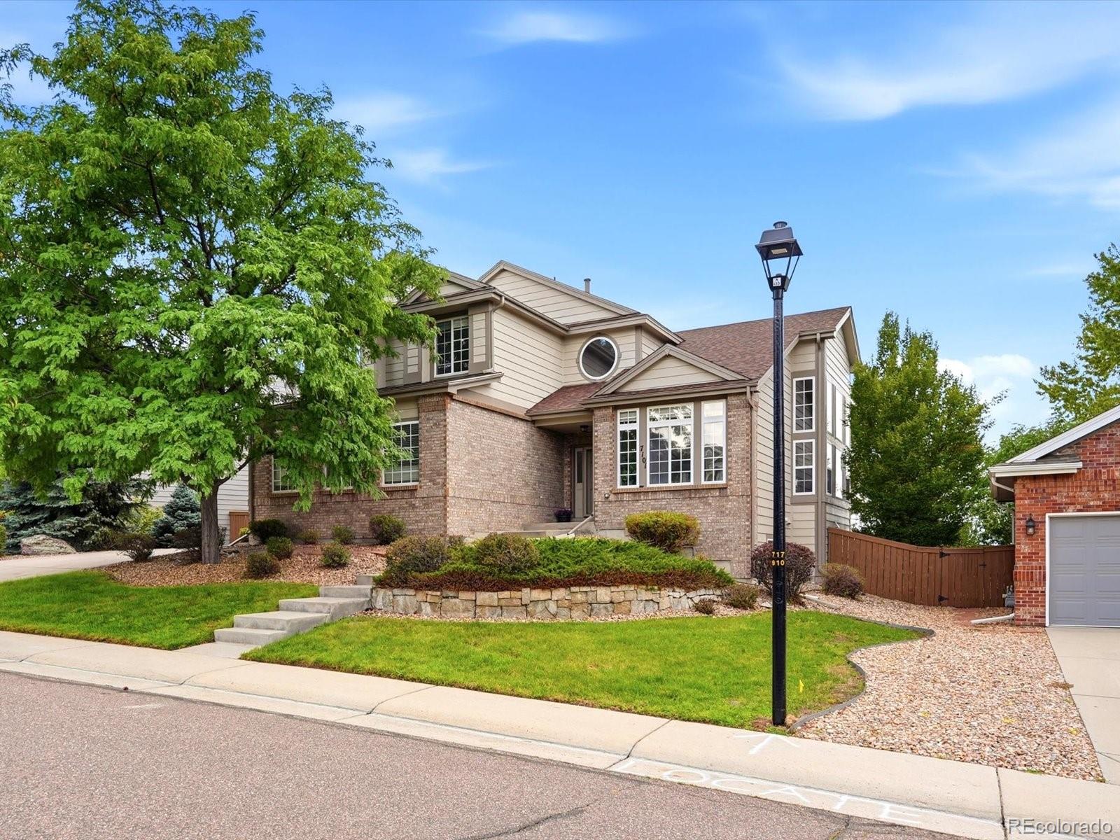
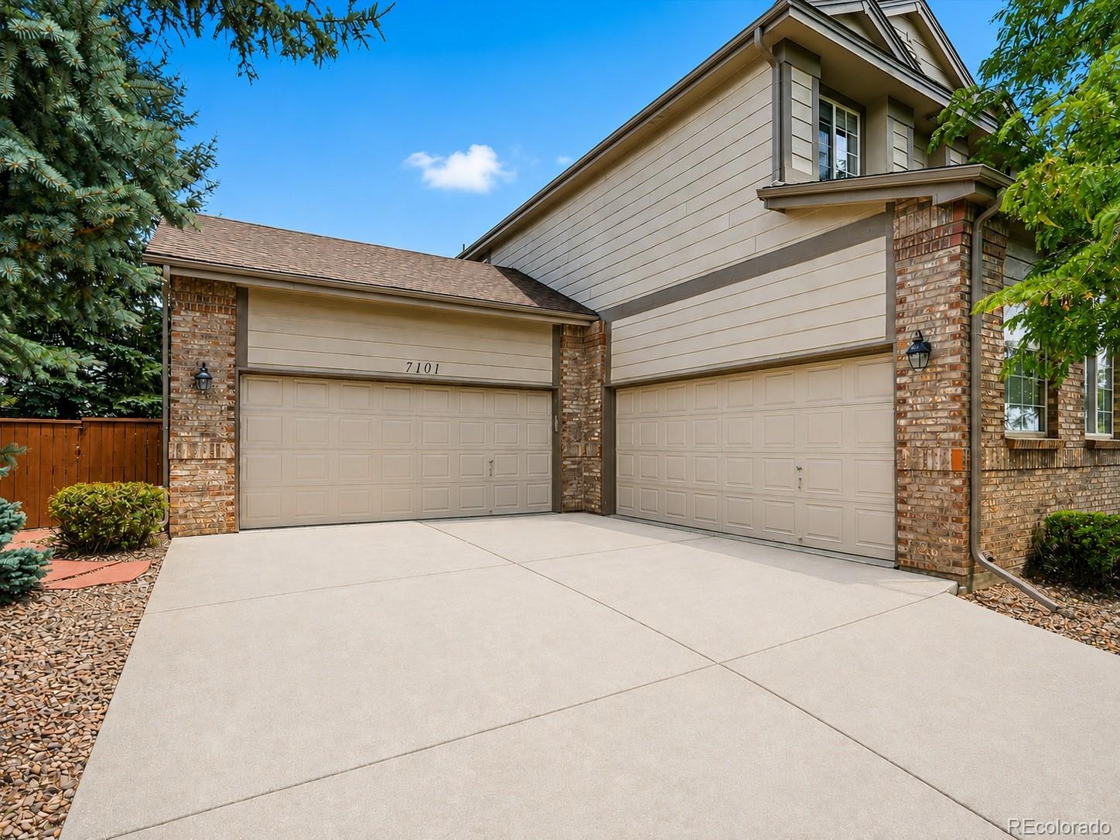
Welcome to this beautifully refreshed home in one of Littleton's most desirable neighborhoods! Featuring brand new carpet and fresh interior paint throughout, this spacious residence is move-in ready and offers the ideal blend of comfort, functionality, and room to grow. The thoughtfully designed floor plan includes four bedrooms on the upper level, providing the perfect layout for families, while the finished basement adds two additional bedrooms along with flexible living space ideal for guests, a home gym, media room, or office. A standout feature is the rare 4-car garage, offering exceptional space for vehicles, storage, hobbies, or outdoor gear. Whether you're entertaining, working from home, or simply looking for room to spread out, this home delivers the space and versatility today's buyers are looking for. Conveniently located near parks, trails, shopping, dining, and top-rated schools, this Littleton home is ready to welcome its next owners. Please ask us about our preferred lender incentives as well!

Save
Ask
Tour
Hide
Share
Listing Snapshot
Price 
$879,000
Days On Site 
1 Day
Bedrooms 
6
Inside Area (SqFt) 
2,698 sqft
Total Baths 
5
Full Baths 
3
Partial Baths 
2
Lot Size 
0.24 Acres
Year Built 
1995
MLS® Number 
3352709
Status 
Coming Soon
Property Tax 
$5,606
HOA/Condo/Coop Fees 
$58 monthly
Sq Ft Source 
Public Records
Friends & Family
Recent Activity
15 hours agoListing updated with changes from the MLS®
yesterdayListing first seen on site
General Features
Acres 
0.24
Attached Garage 
Yes
Direction Faces 
East
Garage 
Yes
Garage Spaces 
4
Levels 
Two
Parking 
Electric Vehicle Charging Station(s)OversizedStorageAttached
Parking Spaces 
4
Property Sub Type 
Single Family Residence
Sewer 
Public Sewer
SqFt Above 
2698
SqFt Total 
4187
Water Source 
Public
Zoning 
PDU
Interior Features
Appliances 
DishwasherDryerMicrowaveOvenRefrigeratorWasherWater Softener
Basement 
Full
Cooling 
Ceiling Fan(s)Central Air
Fireplace 
Yes
Fireplace Features 
BasementFamily Room
Fireplaces 
2
Flooring 
CarpetTileWood
Heating 
Forced Air
Interior 
Ceiling Fan(s)Eat-in KitchenEntrance FoyerHigh CeilingsKitchen IslandWalk-In Closet(s)
Bathroom Full 
Level - Upper
Bathroom Half 
Level - Main
Bedroom 
Level - Basement
Dining Room 
Level - Main
Family Room 
Level - Main
Kitchen 
Level - Main
Laundry 
Level - Basement
Living Room 
Level - Main
Office 
Level - Main
Save
Ask
Tour
Hide
Share
Exterior Features
Construction Details 
Frame
Exterior 
Private Yard
Fencing 
FencedFull
Patio And Porch 
Deck
Roof 
Composition
View 
Mountain(s)
Waterview 
Mountain(s)
Community Features
Association Amenities 
Fitness CenterParkPlaygroundPoolTrail(s)
Association Dues 
174
Financing Terms Available 
CashConventionalFHAVA Loan
HOA Fee Frequency 
Quarterly
School District 
Douglas RE-1
Schools
School District
Douglas RE-1
Elementary School
Eagle Ridge
Middle School
Cresthill
High School
Highlands Ranch
Listing courtesy of Your Castle Realty LLC [email protected]


The content relating to real estate for sale in this Web site comes in part from the Internet Data eXchange ("IDX") program of METROLIST, INC., DBA RECOLORADO real estate listings held by brokers other than Your Castle Realty LLC are marked with the IDX Logo. This information is being provided for the consumers' personal, non-commercial use and may not be used for any other purpose. All information subject to change and should be independently verified.

Neighborhood & Commute
Source: Walkscore
Disclosure: Community information and market data powered by Constellation Data Labs. Information is deemed reliable but not guaranteed.
Save
Ask
Tour
Hide
Share