Save
Ask
Tour
Hide
Share
$664,900
12 Days On Site

2555 E Maplewood Avenue
Littleton, CO 80121

For Sale|Single Family Residence|Active
4
Beds
3
Total Baths
1
Full Bath
2
Partial Baths
1,910
SqFt
$348
/SqFt
1959
Built
Subdivision:
Dream House Acres
County:
Arapahoe

Due to the health concerns created by Coronavirus we are offering personal 1-1 online video walkthough tours where possible.
Call Now: (720) 669-8808
Is this the listing for you? We can help make it yours.
(720) 669-8808
2555 E Maplewood Avenue2555 E Maplewood Avenue2555 E Maplewood Avenue2555 E Maplewood Avenue
Save
Ask
Tour
Hide
Share

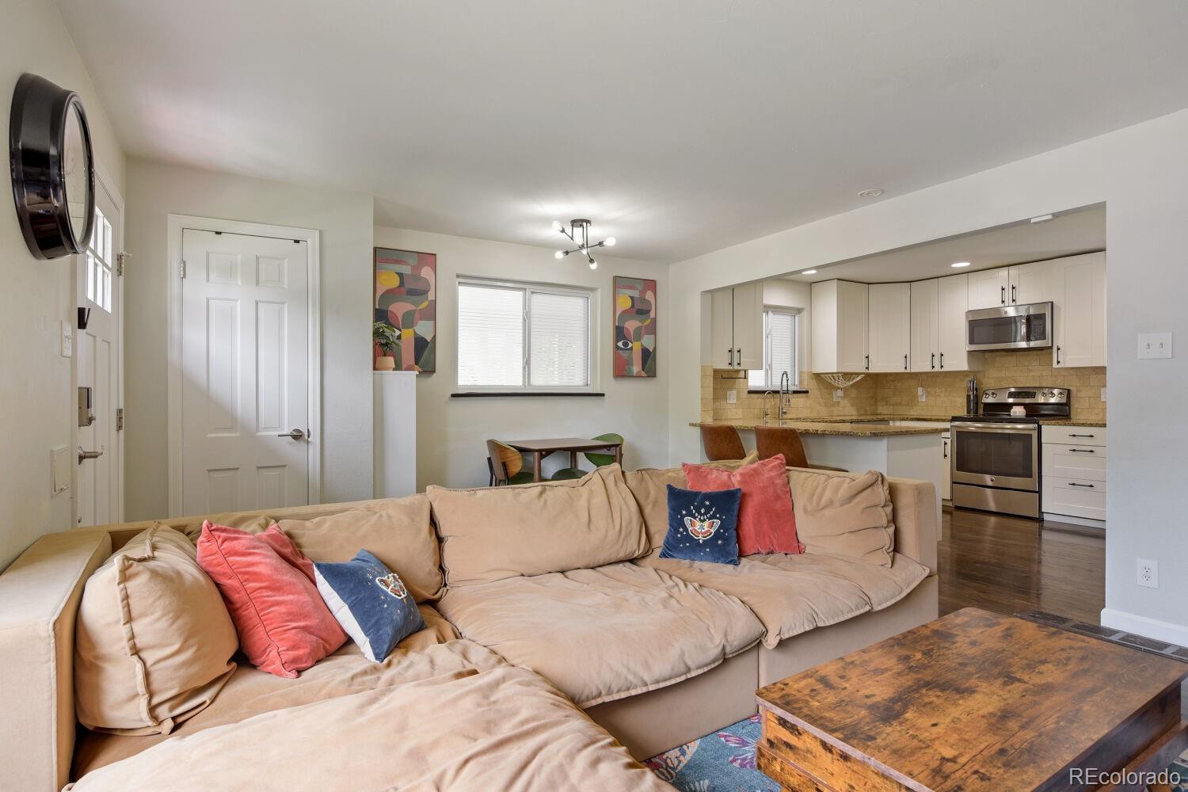
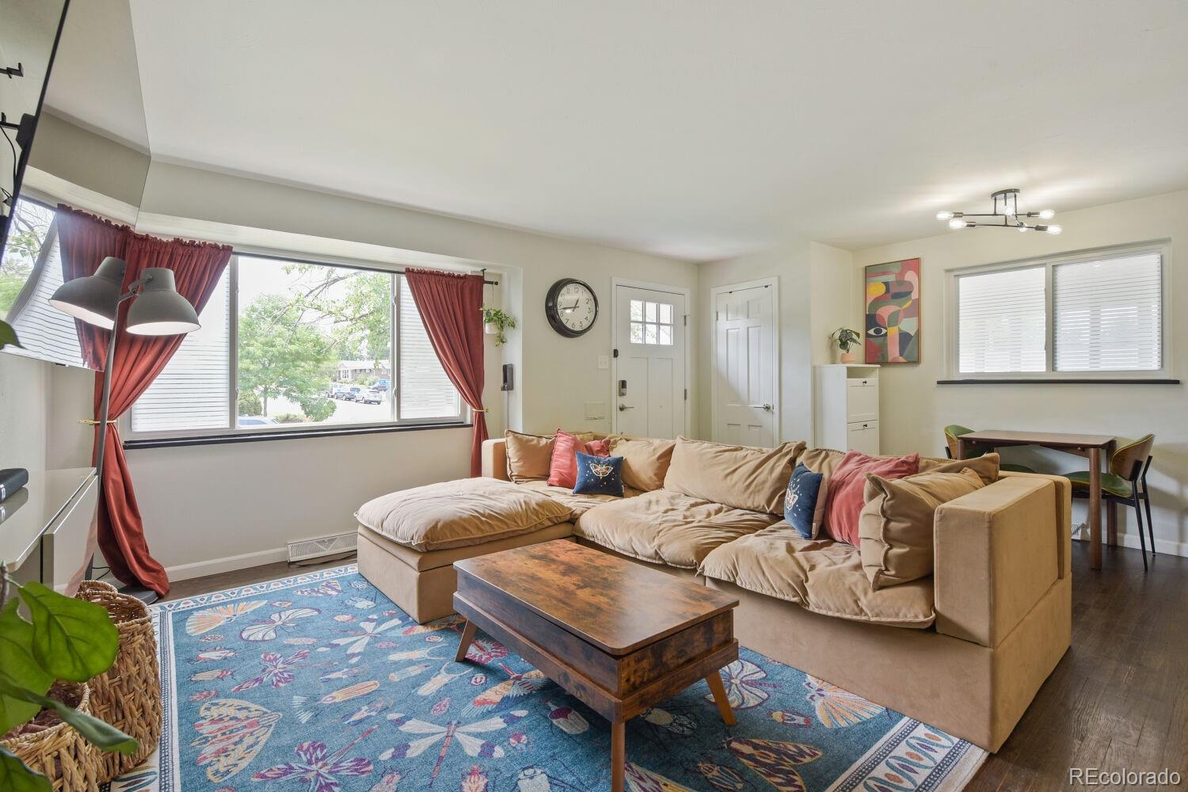
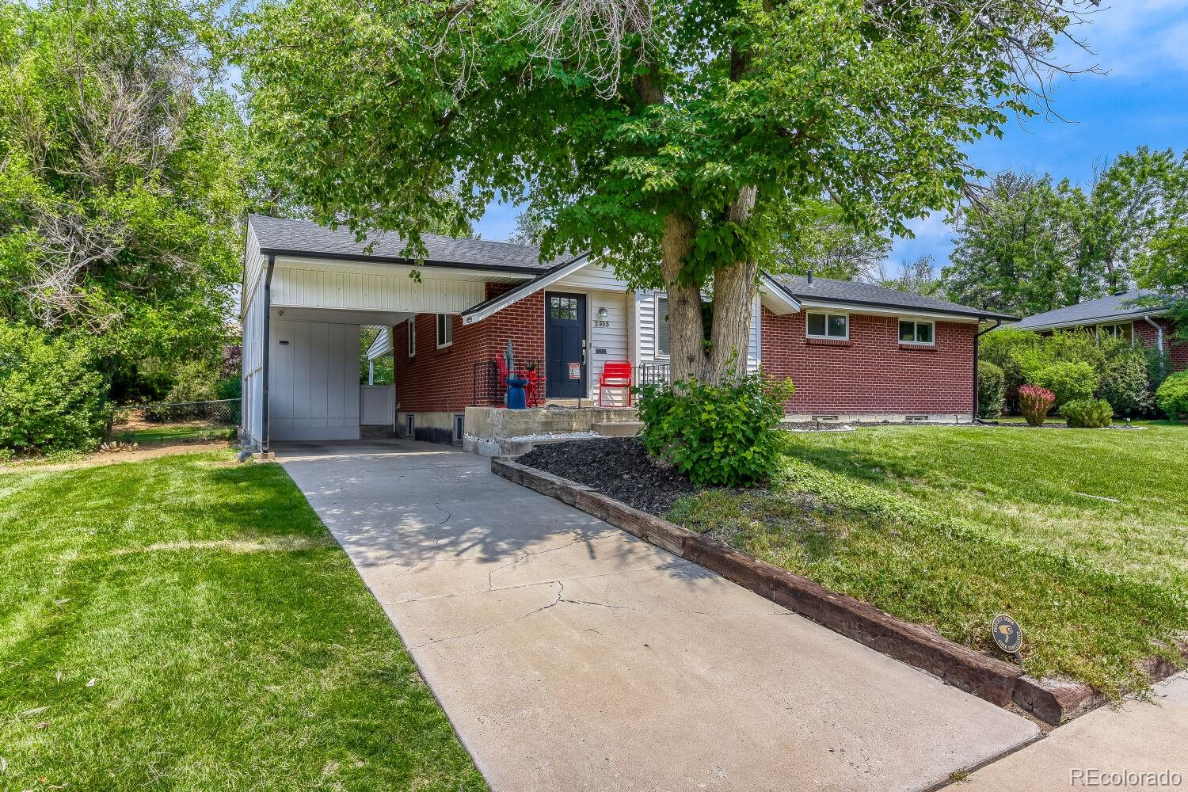
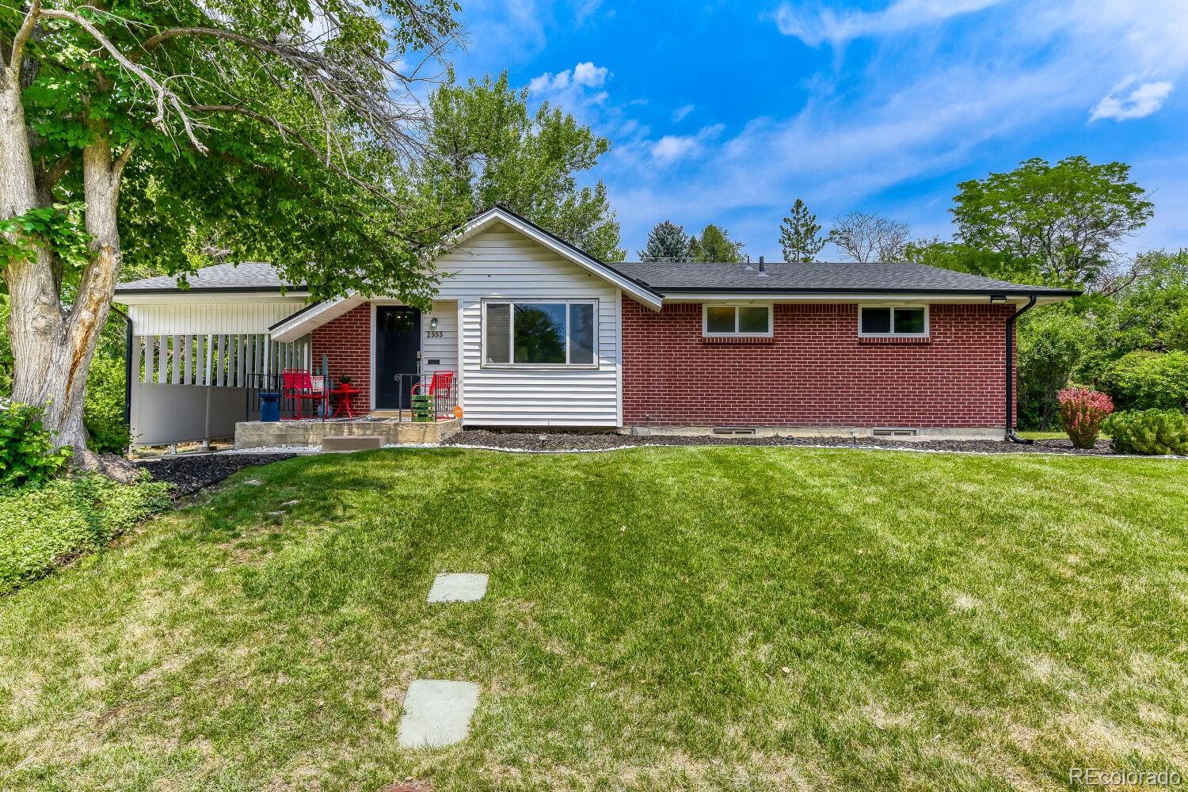
Some homes just feel comfortable the moment you pull up, and this is one of them. Framed by beautiful mature trees and a classic brick exterior, this four-bedroom home offers the space, character, and updates you are looking for. Inside, hardwood floors flow throughout the main level, while large windows fill the home with natural light. The kitchen features upgraded cabinetry and stainless steel appliances, creating a space that’s both functional and inviting. Need extra room? The finished basement offers endless possibilities with a private bedroom and an oversized storage room that’s hard to find. Outside is where this home really shines. The large front and backyard, mature shade trees, and covered patio create the perfect setting for morning coffee, backyard barbecues, and relaxing evenings spent outdoors. Major updates have already been taken care of, including a new water heater in 2024 and a newer roof and gutters installed in December 2024, giving the next owner added peace of mind. No HOA! Walking distance to Trader Joe's and down the road from Streets at Southglenn. Tucked into a great centrally located neighborhood with plenty of room to live, gather, and grow, this is the kind of home that’s easy to call yours.

Save
Ask
Tour
Hide
Share
Listing Snapshot
Price 
$664,900
Days On Site 
12 Days
Bedrooms 
4
Inside Area (SqFt) 
1,910 sqft
Total Baths 
3
Full Baths 
1
Partial Baths 
2
Lot Size 
0.27 Acres
Year Built 
1959
MLS® Number 
3355960
Status 
Active
Property Tax 
$5,304
HOA/Condo/Coop Fees 
N/A
Sq Ft Source 
Public Records
Friends & Family
Recent Activity
2 weeks agoListing updated with changes from the MLS®
2 weeks agoListing first seen on site
General Features
Acres 
0.27
Carport 
1
Levels 
One
Parking Spaces 
3
Property Sub Type 
Single Family Residence
Sewer 
Public Sewer
SqFt Above 
1110
SqFt Below 
800
SqFt Total 
2210
Style 
A-FrameMid-Century Modern
Water Source 
Public
Interior Features
Appliances 
CooktopDishwasherDisposalDryerMicrowaveOvenRefrigeratorWasher
Basement 
FinishedFull
Cooling 
Ceiling Fan(s)Central Air
Flooring 
CarpetWood
Heating 
Forced Air
Interior 
Breakfast BarCeiling Fan(s)Granite CountersOpen Floorplan
Laundry Features 
In Unit
Main Level Bedrooms 
3
Bathroom Full 
Level - Main
Bathroom Three Quarter 
Level - Main
Bedroom 
Level - Main
Kitchen 
Level - Main
Living Room 
Level - Main
Media Room 
Level - Basement
Utility Room 
Level - Basement
Save
Ask
Tour
Hide
Share
Exterior Features
Construction Details 
BrickWood Siding
Exterior 
PlaygroundPrivate Yard
Fencing 
FencedFull
Lot Features 
LandscapedMany TreesSprinklers In FrontSprinklers In Rear
Patio And Porch 
CoveredFront PorchPatio
Roof 
Composition
Community Features
Financing Terms Available 
CashConventionalFHAVA Loan
School District 
Littleton 6
Schools
School District
Littleton 6
Elementary School
Lois Lenski
Middle School
Newton
High School
Littleton
Listing courtesy of Your Castle Real Estate Inc [email protected]


The content relating to real estate for sale in this Web site comes in part from the Internet Data eXchange ("IDX") program of METROLIST, INC., DBA RECOLORADO real estate listings held by brokers other than Your Castle Real Estate Inc are marked with the IDX Logo. This information is being provided for the consumers' personal, non-commercial use and may not be used for any other purpose. All information subject to change and should be independently verified.

Neighborhood & Commute
Source: Walkscore
Disclosure: Community information and market data powered by Constellation Data Labs. Information is deemed reliable but not guaranteed.
Save
Ask
Tour
Hide
Share