Save
Ask
Tour
Hide
Share
$1,499,900
2 Days On Site

284 N Monroe Street
Denver, CO 80206

For Sale|Townhouse|Active
4
Beds
4
Total Baths
1
Full Bath
3
Partial Baths
2,886
SqFt
$520
/SqFt
1983
Built
Subdivision:
Cherry Creek
County:
Denver

Due to the health concerns created by Coronavirus we are offering personal 1-1 online video walkthough tours where possible.
Call Now: (720) 669-8808
Is this the listing for you? We can help make it yours.
(720) 669-8808
284 N Monroe Street284 N Monroe Street284 N Monroe Street284 N Monroe Street
Save
Ask
Tour
Hide
Share

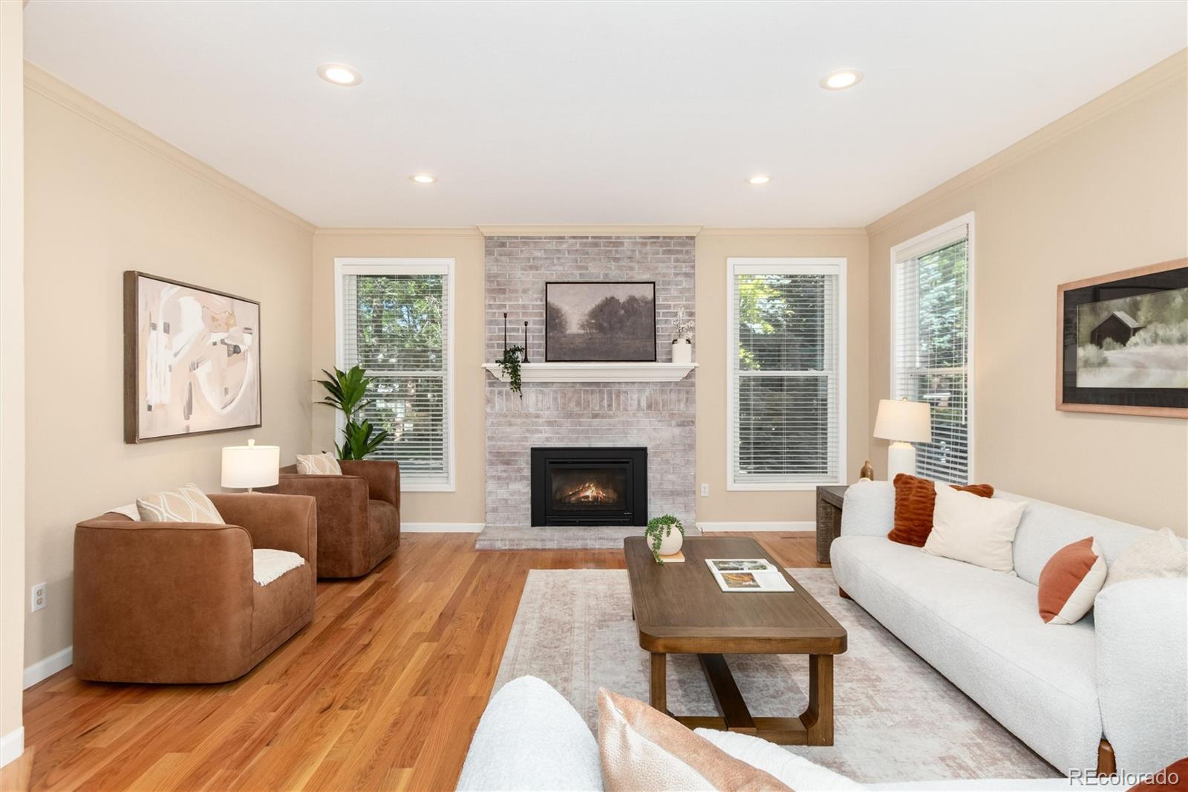
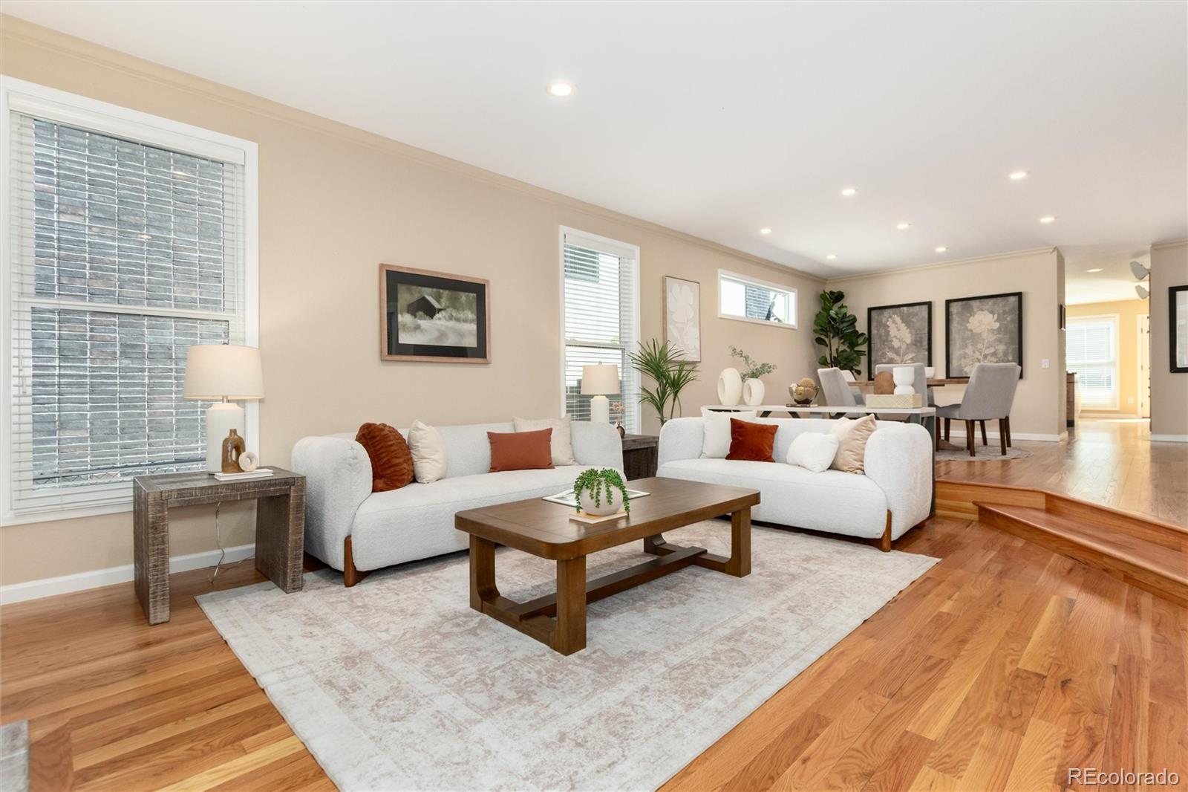
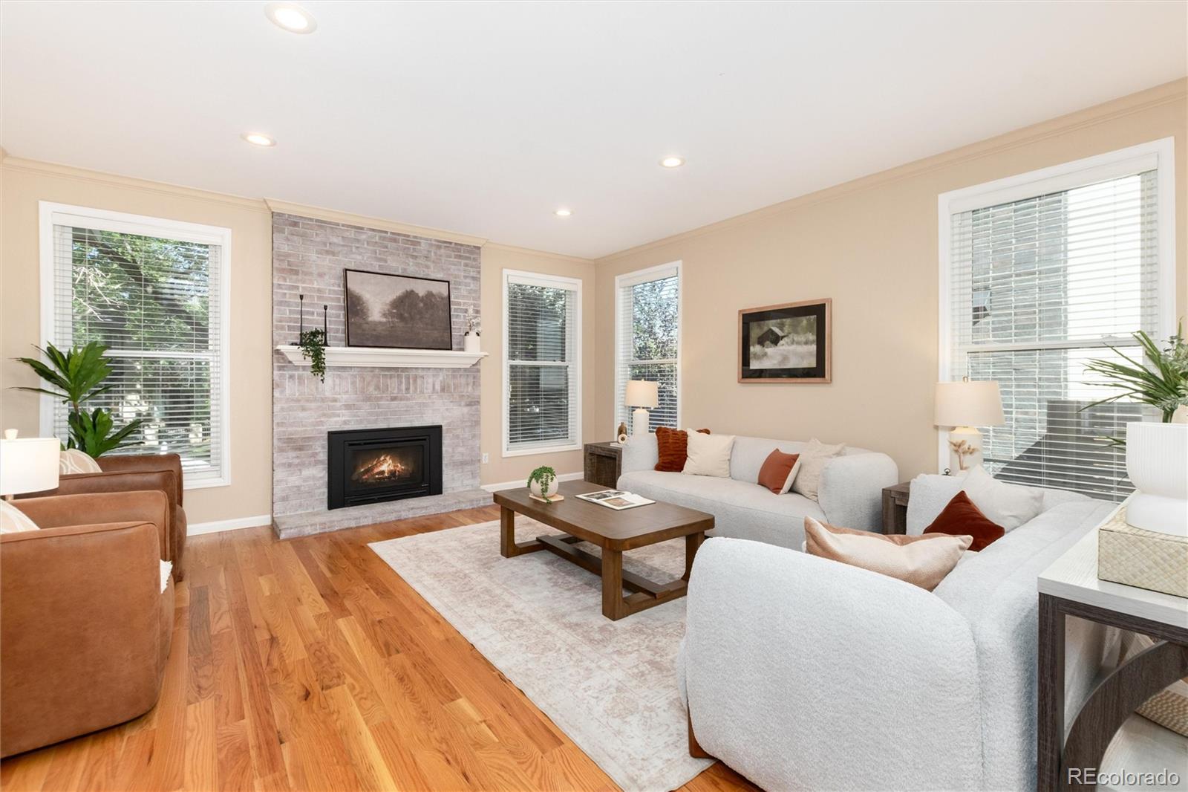
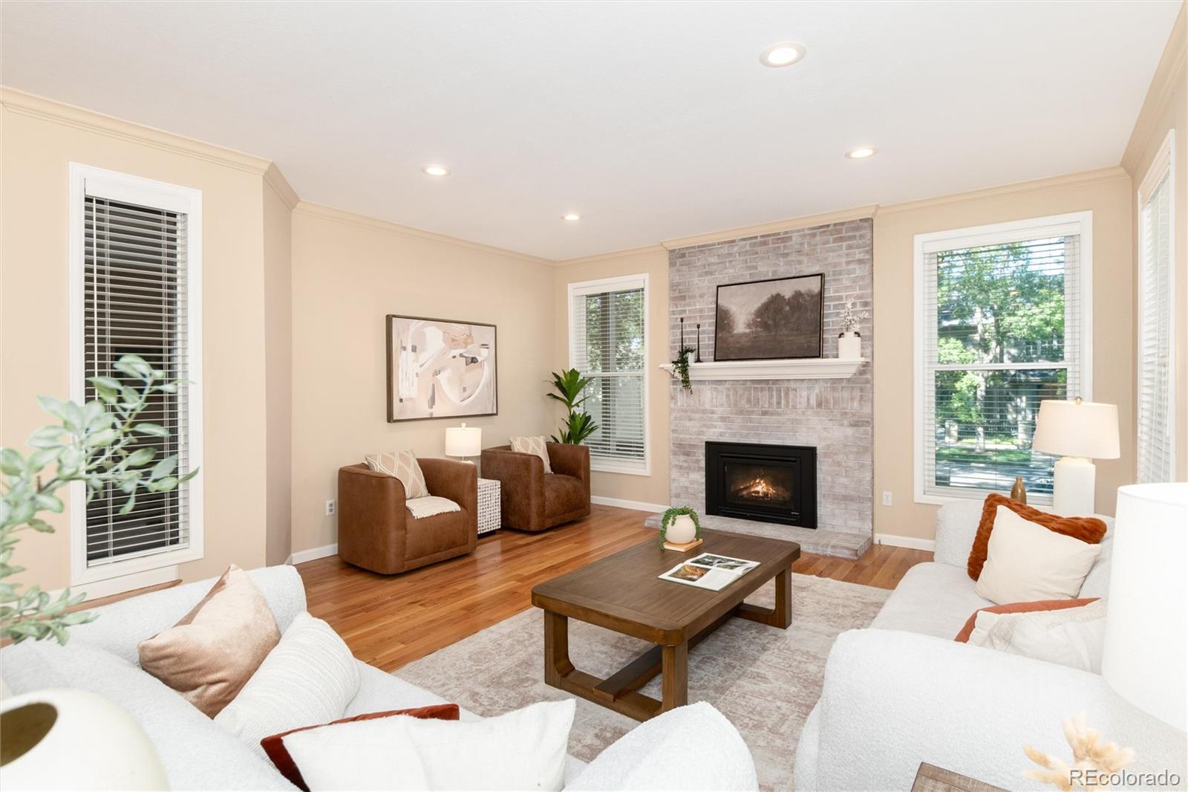
Experience refined, low-maintenance living in this exceptional Cherry Creek North townhome, ideally situated on a beautiful tree-lined block just moments from the area’s premier dining, shopping, and entertainment. Tucked away from the bustle while still offering effortless access to everything Cherry Creek has to offer, this residence provides ample street parking for guests — a rare convenience in such a coveted location. Designed with both comfort and entertaining in mind, the thoughtfully flowing floor plan offers generous yet manageable living spaces enhanced by soaring ceilings, expansive windows, and skylights that fill the home with natural light. Gleaming hardwood oak floors span the main level, impeccably maintained and complemented by timeless finishes throughout. The inviting living room centers around a cozy gas fireplace and offers an elegant setting for gatherings both large and small. Adjacent, the spacious dining area comfortably accommodates dinner parties and holiday entertaining alike. The gourmet kitchen features expansive granite countertops, stainless steel appliances, abundant cabinetry, and a sunny breakfast nook overlooking the private patio and backyard. Upstairs, retreat to the serene primary suite complete with a generous walk-in closet and a luxurious five-piece bath. Two additional well-sized bedrooms offer comfort and privacy, complemented by a beautifully appointed three-quarter bath. The finished basement adds flexibility with a large family featuring an egress window, extensive storage, a spacious laundry room, and a private non-conforming bedroom with an adjacent three-quarter bath — ideal for guests, a home office, or fitness space. With minimal exterior upkeep, this home is perfectly suited for a lock-and-leave lifestyle. An oversized detached two-car garage with alley access adds even more convenience and functionality. Discover the best of Cherry Creek living in a home that perfectly balances elegance, comfort, and location.

Save
Ask
Tour
Hide
Share
Listing Snapshot
Price 
$1,499,900
Days On Site 
2 Days
Bedrooms 
4
Inside Area (SqFt) 
2,886 sqft
Total Baths 
4
Full Baths 
1
Partial Baths 
3
Lot Size 
0.07 Acres
Year Built 
1983
MLS® Number 
3396768
Status 
Active
Property Tax 
$6,887.56
HOA/Condo/Coop Fees 
$66.67 monthly
Sq Ft Source 
Public Records
Friends & Family
Recent Activity
2 days agoListing updated with changes from the MLS®
2 days agoListing first seen on site
General Features
Acres 
0.07
Direction Faces 
West
Foundation 
Block
Garage 
Yes
Garage Spaces 
2
Levels 
Two
Parking 
Electric Vehicle Charging Station(s)
Parking Spaces 
2
Pets 
Cats OKDogs OK
Property Condition 
Updated/Remodeled
Property Sub Type 
Townhouse
Security 
Carbon Monoxide Detector(s)Smoke Detector(s)
Sewer 
Public Sewer
SqFt Above 
2014
SqFt Below 
872
SqFt Total 
2983
Style 
Mountain Contemporary
Utilities 
Natural Gas AvailableCable AvailableElectricity ConnectedNatural Gas Connected
Water Source 
Public
Zoning 
G-RH-3
Interior Features
Appliances 
CooktopDishwasherDisposalDouble OvenDryerFreezerMicrowaveRefrigeratorTankless Water HeaterWasher
Basement 
FinishedInterior Entry
Cooling 
Ceiling Fan(s)Central Air
Fireplace 
Yes
Fireplace Features 
GasLiving Room
Fireplaces 
1
Flooring 
CarpetTileWood
Heating 
Forced AirNatural Gas
Interior 
Ceiling Fan(s)Eat-in KitchenGranite CountersHigh CeilingsKitchen IslandOpen FloorplanVaulted Ceiling(s)Walk-In Closet(s)
Laundry Features 
In Unit
Window Features 
Double Pane WindowsSkylight(s)Window Coverings
Bathroom Full 
Dimensions - 10 x 15Level - Upper
Bathroom Half 
Dimensions - 5 x 6Level - Main
Bathroom Three Quarter 
Dimensions - 5 x 12Level - Upper
Bedroom 
Dimensions - 16 x 16Level - Upper
Dining Room 
Dimensions - 18 x 19Level - Main
Kitchen 
Dimensions - 14 x 14Level - Main
Laundry 
Dimensions - 6 x 9Level - Basement
Mud Room 
Level - Main
Save
Ask
Tour
Hide
Share
Exterior Features
Construction Details 
BrickFrame
Exterior 
Gas GrillPrivate Yard
Lot Features 
Near Public TransitSprinklers In FrontSprinklers In Rear
Patio And Porch 
Deck
Roof 
CompositionWood
Windows/Doors 
Double Pane WindowsSkylight(s)Window Coverings
Community Features
Association Dues 
200
Financing Terms Available 
CashConventional
HOA Fee Frequency 
Quarterly
Roads 
Paved
School District 
Denver 1
Schools
School District
Denver 1
Elementary School
Steck
Middle School
Hill
High School
George Washington
Listing courtesy of Camber Realty, LTD [email protected]


The content relating to real estate for sale in this Web site comes in part from the Internet Data eXchange ("IDX") program of METROLIST, INC., DBA RECOLORADO real estate listings held by brokers other than Camber Realty, LTD are marked with the IDX Logo. This information is being provided for the consumers' personal, non-commercial use and may not be used for any other purpose. All information subject to change and should be independently verified.

Neighborhood & Commute
Source: Walkscore
Disclosure: Community information and market data powered by Constellation Data Labs. Information is deemed reliable but not guaranteed.
Save
Ask
Tour
Hide
Share