Save
Ask
Tour
Hide
Share
$2,050,000
11 Days On Site

4695 Settlers Ranch Road
Colorado Springs, CO 80908

For Sale|Single Family Residence|Active
5
Beds
6
Total Baths
1
Full Bath
5
Partial Baths
5,649
SqFt
$363
/SqFt
2021
Built
Subdivision:
Settlers Ranch
County:
El Paso

Due to the health concerns created by Coronavirus we are offering personal 1-1 online video walkthough tours where possible.
Call Now: (720) 669-8808
Is this the listing for you? We can help make it yours.
(720) 669-8808
4695 Settlers Ranch Road4695 Settlers Ranch Road4695 Settlers Ranch Road4695 Settlers Ranch Road
Save
Ask
Tour
Hide
Share

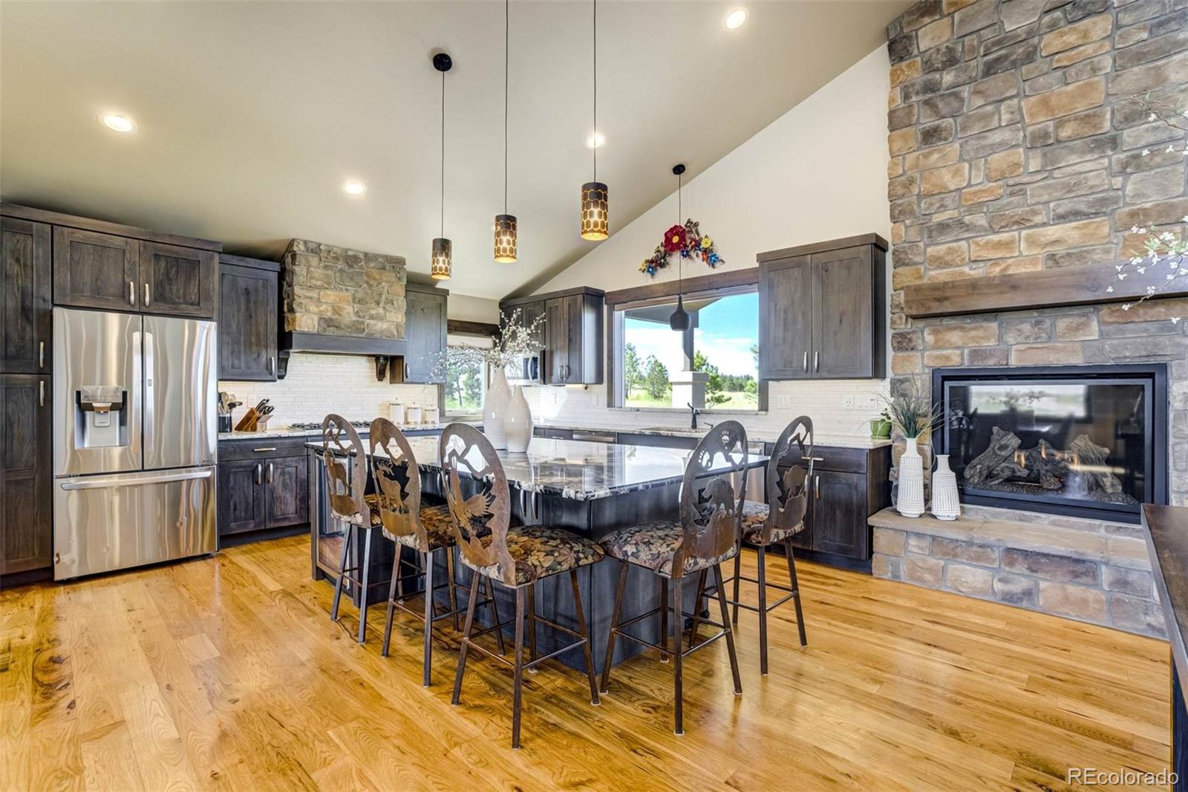
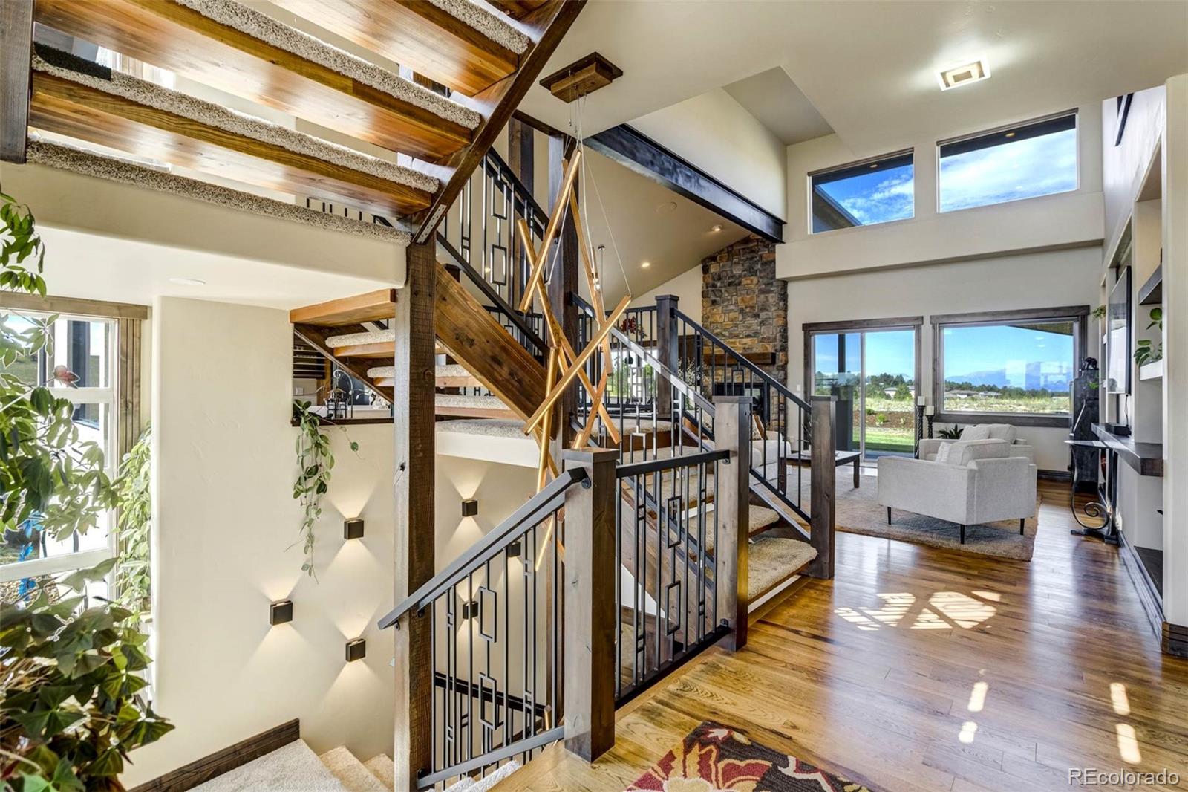
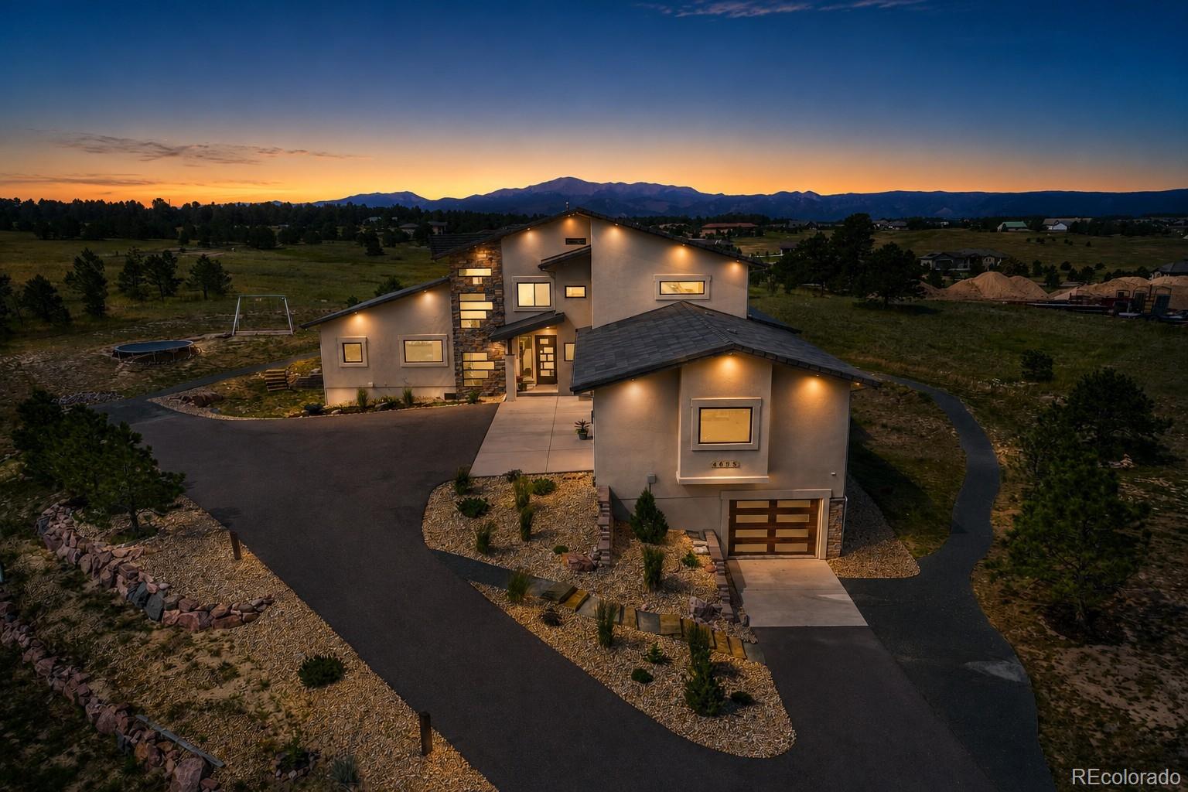
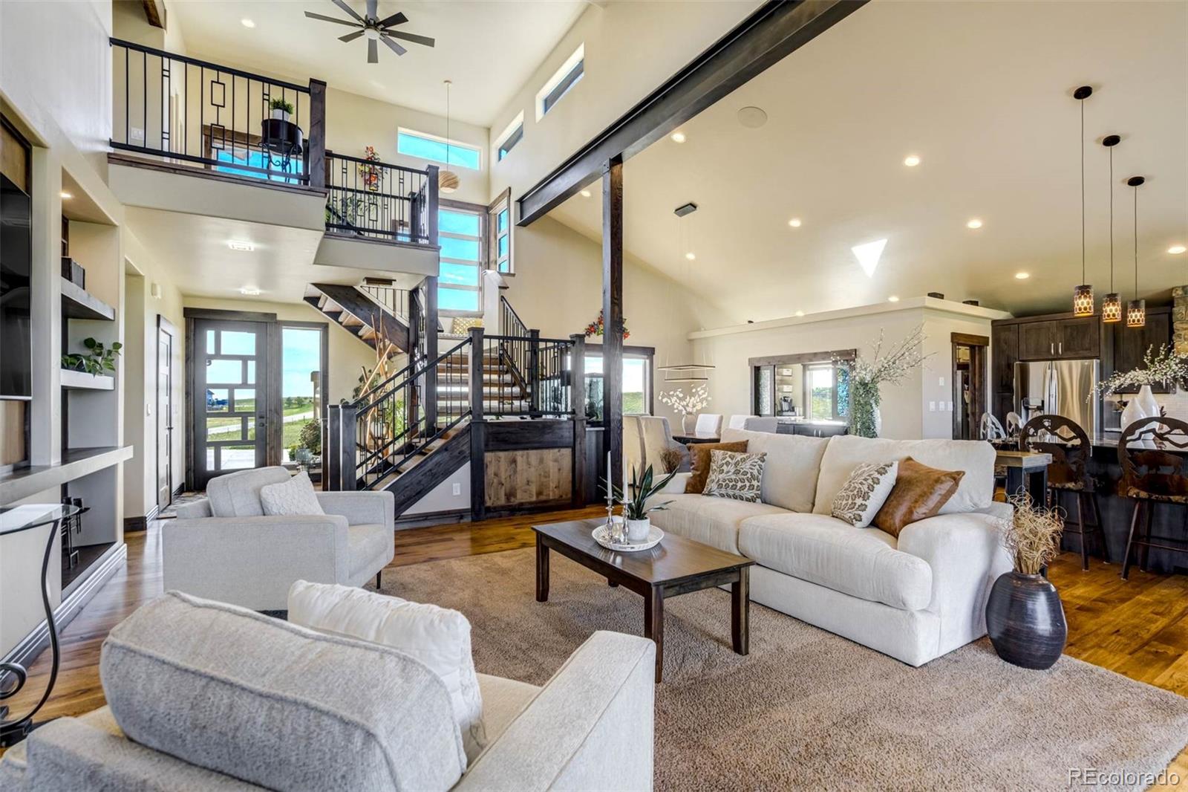
Set on 2.5 acres with sweeping Pikes Peak views, this completely custom home was designed by an architectural designer, as their private residence, and showcases timeless craftsmanship, exceptional quality, and thoughtfully imagined spaces for everyday living and effortless entertaining. The dramatic great room features soaring ceilings, hand-troweled walls, extensive custom millwork, hickory cabinetry & flooring, knotty alder doors & trim, a floor-to-ceiling stone fireplace, and expansive windows framing Colorado's iconic mountain views. A walk-out covered patio with a tongue-and-groove wood ceiling extends the living space outdoors. The gourmet kitchen offers an oversized island, double dishwashers, double wall ovens, gas cooktop, & an expansive butler's pantry with prep sink, abundant storage, and generous workspace. The formal dining room features a built-in buffet with a second prep sink. The master suite is a private retreat with fireplace, heated bathroom floors, spa-inspired five-piece bath, oversized walk-in closet, direct laundry access, and adjacent office. Upstairs offers two bedrooms, a hall bath, and a family room/flex space with gas fireplace & a private balcony overlooking Pikes Peak. Above, an approximately 300 sq. ft. finished loft (not included in the home's listed square footage) provides flexible space for a reading retreat, play area, or finished storage. The walkout basement features a spacious recreation room, kitchenette, two additional bedrooms w/ private baths, abundant storage, and flexible living space for guests or multigenerational living. A generous mudroom/laundry connects directly to the finished three-car garage with epoxy floors & abundant storage. A separate oversized 2+ car tandem garage provides exceptional space for collector vehicles, a workshop, hobbies, or Colorado adventure gear. Timeless stucco architecture, concrete tile roof, asphalt driveway, & extraordinary attention to detail complete this exceptional custom home.

Save
Ask
Tour
Hide
Share
Listing Snapshot
Price 
$2,050,000
Days On Site 
11 Days
Bedrooms 
5
Inside Area (SqFt) 
5,649 sqft
Total Baths 
6
Full Baths 
1
Partial Baths 
5
Lot Size 
2.5 Acres
Year Built 
2021
MLS® Number 
3402004
Status 
Active
Property Tax 
$6,706
HOA/Condo/Coop Fees 
$28.83 monthly
Sq Ft Source 
Public Records
Friends & Family
Recent Activity
2 weeks agoListing updated with changes from the MLS®
2 weeks agoListing first seen on site
General Features
Acres 
2.5
Attached Garage 
Yes
Garage 
Yes
Garage Spaces 
5
Levels 
Two
Parking 
Attached
Parking Spaces 
5
Property Sub Type 
Single Family Residence
Sewer 
Septic Tank
SqFt Above 
3586
SqFt Below 
2063
SqFt Total 
5950
Water Source 
PrivateWell
Zoning 
RR-5
Interior Features
Appliances 
Bar FridgeCooktopDishwasherDisposalDouble OvenDryerFreezerHumidifierMicrowaveRefrigeratorWasher
Basement 
DaylightFullWalk-Out Access
Cooling 
Ceiling Fan(s)Central Air
Fireplace 
Yes
Fireplace Features 
BedroomFamily RoomGasGreat Room
Fireplaces 
3
Flooring 
CarpetTileWood
Heating 
Forced Air
Interior 
Built-in FeaturesCeiling Fan(s)Eat-in KitchenEntrance FoyerGranite CountersHigh CeilingsHigh Speed InternetIn-Law FloorplanKitchen IslandOpen FloorplanPantryVaulted Ceiling(s)Walk-In Closet(s)Wet Bar
Laundry Features 
Sink
Main Level Bedrooms 
2
Window Features 
Window Coverings
Bathroom Full 
Level - Main
Bathroom Half 
Level - Basement
Bathroom Three Quarter 
Level - Basement
Bedroom 
Level - MainDescription - PRIVATE EN SUITE BATH
Bonus Room 
Level - UpperDescription - LOFT
Den 
Level - UpperDescription - FLEX WITH DECK AND GAS FP
Dining Room 
Level - Main
Family Room 
Level - Basement
Game Room 
Level - Basement
Great Room 
Level - MainDescription - WALKOUT/GAS FP
Kitchen 
Level - Main
Mud Room 
Level - Main
Office 
Level - Main
Save
Ask
Tour
Hide
Share
Exterior Features
Construction Details 
Frame
Exterior 
Balcony
Patio And Porch 
CoveredDeckFront Porch
Roof 
Concrete
View 
Mountain(s)
Waterview 
Mountain(s)
Windows/Doors 
Window Coverings
Community Features
Association Dues 
346
Financing Terms Available 
CashConventionalVA Loan
HOA Fee Frequency 
Annually
School District 
Lewis-Palmer 38
Schools
School District
Lewis-Palmer 38
Elementary School
Ray E. Kilmer
Middle School
Lewis-Palmer
High School
Lewis-Palmer
Listing courtesy of The Platinum Group [email protected]


The content relating to real estate for sale in this Web site comes in part from the Internet Data eXchange ("IDX") program of METROLIST, INC., DBA RECOLORADO real estate listings held by brokers other than The Platinum Group are marked with the IDX Logo. This information is being provided for the consumers' personal, non-commercial use and may not be used for any other purpose. All information subject to change and should be independently verified.

Neighborhood & Commute
Source: Walkscore
Disclosure: Community information and market data powered by Constellation Data Labs. Information is deemed reliable but not guaranteed.
Save
Ask
Tour
Hide
Share