
874 Furrow WayLafayette, CO 80026
Due to the health concerns created by Coronavirus we are offering personal 1-1 online video walkthough tours where possible.
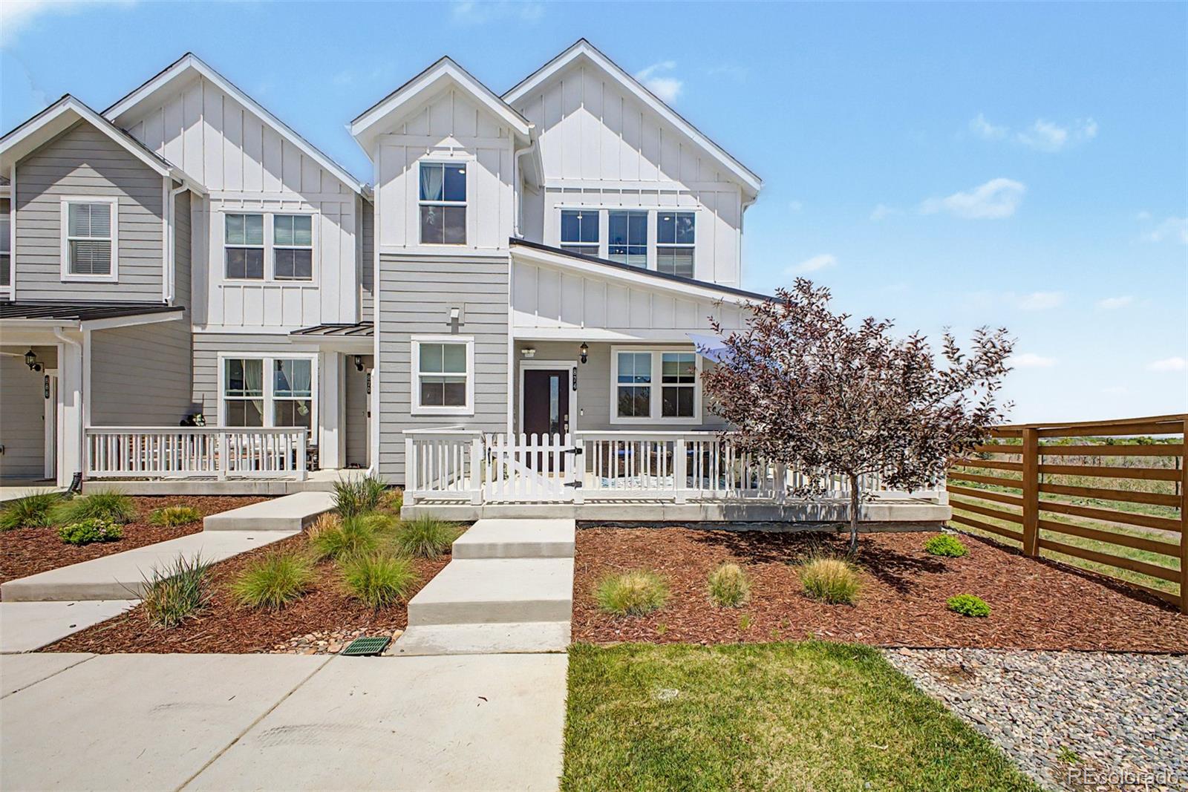
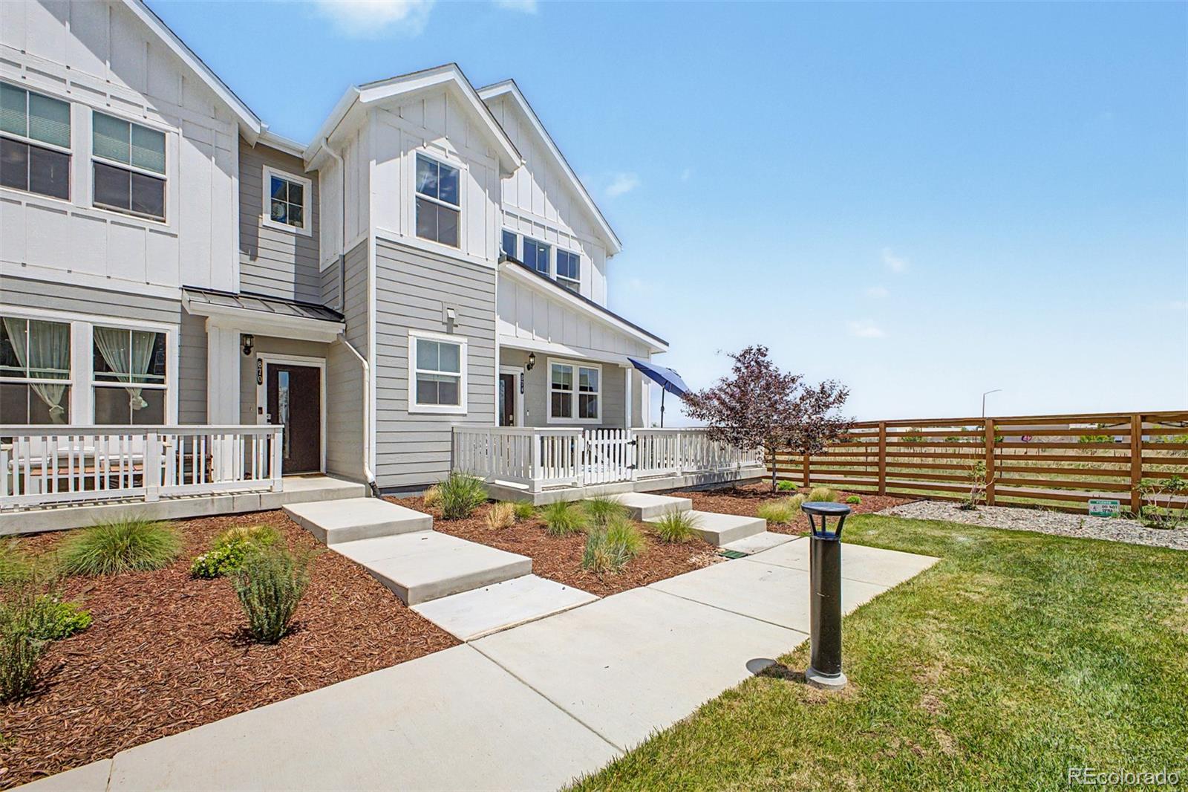
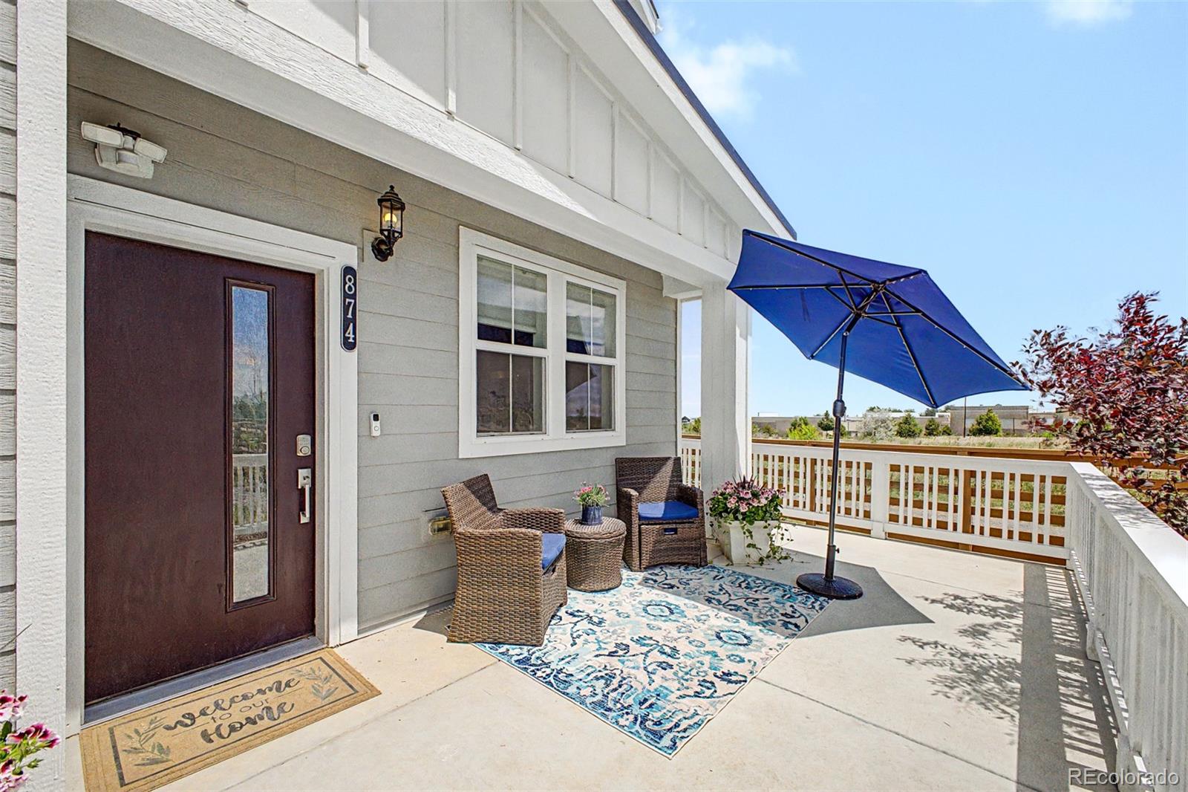
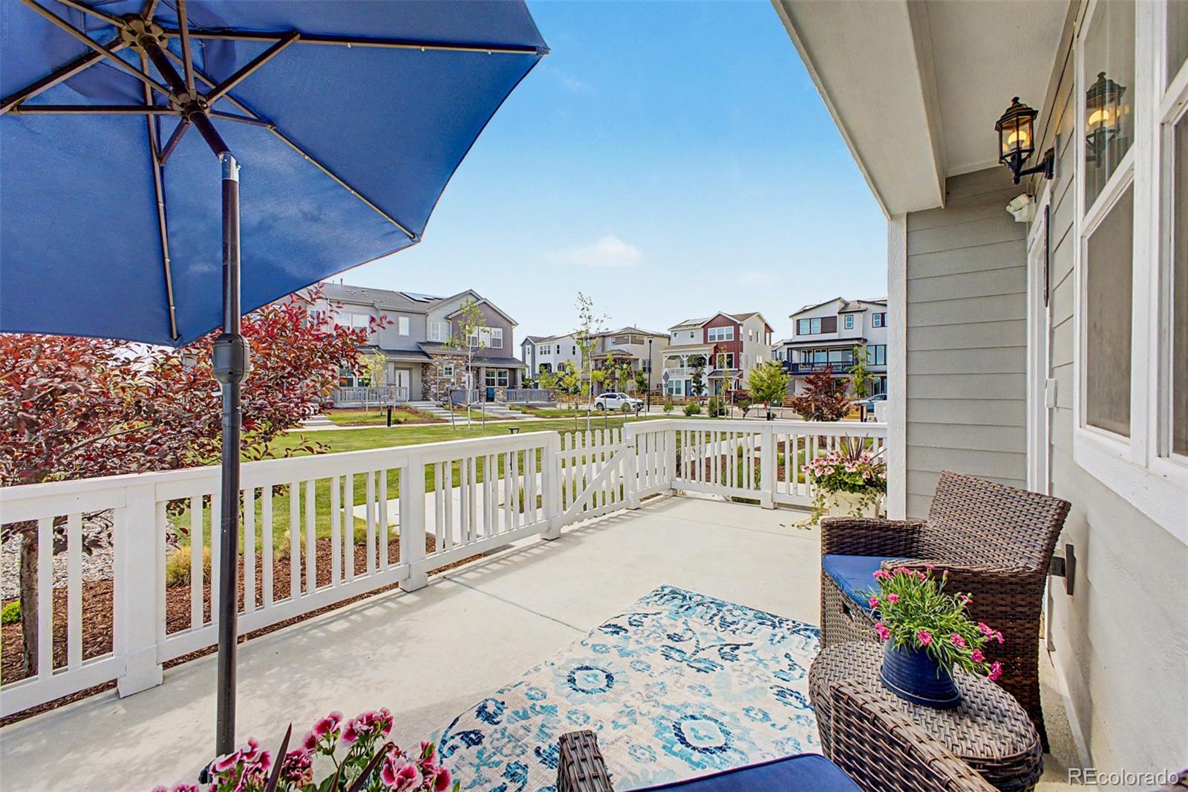
Ideally positioned in Lafayette’s sought-after Silo neighborhood, this beautifully maintained end-unit townhome offers a rare sense of openness, privacy, and connection to the outdoors with protected views, abundant natural light, and direct access to recreation trails just outside your door. Bordering open space, the home enjoys a uniquely peaceful setting with expansive east and south exposure that fills the interior with warm natural light throughout the day. As an end unit, the property benefits from added privacy and an airy feel, while abundant nearby street parking provides added convenience for guests and everyday living. Inside, the thoughtfully designed 3-bedroom, 3-bath layout spans 1,622 square feet and balances functionality and comfort with an open-concept main level ideal for both everyday living and entertaining. Large windows frame the surrounding open space, creating a seamless indoor-outdoor feel, while the well-designed floorplan offers an impressive amount of storage rarely found in homes of this size. The spacious fenced front porch serves as an inviting extension of the living space - perfect for morning coffee, outdoor dining, entertaining, or relaxing evenings while enjoying the peaceful setting and nearby open space. Upstairs, the spacious primary suite provides a quiet retreat, while two additional bedrooms and an upper-level laundry area offer flexibility for guests, a home office, or growing households. An attached two-car garage adds everyday convenience and additional storage. The location places you moments from miles of trails, neighborhood parks, Waneka Lake, and the shops and restaurants of downtown Lafayette, while Boulder and Denver remain easily accessible for commuting or recreation. Set within the highly regarded Boulder Valley School District, this home offers the perfect blend of low-maintenance living, protected surroundings, and an outdoor-oriented lifestyle in one of Boulder County’s most desirable communities.
| 5 days ago | Listing updated with changes from the MLS® | |
| 5 days ago | Price changed to $615,000 | |
| a month ago | Listing first seen on site |

The content relating to real estate for sale in this Web site comes in part from the Internet Data eXchange ("IDX") program of METROLIST, INC., DBA RECOLORADO real estate listings held by brokers other than Kentwood Mountain Properties are marked with the IDX Logo. This information is being provided for the consumers' personal, non-commercial use and may not be used for any other purpose. All information subject to change and should be independently verified.
Did you know? You can invite friends and family to your search. They can join your search, rate and discuss listings with you.