
720 S Clinton Street B1Denver, CO 80247
Due to the health concerns created by Coronavirus we are offering personal 1-1 online video walkthough tours where possible.
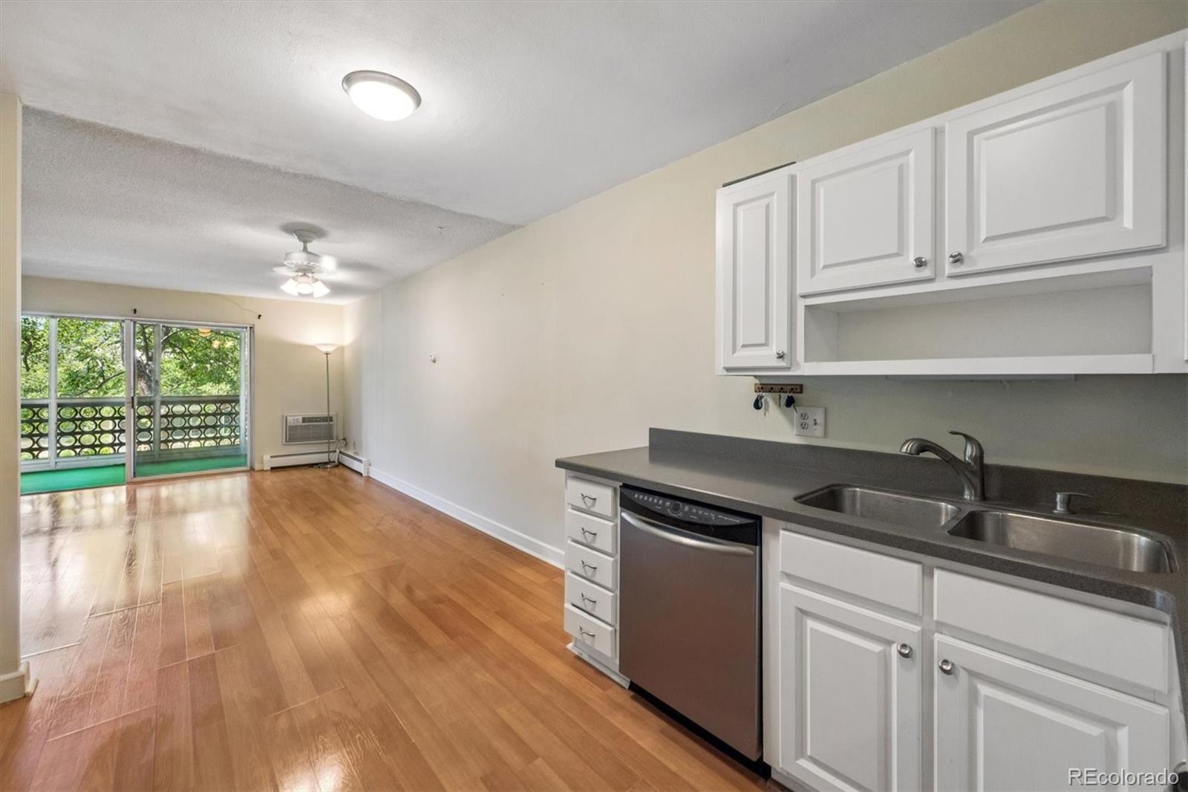
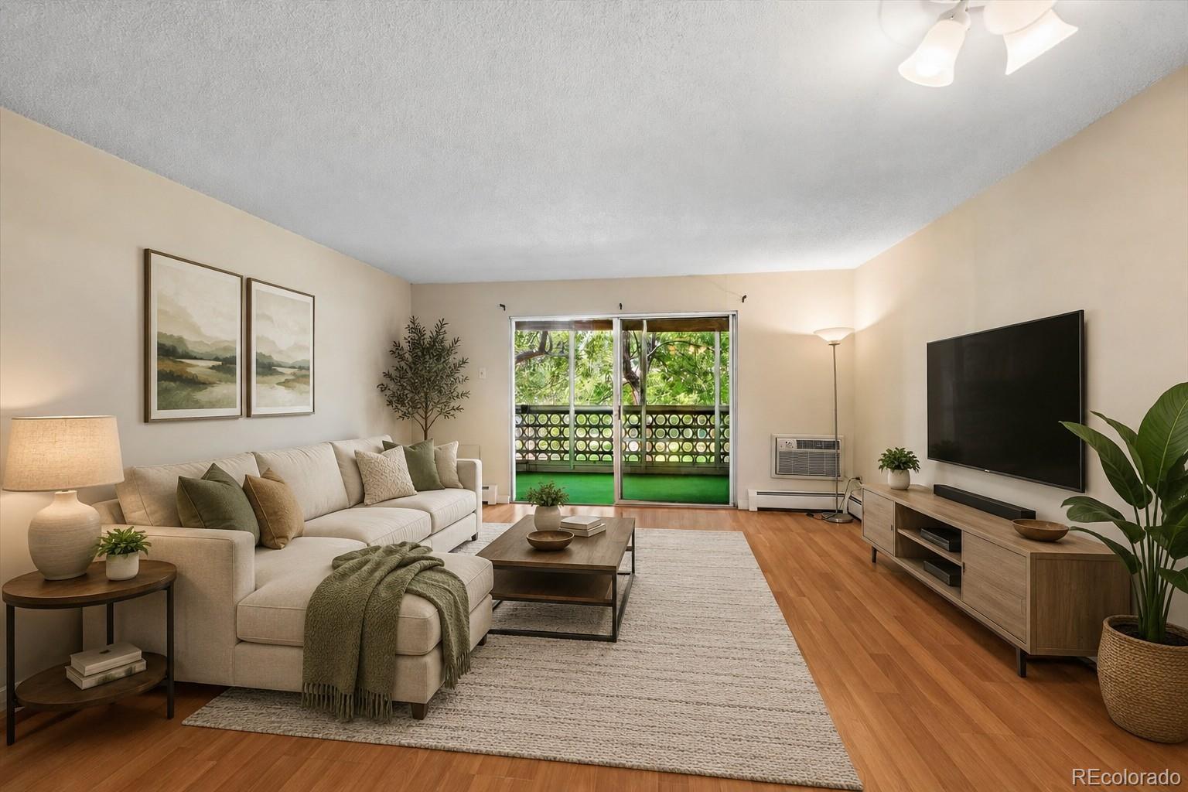
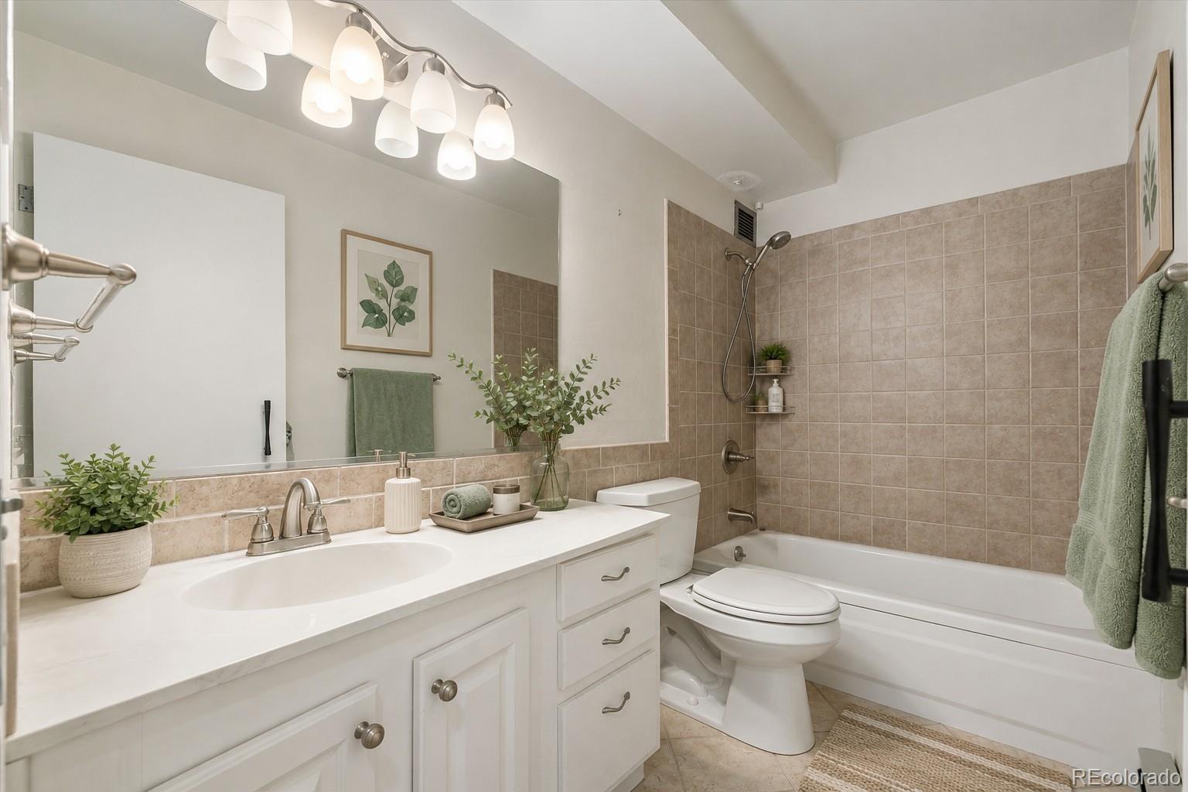
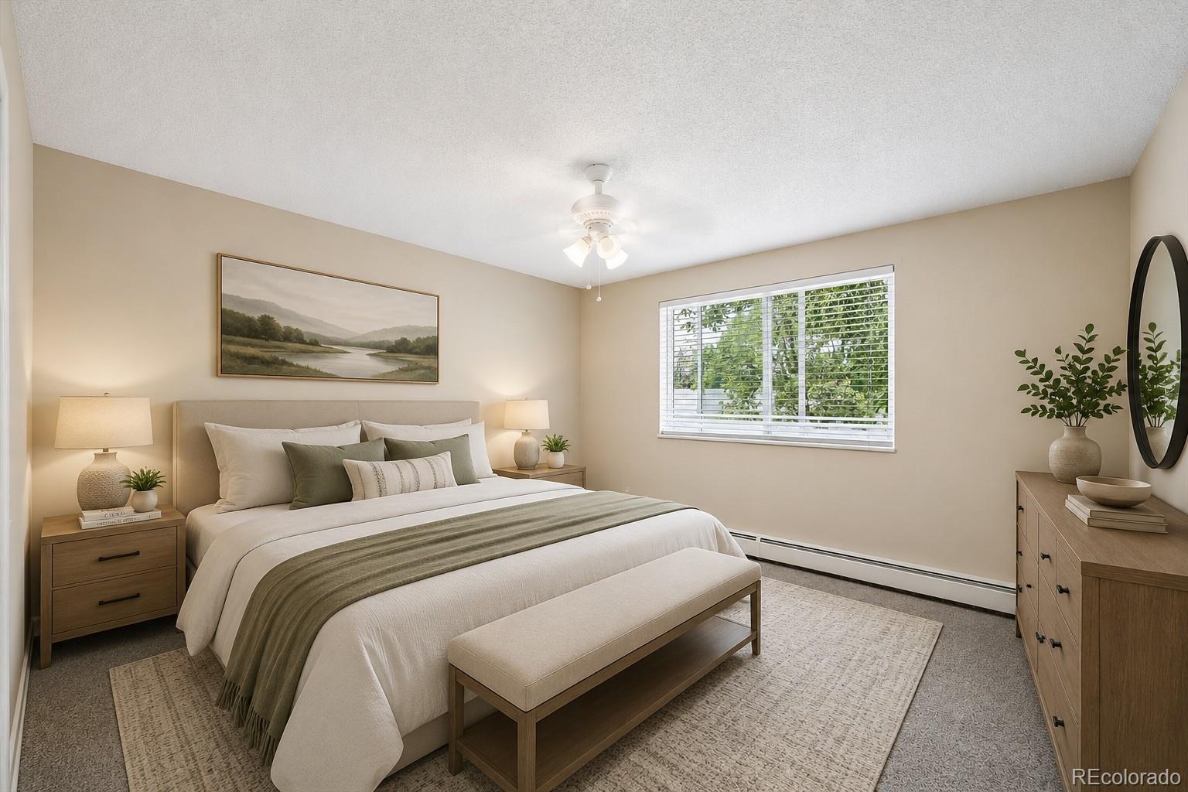
SELLER MOTIVATED!! MAKE OFFER AND LETS NEGOTIATE!! Beautifully Updated 2-Bedroom Condo with Garage in Windsor Gardens! Move right into this beautifully updated home offering comfort, style, and exceptional value. The remodeled kitchen features timeless white shaker-style cabinetry, elegant softstone countertops, stainless steel appliances—including the refrigerator, range/oven, microwave, and dishwasher—and durable luxury vinyl plank flooring that flows seamlessly through the kitchen, living room, and hallway. The updated bathroom has been thoughtfully refreshed with a new shower surround, modern lighting, updated hardware, ceramic tile flooring, and plumbing valves updated in accordance with HOA recommendations, giving you added peace of mind. Both bedrooms offer soft beige carpeting, while the neutral paint palette throughout creates a bright, inviting space that's ready for your personal touch. Additional features include your own detached garage (#67 in Lot 6), providing secure parking and extra storage, plus a private storage locker (#1B) conveniently located just down the hall near the community laundry room. The monthly HOA fee of $570 includes property taxes, helping simplify your monthly expenses while allowing you to enjoy all that the community has to offer. Whether you're looking to downsize, enjoy a low-maintenance lifestyle, or simply move into a home that's already been updated, this inviting condo is ready to welcome you home. Schedule your private showing today and discover why this is one of the best values in Windsor Gardens!
| 6 days ago | Listing updated with changes from the MLS® | |
| a week ago | Price changed to $185,000 | |
| 2 months ago | Listing first seen on site |

The content relating to real estate for sale in this Web site comes in part from the Internet Data eXchange ("IDX") program of METROLIST, INC., DBA RECOLORADO real estate listings held by brokers other than Your Castle Real Estate Inc are marked with the IDX Logo. This information is being provided for the consumers' personal, non-commercial use and may not be used for any other purpose. All information subject to change and should be independently verified.