Save
Ask
Tour
Hide
Share
$615,000
50 Days On Site

11584 Hannibal Street
Commerce City, CO 80022

For Sale|Single Family Residence|Active
4
Beds
3
Total Baths
3
Full Baths
3,244
SqFt
$190
/SqFt
2013
Built
Subdivision:
The Villages at Buffalo Run
County:
Adams

Due to the health concerns created by Coronavirus we are offering personal 1-1 online video walkthough tours where possible.
Call Now: (720) 669-8808
Is this the listing for you? We can help make it yours.
(720) 669-8808
11584 Hannibal Street11584 Hannibal Street11584 Hannibal Street11584 Hannibal Street
Save
Ask
Tour
Hide
Share

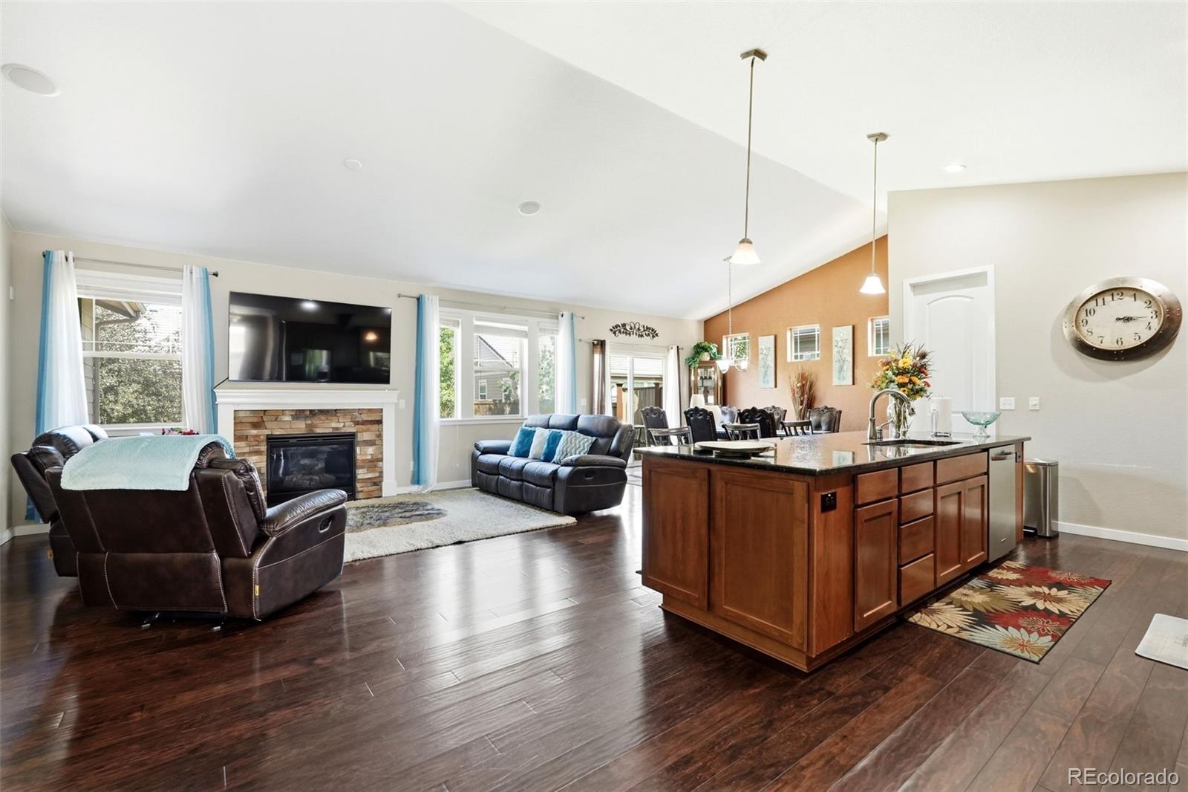
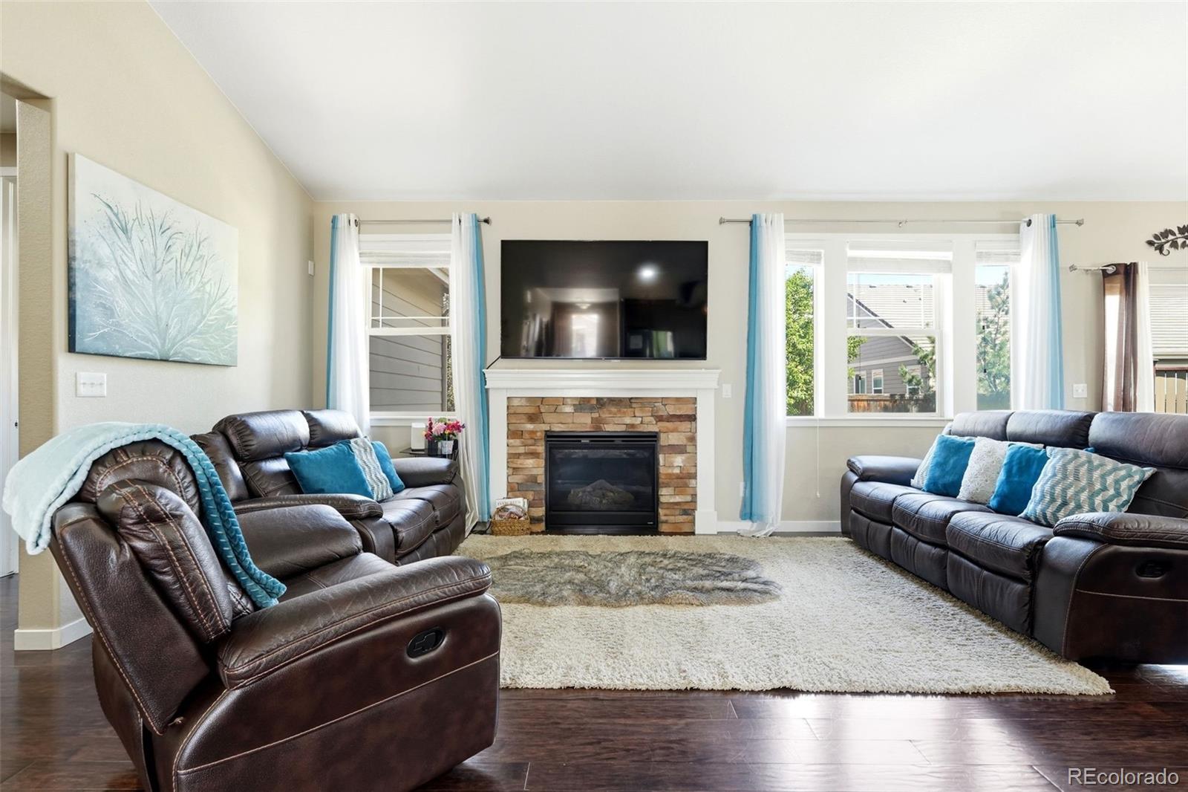
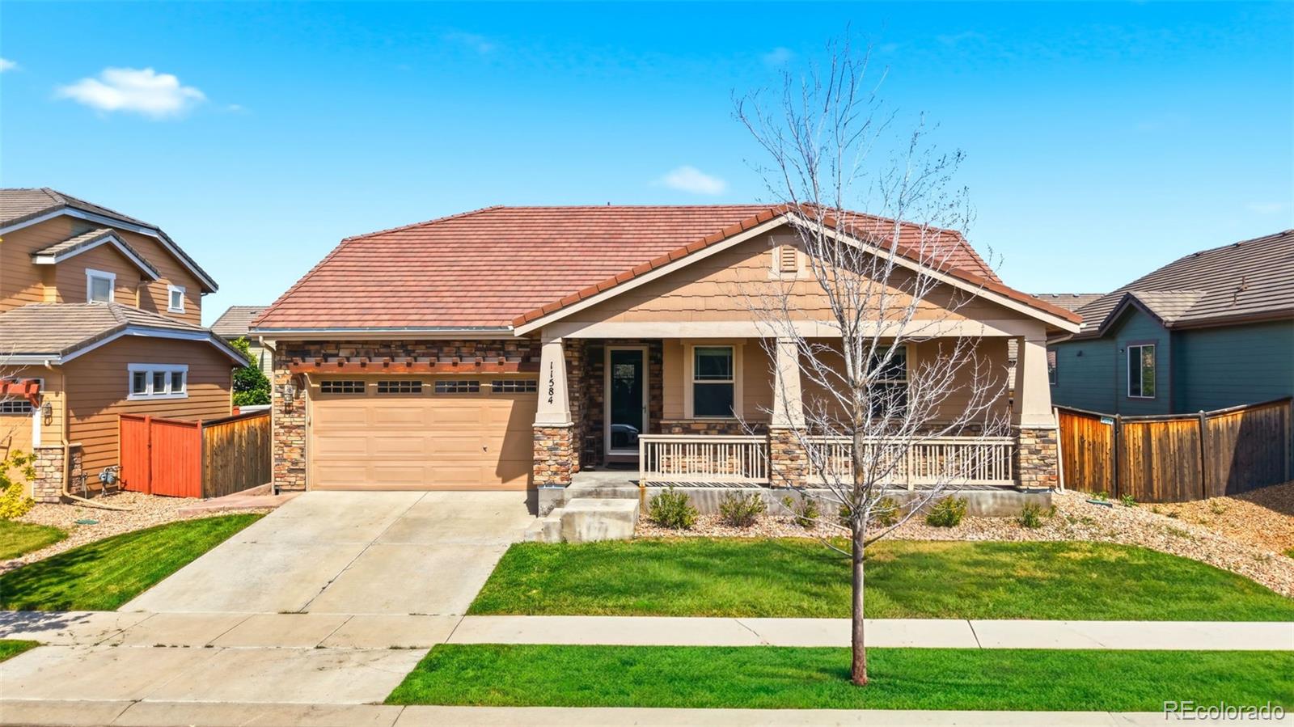
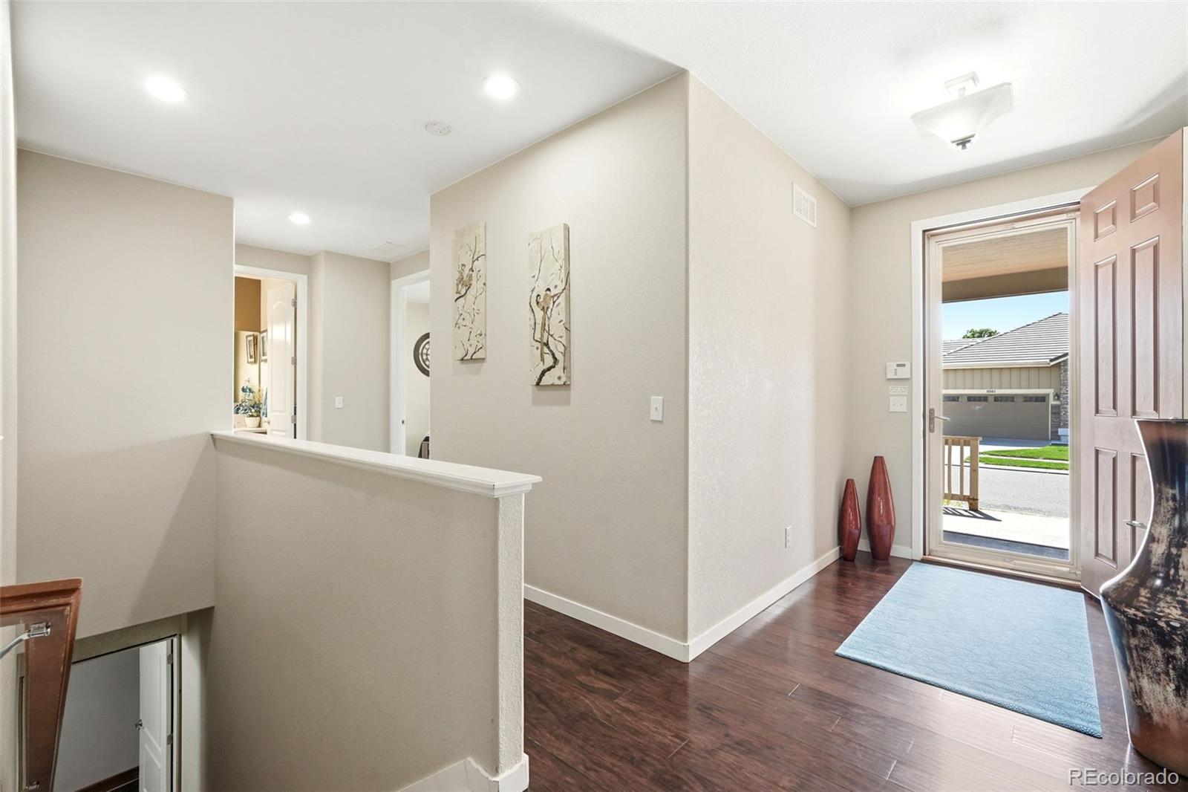
All Furniture Included! Welcome to this inviting single-family home in the desirable Buffalo Run area of Commerce City. Featuring a bright open floor plan, spacious living areas, and a functional kitchen designed for everyday comfort, this home offers the perfect blend of style, convenience, and flexibility. The main-level layout includes well-sized bedrooms, a comfortable primary suite, and seamless access to the outdoor patio and yard. The beautifully finished basement adds exceptional living space with luxury finishes, a bar, and a theater room, making it perfect for entertaining or relaxing at home. Furniture is included, and the property is currently operating as an active Airbnb, offering a great opportunity for buyers seeking a move-in-ready home with added income potential. Conveniently located near Buffalo Run Golf Course, parks, schools, shopping, and commuter routes, this home is a wonderful opportunity in a well-established community.

Save
Ask
Tour
Hide
Share
Listing Snapshot
Price 
$615,000
Days On Site 
50 Days
Bedrooms 
4
Inside Area (SqFt) 
3,244 sqft
Total Baths 
3
Full Baths 
3
Partial Baths 
N/A
Lot Size 
0.16 Acres
Year Built 
2013
MLS® Number 
3444611
Status 
Active
Property Tax 
$6,467
HOA/Condo/Coop Fees 
$30 monthly
Sq Ft Source 
Public Records
Friends & Family
Recent Activity
3 weeks agoListing updated with changes from the MLS®
3 weeks agoPrice changed to $615,000
a month agoStatus changed to Active
2 months agoListing first seen on site
General Features
Acres 
0.16
Attached Garage 
Yes
Garage 
Yes
Garage Spaces 
2
Levels 
One
Parking 
Attached
Parking Spaces 
2
Property Sub Type 
Single Family Residence
Security 
Smoke Detector(s)
Sewer 
Public Sewer
SqFt Above 
1964
SqFt Below 
1280
SqFt Total 
3244
Style 
Traditional
Utilities 
Natural Gas AvailableElectricity ConnectedNatural Gas Connected
Water Source 
Public
Interior Features
Appliances 
CooktopDishwasherDisposalDouble OvenDryerMicrowaveRefrigeratorWasher
Basement 
Finished
Cooling 
Other
Flooring 
CarpetTileWood
Heating 
Forced Air
Interior 
Eat-in KitchenGranite CountersKitchen IslandTile CountersVaulted Ceiling(s)Walk-In Closet(s)
Main Level Bedrooms 
4
Bathroom Full 
Level - Basement
Bedroom 
Level - Main
Save
Ask
Tour
Hide
Share
Exterior Features
Construction Details 
FrameWood Siding
Exterior 
Private Yard
Patio And Porch 
Front PorchPatio
Roof 
Composition
Community Features
Association Dues 
90
Financing Terms Available 
CashConventionalFHAVA Loan
HOA Fee Frequency 
Quarterly
School District 
School District 27-J
Schools
School District
School District 27-J
Elementary School
Turnberry
Middle School
Otho Stuart
High School
Prairie View
Listing courtesy of Compass - Denver [email protected]


The content relating to real estate for sale in this Web site comes in part from the Internet Data eXchange ("IDX") program of METROLIST, INC., DBA RECOLORADO real estate listings held by brokers other than Compass - Denver are marked with the IDX Logo. This information is being provided for the consumers' personal, non-commercial use and may not be used for any other purpose. All information subject to change and should be independently verified.

Neighborhood & Commute
Source: Walkscore
Disclosure: Community information and market data powered by Constellation Data Labs. Information is deemed reliable but not guaranteed.
Save
Ask
Tour
Hide
Share