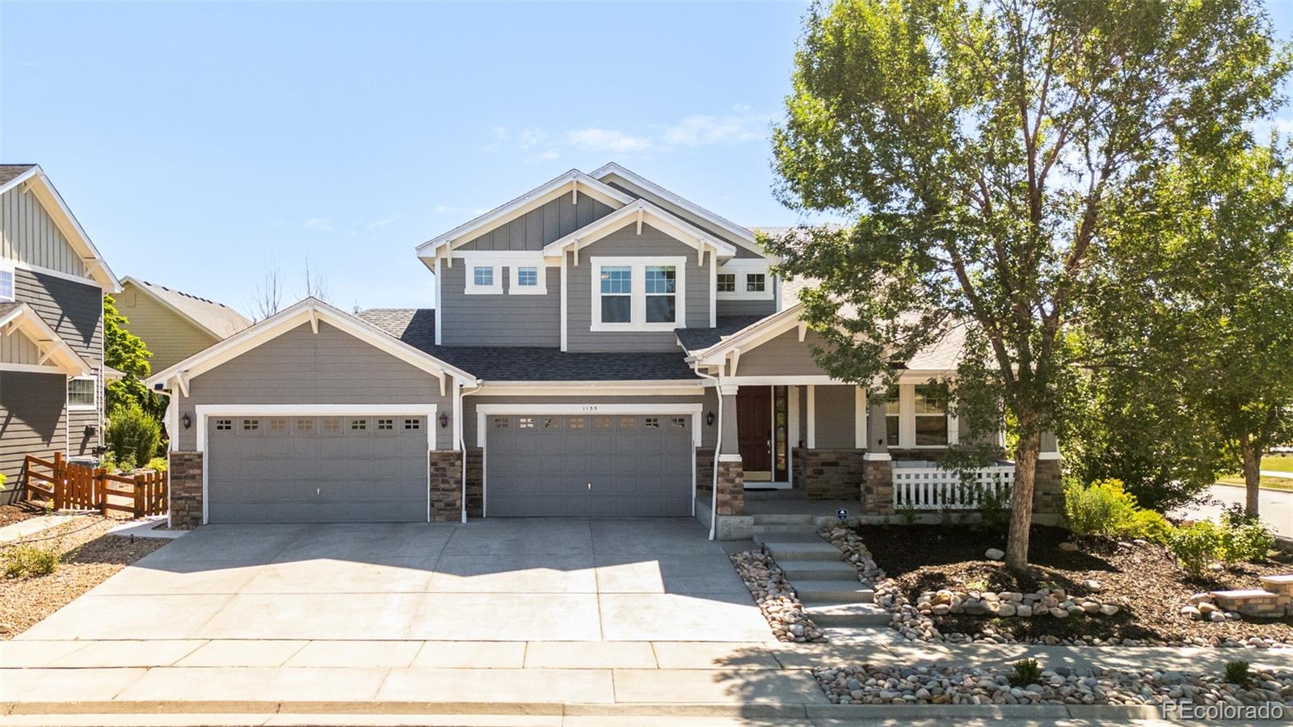
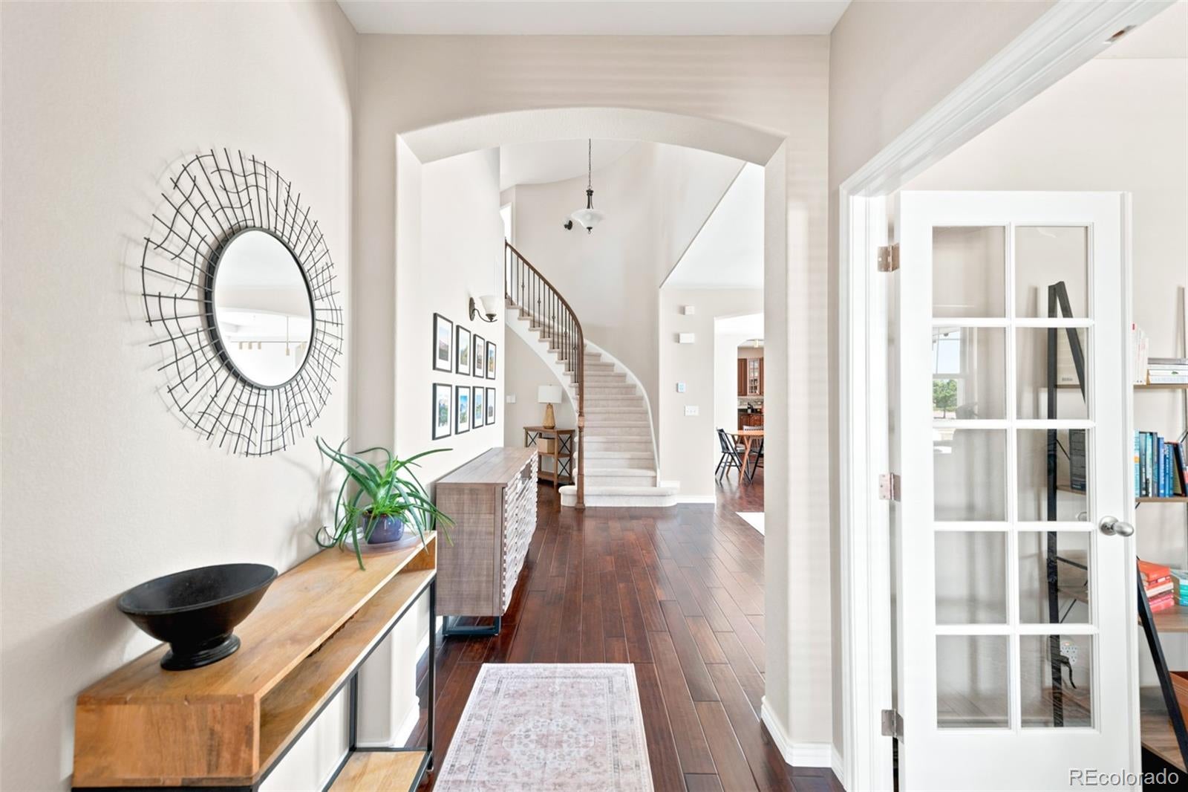
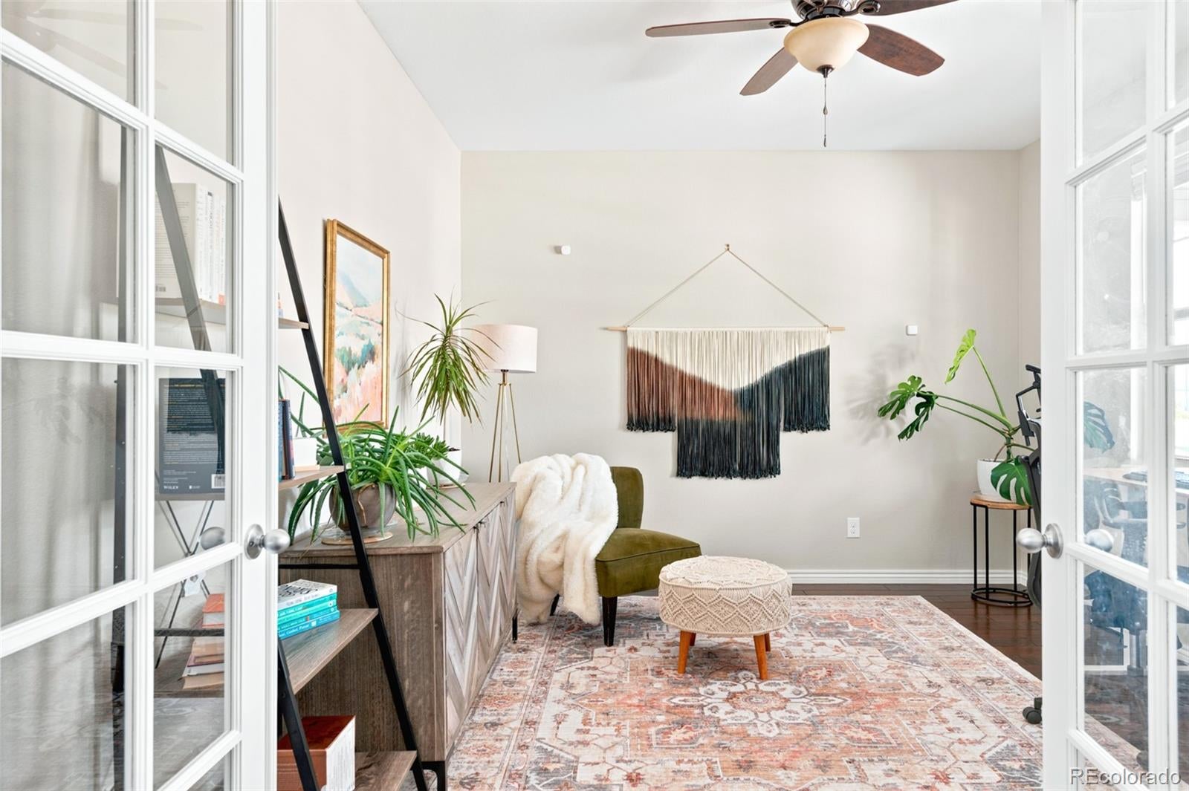
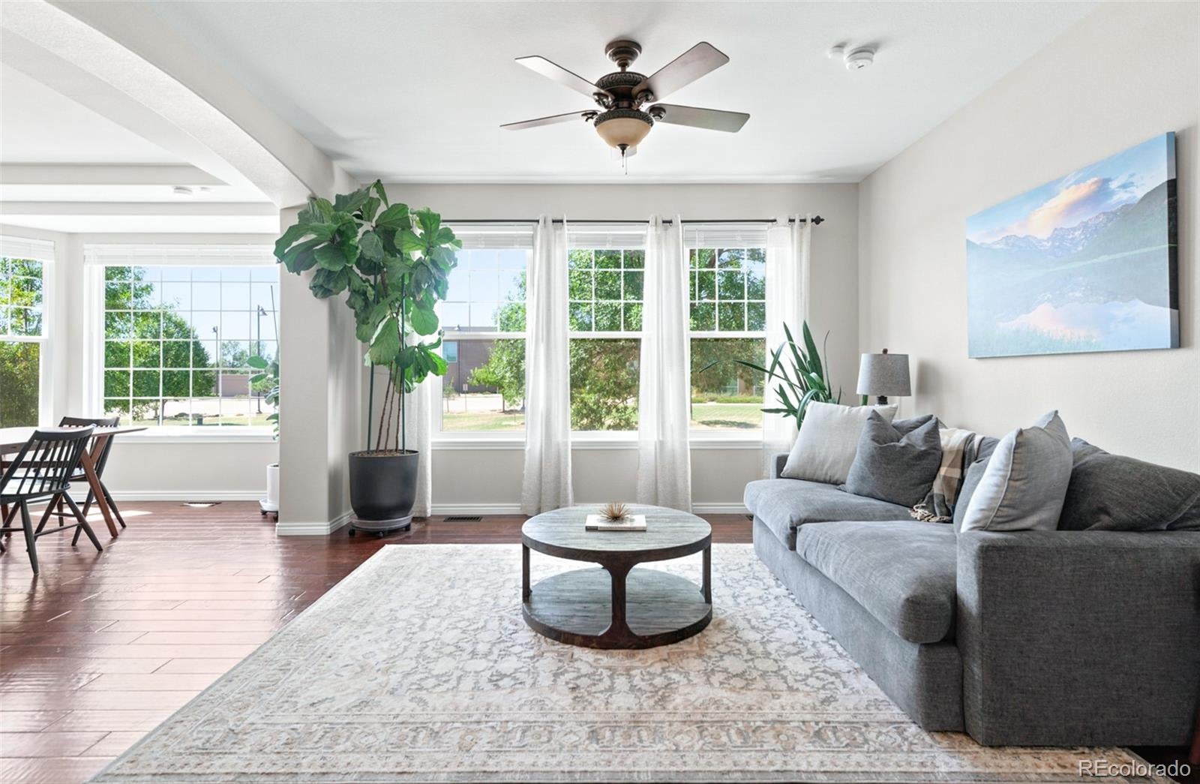
A truly RARE find in Erie that will impress! Set on a coveted corner lot near community trails in Erie Commons, this exceptional home offers a four-car garage with two extended-length garage bays! You'll find luxury and character at every angle, starting with the grand entrance that showcases a dramatic spiral staircase with iron railing, a large office on the main floor and hardwood flooring throughout. The gourmet kitchen features cherry cabinetry, slab granite countertops and top-of-the-line stainless steel appliances, including a new refrigerator, range hood and dishwasher. A spacious living area is warmed by a gas fireplace, custom built-in cabinetry with TV included. Upstairs, the light-filled primary suite offers a five-piece bath with a jetted tub and deep walk-in closet, a rare second primary bedroom with a private en-suite bath and walk in closet, a third and fourth bedroom near the hallway full bath. The newly finished basement (2024) adds an additional bedroom and bath, custom home gym, infrared sauna and massive theater wired for 9.1 surround sound with TV included. Outside you'll find an entertainers dream! Enjoy a six-person saltwater hot tub beneath a covered pergola, irrigated raised vegetable garden beds, sun shades, stone fireplace, Oelo designer exterior lighting, fully xeriscaped and a seven-zone sprinkler system. Enjoy a smart and comfortable home equipped with a six-stage whole-house water filtration system, dual furnaces and AC units, whole house fan and humidifier, T9 + T10 Honeywell smart thermostat sensors and Eufy Smart Security System. Other recent updates include a new roof and gutters (2023), new carpet (pet free) and paint, new washer and dryer, newly remodeled laundry room (2026). You will love having direct access to the Coal Creek Trail System right behind the home! HOA includes a private community pool, and all of this is just minutes from what Erie has to offer--Recreation Center, Library, Downtown Erie, and nearby schools.
Natural Gas AvailableCable AvailableElectricity ConnectedNatural Gas Connected
Water Source
Public
Interior Features
Appliances
CooktopDishwasherDisposalDouble OvenDryerGas Water HeaterHumidifierMicrowaveRange HoodRefrigeratorWasherWater Purifier
Basement
Sump PumpFinishedFull
Cooling
Ceiling Fan(s)Central AirOther
Fireplace
Yes
Fireplace Features
GasGas LogLiving Room
Fireplaces
1
Flooring
CarpetTileWood
Heating
Forced AirNatural Gas
Interior
Built-in FeaturesCeiling Fan(s)Eat-in KitchenEntrance FoyerGranite CountersHigh CeilingsHigh Speed InternetKitchen IslandOpen FloorplanPantrySaunaSound SystemWalk-In Closet(s)Wired for Data
Laundry Features
In Unit
Spa
Yes
Window Features
Bay Window(s)Double Pane WindowsWindow CoveringsWindow Treatments
Bathroom Full
Level - UpperDescription - Generous full bathroom in second primary bedroom
Bathroom Half
Level - MainDescription - Half bath sits conveniently near the laundry room
Bathroom Three Quarter
Level - BasementDescription - Newly added bathroom with tiled flooring and shower
Bedroom
Level - UpperDescription - Fourth upstairs bedroom near full hallway bathroom
Dining Room
Level - MainDescription - Formal dining room can easily host 6-8 people
Family Room
Level - MainDescription - Family room right off the kitchen, build in cabinets, gas fireplace, lots of windows and light
Gym
Level - BasementDescription - Equipped with Mirrors and Rubber Flooring, enough space for a squat rack, Peloton bike and dumbbells Home Theater Pre-wired with 9.1 Surround Sound, TV Included
Kitchen
Level - MainDescription - Spacious gourmet eat-in kitchen with center island, granite countertops, new range hood, new dishwasher and new refrigerator
Laundry
Level - MainDescription - NEW laundry/mudroom cabinets and new washer/dryer
Living Room
Level - MainDescription - Bright, open sitting area with high ceilings
Media Room
Level - BasementDescription - Home Theater Pre-wired with 9.1 Surround Sound, TV Included
Office
Level - MainDescription - Front office on the main level with french doors
Save
Ask
Tour
Hide
Share
Exterior Features
Construction Details
BrickFrameWood Siding
Exterior
GardenLightingPrivate YardRain Gutters
Fencing
FencedFull
Lot Features
Corner LotLandscapedLevelSprinklers In FrontSprinklers In Rear
Patio And Porch
CoveredFront PorchPatio
Roof
Composition
Spa
Yes
Spa Features
Bath
View
Mountain(s)
Waterview
Mountain(s)
Windows/Doors
Bay Window(s)Double Pane WindowsWindow CoveringsWindow Treatments
The content relating to real estate for sale in this Web site comes in part from the Internet Data eXchange ("IDX") program of METROLIST, INC., DBA RECOLORADO real estate listings held by brokers other than Milehimodern are marked with the IDX Logo. This information is being provided for the consumers' personal, non-commercial use and may not be used for any other purpose. All information subject to change and should be independently verified.
Neighborhood & Commute
Source: Walkscore
Disclosure: Community information and market data powered by Constellation Data Labs. Information is deemed reliable but not guaranteed.