Save
Ask
Tour
Hide
Share
$500,000
20 Days On Site

11393 Humboldt Street
Northglenn, CO 80233

For Sale|Single Family Residence|Active Under Contract
4
Beds
2
Total Baths
1
Full Bath
1
Partial Bath
2,078
SqFt
$241
/SqFt
1964
Built
Subdivision:
Northglenn
County:
Adams

Due to the health concerns created by Coronavirus we are offering personal 1-1 online video walkthough tours where possible.
Call Now: (720) 669-8808
Is this the listing for you? We can help make it yours.
(720) 669-8808
11393 Humboldt Street11393 Humboldt Street11393 Humboldt Street11393 Humboldt Street
Save
Ask
Tour
Hide
Share

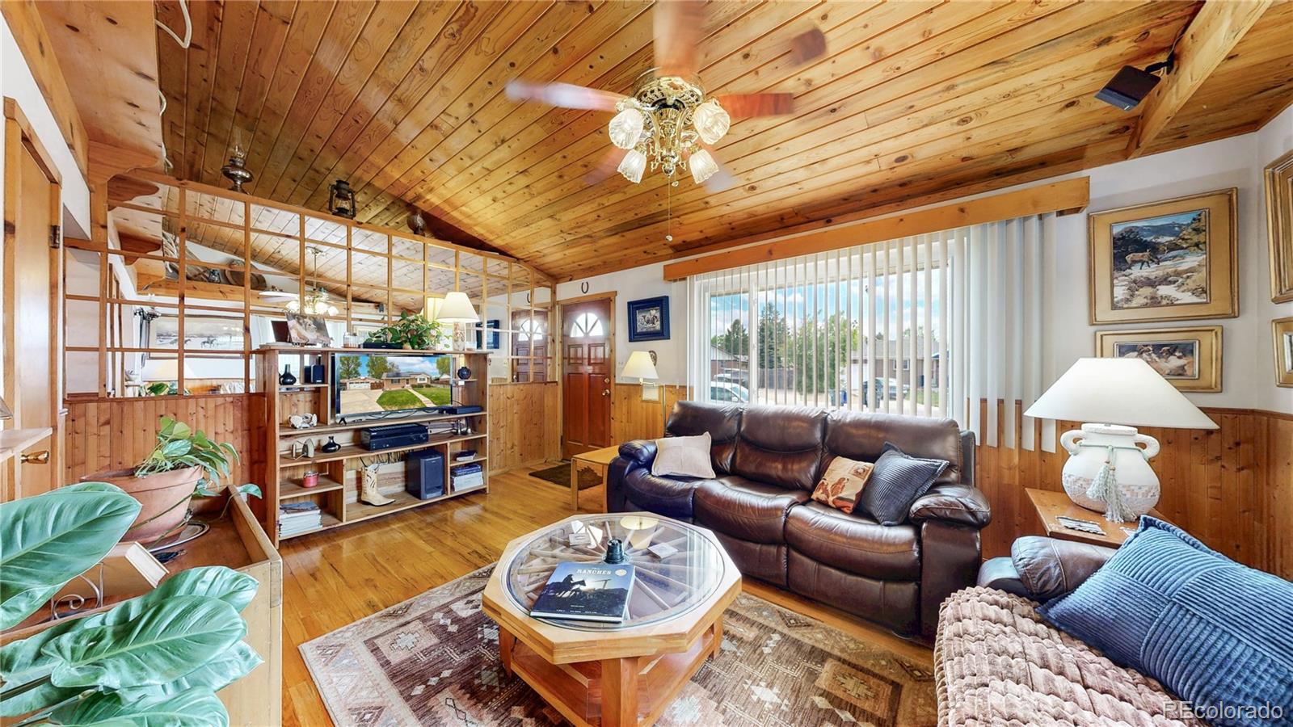
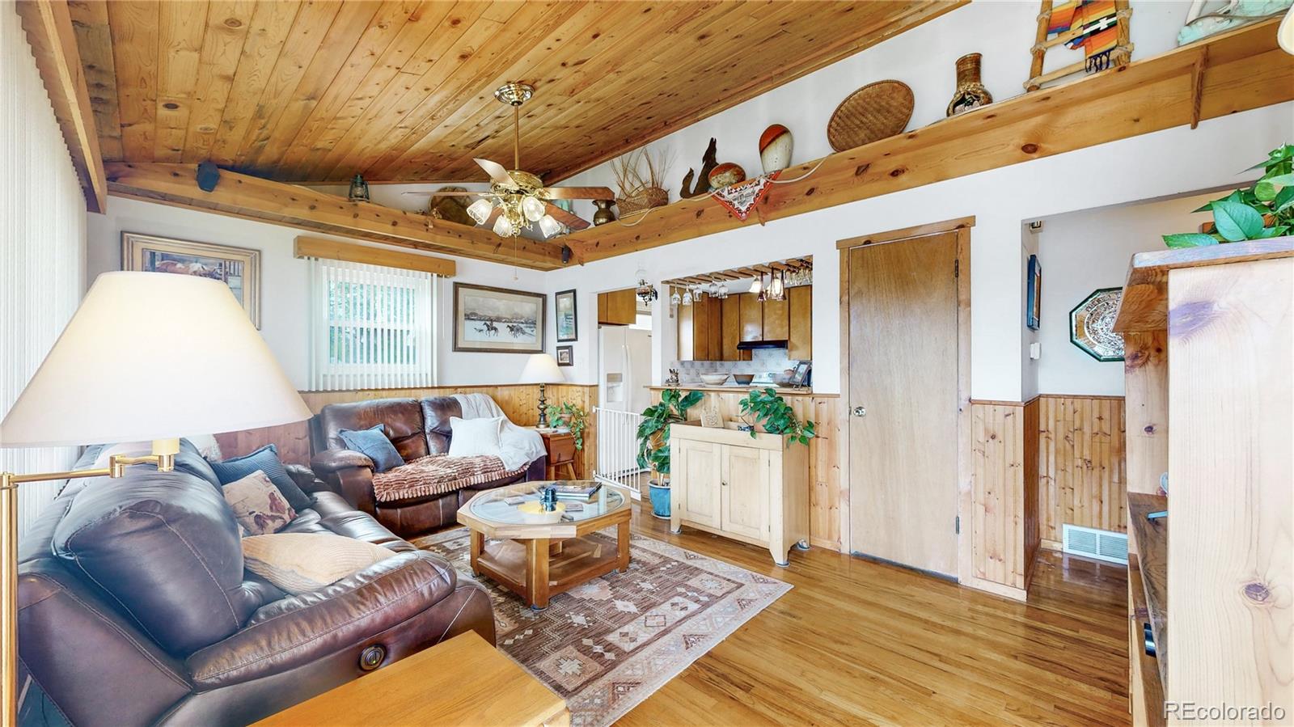
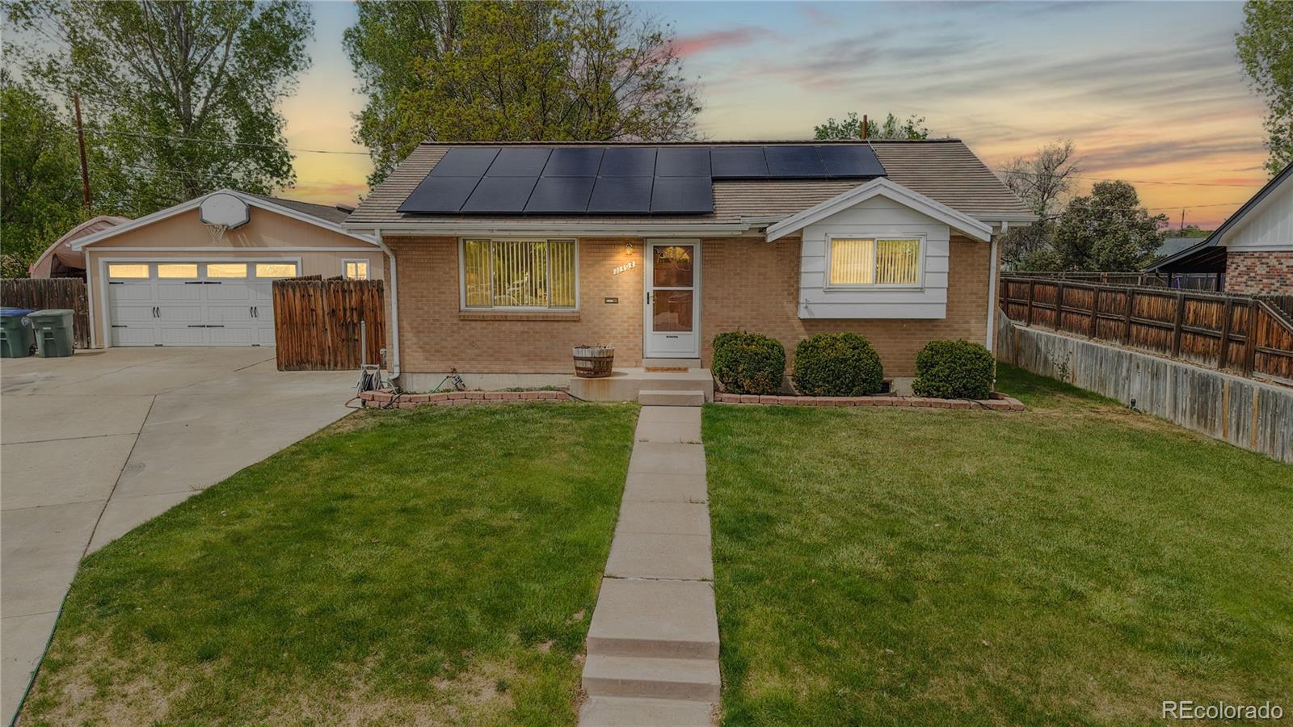
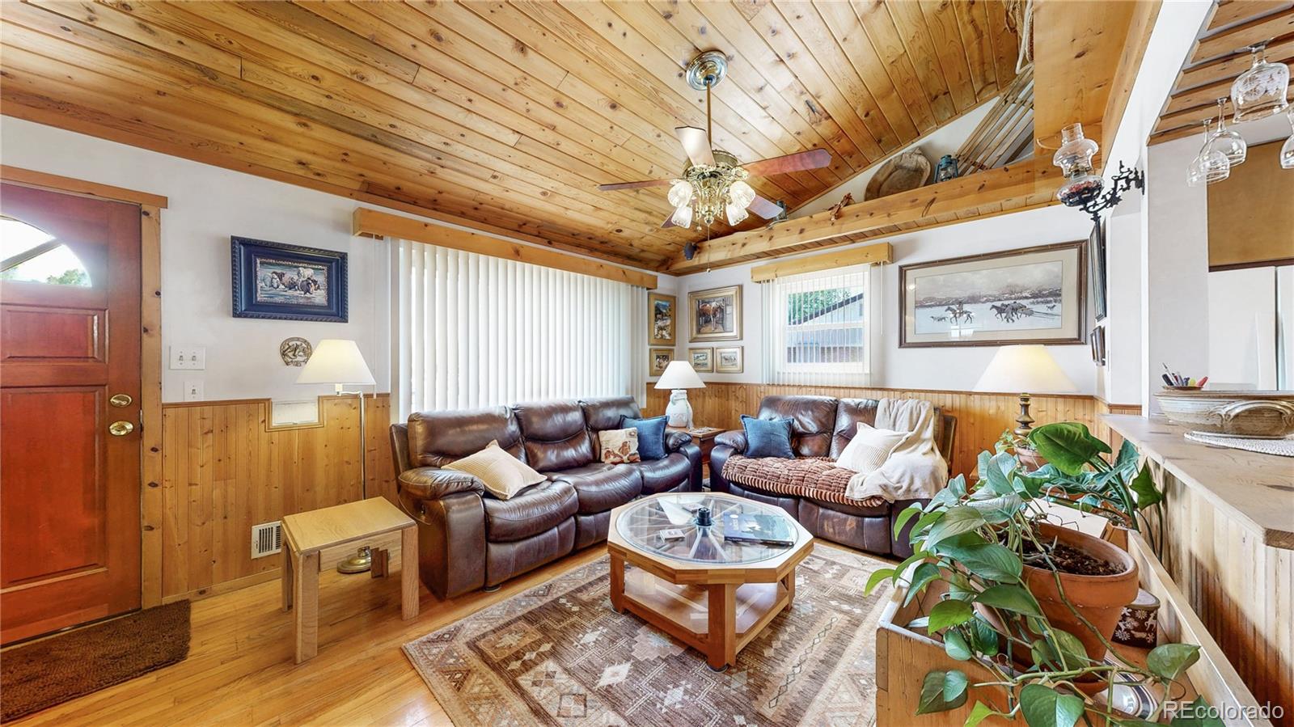
This is the kind of property that doesn’t try to fit a mold, it creates its own and has NO HOA! Set on a generous lot backing to Malley Elementary, this home offers a rare combination of flexibility, function, and space to truly live the way you want. Inside, the layout adapts to your needs. The main level features an expanded bedroom that can easily be reimagined back into separate bedrooms if desired. The basement mirrors that versatility, with multiple bedroom spaces or another expanded suite, fresh carpet, and a recently updated bath, making it ideal for guests, multi-generational living, or additional privacy. What truly sets this property apart is the rear of the home, complete with its own entrance. Currently used as an art studio and office, but is a large bonus room and additional bedroom. This opens the door to rental potential, a home-based business, or a private workspace separate from the main home. Outside is where this property really delivers. The oversized heated garage with attached workshop, additional shed (or coop), and abundant RV/boat parking give you room for projects, toys, and storage without compromise all with no HOA restrictions. The backyard offers space to spread out, entertain, or simply enjoy having room to breathe. Whether you're looking for flexibility, income potential, workspace, or just space to live without limits, this home offers opportunities you don’t often find in this Northglenn home.

Save
Ask
Tour
Hide
Share
Listing Snapshot
Price 
$500,000
Days On Site 
20 Days
Bedrooms 
4
Inside Area (SqFt) 
2,078 sqft
Total Baths 
2
Full Baths 
1
Partial Baths 
1
Lot Size 
0.16 Acres
Year Built 
1964
MLS® Number 
3486288
Status 
Active Under Contract
Property Tax 
$3,187
HOA/Condo/Coop Fees 
N/A
Sq Ft Source 
Public Records
Friends & Family
Recent Activity
18 hours agoListing updated with changes from the MLS®
18 hours agoStatus changed to Active Under Contract
3 weeks agoListing first seen on site
General Features
Acres 
0.16
Direction Faces 
South
Foundation 
Slab
Garage 
Yes
Garage Spaces 
2
Levels 
One
Parking 
ConcreteHeated GarageOversized
Parking Spaces 
2
Pets 
Cats OKDogs OK
Property Sub Type 
Single Family Residence
Sewer 
Public Sewer
SqFt Above 
1360
SqFt Below 
718
SqFt Total 
2210
Style 
Traditional
Utilities 
Cable AvailableElectricity ConnectedPhone Available
Water Source 
Public
Interior Features
Appliances 
CooktopDishwasherDryerOvenRefrigeratorWasher
Basement 
Finished
Cooling 
Ceiling Fan(s)Central Air
Electric 
220 Volts
Flooring 
CarpetVinylWood
Heating 
Active SolarForced AirSolar
Interior 
Ceiling Fan(s)Eat-in Kitchen
Main Level Bedrooms 
2
Bathroom Full 
Dimensions - 8 x 5Level - Main
Bathroom Three Quarter 
Dimensions - 10 x 6Level - BasementDescription - Renovated 2026
Bedroom 
Dimensions - 11 x 11Level - BasementDescription - New Carpet - Currently open wall to other lower level bedroom
Bonus Room 
Dimensions - 20 x 15Level - MainDescription - Carpet - Currently used as an Art Studio - Has its own access door
Family Room 
Dimensions - 13 x 12Level - BasementDescription - New Carpet
Kitchen 
Dimensions - 11 x 11Level - MainDescription - Built In Bench w/ Storage
Living Room 
Dimensions - 18 x 12Level - MainDescription - Harwood Floors - Custom Woodworking- Great Natural Light
Utility Room 
Dimensions - 11 x 11Level - BasementDescription - Plenty of Storage and Shelving - Unfinished
Save
Ask
Tour
Hide
Share
Exterior Features
Construction Details 
BrickFrame
Exterior 
Fire Pit
Lot Features 
Landscaped
Patio And Porch 
Patio
Roof 
Composition
Community Features
Financing Terms Available 
1031 ExchangeCashConventionalFHAVA Loan
Roads 
Paved
School District 
Adams 12 5 Star Schl
Schools
School District
Adams 12 5 Star Schl
Elementary School
Malley Drive
Middle School
Northglenn
High School
Mountain Range
Listing courtesy of Berkshire Hathaway HomeServices Colorado Real Estate, LLC [email protected]


The content relating to real estate for sale in this Web site comes in part from the Internet Data eXchange ("IDX") program of METROLIST, INC., DBA RECOLORADO real estate listings held by brokers other than Berkshire Hathaway HomeServices Colorado Real Estate, LLC are marked with the IDX Logo. This information is being provided for the consumers' personal, non-commercial use and may not be used for any other purpose. All information subject to change and should be independently verified.

Neighborhood & Commute
Source: Walkscore
Disclosure: Community information and market data powered by Constellation Data Labs. Information is deemed reliable but not guaranteed.
Save
Ask
Tour
Hide
Share