Save
Ask
Tour
Hide
Share
$435,000
3 Days On Site

10513 Washington Way
Northglenn, CO 80233

For Sale|Single Family Residence|Active
3
Beds
2
Total Baths
1
Full Bath
1
Partial Bath
1,658
SqFt
$262
/SqFt
1959
Built
Subdivision:
Northglenn
County:
Adams

Due to the health concerns created by Coronavirus we are offering personal 1-1 online video walkthough tours where possible.
Call Now: (720) 669-8808
Is this the listing for you? We can help make it yours.
(720) 669-8808
10513 Washington Way10513 Washington Way10513 Washington Way10513 Washington Way
Save
Ask
Tour
Hide
Share

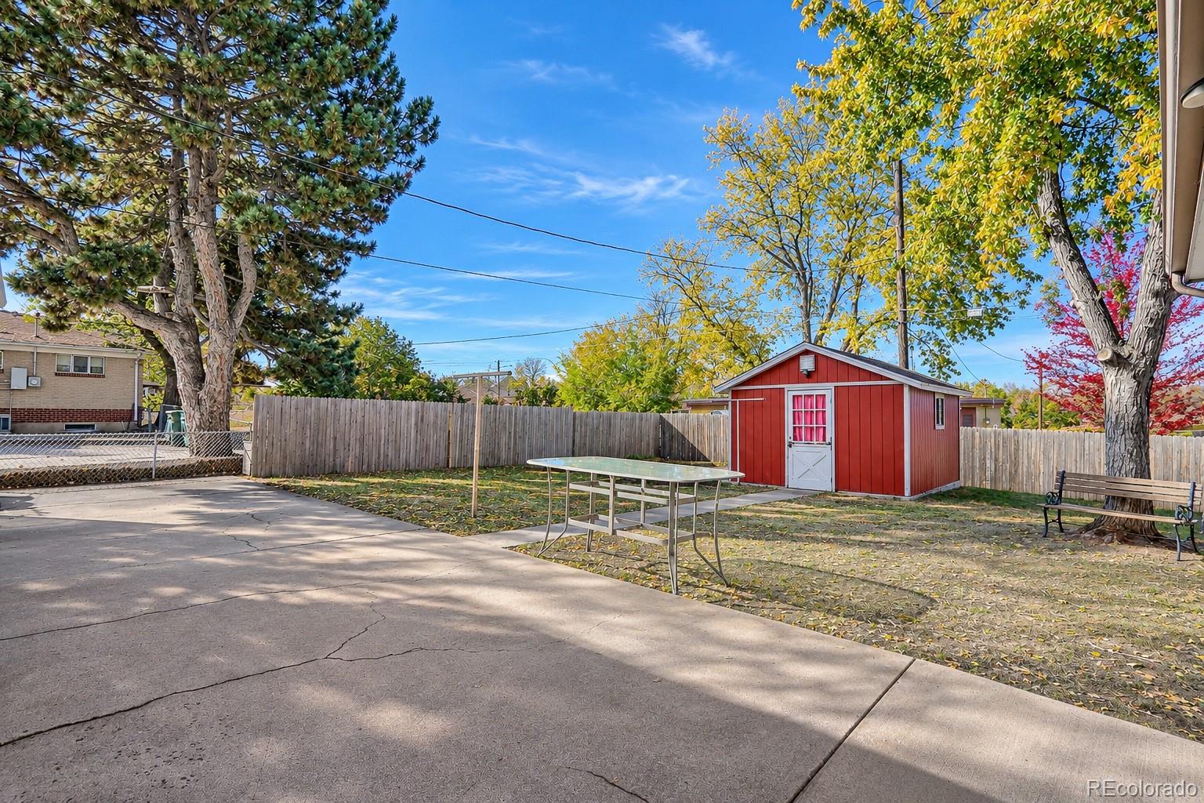
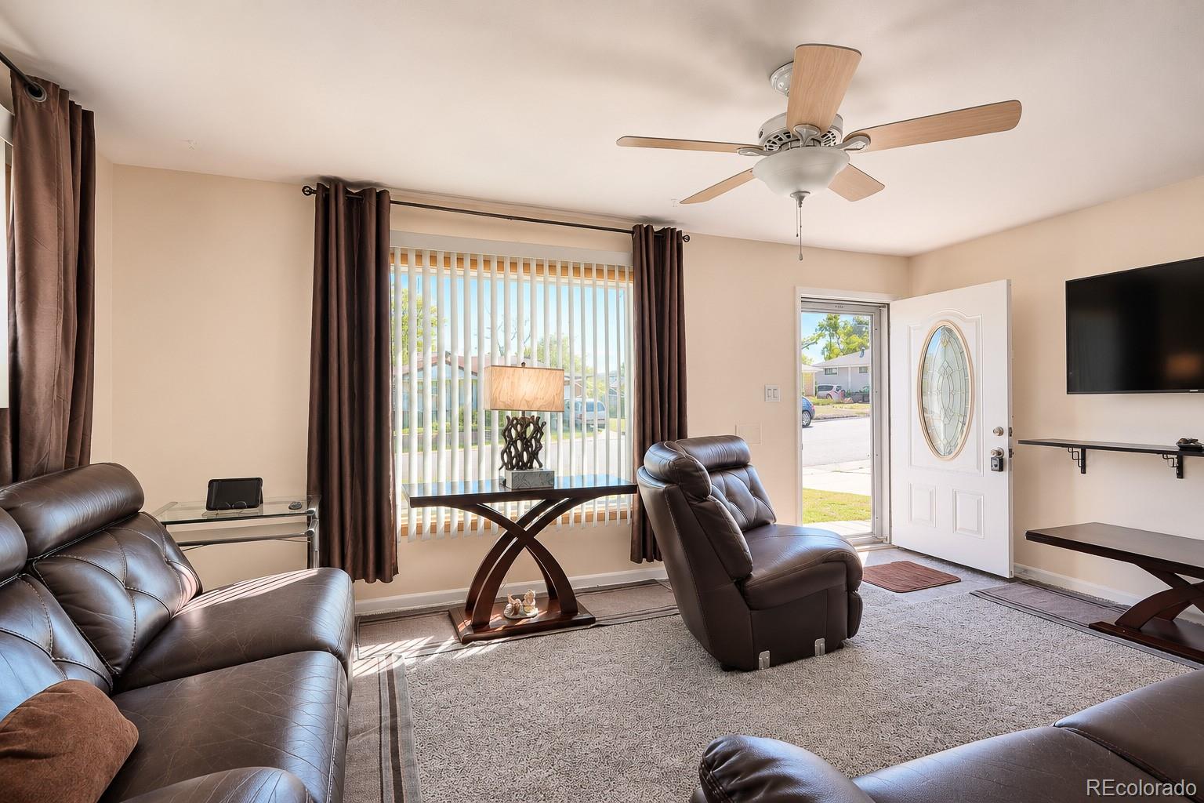
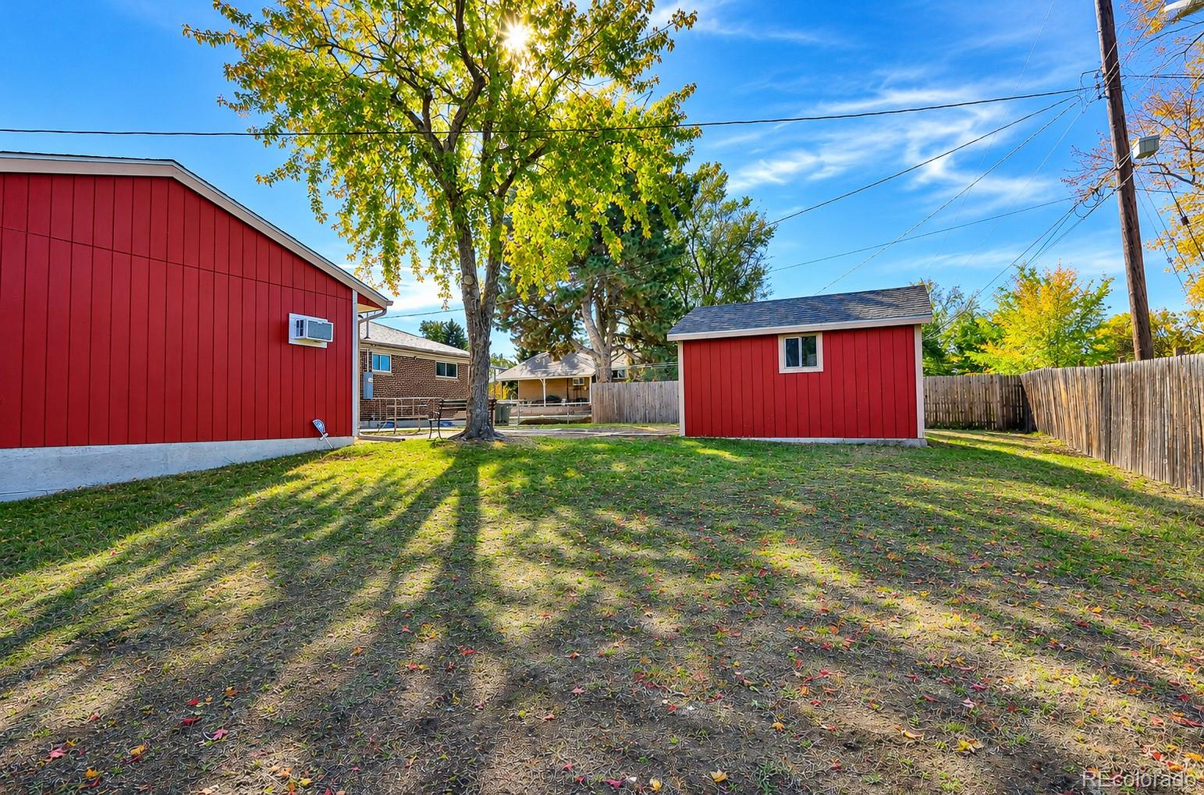
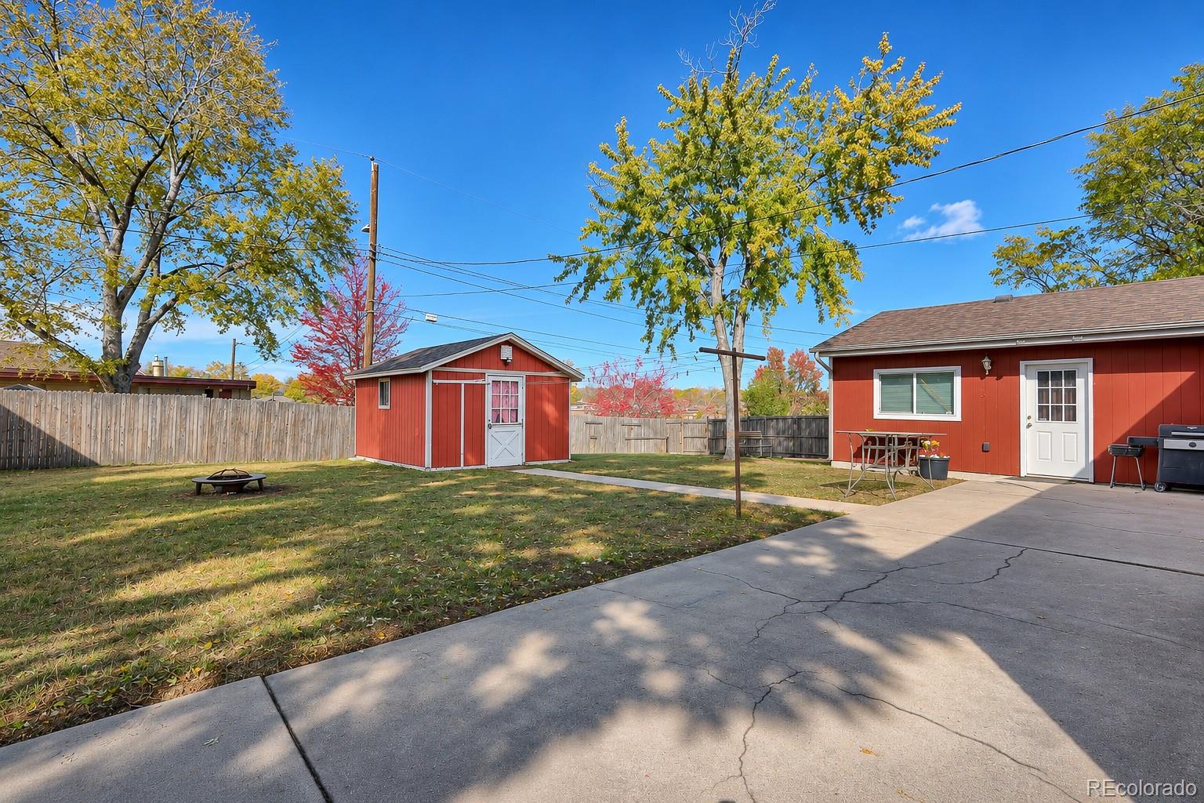
Welcome home! This 3-bedroom, 2-bathroom property offers extra room to spread out, work on projects, and enjoy the flexibility of a spacious lot. The property features a detached 2-car garage with an additional workshop area, offering plenty of space for hobbies, projects, or extra storage. A separate shed with electricity provides even more room for tools, equipment, or whatever you need to tuck away. For those who need additional parking, the property offers space for an RV, trailer, or other recreational vehicles. The backyard backs to church-owned land, providing a setting without another residential backyard directly behind the property. A handicap ramp leading to the front door adds convenience and accessibility. There is plenty to appreciate here, from the extra garage and workshop space to the storage shed and RV parking. If you're looking for a property with room for your projects, belongings, and a little more breathing room, this one is worth a look. Come see the possibilities and imagine making it your own!

Save
Ask
Tour
Hide
Share
Listing Snapshot
Price 
$435,000
Days On Site 
3 Days
Bedrooms 
3
Inside Area (SqFt) 
1,658 sqft
Total Baths 
2
Full Baths 
1
Partial Baths 
1
Lot Size 
0.19 Acres
Year Built 
1959
MLS Number 
3504780
Status 
Active
Property Tax 
$3,880
HOA/Condo/Coop Fees 
N/A
Sq Ft Source 
Public Records
Friends & Family
Recent Activity
4 days agoListing updated with changes from the MLS
4 days agoListing first seen on site
General Features
Acres 
0.19
Garage 
Yes
Garage Spaces 
2
Levels 
One
Parking Spaces 
3
Property Sub Type 
Single Family Residence
Sewer 
Public Sewer
SqFt Above 
850
SqFt Below 
808
SqFt Total 
1700
Style 
Traditional
Water Source 
Public
Interior Features
Appliances 
DryerRangeRefrigeratorWasher
Basement 
Finished
Cooling 
Ceiling Fan(s)Central Air
Flooring 
Carpet
Heating 
Forced Air
Interior 
Ceiling Fan(s)
Main Level Bedrooms 
2
Bathroom Full 
Level - Main
Bathroom Three Quarter 
Level - Basement
Bedroom 
Dimensions - 14 x 12Level - MainDescription - Carpet
Family Room 
Dimensions - 32 x 16Level - BasementDescription - Carpet
Kitchen 
Dimensions - 11 x 11Level - Main
Living Room 
Dimensions - 18 x 13Level - MainDescription - Carpet
Save
Ask
Tour
Hide
Share
Exterior Features
Construction Details 
Brick
Exterior 
Private Yard
Fencing 
FencedFull
Roof 
Composition
Community Features
Accessibility Features 
Accessible EntranceAccessible Approach with Ramp
School District 
Adams 12 5 Star Schl
Financing Terms Available 
CashConventionalFHA
Schools
School District
Adams 12 5 Star Schl
Elementary School
Leroy Drive
Middle School
Northglenn
High School
Thornton
Listing courtesy of RE/MAX Northwest Inc [email protected]


The content relating to real estate for sale in this Web site comes in part from the Internet Data eXchange ("IDX") program of METROLIST, INC., DBA RECOLORADO real estate listings held by brokers other than RE/MAX Northwest Inc are marked with the IDX Logo. This information is being provided for the consumers' personal, non-commercial use and may not be used for any other purpose. All information subject to change and should be independently verified.

Neighborhood & Commute
Source: Walkscore
Disclosure: Community information and market data powered by Constellation Data Labs. Information is deemed reliable but not guaranteed.
Save
Ask
Tour
Hide
Share