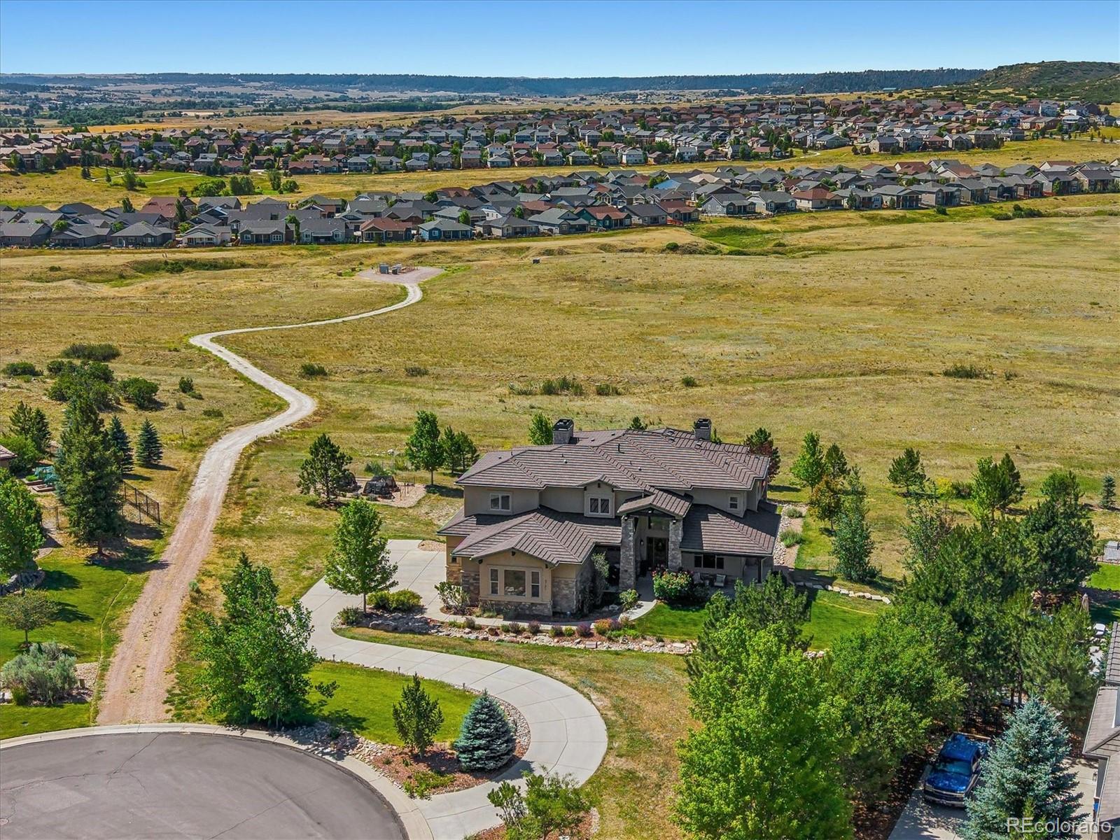
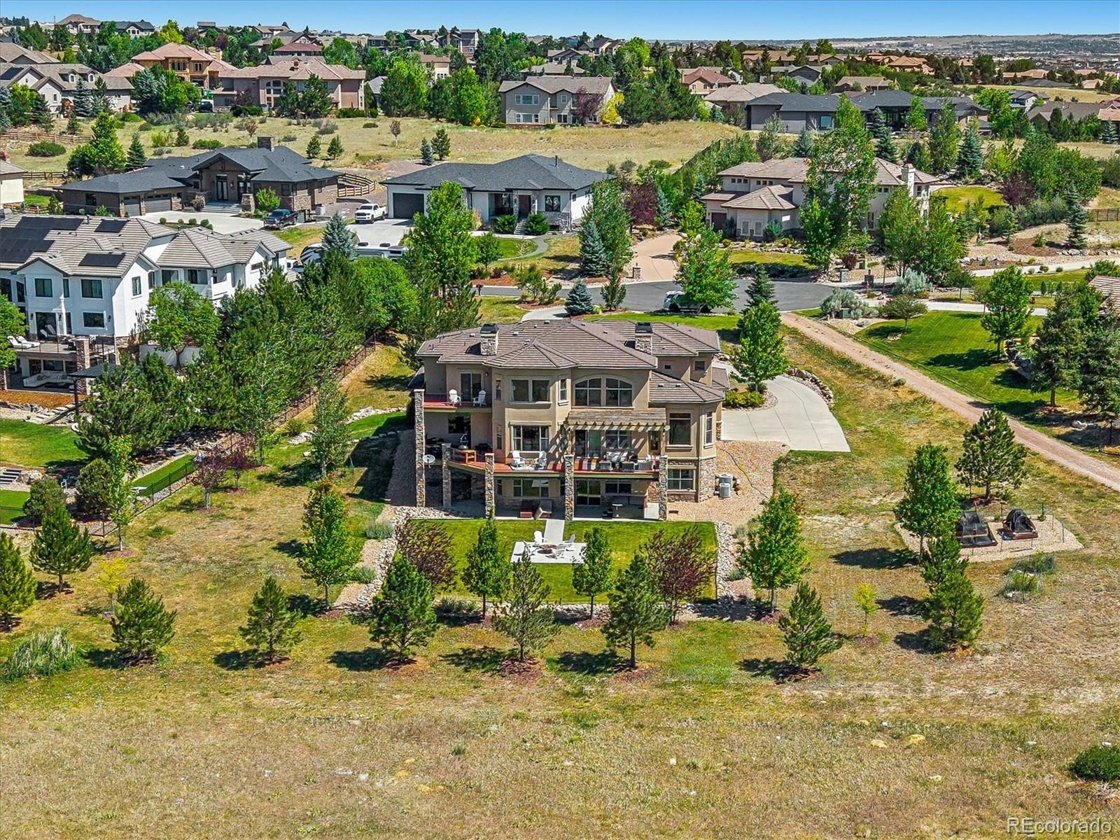
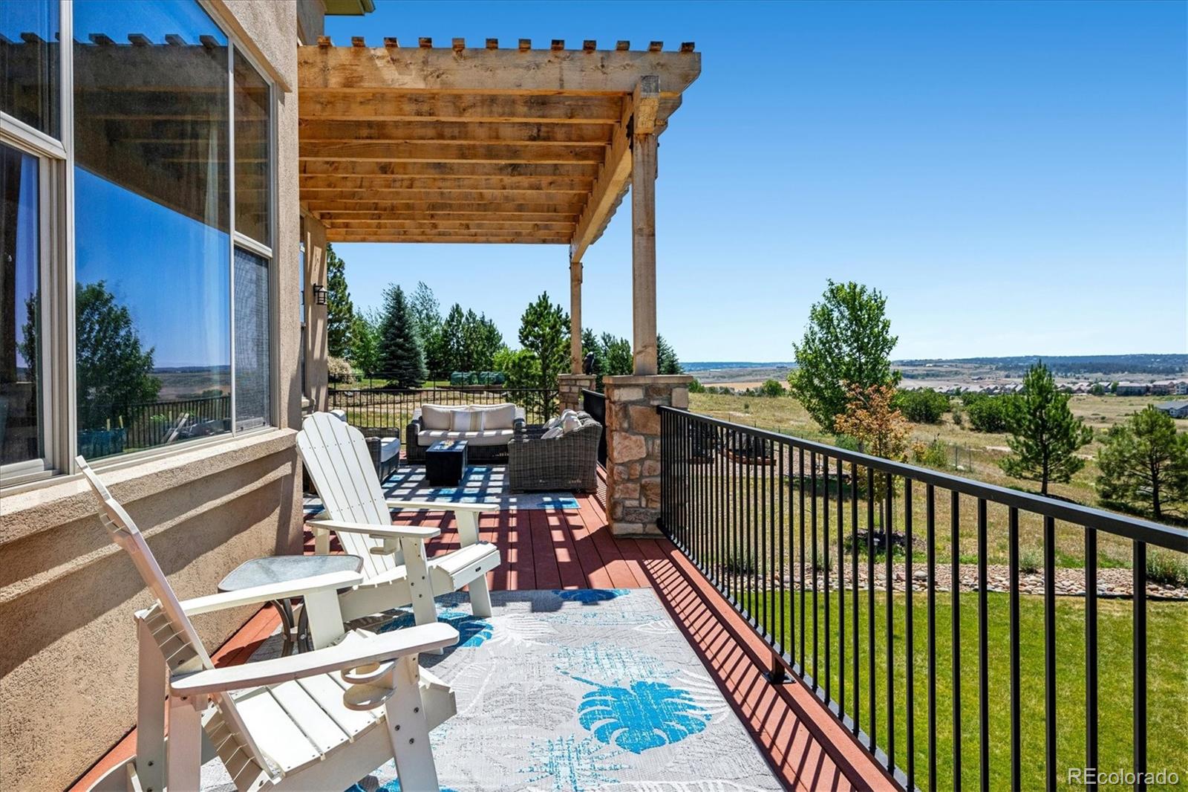
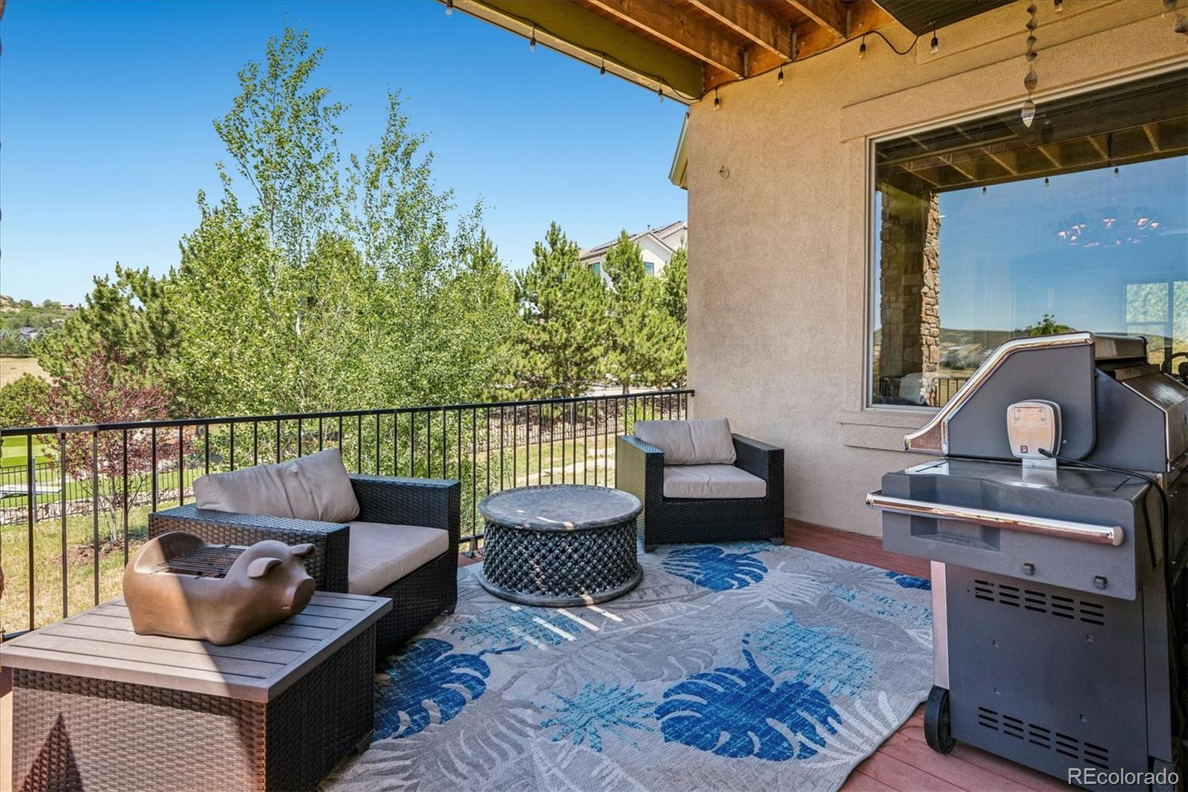
**PRADERA PERFECTION SHOWCASING EXCEPTIONAL TASTE, ELEGANCE, UPGRADES & VIEWS AS ONLY PRADERA GOLF COMMUNITY CAN OFFER**FAR TOO MANY UPGRADES AND DESIRABLE FEATURES TO LIST: FINISHED WALKOUT BASEMENT, BACKING TO EXPANSIVE OPEN SPACE AND INCREDIBLE VIEWS, LOW MAINTENANCE, END OF QUIET AND PRIVATE CUL-DE-SAC, OVERSIZED ROOMS THROUGHOUT, 6 BDRMS - EACH WITH ENSUITE BATHROOM, 7 BATHS, OVERSIZED FAMILY/GAME ROOMS PLUS A MEDIA/TELEVISION/EXERCISE ROOM, STAINLESS STEEL APPLIANCES, 6-BURNER GAS STOVE, HOT TUB, PRIVATE LOT, OVER AN ACRE OF PRIVACY WITH ADDITIONAL PARKING SPACE IF NEEDED, EXTREMELY WELL MAINTAINED BY OWNER, EACH OF THE 6 BEDROOMS HAS AN ENSUITE BATHROOM, INSPIRING VIEWS OF THE OPEN SPACE AND EASTERN TREE-COVERED RIDGE, OVERSIZED GARAGE, HIGH CEILINGS FOR A SPACIOUS FEEL THROUGHOUT, HOT TUB, STEAM SHOWER, NEUTRAL DECOR FOR EASY DECORATING IN ANY STYLE, LARGE GARDEN AREA IF DESIRED - THE LIST JUST GOES ON AND ON**END OF CUL-DE-SAC, OPEN AND THOUGHTFUL FLOOR PLAN**EXQUISITE GOURMET KITCHEN & FAMILY ROOM FOR THAT GREAT ROOM EFFECT**1.075 AC PRIVATE LOT OF QUIET PRIVACY**NO ARCHITECTURAL DETAIL OVERLOOKED**EXPANSIVE PATIO FROM WALKOUT LOWER LEVEL TO ENTERTAIN**THIS IS A UNIQUE HOME TO TREASURE AND RARELY FOUND**OVER 6300 FINISHED SQ.FT.**DRIVE YOUR PRIVATE GOLF CART THREE BLOCKS TO RENOWNED PARADERA GOLF CLUB FOR A ROUND, DINNER, DRIVING RANGE, EXERCISE CENTER, TENNIS, ETC.&&&THE METRO DISTRICT WAS PAID OFF DECENBER 2025 SO THAT PART OF TAXES IS ELIMINATED FOR 2026 AND BEYOND**EASY ACCESS TO DTC, DIA, I-25, C-470, SHOPPING, RESTAURANTS, 2 HOSPITALS, OUTLET MALL, PARK MEADOWS MALL, CASTLE ROCK, PARKER, CHERRY CREEK TRAIL, PRADERA SWIMMING POOL AND MUCH MORE!!tHIS FLOOR PLAN IS SO FLEXIBLE TO MEET ALMOST ANY FAMILY NEEDS AS THOSE NEEDS CHANGE OVER TIME**A RARE HOME TO HAVE ALL THESE ATTRIBUTES!!!
Save
Ask
Tour
Hide
Share
Listing Snapshot
Price
$1,650,000
Days On Site
75 Days
Bedrooms
5
Inside Area (SqFt)
6,342 sqft
Total Baths
7
Full Baths
2
Partial Baths
5
Lot Size
1.07 Acres
Year Built
2008
MLS® Number
3512440
Status
Active
Property Tax
$12,339
HOA/Condo/Coop Fees
$37.08 monthly
Sq Ft Source
Public Records
Friends & Family
React
Comment
Invite
No Comments Yet
Did you know? You can invite friends and family to your search. They can join your search, rate and discuss listings with you.
Recent Activity
3 weeks ago
Listing updated with changes from the MLS®
3 weeks ago
Price changed to $1,650,000
2 months ago
Status changed to Active
2 months ago
Listing first seen on site
General Features
Acres
1.07
Attached Garage
Yes
Direction Faces
North
Foundation
Concrete Perimeter
Garage
Yes
Garage Spaces
3
Levels
Two
Parking
ConcreteOversizedAttached
Parking Spaces
3
Property Sub Type
Single Family Residence
Security
Carbon Monoxide Detector(s)Smoke Detector(s)
Sewer
Public Sewer
SqFt Above
4458
SqFt Below
1884
SqFt Total
6792
Style
Traditional
Utilities
Natural Gas AvailableElectricity ConnectedNatural Gas Connected
Water Source
Public
Zoning
PDU
Interior Features
Appliances
OvenDishwasherDisposalDouble OvenGas Water HeaterMicrowaveRangeSelf Cleaning Oven
Bay Window(s)Double Pane WindowsWindow CoveringsWindow Treatments
Bathroom Full
Level - UpperDescription - Ensuite bathroom
Bathroom Half
Level - Basement
Bathroom Three Quarter
Level - UpperDescription - Ensuite bathroom
Bedroom
Dimensions - 14 x 11.3Level - BasementDescription - Ensuite 3/4 bathroom, walk-in closet
Den
Dimensions - 14.8 x 14.7Level - MainDescription - TRULY AMAZING VIEWS WITH TWO WALLS OF INSPIRATING WINDOWS!!! Built-in bookcase, access door to elevated deck, 2 French door entry
Dining Room
Dimensions - 13.7 x 12.9Level - MainDescription - Bay window, direct access to kitchen
Exercise Room
Dimensions - 20.1 x 10.9Level - BasementDescription - Perfect media space or other activity as not enclosed but off of game room
Family Room
Dimensions - 21.5 x 18.4Level - MainDescription - Fantastic views of open space, gas log fireplace, built-in shelving, 2-story ceiling, full open to kitchen, access door to deck
Game Room
Dimensions - 36.9 x 21.9Level - BasementDescription - Walk-out access, wet bar, ample space for multiple activities
Kitchen
Dimensions - 25.9 x 13.8Level - MainDescription - Awesome views, stainless steel appliances, Subzero, 6-burner gas stove, kitchen island, full open to family room, pantry, easy access to elevated deck
The content relating to real estate for sale in this Web site comes in part from the Internet Data eXchange ("IDX") program of METROLIST, INC., DBA RECOLORADO real estate listings held by brokers other than Kentwood Real Estate DTC, LLC are marked with the IDX Logo. This information is being provided for the consumers' personal, non-commercial use and may not be used for any other purpose. All information subject to change and should be independently verified.
Neighborhood & Commute
Source: Walkscore
Disclosure: Community information and market data powered by Constellation Data Labs. Information is deemed reliable but not guaranteed.


Did you know? You can invite friends and family to your search. They can join your search, rate and discuss listings with you.