Save
Ask
Tour
Hide
Share
$870,000
3 Days On Site

3381 S Clay Street
Englewood, CO 80110

For Sale|Single Family Residence|Active
5
Beds
4
Total Baths
3
Full Baths
1
Partial Bath
2,536
SqFt
$343
/SqFt
2019
Built
Subdivision:
West Englewood
County:
Arapahoe

Due to the health concerns created by Coronavirus we are offering personal 1-1 online video walkthough tours where possible.
Call Now: (720) 669-8808
Is this the listing for you? We can help make it yours.
(720) 669-8808
3381 S Clay Street3381 S Clay Street3381 S Clay Street3381 S Clay Street
Save
Ask
Tour
Hide
Share

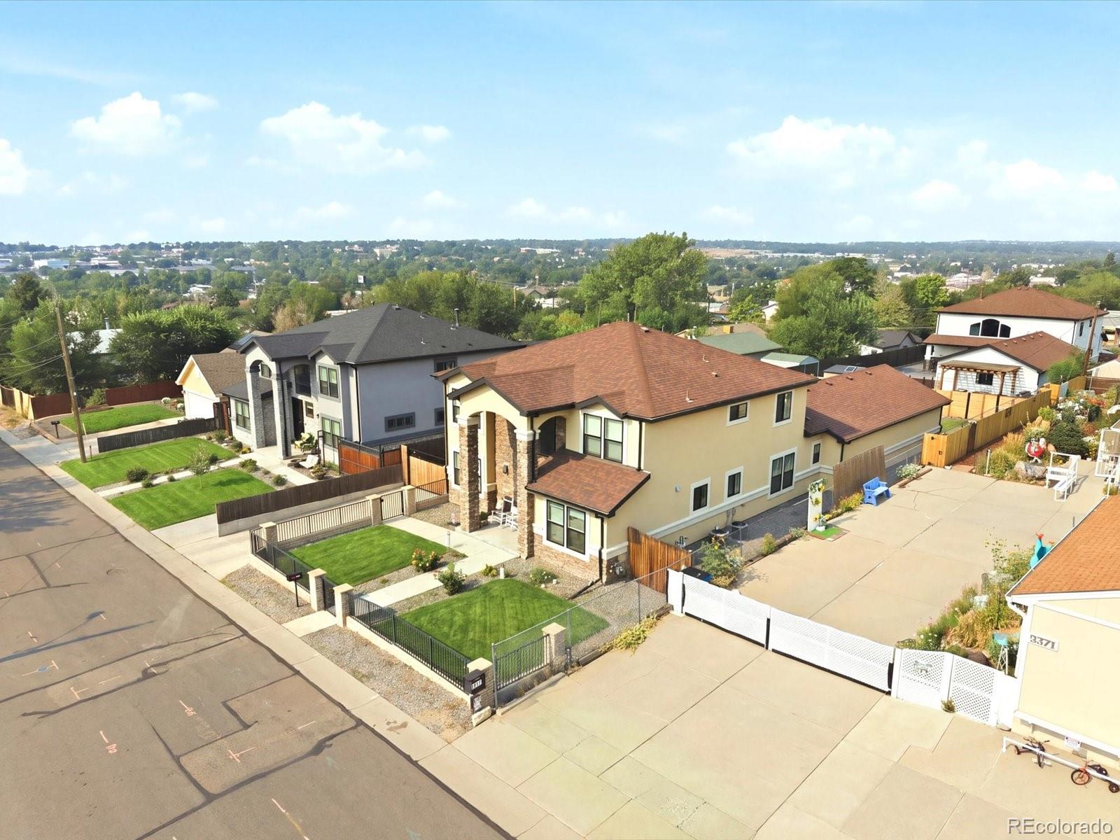
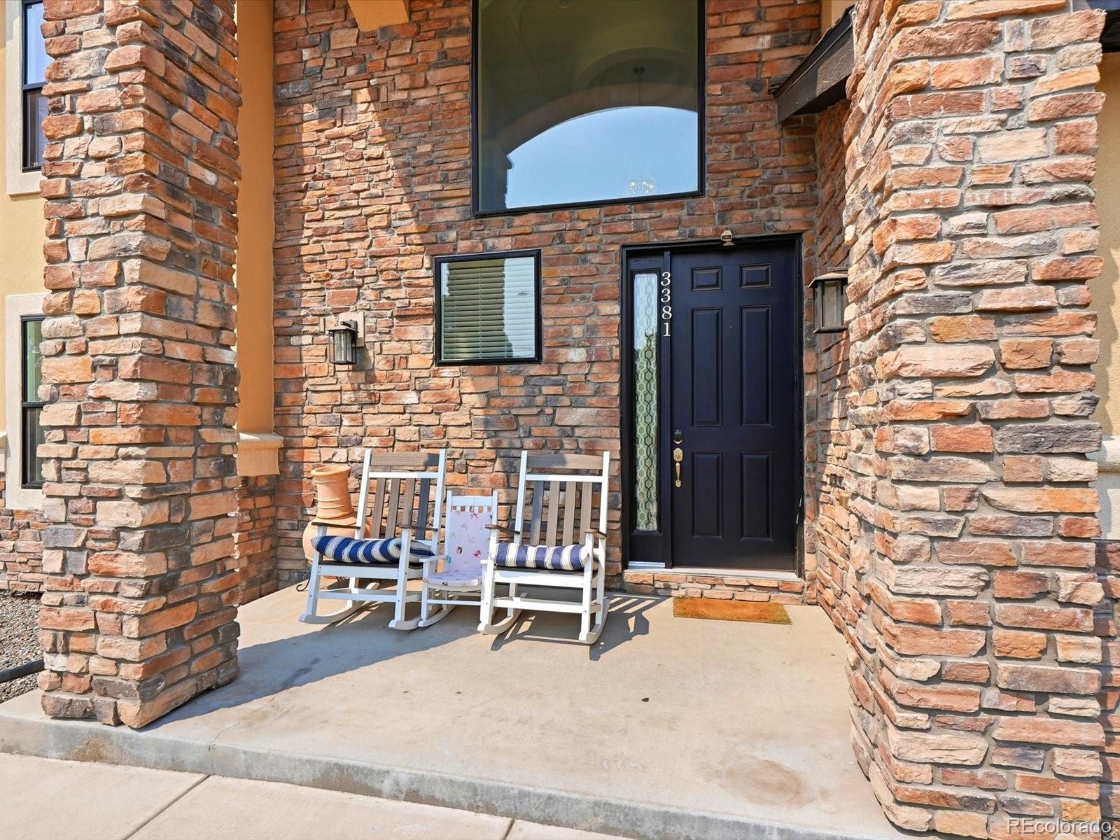
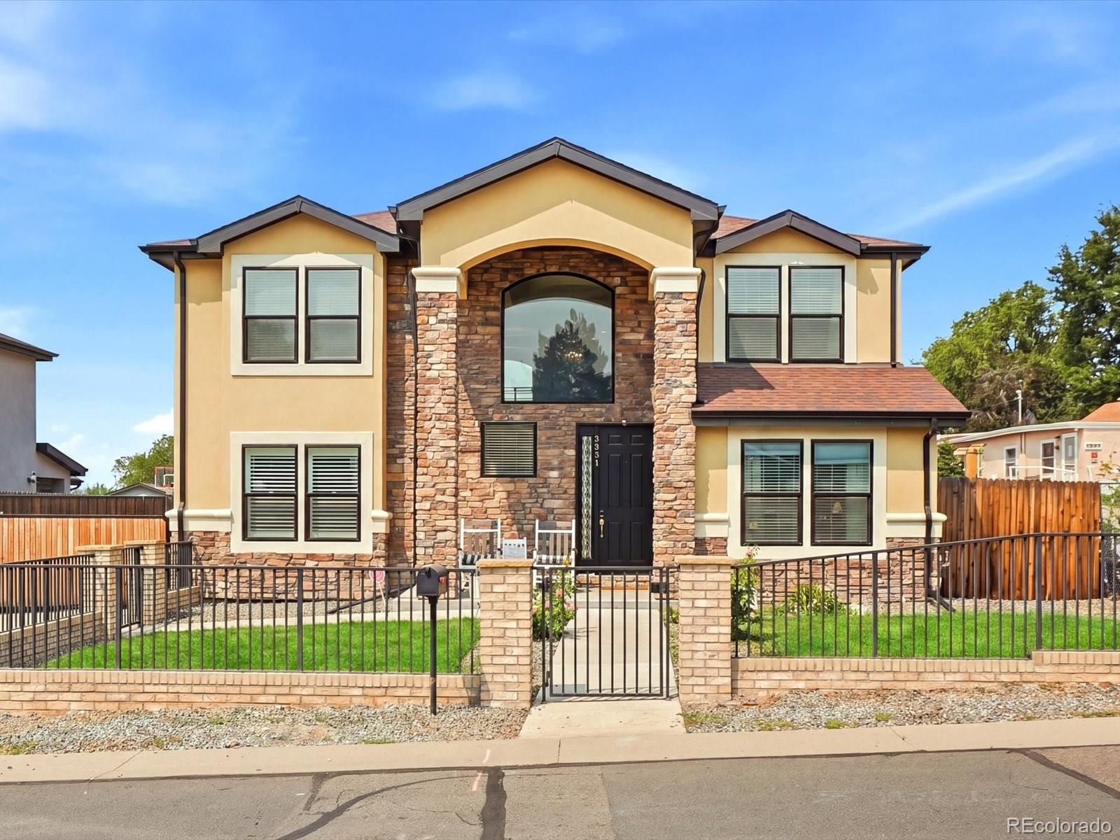
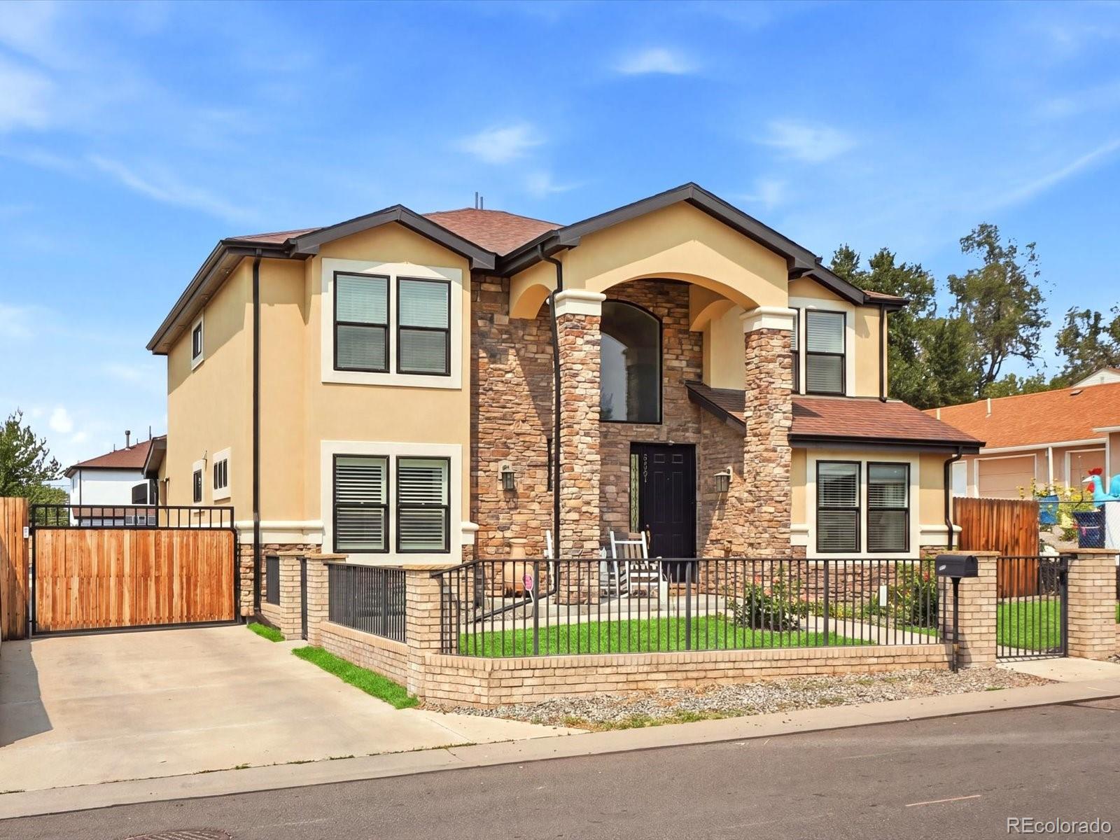
Why settle for ordinary when you can own a custom built home with space, privacy, and flexibility that is nearly impossible to find in this location? Built in 2019, this exceptional 5 bedroom, 4 bathroom home offers incredible value with a rare 943 sq ft oversized attached 4 car garage, dual primary suites, and private front and backyard. Best of all, NO HOA. Step inside the impressive two story foyer and enjoy soaring ceilings, hardwood floors, abundant natural light, and an open floor plan designed for comfortable living and entertaining. The spacious eat in kitchen features granite countertops, stainless steel appliances, and flows seamlessly into the dining and living areas. The main level offers a versatile bedroom that can also serve as an office or flex space, along with a luxurious primary suite featuring a custom walk in closet and private ensuite bath. Upstairs, you will find a second oversized primary suite with its own walk in closet and ensuite bath, plus two additional generously sized bedrooms and a full bathroom, making this an ideal layout for multigenerational living, guests, or growing households. Outside, enjoy privacy and functionality with a fully fenced front and backyard. An electronic gate provides secure access to the oversized garage, additional off street parking, and backyard, offering plenty of room for vehicles, RVs, trailers, toys, entertaining, or pets. Conveniently located in the South Denver and West Englewood area, just 15 minutes from Downtown Denver and minutes to River Point shopping, dining, entertainment, major highways, HCA HealthONE Swedish Medical Center, and Craig Hospital. Newer custom homes with this much space, privacy, garage capacity, and NO HOA rarely become available. Schedule your private showing today and experience everything this exceptional home has to offer.

Save
Ask
Tour
Hide
Share
Listing Snapshot
Price 
$870,000
Days On Site 
3 Days
Bedrooms 
5
Inside Area (SqFt) 
2,536 sqft
Total Baths 
4
Full Baths 
3
Partial Baths 
1
Lot Size 
0.21 Acres
Year Built 
2019
MLS® Number 
3542464
Status 
Active
Property Tax 
$5,120
HOA/Condo/Coop Fees 
N/A
Sq Ft Source 
Public Records
Friends & Family
Recent Activity
4 days agoListing updated with changes from the MLS®
4 days agoListing first seen on site
General Features
Acres 
0.21
Attached Garage 
Yes
Direction Faces 
East
Garage 
Yes
Garage Spaces 
4
Levels 
Two
Parking 
ConcreteOversizedAttached
Parking Spaces 
8
Property Condition 
Updated/Remodeled
Property Sub Type 
Single Family Residence
Security 
Carbon Monoxide Detector(s)Smoke Detector(s)
Sewer 
Public Sewer
SqFt Above 
2536
SqFt Total 
2536
Style 
Urban Contemporary
Interior Features
Appliances 
DishwasherDisposalMicrowaveRangeRefrigerator
Basement 
Crawl Space
Cooling 
Ceiling Fan(s)Central Air
Fireplace 
Yes
Fireplace Features 
GasGas LogLiving Room
Fireplaces 
1
Flooring 
CarpetTileWood
Heating 
Forced Air
Interior 
Ceiling Fan(s)Eat-in KitchenEntrance FoyerGranite CountersHigh CeilingsKitchen IslandOpen FloorplanVaulted Ceiling(s)Walk-In Closet(s)
Main Level Bedrooms 
2
Window Features 
Double Pane Windows
Bathroom Full 
Level - UpperDescription - Full bathroom with modern finishes serving the secondary bedrooms.
Bathroom Three Quarter 
Level - MainDescription - Private ¾ ensuite bath with oversized shower and modern finishes.
Bedroom 
Level - UpperDescription - Comfortable bedroom with plenty of natural light.
Dining Room 
Level - MainDescription - Bright dining area open to the kitchen and living room.
Kitchen 
Level - MainDescription - Gourmet kitchen with island, granite countertops, and stainless steel appliances.
Laundry 
Level - MainDescription - Convenient main-level laundry room with storage space.
Living Room 
Level - MainDescription - Spacious open-concept living area with soaring ceilings.
Save
Ask
Tour
Hide
Share
Exterior Features
Construction Details 
FrameStoneStucco
Exterior 
Private YardRain Gutters
Fencing 
FencedFull
Patio And Porch 
CoveredFront PorchPatio
Roof 
Composition
Windows/Doors 
Double Pane Windows
Community Features
Financing Terms Available 
CashConventionalFHAVA Loan
School District 
Sheridan 2
Schools
School District
Sheridan 2
Elementary School
Sheridan
Middle School
Sheridan
High School
Sheridan
Listing courtesy of Brokers Guild Homes [email protected]


The content relating to real estate for sale in this Web site comes in part from the Internet Data eXchange ("IDX") program of METROLIST, INC., DBA RECOLORADO real estate listings held by brokers other than Brokers Guild Homes are marked with the IDX Logo. This information is being provided for the consumers' personal, non-commercial use and may not be used for any other purpose. All information subject to change and should be independently verified.

Neighborhood & Commute
Source: Walkscore
Disclosure: Community information and market data powered by Constellation Data Labs. Information is deemed reliable but not guaranteed.
Save
Ask
Tour
Hide
Share