Save
Ask
Tour
Hide
Share
$495,000
8 Days On Site

370 Helena Circle
Lone Tree, CO 80124

For Sale|Single Family Residence|Active
3
Beds
2
Total Baths
1
Full Bath
1
Partial Bath
1,974
SqFt
$251
/SqFt
1972
Built
Subdivision:
Acres Green
County:
Douglas

Due to the health concerns created by Coronavirus we are offering personal 1-1 online video walkthough tours where possible.
Call Now: (720) 669-8808
Is this the listing for you? We can help make it yours.
(720) 669-8808
370 Helena Circle370 Helena Circle370 Helena Circle370 Helena Circle
Save
Ask
Tour
Hide
Share

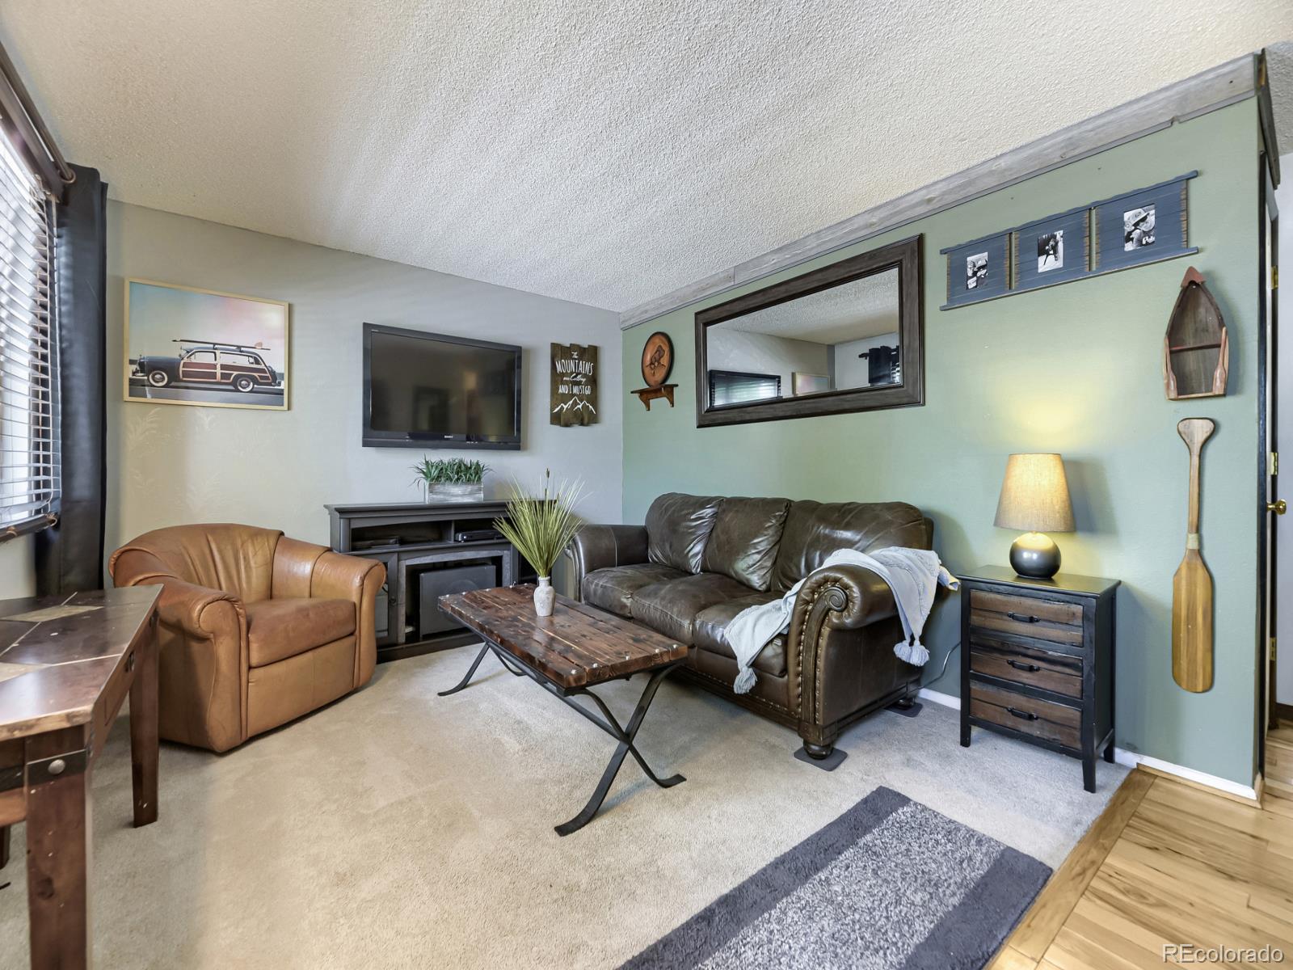
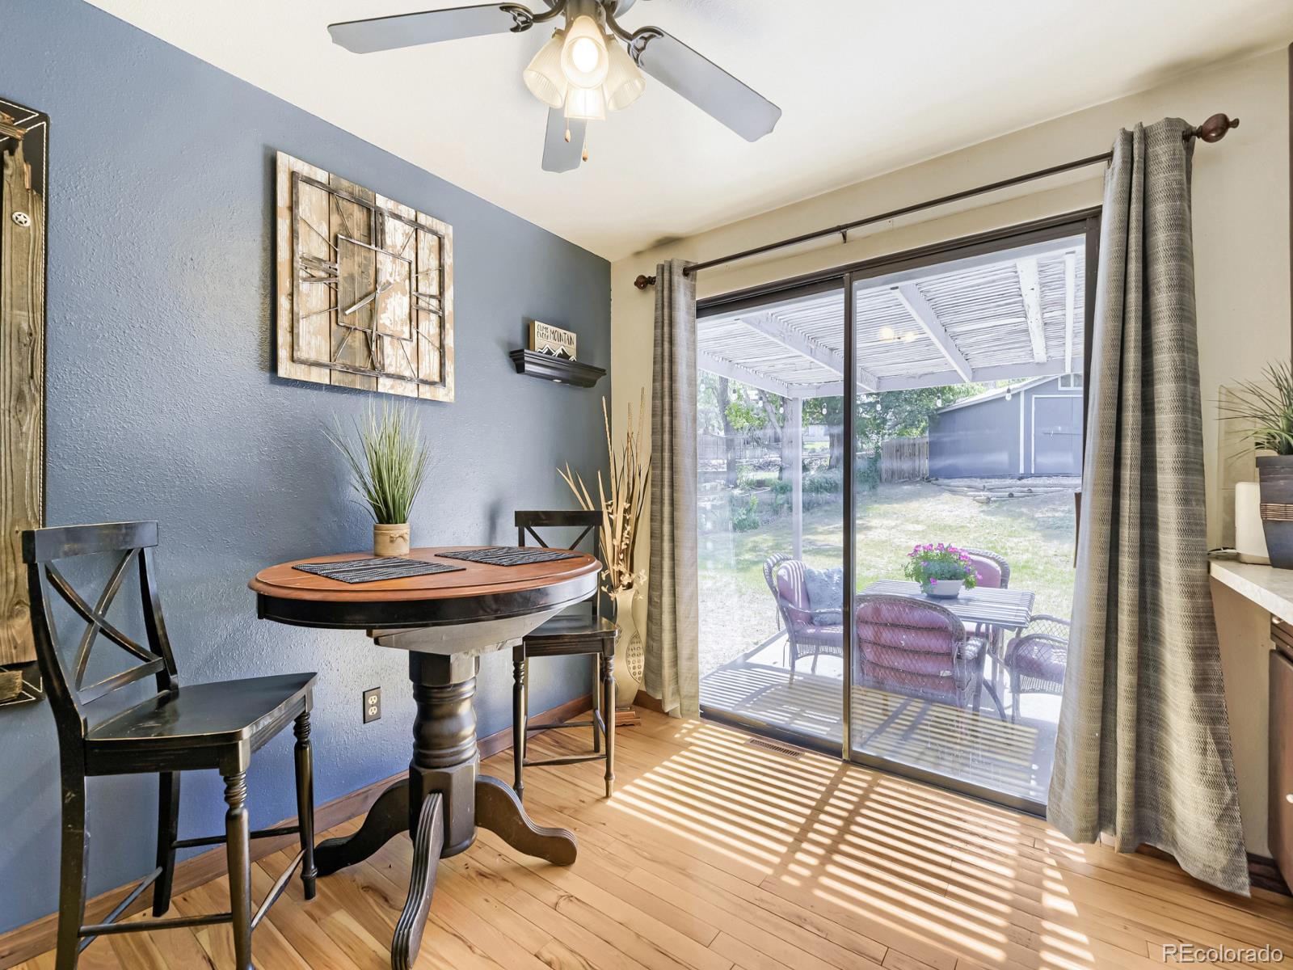
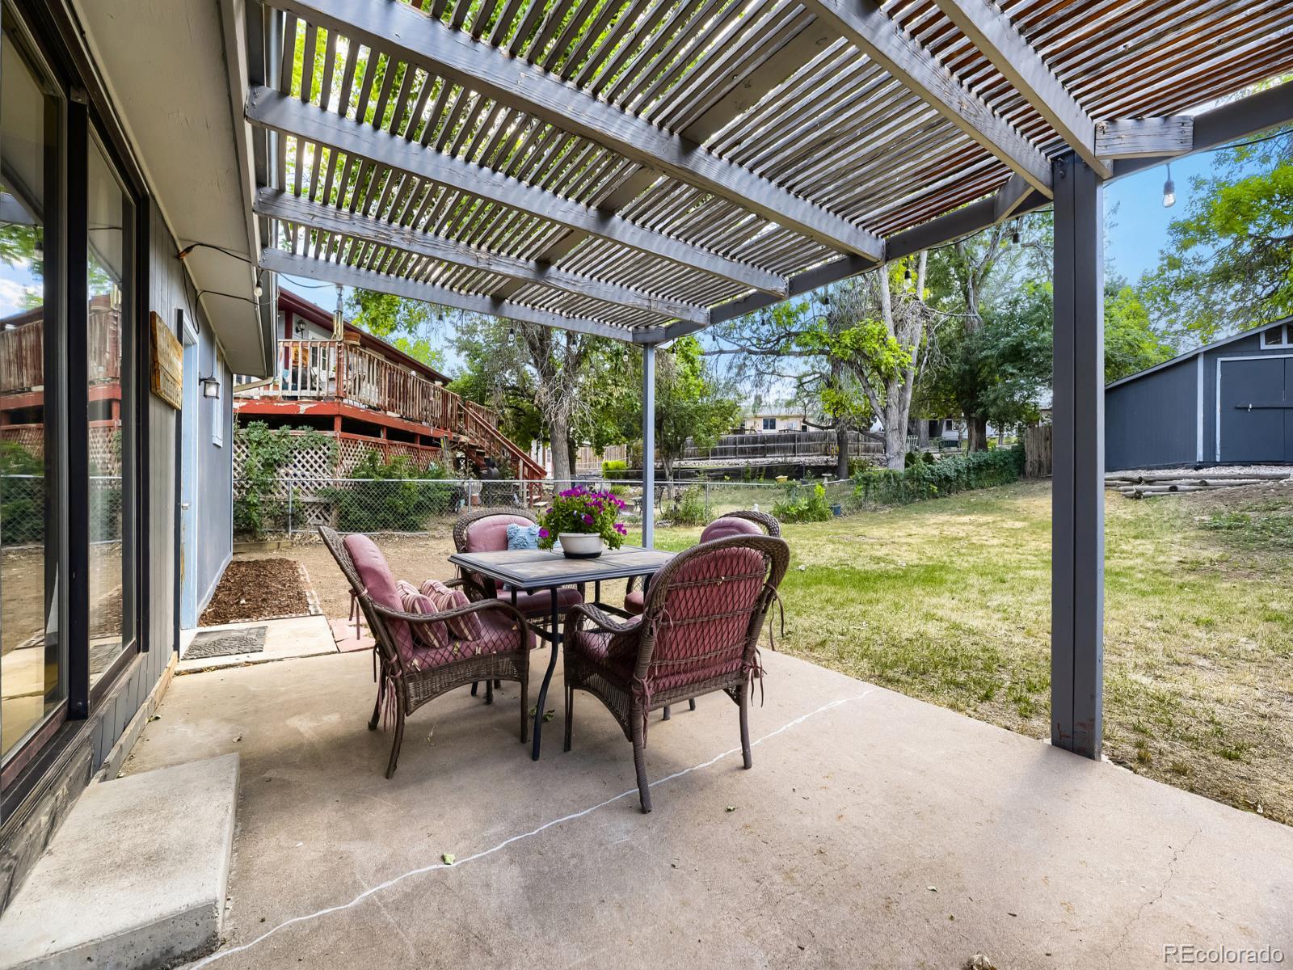
Welcome home to this charming ranch-style residence in the highly sought-after Acres Green subdivision in the heart of Lone Tree! Offering 3 BD, 2 BA, & 2-car gar, this inviting home combines comfortable living w/flexible spaces designed for today's lifestyle. The finished lower level features a spacious family room w/a cozy wood-burning fireplace—perfect for relaxing, entertaining, gaming, or creating the ultimate man cave. You'll also find a versatile bonus rm ideal for a home office, fitness area, or hobby space, along with ¾ BA & laundry rm w/ the washer & dryer incl. The cozy country-style eat-in kitchen offers both charm & functionality, w/all appl incl. Upstairs, the thoughtfully designed layout is filled w/natural light, creating warm & welcoming living spaces. Situated on a generous .21-ac, fenced lot w/mature trees, the backyard offers plenty of room for gardening, entertaining, summer BBQs, or simply enjoying the outdoors. There's ample space for children & pets to play, while the inviting 118 sq. ft. front porch provides the perfect place to relax & enjoy Colorado’s beautiful seasons. Located within the highly acclaimed Douglas County RE-1 School District, you'll enjoy an exceptional location close to golf courses, multiple Parks & Rec centers, Pools, scenic walking & biking trails, & everyday conveniences. Shopping and dining are just minutes away, including Park Meadows Mall, Costco, Sam’s Club, the Lone Tree Library, and a wide variety of restaurants. Commuters will appreciate convenient access to Charles Schwab, Sky Ridge Medical Center, DTC, Meridian Business Park, and Inverness, & the Lincoln/I-25 Light Rail Station, offering easy access to downtown Denver & DIA. Nearby C-470 also provides quick access to Colorado’s foothills & mountain adventures. No Mandatory HOA, & for added peace of mind, a 2-10 Home Warranty is included. Don’t miss this opportunity to make this beautiful home your own, in one of Lone Tree's most desirable neighborhoods!

Save
Ask
Tour
Hide
Share
Listing Snapshot
Price 
$495,000
Days On Site 
8 Days
Bedrooms 
3
Inside Area (SqFt) 
1,974 sqft
Total Baths 
2
Full Baths 
1
Partial Baths 
1
Lot Size 
0.21 Acres
Year Built 
1972
MLS® Number 
3545282
Status 
Active
Property Tax 
$3,755
HOA/Condo/Coop Fees 
$3.33 monthly
Sq Ft Source 
Public Records
Friends & Family
Recent Activity
3 days agoListing updated with changes from the MLS®
a week agoStatus changed to Active
a week agoListing first seen on site
General Features
Acres 
0.21
Attached Garage 
Yes
Direction Faces 
Northeast
Foundation 
Concrete Perimeter
Garage 
Yes
Garage Spaces 
2
Home Warranty 
Yes
Levels 
One
Parking 
ConcreteAttached
Parking Spaces 
2
Pets 
Cats OKDogs OK
Property Sub Type 
Single Family Residence
Security 
Carbon Monoxide Detector(s)Smoke Detector(s)
Sewer 
Public Sewer
SqFt Above 
1036
SqFt Below 
938
SqFt Total 
2023
Style 
Traditional
Utilities 
Natural Gas AvailableCable AvailableElectricity ConnectedNatural Gas ConnectedPhone Available
Water Source 
Public
Zoning 
SR
Interior Features
Appliances 
OvenDishwasherDisposalDryerGas Water HeaterMicrowaveRangeRefrigeratorSelf Cleaning OvenWasher
Basement 
FinishedFull
Cooling 
Ceiling Fan(s)Central Air
Fireplace 
Yes
Fireplace Features 
BasementFamily RoomWood Burning
Fireplaces 
1
Flooring 
VinylCarpetLaminateLinoleumWood
Furnished 
Unfurnished
Heating 
Forced AirNatural Gas
Interior 
Ceiling Fan(s)Eat-in KitchenKitchen IslandLaminate Counters
Main Level Bedrooms 
3
Window Features 
Double Pane WindowsWindow CoveringsWindow Treatments
Bathroom Full 
Dimensions - 7.5 x 10.4Level - MainDescription - Hall Entry Bathroom with Linen Closet
Bathroom Three Quarter 
Dimensions - 6.4 x 7.6Level - Basement
Bedroom 
Dimensions - 12.1 x 10.4Level - MainDescription - Attached TV
Bonus Room 
Dimensions - 11.3 x 22.6Level - BasementDescription - Currently used as a Non-Conforming Bedroom and Office Space
Dining Room 
Dimensions - 9.8 x 13.1Level - MainDescription - Eating Area with Backyard Views
Family Room 
Dimensions - 28.7 x 22.6Level - BasementDescription - With Man Cave Potential!
Kitchen 
Dimensions - 8.5 x 10.4Level - MainDescription - Eat-in Country Kitchen w/Breakfast Bar Island
Laundry 
Dimensions - 9.6 x 10.1Level - BasementDescription - Washer & Dryer Included
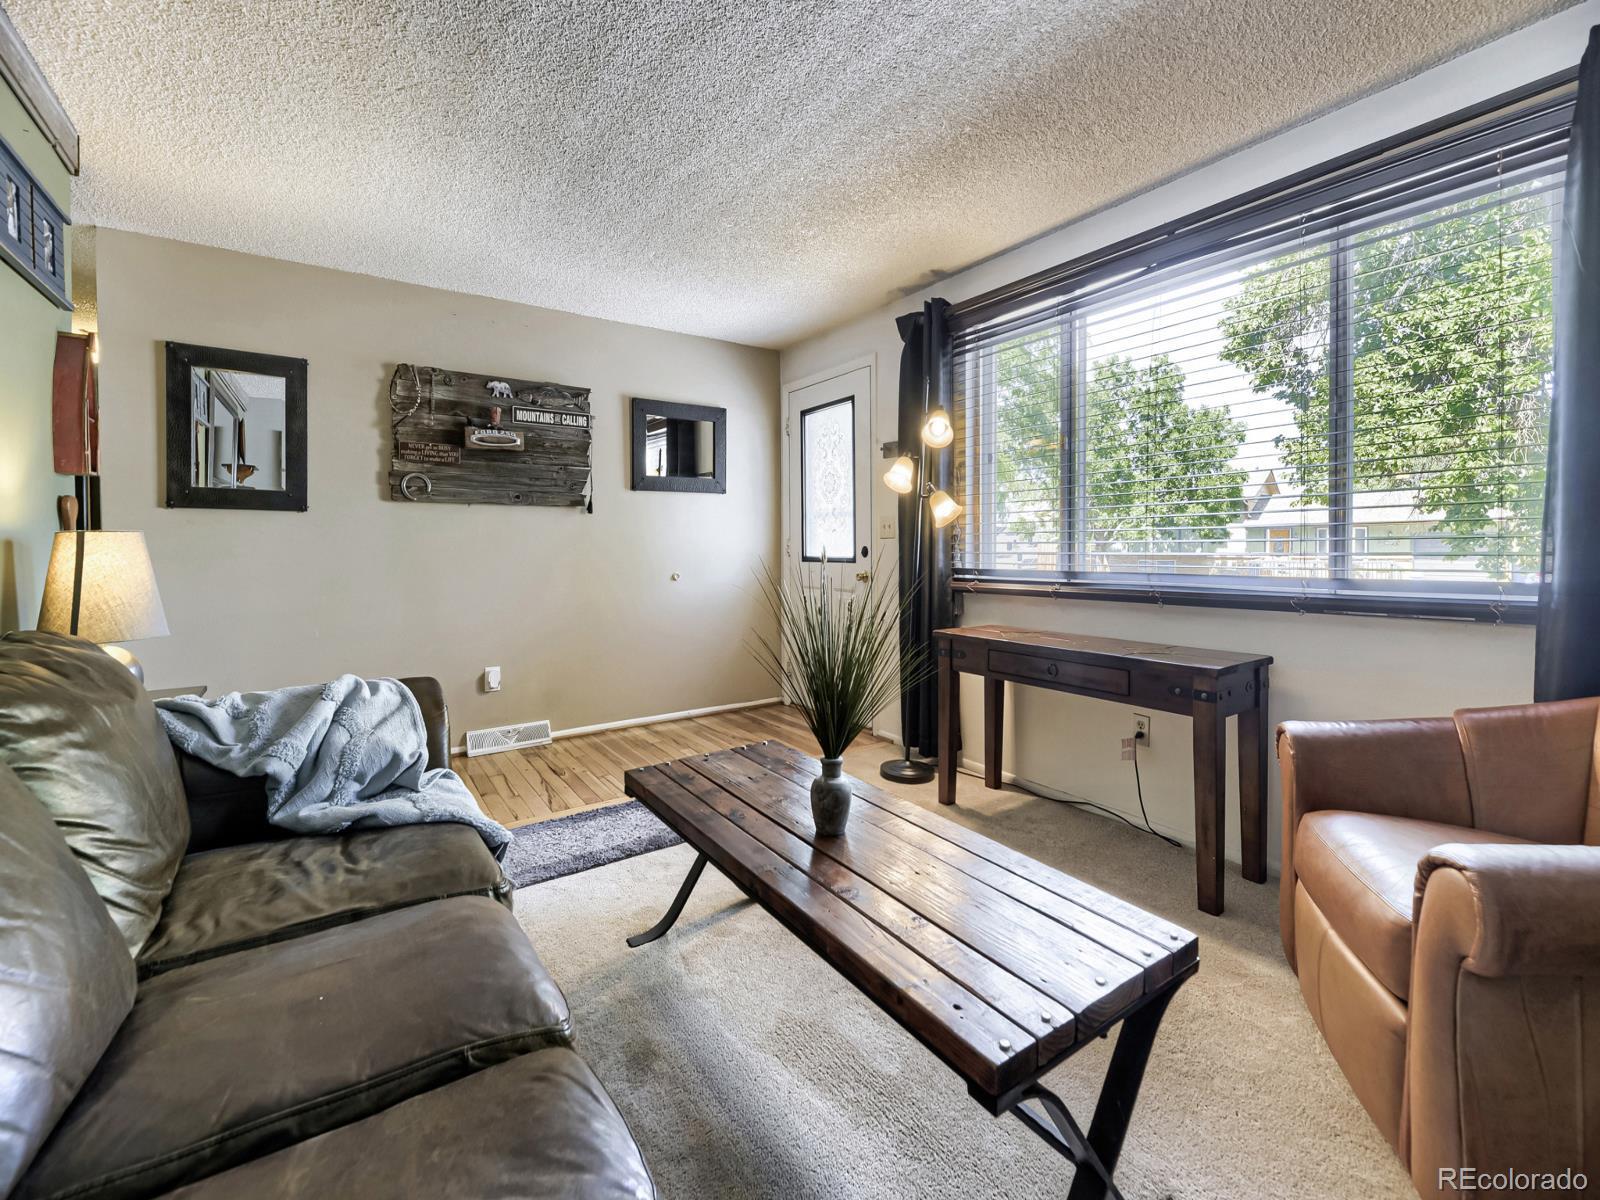
Living Room 
Dimensions - 15.11 x 12.4Level - MainDescription - Cozy w/Attached TV and Hall Coat Closet
Save
Ask
Tour
Hide
Share
Exterior Features
Construction Details 
BrickFrameWood Siding
Exterior 
GardenPrivate YardRain Gutters
Fencing 
FencedFull
Lot Features 
SlopedLandscapedMany Trees
Patio And Porch 
DeckFront PorchPatio
Roof 
Composition
Windows/Doors 
Double Pane WindowsWindow CoveringsWindow Treatments
Community Features
Association Dues 
40
Building Access 
Ground
Financing Terms Available 
CashConventionalFHAVA Loan
HOA Fee Frequency 
Annually
Roads 
Paved
School District 
Douglas RE-1
Schools
School District
Douglas RE-1
Elementary School
Acres Green
Middle School
Cresthill
High School
Highlands Ranch
Listing courtesy of HomeSmart [email protected]


The content relating to real estate for sale in this Web site comes in part from the Internet Data eXchange ("IDX") program of METROLIST, INC., DBA RECOLORADO real estate listings held by brokers other than HomeSmart are marked with the IDX Logo. This information is being provided for the consumers' personal, non-commercial use and may not be used for any other purpose. All information subject to change and should be independently verified.

Neighborhood & Commute
Source: Walkscore
Disclosure: Community information and market data powered by Constellation Data Labs. Information is deemed reliable but not guaranteed.
Save
Ask
Tour
Hide
Share