Save
Ask
Tour
Hide
Share
$2,385,000
21 Days On Site

16575 Roller Coaster Road
Colorado Springs, CO 80921

For Sale|Single Family Residence|Active
5
Beds
5
Total Baths
4
Full Baths
1
Partial Bath
4,198
SqFt
$568
/SqFt
1993
Built
Subdivision:
Four Bar Kay Farm
County:
El Paso

Due to the health concerns created by Coronavirus we are offering personal 1-1 online video walkthough tours where possible.
Call Now: (720) 669-8808
Is this the listing for you? We can help make it yours.
(720) 669-8808
16575 Roller Coaster Road16575 Roller Coaster Road16575 Roller Coaster Road16575 Roller Coaster Road
Save
Ask
Tour
Hide
Share

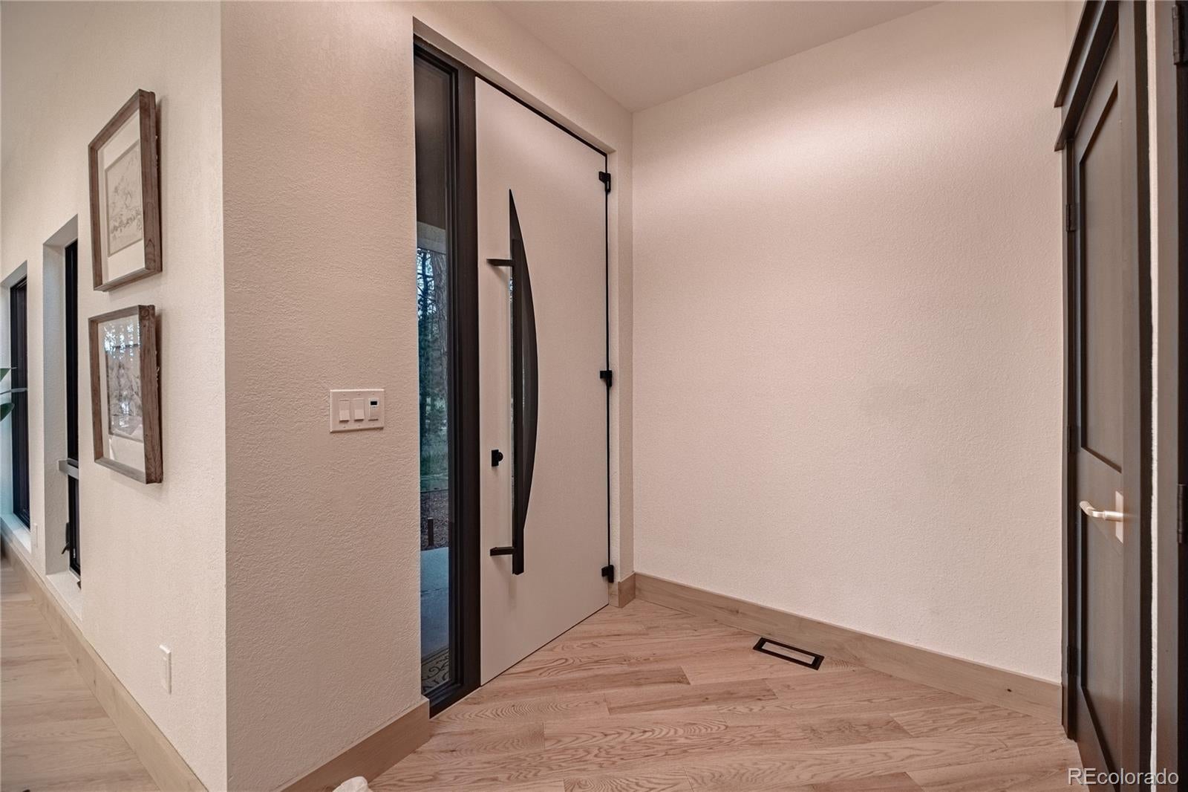
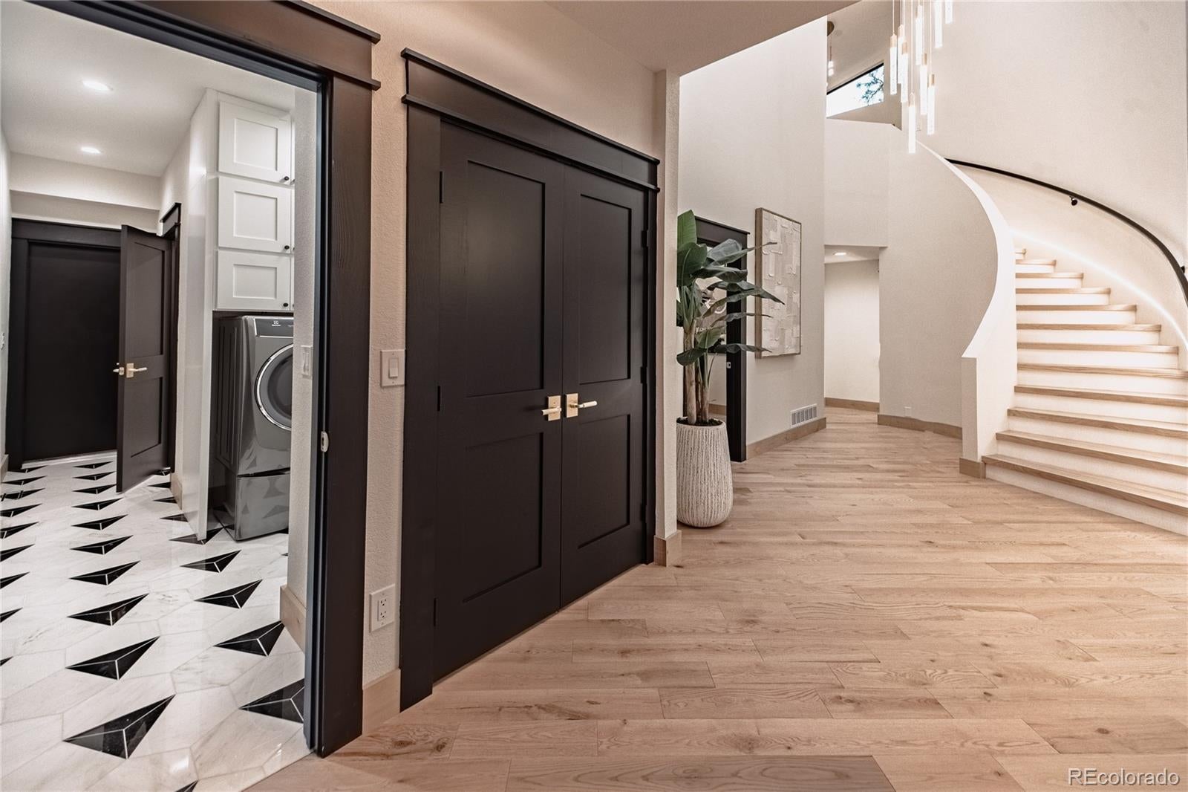
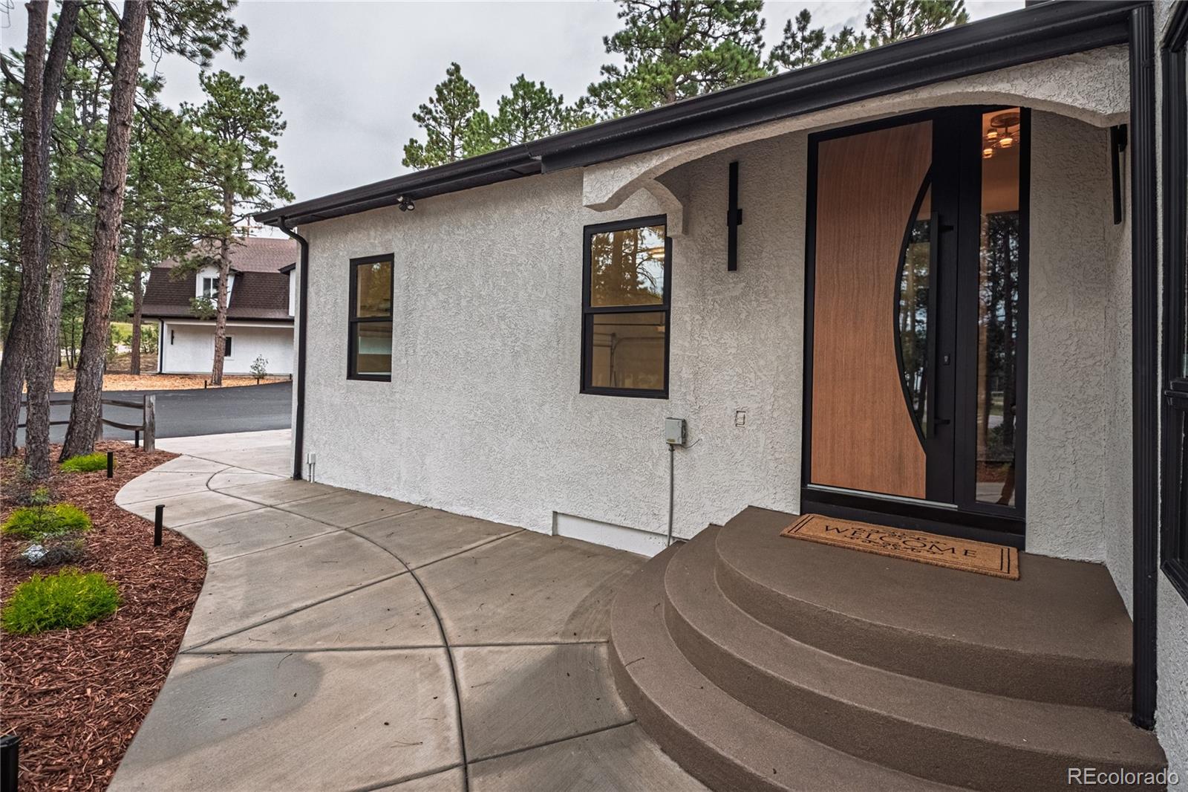
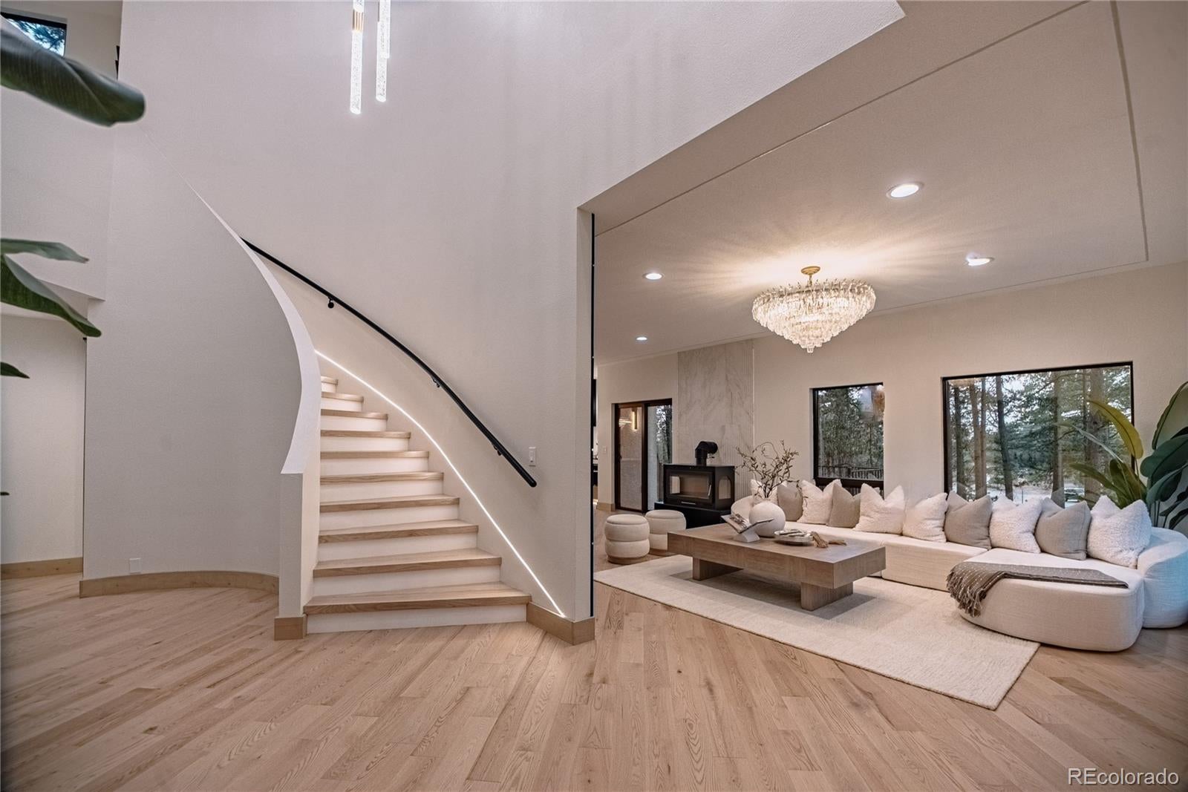
This luxury 4,198 square foot home has an abundance of upgrades and one-of-a-kind touches. Located on a 5-acre corner lot, you get absolute privacy integrated with custom craftsmanship and modern conveniences. Come and experience luxury living that includes: 01. five bedrooms 02. 4.5 bathrooms 03. custom-built front entry door 04. all new premium Andersen 400 series windows with high-performance, energy-efficient glass 05. new doors throughout, both patio and interior 06. vaulted ceilings 07. 3/4 inch natural white oak hardwood flooring 08. designer kitchen with custom cabinetry, a large island, stone counter tops, and smarthome premium appliances 09. two laundry rooms 10. walk-out basement with wet bar and premium carpet 11. 3 car heated garage with it's own thermostat, a painted floor, and dedicated 240V EV charging station 12. a 200 amp main breaker panel In addition, all five bathrooms were professionally designed and upgraded with heated tile floors with separate programmable thermostats that can be adjusted manually or via smartphone. Custom designed internal staircases (leading both upstairs and downstairs) each featuring integrated LED step lighting for enhanced safety and unique architectural appearance. Exterior features include: 13. landscape lighting 14. safety designed motion-activated security lighting 15. 2026 impact resistant asphalt shingle roof (Class 4) 16. dedicated 240V /60A circuit for future hot tub 17. separate structure ideal for additional living quarters, ( mother-in-law apartment) or for family or guests Other special perks include a 12 month home warranty provided by the seller, Seller to include radon testing, space for RV parking, and the property is zoned for horses. Move in now and you'll be settled for the holidays with time to decorate and create your entertaining memories!

Save
Ask
Tour
Hide
Share
Listing Snapshot
Price 
$2,385,000
Days On Site 
21 Days
Bedrooms 
5
Inside Area (SqFt) 
4,198 sqft
Total Baths 
5
Full Baths 
4
Partial Baths 
1
Lot Size 
5 Acres
Year Built 
1993
MLS® Number 
3551111
Status 
Active
Property Tax 
$4,805
HOA/Condo/Coop Fees 
N/A
Sq Ft Source 
Public Records
Friends & Family
Recent Activity
a week agoListing updated with changes from the MLS®
3 weeks agoListing first seen on site
General Features
Acres 
5
Attached Garage 
Yes
Garage 
Yes
Garage Spaces 
3
Green Energy Efficient 
HVACThermostatWater HeaterWindows
Home Warranty 
Yes
Levels 
Two
Parking 
Electric Vehicle Charging Station(s)Heated GarageAttached
Parking Spaces 
3
Property Condition 
Updated/Remodeled
Property Sub Type 
Single Family Residence
Sewer 
Septic Tank
SqFt Above 
2816
SqFt Below 
1382
SqFt Total 
4198
Utilities 
Cable AvailableElectricity Available
Water Source 
PrivateWell
Zoning 
A-5
Interior Features
Appliances 
OvenDishwasherDisposalMicrowaveRangeRefrigeratorSelf Cleaning OvenWasher
Basement 
FinishedFull
Cooling 
Central Air
Electric 
220 Volts
Fireplace 
Yes
Fireplace Features 
BasementFree StandingInsertWood Burning Stove
Fireplaces 
3
Heating 
Fireplace InsertForced AirNatural Gas
Interior 
High Speed InternetPantrySmart ThermostatVaulted Ceiling(s)Walk-In Closet(s)Wet Bar
Main Level Bedrooms 
1
Window Features 
Window Coverings
Bathroom Full 
Level - Upper
Bathroom Half 
Level - Main
Bedroom 
Dimensions - 17 x 13Level - BasementDescription - Carpet
Bonus Room 
Level - BasementDescription - 2nd Family Room
Dining Room 
Dimensions - 14 x 14Level - MainDescription - Formal, Natural Wood
Family Room 
Dimensions - 31 x 12Level - BasementDescription - Carpet, Fireplace, Walk-out
Kitchen 
Dimensions - 17 x 14Level - MainDescription - Counter top-Solid Stone, Island, Natural Wood
Laundry 
Level - BasementDescription - Electric Hook-up
Living Room 
Dimensions - 23 x 14Level - MainDescription - Fireplace
Office 
Dimensions - 13 x 13.5Level - Main
Save
Ask
Tour
Hide
Share
Exterior Features
Construction Details 
FrameStucco
Lot Features 
Corner LotMany TreesMeadow
Patio And Porch 
Deck
Road Frontage 
Unimproved
Roof 
Shingle
Windows/Doors 
Window Coverings
Community Features
School District 
Lewis-Palmer 38
Financing Terms Available 
CashConventionalVA Loan
Roads 
DirtPaved
Schools
School District
Lewis-Palmer 38
Elementary School
Ray E. Kilmer
Middle School
Lewis-Palmer
High School
Lewis-Palmer
Listing courtesy of HomeSmart [email protected]


The content relating to real estate for sale in this Web site comes in part from the Internet Data eXchange ("IDX") program of METROLIST, INC., DBA RECOLORADO real estate listings held by brokers other than HomeSmart are marked with the IDX Logo. This information is being provided for the consumers' personal, non-commercial use and may not be used for any other purpose. All information subject to change and should be independently verified.

Neighborhood & Commute
Source: Walkscore
Disclosure: Community information and market data powered by Constellation Data Labs. Information is deemed reliable but not guaranteed.
Save
Ask
Tour
Hide
Share