Save
Ask
Tour
Hide
Share
$539,000
12 Days On Site

47 Curtis Court
Broomfield, CO 80020

For Sale|Single Family Residence|Active Under Contract
2
Beds
2
Total Baths
1
Full Bath
1
Partial Bath
1,519
SqFt
$355
/SqFt
1993
Built
Subdivision:
Gate N Green
County:
Broomfield

Due to the health concerns created by Coronavirus we are offering personal 1-1 online video walkthough tours where possible.
Call Now: (720) 669-8808
Is this the listing for you? We can help make it yours.
(720) 669-8808
47 Curtis Court47 Curtis Court47 Curtis Court47 Curtis Court
Save
Ask
Tour
Hide
Share

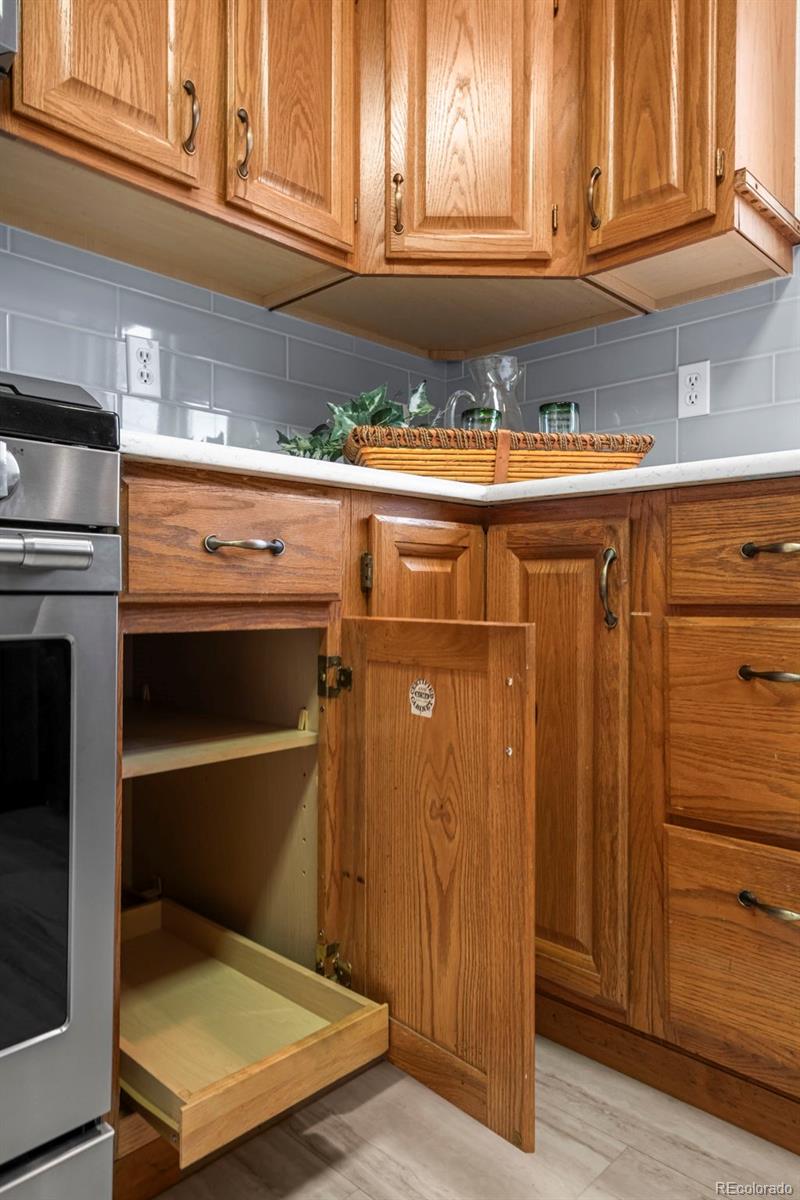
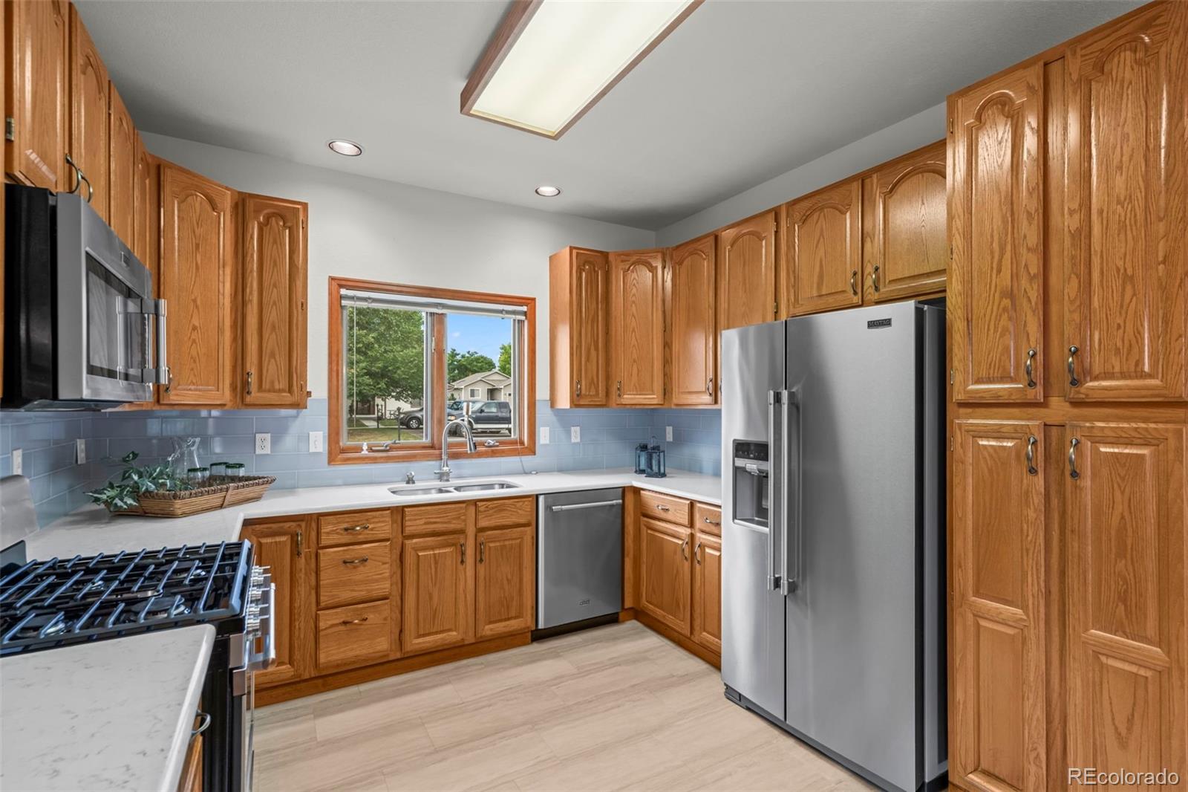
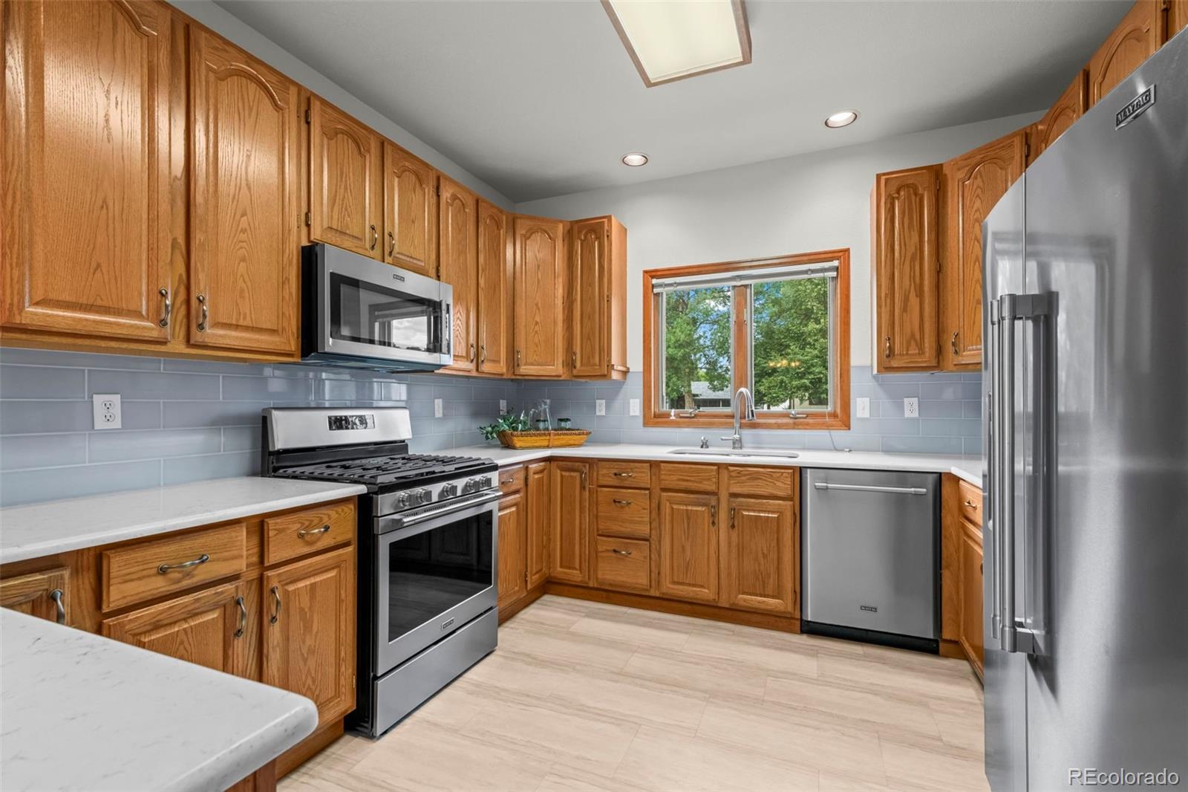
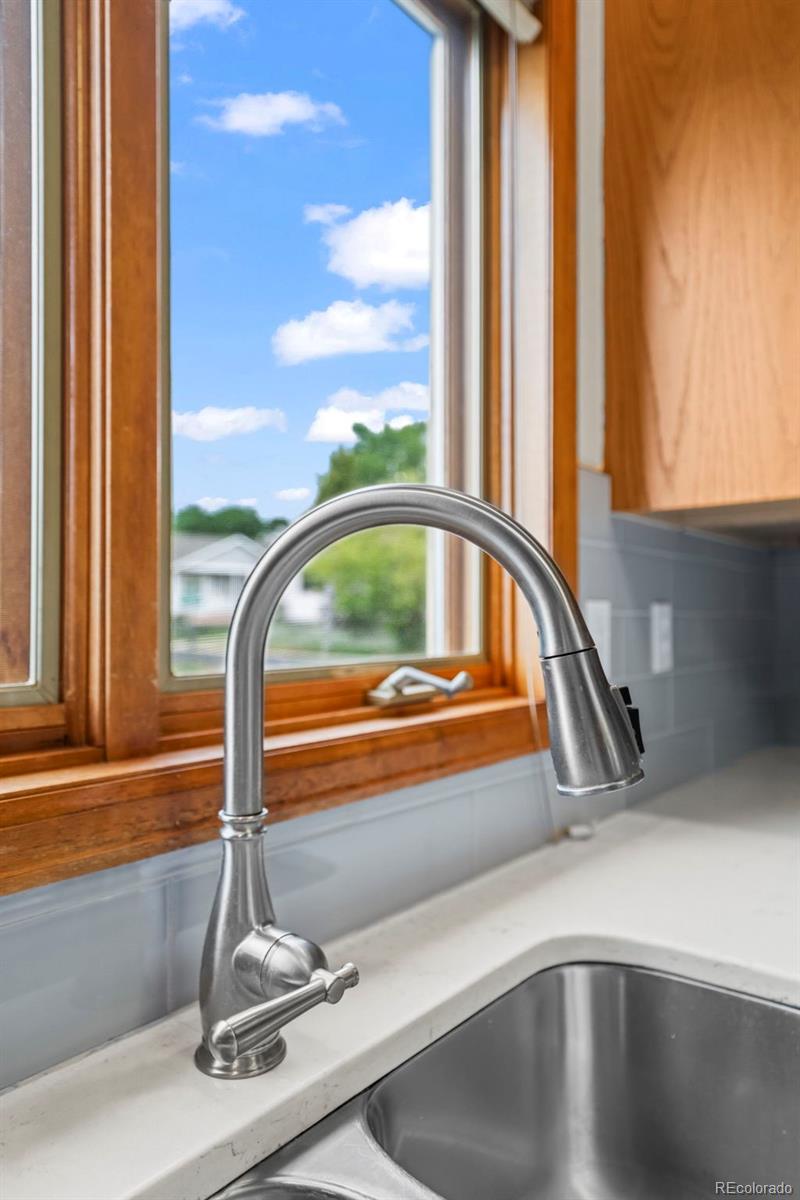
Welcome home to this beautifully maintained 2-bedroom, 2-bath ranch-style home located in a sought-after 55+ active adult community. Designed for comfortable, easy living, this home features an inviting open floor plan with luxury vinyl plank flooring, elegant quartz countertops, and a well-appointed kitchen complete with stainless steel appliances. The spacious living area is centered around a cozy fireplace with custom built-in cabinetry, creating the perfect space for relaxing or entertaining. The generous primary suite offers a peaceful retreat with an en suite bath with a large walk-in shower, iarge vanity area, and a linen closet. A comfortable 2nd bedroom and a full bath provide privacy for visitors. You'll also appreciate the oversized laundry room with a utility sink, counter space, clothes rack and additional storage. Step outside to the private patio overlooking a tranquil greenbelt, offering a peaceful setting to enjoy your morning coffee or unwind at the end of the day. Residents enjoy an exceptional lifestyle with outstanding community amenities, including an indoor pool, scenic walking trails, beautiful water features, meticulously landscaped grounds, and a full calendar of social activities and events. Ample guest parking makes it easy to welcome family and friends.

Save
Ask
Tour
Hide
Share
Listing Snapshot
Price 
$539,000
Days On Site 
12 Days
Bedrooms 
2
Inside Area (SqFt) 
1,519 sqft
Total Baths 
2
Full Baths 
1
Partial Baths 
1
Lot Size 
0.09 Acres
Year Built 
1993
MLS® Number 
3568006
Status 
Active Under Contract
Property Tax 
$3,082
HOA/Condo/Coop Fees 
$175 monthly
Sq Ft Source 
Public Records
Friends & Family
Recent Activity
6 days agoListing updated with changes from the MLS®
6 days agoStatus changed to Active Under Contract
2 weeks agoListing first seen on site
General Features
Acres 
0.09
Attached Garage 
Yes
Garage 
Yes
Garage Spaces 
2
Levels 
One
Parking 
Attached
Parking Spaces 
2
Property Sub Type 
Single Family Residence
Security 
Security System
Sewer 
Public Sewer
SqFt Above 
1519
SqFt Total 
1519
Water Source 
Public
Interior Features
Appliances 
DishwasherDryerMicrowaveRangeRefrigeratorWasher
Cooling 
Central Air
Fireplace 
Yes
Fireplace Features 
Living Room
Fireplaces 
1
Flooring 
Carpet
Heating 
Forced Air
Interior 
Built-in FeaturesEntrance FoyerOpen FloorplanPantryWalk-In Closet(s)
Laundry Features 
SinkIn Unit
Main Level Bedrooms 
2
Window Features 
Bay Window(s)Window Coverings
Bathroom Full 
Level - MainDescription - Built-In Cabinet,Linen Closet in Hallway Vinyl Plank Flooring
Bathroom Three Quarter 
Level - MainDescription - Walk-In Shower with Seat, Linen Closet
Bedroom 
Level - MainDescription - Window Seat, Generous Walk-In Closet
Dining Room 
Level - MainDescription - Open Floor Plan, Lots of Natural Light, Open to Living Room and Kitchen
Kitchen 
Level - MainDescription - Stain Steel Appliances, Lots of Counter Space and Cabinets, Quartz Counters,
Laundry 
Level - MainDescription - Washer and dryer included, uility sink, counter space, clothing rack
Living Room 
Level - MainDescription - Open Floor Plan, Fireplace, Beautiful Built-Ins
Save
Ask
Tour
Hide
Share
Exterior Features
Construction Details 
Other
Lot Features 
GreenbeltLandscaped
Patio And Porch 
CoveredPatio
Roof 
Composition
Windows/Doors 
Bay Window(s)Window Coverings
Community Features
Association Amenities 
ClubhouseFitness CenterGatedSpa/Hot TubTrail(s)
Association Dues 
175
Financing Terms Available 
CashConventionalFHA
HOA Fee Frequency 
Monthly
School District 
Boulder Valley RE 2
Senior Community 
Yes
Schools
School District
Boulder Valley RE 2
Elementary School
Kohl
Middle School
Aspen Creek K-8
High School
Broomfield
Listing courtesy of Your Castle Real Estate Inc [email protected]


The content relating to real estate for sale in this Web site comes in part from the Internet Data eXchange ("IDX") program of METROLIST, INC., DBA RECOLORADO real estate listings held by brokers other than Your Castle Real Estate Inc are marked with the IDX Logo. This information is being provided for the consumers' personal, non-commercial use and may not be used for any other purpose. All information subject to change and should be independently verified.

Neighborhood & Commute
Source: Walkscore
Disclosure: Community information and market data powered by Constellation Data Labs. Information is deemed reliable but not guaranteed.
Save
Ask
Tour
Hide
Share