Save
Ask
Tour
Hide
Share
$530,000
3 Days On Site

841 Phillips Drive
Northglenn, CO 80233

For Sale|Single Family Residence|Active
5
Beds
2
Total Baths
1
Full Bath
1
Partial Bath
1,868
SqFt
$284
/SqFt
1964
Built
Subdivision:
Northglenn
County:
Adams

Due to the health concerns created by Coronavirus we are offering personal 1-1 online video walkthough tours where possible.
Call Now: (720) 669-8808
Is this the listing for you? We can help make it yours.
(720) 669-8808
841 Phillips Drive841 Phillips Drive841 Phillips Drive841 Phillips Drive
Save
Ask
Tour
Hide
Share

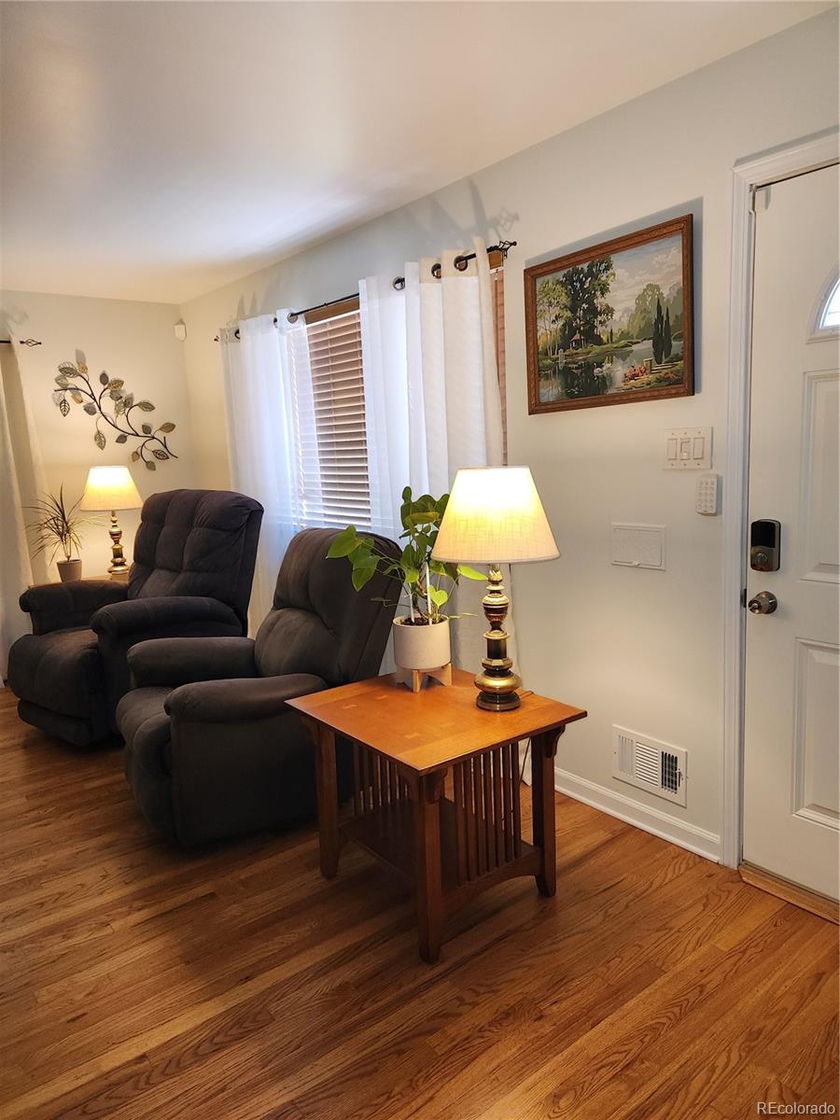
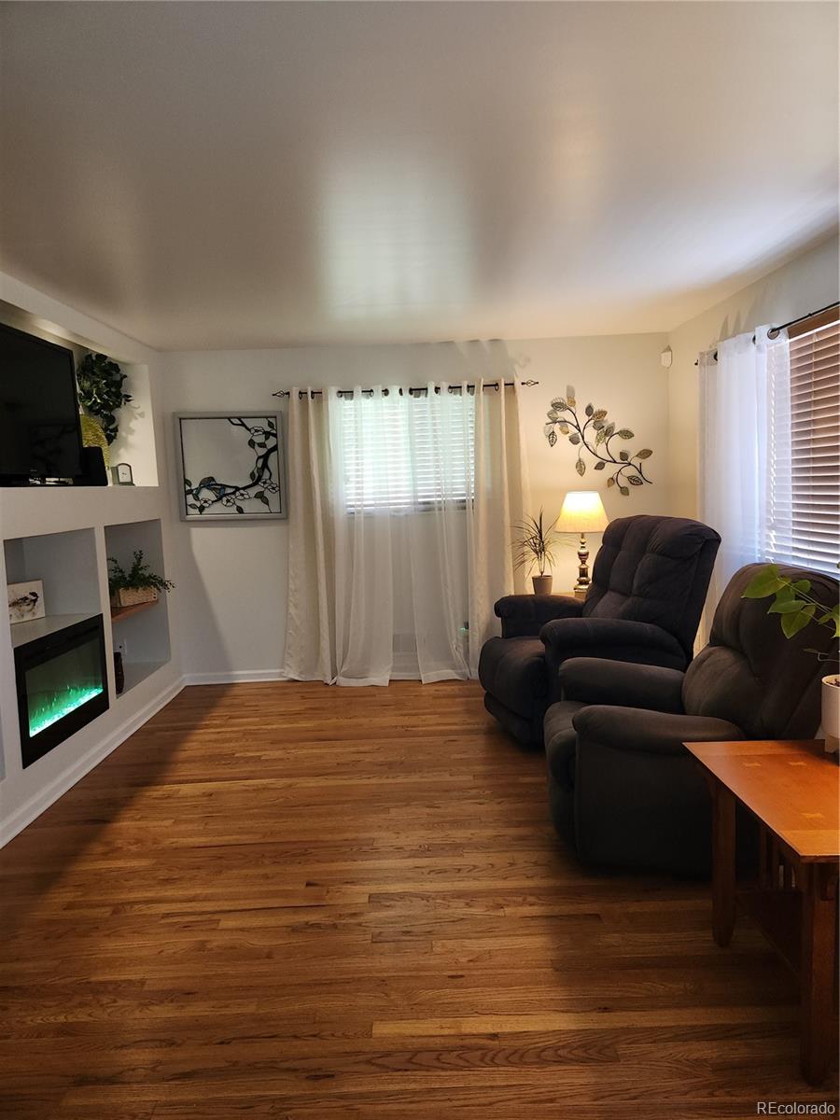
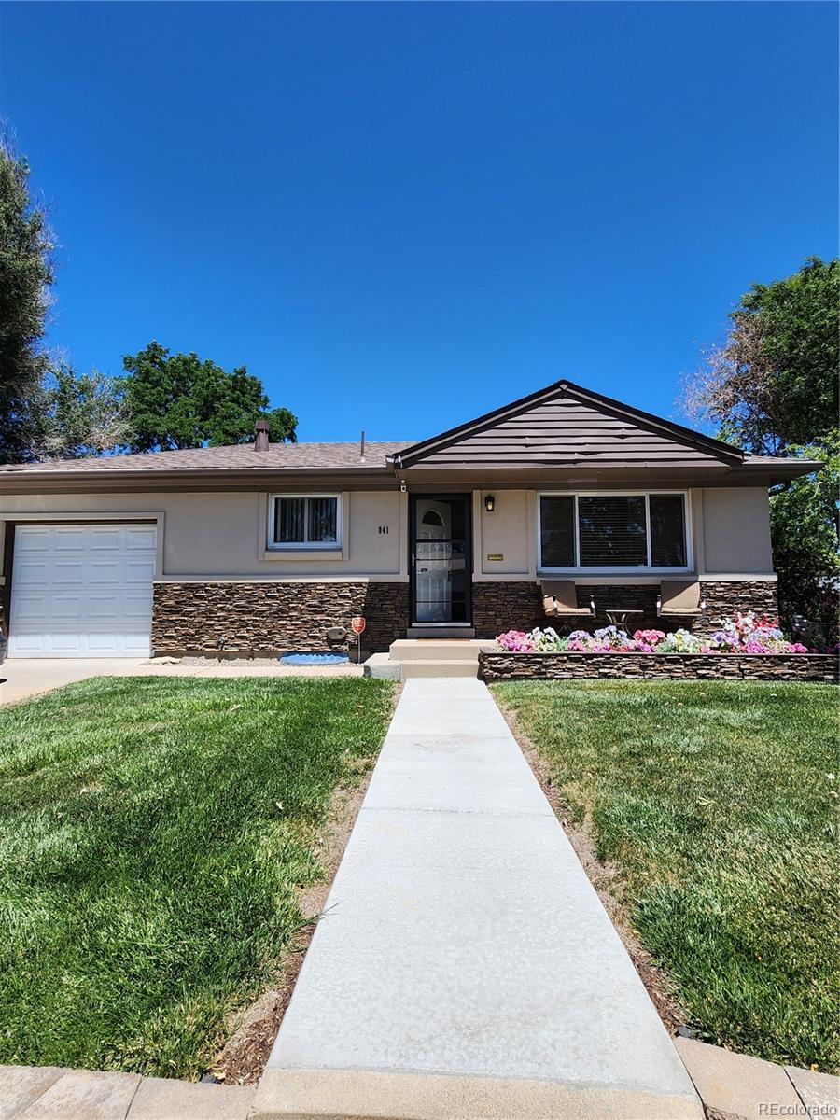
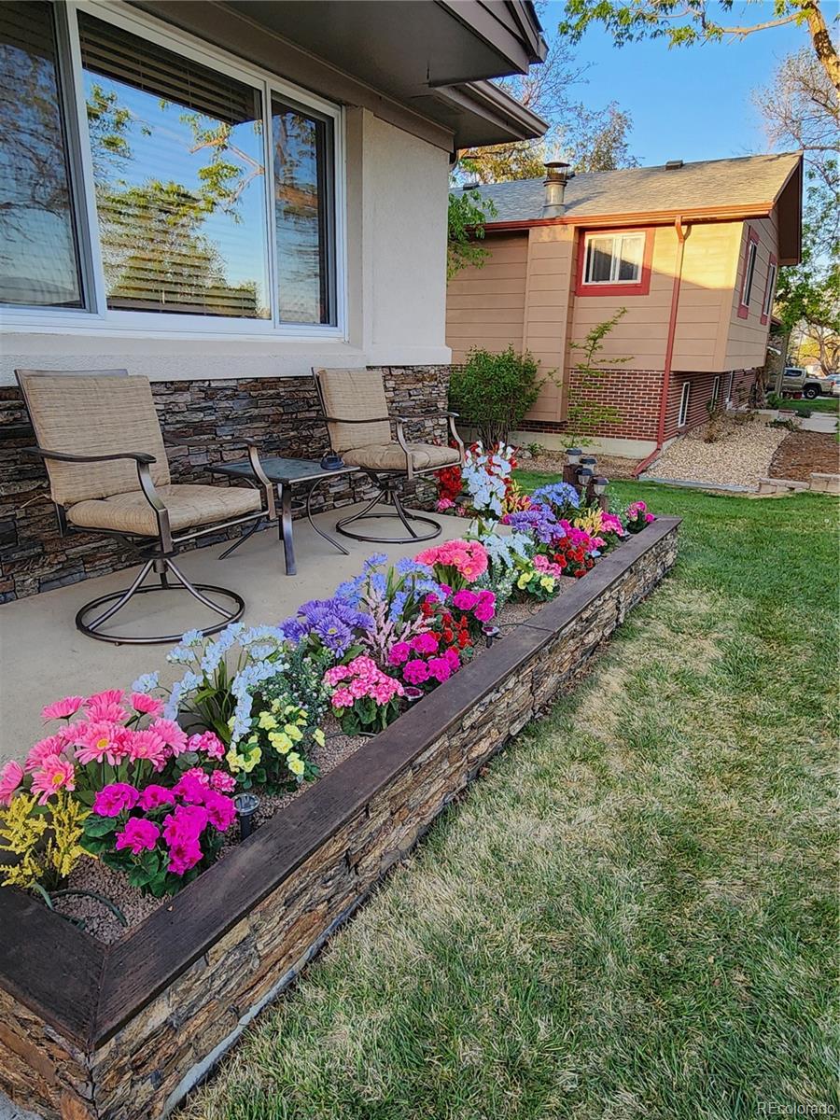
Pride in ownership! This south-facing spacious five-bedroom home offers a unique front approach with outstanding curb appeal and an impressive list of upgrades. Hardwood floors grace the upper level, while the basement great room features freshly cleaned and professionally stretched carpeting. Extra outlets were added in the basement to serve all your modern needs. The home includes a large laundry room with abundant storage, full HVAC with central air conditioning, gas heat, gas cooking, and a gas water heater installed in 2020. A new roof was installed on both the home and shop in 2024 and includes maintenance-free gutter guards. Car enthusiasts, hobbyists, and RV owners will appreciate the 16' x 22' city-permitted shop, built in 2020, which offers potential for a single vehicle parking stall. An attached garden shed with its own separate entrance provides additional storage and convenience. The oversized driveway accommodatesRVs, trailers, or recreational vehicles. A drive-through gate provides easy access from the front driveway to the backyard parking area. The backyard is fully enclosed with a six-foot privacy fence featuring locking gates and offers an oversized lawn, a large lighted pergola for outdoor entertaining, and a 12-zone automatic sprinkler system. The lawn remains healthy despite current Northglenn drought-related watering restrictions. Additional features include an upgraded electrical panel in the garage with a dedicated circuit for emergency whole-house generator power, providing added peace of mind. Conveniently located with easy access to shopping, schools, and everyday amenities, this property combines comfort, functionality, and exceptional value. With its extensive upgrades, flexible parking, and impressive outdoor living spaces, this is truly a home you must see to fully appreciate. Confidently offering a GENERAL warranty deed, and concessions.

Save
Ask
Tour
Hide
Share
Listing Snapshot
Price 
$530,000
Days On Site 
3 Days
Bedrooms 
5
Inside Area (SqFt) 
1,868 sqft
Total Baths 
2
Full Baths 
1
Partial Baths 
1
Lot Size 
0.18 Acres
Year Built 
1964
MLS® Number 
3592396
Status 
Active
Property Tax 
$3,248
HOA/Condo/Coop Fees 
N/A
Sq Ft Source 
Public Records
Friends & Family
Recent Activity
yesterdayListing updated with changes from the MLS®
4 days agoListing first seen on site
General Features
Acres 
0.18
Attached Garage 
Yes
Direction Faces 
South
Foundation 
Concrete Perimeter
Garage 
Yes
Garage Spaces 
2
Green Energy Efficient 
AppliancesInsulationLightingWindows
Levels 
Two
Parking 
ConcreteLightedOversizedStorageAttached
Parking Spaces 
3
Property Condition 
Updated/Remodeled
Property Sub Type 
Single Family Residence
Security 
Security SystemSmoke Detector(s)
Sewer 
Public Sewer
SqFt Above 
1004
SqFt Below 
864
SqFt Total 
2008
Style 
Contemporary
Utilities 
Natural Gas AvailableCable AvailableElectricity ConnectedNatural Gas ConnectedPhone Available
Water Source 
Public
Interior Features
Appliances 
DishwasherDisposalDryerGas Water HeaterMicrowaveOvenRangeRange HoodWasher
Basement 
Finished
Cooling 
Ceiling Fan(s)Central Air
Fireplace 
Yes
Fireplace Features 
ElectricLiving Room
Fireplaces 
1
Flooring 
CarpetConcreteTileWood
Furnished 
Unfurnished
Heating 
Forced AirNatural Gas
Interior 
Built-in FeaturesCeiling Fan(s)Eat-in KitchenGranite CountersTile CountersWired for Data
Laundry Features 
SinkIn Unit
Main Level Bedrooms 
3
Window Features 
Double Pane Windows
Bathroom Full 
Level - Main
Bathroom Three Quarter 
Level - Basement
Bedroom 
Level - Main
Family Room 
Level - Basement
Kitchen 
Level - Main
Living Room 
Level - Main
Save
Ask
Tour
Hide
Share
Exterior Features
Construction Details 
BlockBrickConcreteStucco
Exterior 
LightingPrivate YardRain Gutters
Fencing 
FencedFull
Lot Features 
LandscapedLevelNear Public TransitSprinklers In FrontSprinklers In Rear
Patio And Porch 
Front PorchPatio
Roof 
Shingle
Windows/Doors 
Double Pane Windows
Community Features
Financing Terms Available 
1031 ExchangeCashConventionalFHA
Roads 
Paved
School District 
Adams 12 5 Star Schl
Schools
School District
Adams 12 5 Star Schl
Elementary School
Malley Drive
Middle School
Northglenn
High School
Mountain Range
Listing courtesy of Brokers Guild Homes [email protected]


The content relating to real estate for sale in this Web site comes in part from the Internet Data eXchange ("IDX") program of METROLIST, INC., DBA RECOLORADO real estate listings held by brokers other than Brokers Guild Homes are marked with the IDX Logo. This information is being provided for the consumers' personal, non-commercial use and may not be used for any other purpose. All information subject to change and should be independently verified.

Neighborhood & Commute
Source: Walkscore
Disclosure: Community information and market data powered by Constellation Data Labs. Information is deemed reliable but not guaranteed.
Save
Ask
Tour
Hide
Share