Save
Ask
Tour
Hide
Share
$1,195,000
1 Day On Site

936 S Cole Drive
Lakewood, CO 80228

Single Family Residence|Coming Soon
4
Beds
4
Total Baths
1
Full Bath
3
Partial Baths
3,250
SqFt
$368
/SqFt
1962
Built
Subdivision:
Green Mountain Estates
County:
Jefferson

Due to the health concerns created by Coronavirus we are offering personal 1-1 online video walkthough tours where possible.
Call Now: (720) 669-8808
Is this the listing for you? We can help make it yours.
(720) 669-8808
936 S Cole Drive936 S Cole Drive936 S Cole Drive936 S Cole Drive
Save
Ask
Tour
Hide
Share

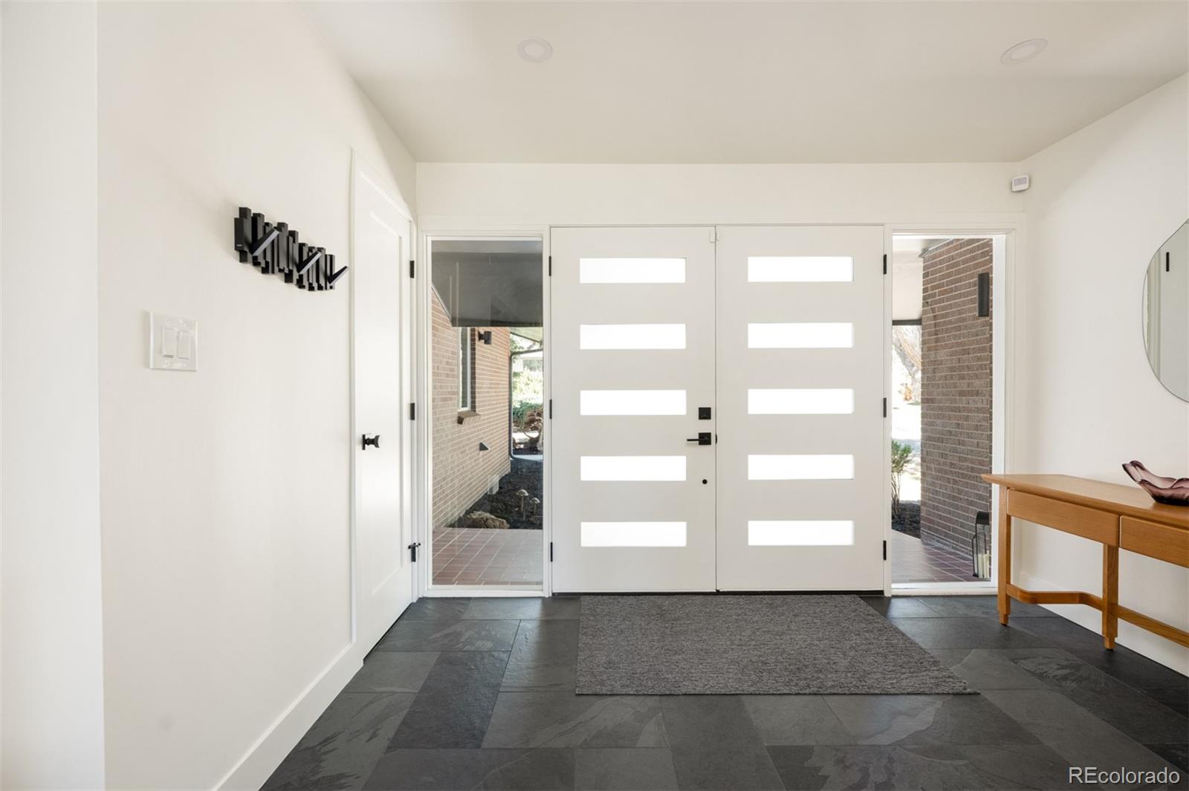
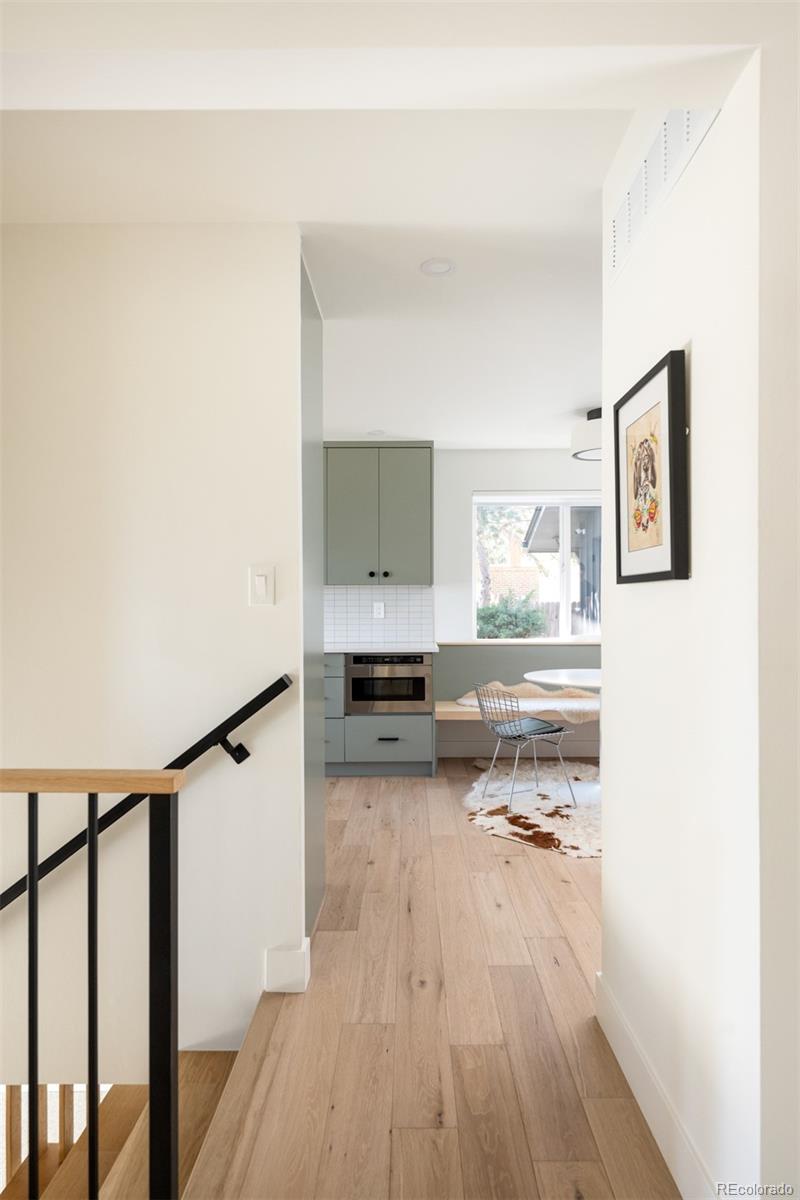
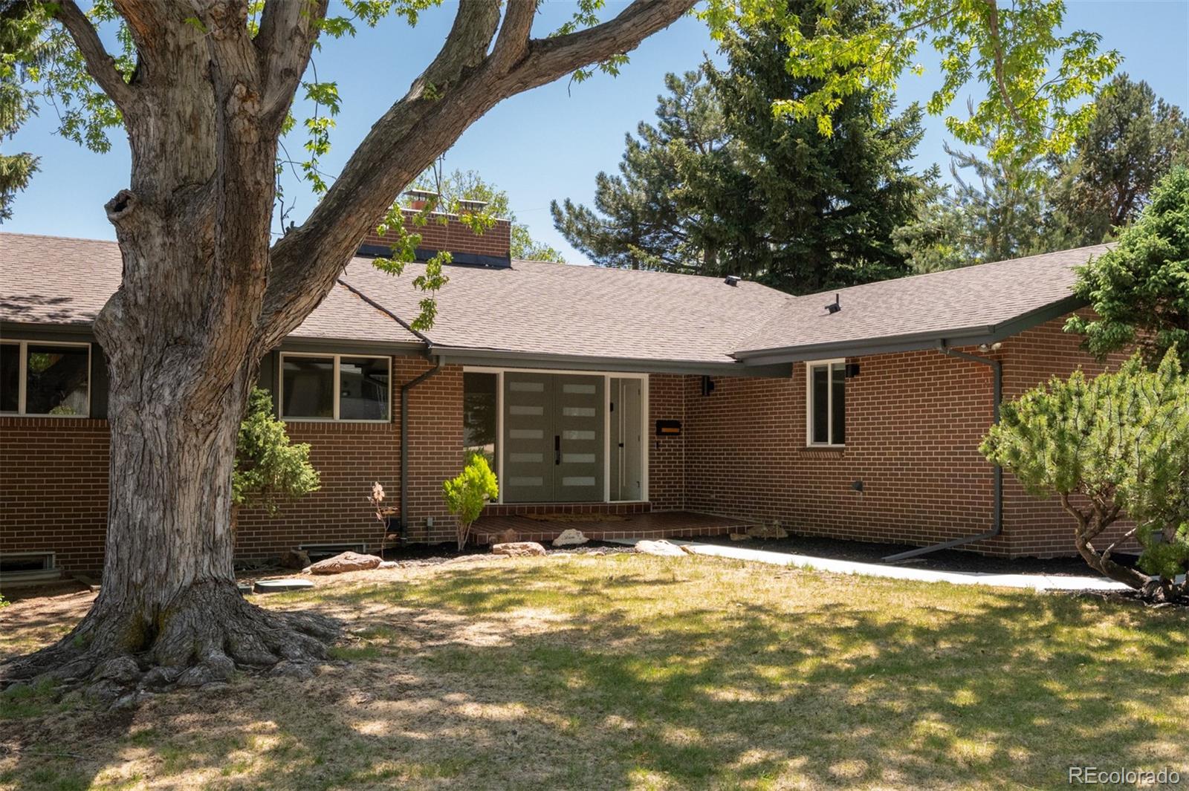
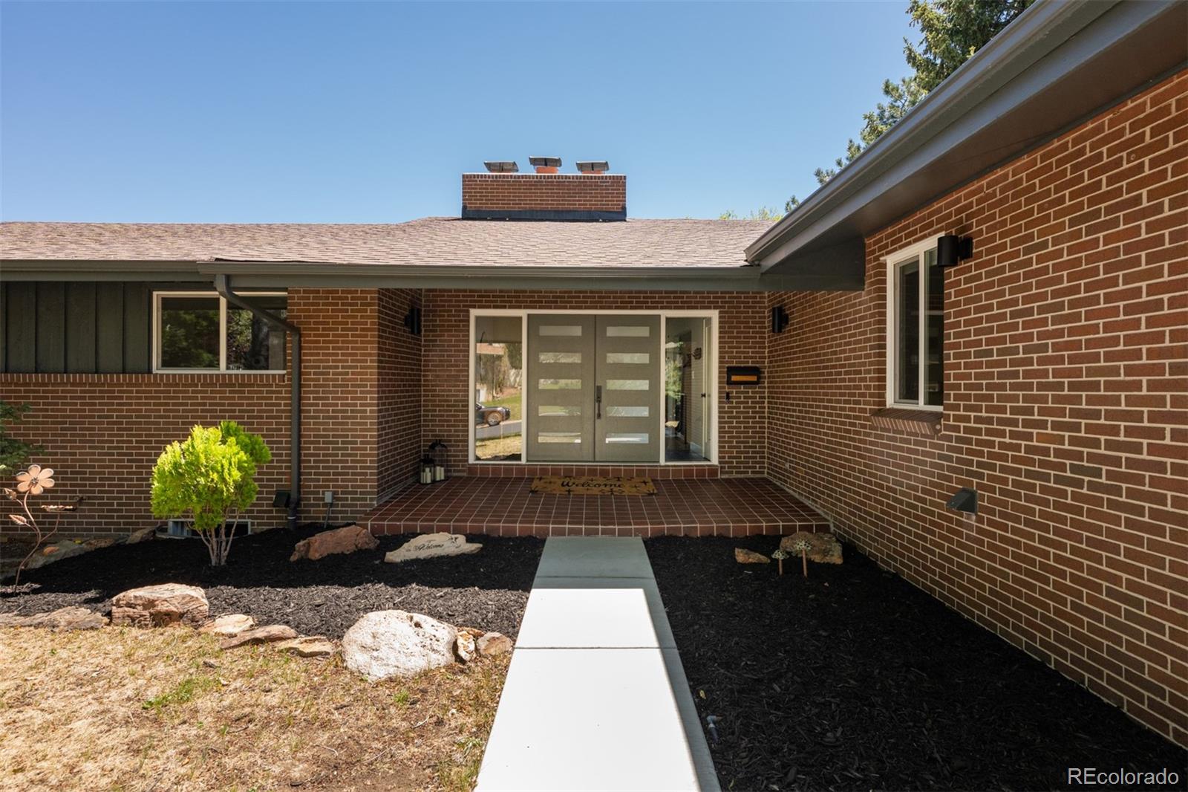
Welcome home to the prefect blend of Scandinavian Design and Modernism. This fully remodeled mid-century brick ranch in Green Mountain Estates has been meticulously (and with permits) updated. The warm earth-toned (and unpainted!) brick welcomes you to the front of the home where the double doors, and terracotta tiles guide you inside. Once you step in, the large foyer is a perfect pace to welcome friends, family and neighbors! As you hang your coat, you get a glimpse down the hallway to the full wall of eastern facing windows that perfectly illuminate the main living area, dining room, and kitchen. The living room has a fireplace for those cozy evenings, and an ideal area for big or small gatherings alike. The dining room sits next to the family room and kitchen and takes advantage of the perfectly framed Downtown Denver views. The kitchen is top-notch designed with high-end cabinets in the Scandinavian design, stainless-steel appliances (including a drawer microwave), and a built-in booth for the eat-in breakfast nook. The kitchen has ample cabinet and counter space for hosting, or quiet evenings in, making dinner. Next to the kitchen is the laundry room/mud room combo with has direct access to the oversized 2-car garage. Back down the hall, past the front doors you will find the large primary bedroom. With access to the back deck, and a sunny, light filled room! As well, a serene primary en-suite bathroom, in the simplistic Scandinavian design. Also on this main level are 2 other bedrooms, and a full bathroom! Down the stairs to the walk-out basement, you enter into an huge multipurpose area and living room, also with its own fireplace! The basement also has a bedroom with ensuite bath-perfect for an in-law suite or Possible STR (check local zoning). As well as another room-home gym?! Outside you will find the updated backyard landscape. And just outside of your home, you will find various trailheads and bike trails onto Green Mountain and the surrounding area!

Save
Ask
Tour
Hide
Share
Listing Snapshot
Price 
$1,195,000
Days On Site 
1 Day
Bedrooms 
4
Inside Area (SqFt) 
3,250 sqft
Total Baths 
4
Full Baths 
1
Partial Baths 
3
Lot Size 
0.23 Acres
Year Built 
1962
MLS® Number 
3593947
Status 
Coming Soon
Property Tax 
$5,175
HOA/Condo/Coop Fees 
N/A
Sq Ft Source 
Public Records
Friends & Family
Recent Activity
yesterdayListing updated with changes from the MLS®
yesterdayListing first seen on site
General Features
Acres 
0.23
Attached Garage 
Yes
Direction Faces 
West
Foundation 
Concrete Perimeter
Garage 
Yes
Garage Spaces 
2
Levels 
One
Parking 
ConcreteAttached
Parking Spaces 
2
Property Condition 
Updated/Remodeled
Property Sub Type 
Single Family Residence
Sewer 
Public Sewer
SqFt Above 
1625
SqFt Below 
1625
SqFt Total 
3250
Style 
Mid-Century Modern
Utilities 
Natural Gas AvailableCable AvailableElectricity ConnectedNatural Gas ConnectedPhone Available
Water Source 
Public
Interior Features
Appliances 
OvenDryerMicrowaveRangeRange HoodRefrigeratorSelf Cleaning OvenWasher
Basement 
DaylightExterior EntryFullWalk-Out Access
Cooling 
Central Air
Fireplace 
Yes
Fireplace Features 
BasementFamily Room
Fireplaces 
2
Flooring 
CarpetTileWood
Heating 
Forced Air
Interior 
Eat-in Kitchen
Main Level Bedrooms 
3
Window Features 
Double Pane Windows
Bathroom Full 
Level - Main
Bathroom Three Quarter 
Level - Basement
Bedroom 
Level - Basement
Dining Room 
Level - Main
Family Room 
Level - Main
Kitchen 
Level - MainDescription - High end appliances, cabinets, and built in breakfast nook!
Laundry 
Level - MainDescription - Laundry/Mud room
Living Room 
Level - Basement
Mud Room 
Level - MainDescription - Laundry/Mud room
Utility Room 
Level - Basement
Save
Ask
Tour
Hide
Share
Exterior Features
Construction Details 
BrickFrameWood Siding
Exterior 
Private Yard
Fencing 
FencedFull
Lot Features 
SlopedLandscaped
Patio And Porch 
DeckFront Porch
Roof 
Composition
View 
City
Waterview 
City
Windows/Doors 
Double Pane Windows
Community Features
Financing Terms Available 
CashConventionalFHAVA Loan
Roads 
Paved
School District 
Jefferson County R-1
Schools
School District
Jefferson County R-1
Elementary School
Foothills
Middle School
Dunstan
High School
Green Mountain
Listing courtesy of MidMod Colorado [email protected]


The content relating to real estate for sale in this Web site comes in part from the Internet Data eXchange ("IDX") program of METROLIST, INC., DBA RECOLORADO real estate listings held by brokers other than MidMod Colorado are marked with the IDX Logo. This information is being provided for the consumers' personal, non-commercial use and may not be used for any other purpose. All information subject to change and should be independently verified.

Neighborhood & Commute
Source: Walkscore
Disclosure: Community information and market data powered by Constellation Data Labs. Information is deemed reliable but not guaranteed.
Save
Ask
Tour
Hide
Share