
11732 Ouray CourtCommerce City, CO 80022
Due to the health concerns created by Coronavirus we are offering personal 1-1 online video walkthough tours where possible.
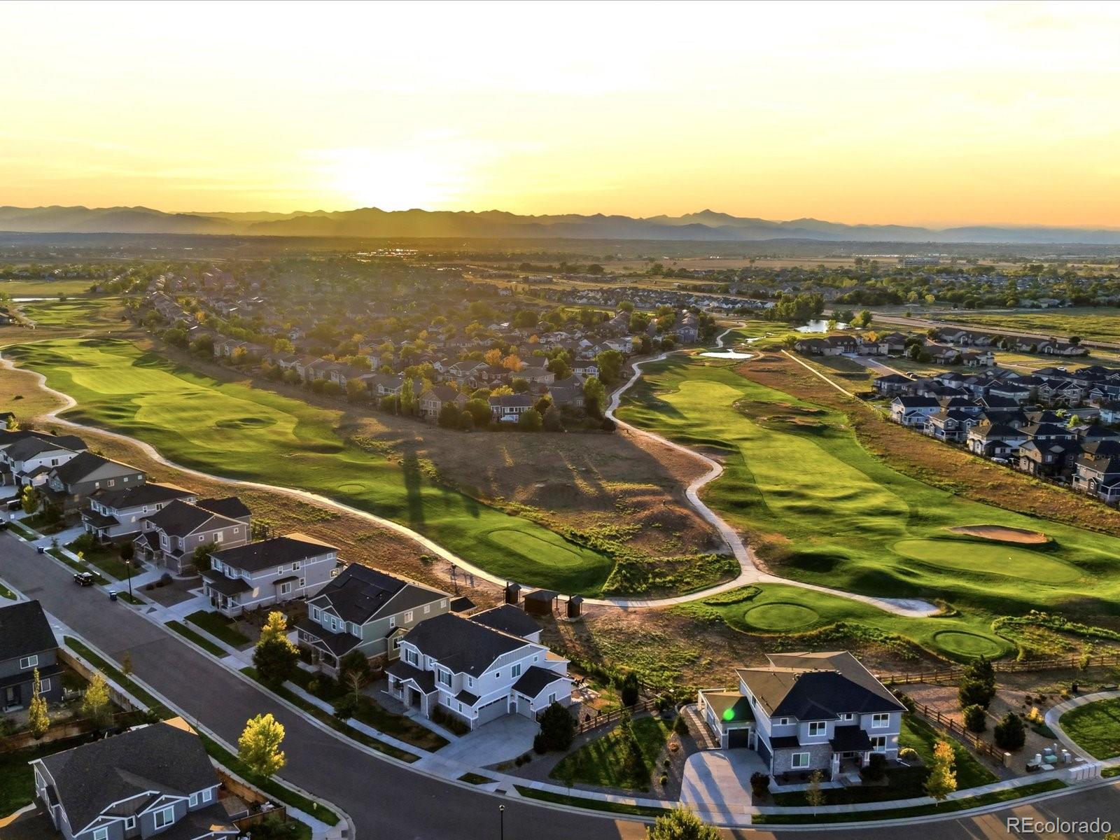
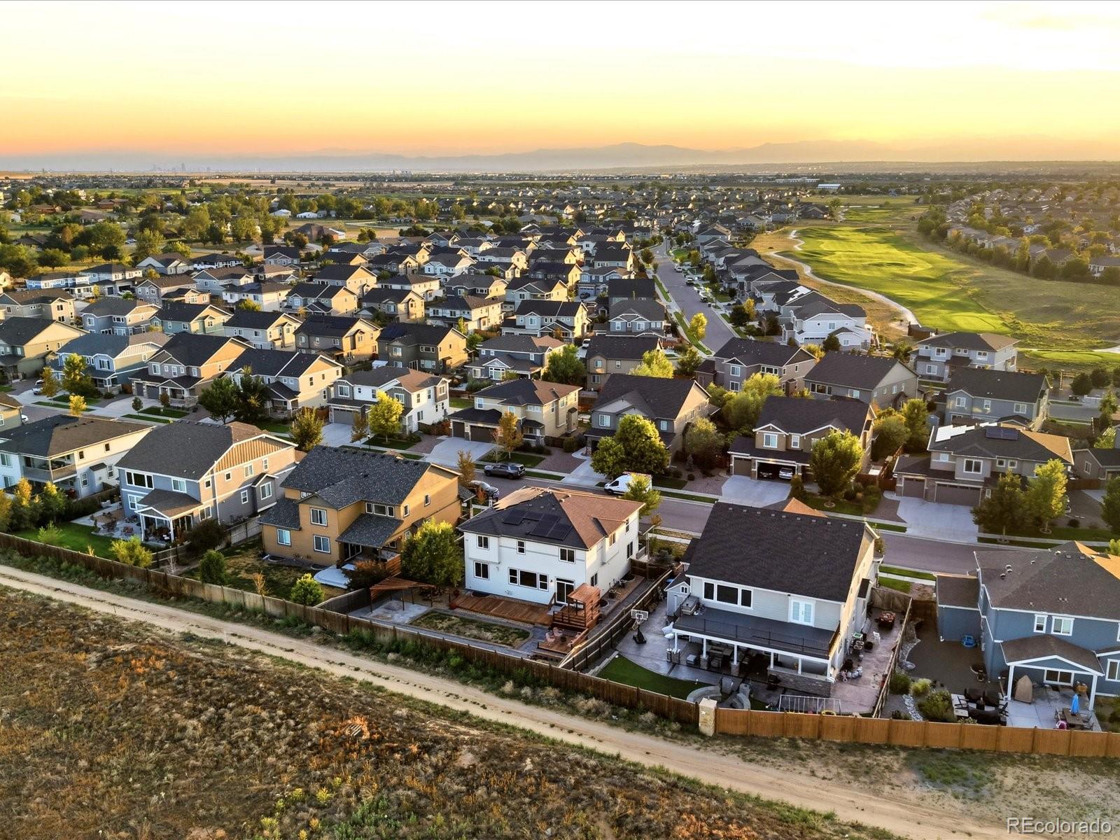
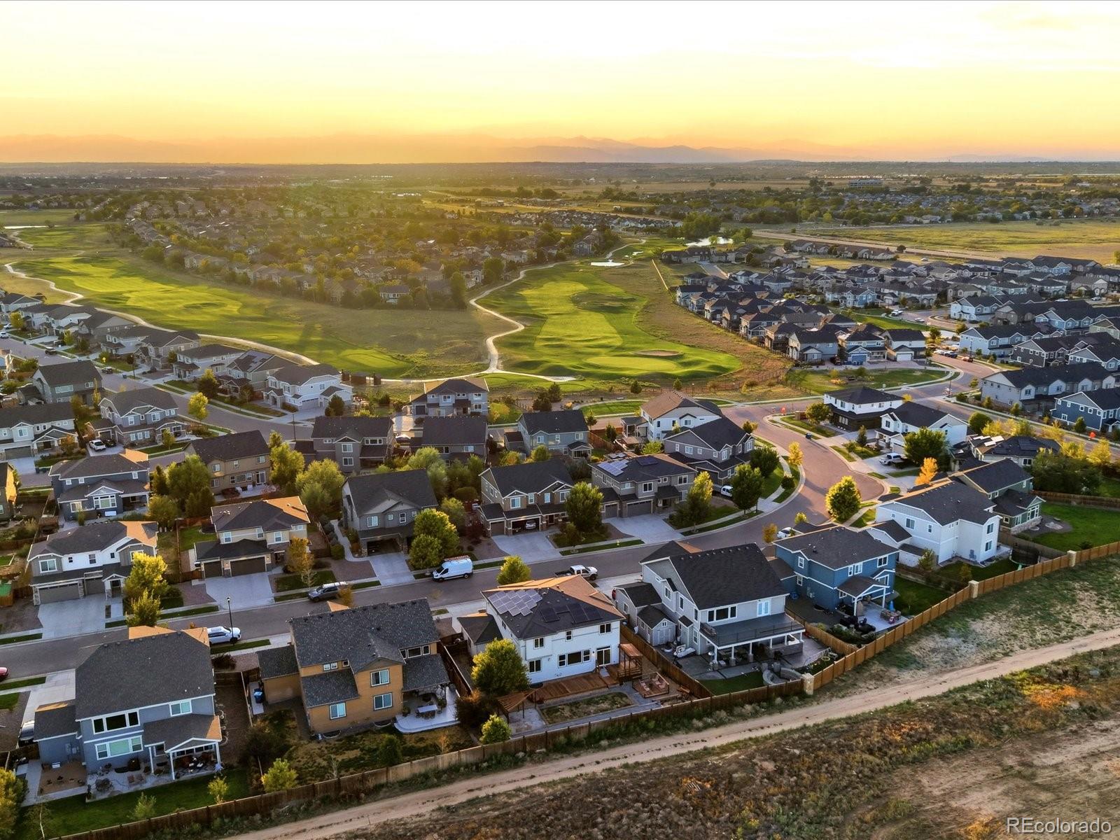
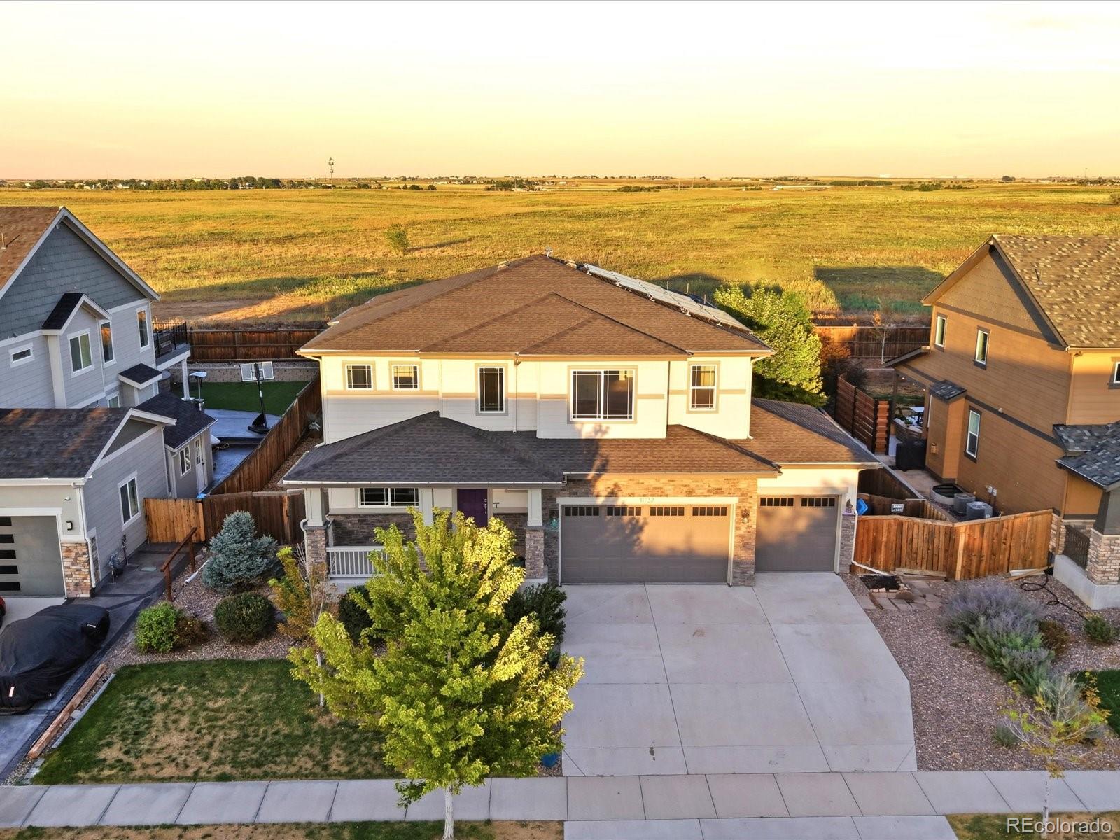
Back on market due to buyer financing falling through. Motivated seller, do not miss this one the second time around! Welcome to The Hills at Buffalo Run, where space, upgrades, and an unbeatable location come together in a big way. Sitting on one of the largest lots in the community, this home was made for everyday living and serious entertaining. Step inside to freshly painted interiors and a bright, open main level that flows effortlessly from room to room. The kitchen is the true showstopper, featuring 42 inch white cabinets with crown molding, slab granite countertops, double ovens, Frigidaire Gallery appliances, a 5 burner gas cooktop, kitchen pantry, and a massive center island built for gathering. A casual dining nook plus a full formal dining room give you flexible space for any occasion. The great room is bathed in natural light and centered around a sleek gas fireplace, while a main level office, den or 4th non conforming bedroom, powder bath, and a walk in coat closet round out the main floor with everyday function. Upstairs, the massive primary suite featuring its own private living space (TV included), spa style five piece bath, and a walk in closet you have to see to believe. Two more bedrooms, each with their own walk in closets, share a dual sink guest bath, and a giant versatile loft plus upstairs laundry room complete the level. This home is built smart too, with paid off solar panels ($30,000 value), dual A/C and furnace systems, one per level, and built in surround sound in the family room. The unfinished basement offers 9 foot ceilings and rough in plumbing, ready for you to make it your own. Outside, relax on the covered front porch, enjoy the manicured landscaping, and take in a private backyard backing to open space for ultimate peace and privacy. Plus a 3 car garage with tons of storage. Location is unbeatable, with Buffalo Run Golf Course just steps away, this home delivers space, value, and location all in one incredible package.
| a week ago | Listing updated with changes from the MLS | |
| a week ago | Status changed to Pending | |
| 3 weeks ago | Price changed to $599,000 | |
| 2 months ago | Listing first seen on site |

The content relating to real estate for sale in this Web site comes in part from the Internet Data eXchange ("IDX") program of METROLIST, INC., DBA RECOLORADO real estate listings held by brokers other than eXp Realty, LLC are marked with the IDX Logo. This information is being provided for the consumers' personal, non-commercial use and may not be used for any other purpose. All information subject to change and should be independently verified.
Did you know? You can invite friends and family to your search. They can join your search, rate and discuss listings with you.