Save
Ask
Tour
Hide
Share
$1,199,000
65 Days On Site

6103 S Kalispell Street
Centennial, CO 80016

For Sale|Single Family Residence|Active
5
Beds
6
Total Baths
5
Full Baths
1
Partial Bath
6,050
SqFt
$198
/SqFt
2004
Built
Subdivision:
Piney Creek Village
County:
Arapahoe

Due to the health concerns created by Coronavirus we are offering personal 1-1 online video walkthough tours where possible.
Call Now: (720) 669-8808
Is this the listing for you? We can help make it yours.
(720) 669-8808
6103 S Kalispell Street6103 S Kalispell Street6103 S Kalispell Street6103 S Kalispell Street
Save
Ask
Tour
Hide
Share

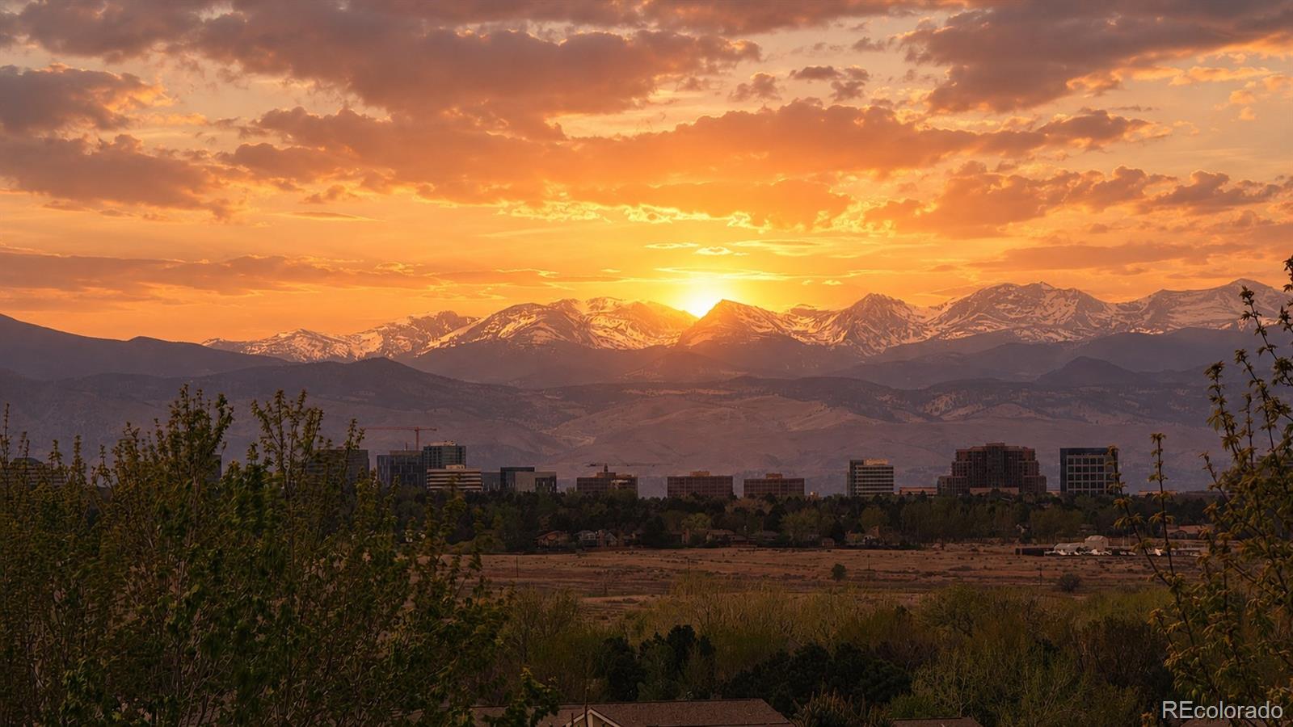
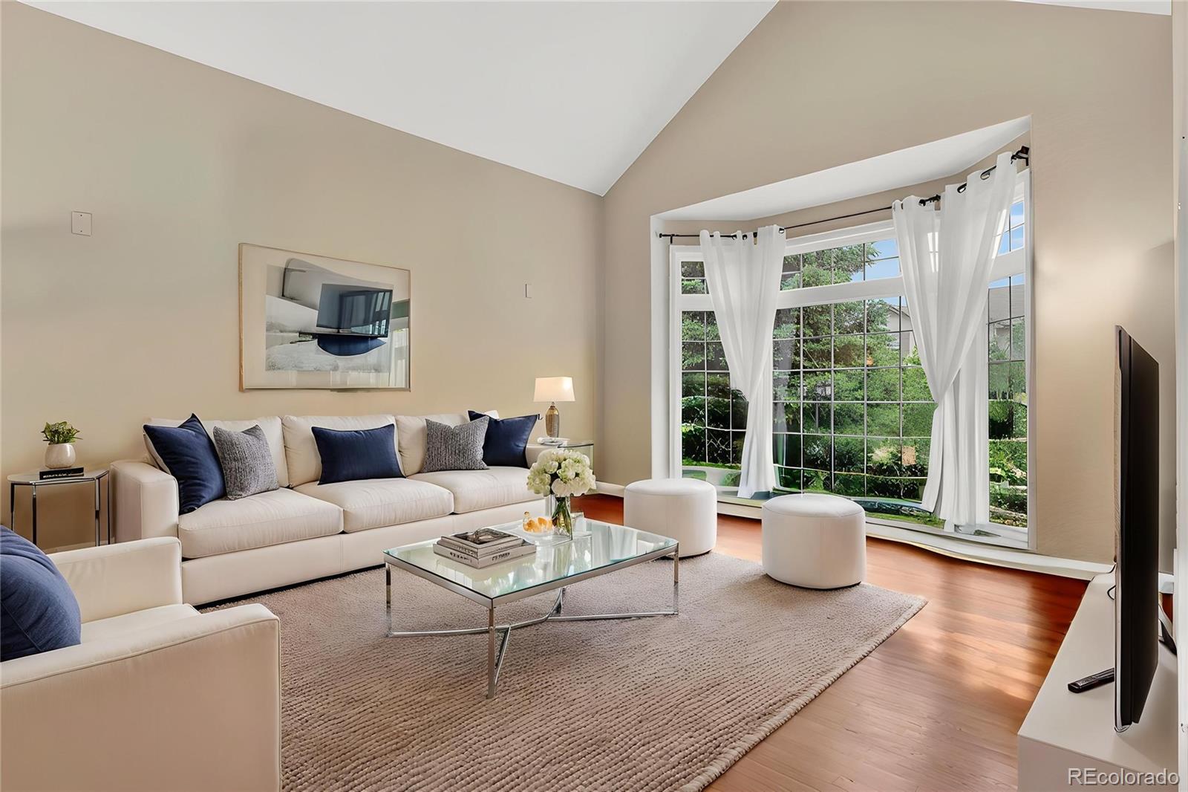
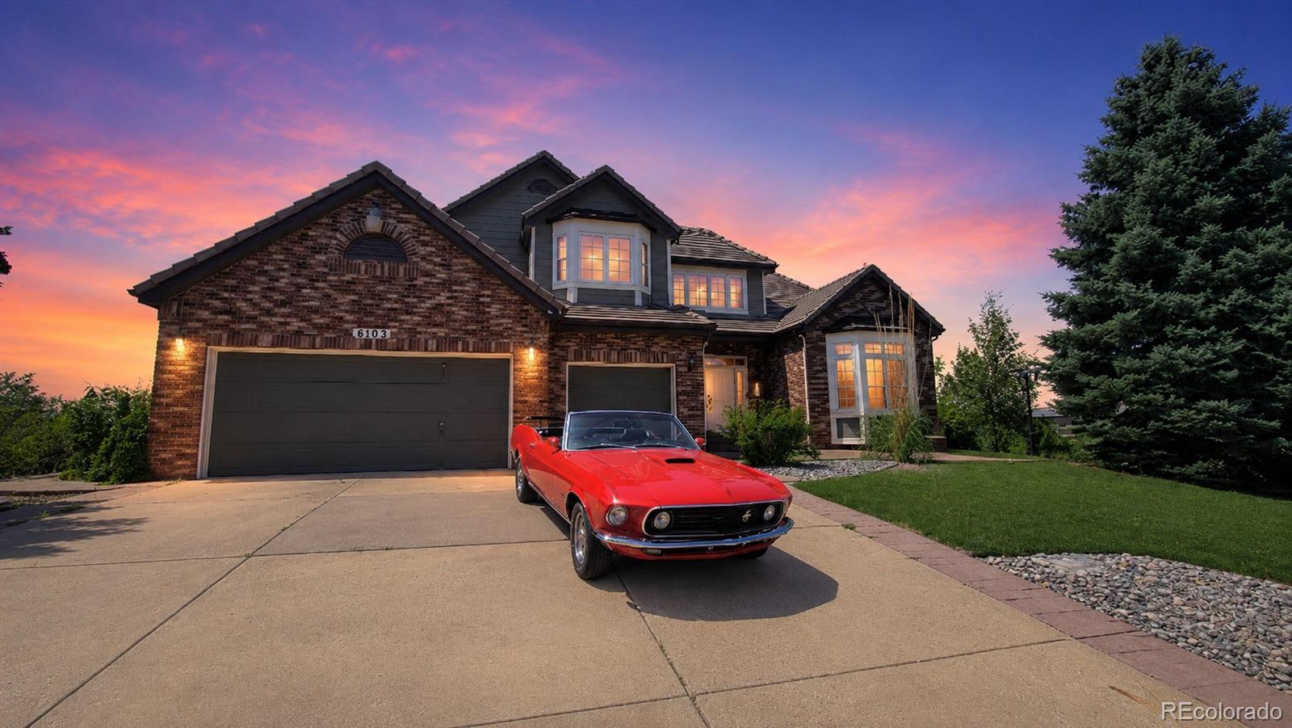
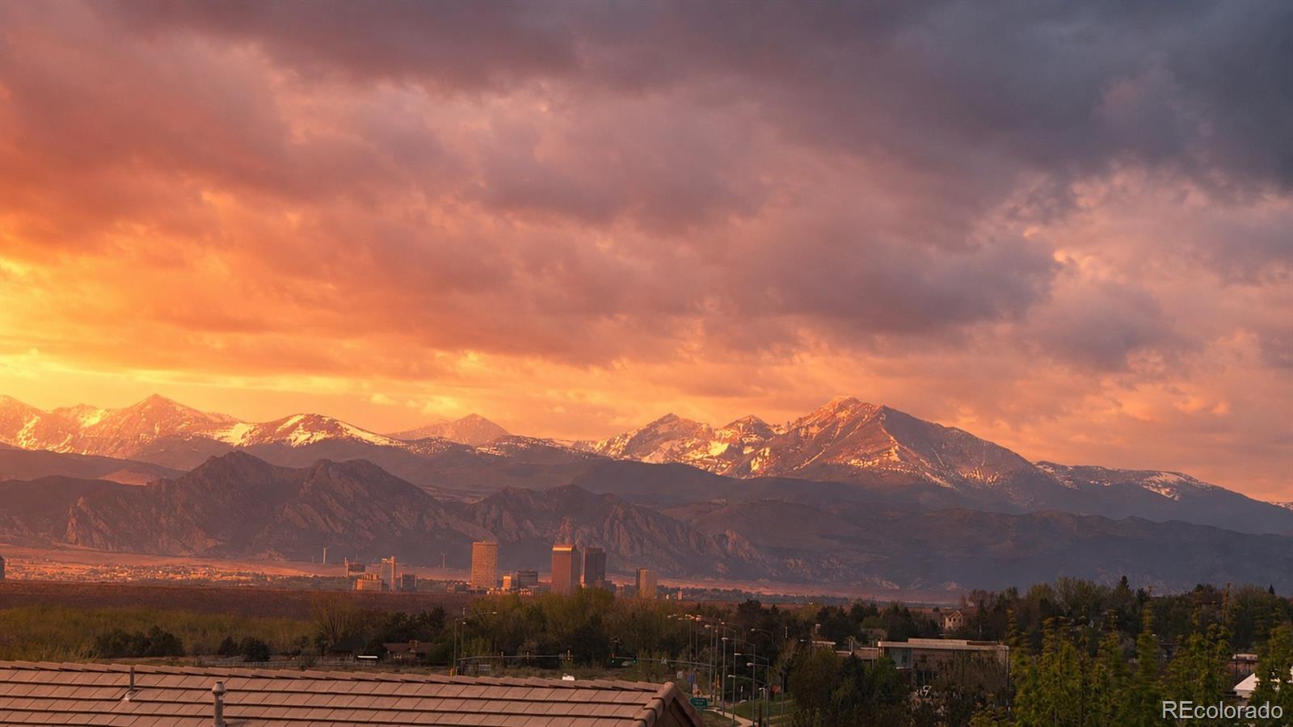
This extraordinary residence sits on one of the #1 premium lots in Piney Creek Village, offering unmatched panoramic mountain and city views from every level. Highly coveted and fiercely competed for when originally released, this rare homesite now presents a new opportunity to own a property that truly stands alone in location, quality, and amenities. This luxurious and inviting residence in the highly coveted Piney Creek community sits on a serene .33-acre cul-de-sac lot, offering over 6,000 square feet of refined living space with five bedrooms and five-and-a-half bathrooms. A dramatic two-story foyer welcomes you with a sweeping spiral staircase and introduces the home’s grand scale. The main level flows effortlessly through a formal living room with vaulted ceilings, elegant dining room, gourmet kitchen, family room and guest suite, each space designed to showcase the home’s views and architectural detail. Thoughtful upgrades elevate everyday living, including smart appliances, automatic curtains, and a convenient laundry chute that adds ease to household routines. Haven't you always wanted a laundry chute? The upper level features one en-suite bedroom and two secondary bedrooms that share a convenient Jack-and-Jill bathroom. The spectacular owner's suite offers a gorgeous mountain and city view, a separate retreat, large primary bathroom and custom walk-in closet. The walk-out finished basement expands your living and entertaining space, opening to a private patio that captures the same breathtaking vistas that define this exceptional property. Residents enjoy access to award-winning schools, scenic neighborhood trails, a community pool, and tennis courts, all with close proximity to Cherry Creek State Park, the Trails Recreation Center, and the convenience of Arapahoe Crossing’s shopping and dining less than a mile away. Walk to Regis Jesuit High School. No other home in the area compares—in lot, location, craftsmanship, or amenities.

Save
Ask
Tour
Hide
Share
Listing Snapshot
Price 
$1,199,000
Days On Site 
65 Days
Bedrooms 
5
Inside Area (SqFt) 
6,050 sqft
Total Baths 
6
Full Baths 
5
Partial Baths 
1
Lot Size 
0.33 Acres
Year Built 
2004
MLS® Number 
3611589
Status 
Active
Property Tax 
$10,763
HOA/Condo/Coop Fees 
$108.33 monthly
Sq Ft Source 
Public Records
Friends & Family
Recent Activity
a week agoListing updated with changes from the MLS®
a week agoPrice changed to $1,199,000
2 months agoStatus changed to Active
2 months agoListing first seen on site
General Features
Acres 
0.33
Attached Garage 
Yes
Direction Faces 
South
Foundation 
Slab
Garage 
Yes
Garage Spaces 
3
Levels 
Two
Parking 
ConcreteAttached
Parking Spaces 
3
Pets 
Cats OKDogs OK
Property Sub Type 
Single Family Residence
Security 
Carbon Monoxide Detector(s)Security SystemSmoke Detector(s)
Sewer 
Public Sewer
SqFt Above 
4082
SqFt Below 
1968
SqFt Total 
6078
Style 
Traditional
Water Source 
Public
Interior Features
Appliances 
CooktopDishwasherDisposalDouble OvenDryerMicrowaveOvenRangeRefrigeratorWasher
Basement 
FinishedFullWalk-Out Access
Cooling 
Ceiling Fan(s)Central Air
Electric 
220 Volts
Fireplace 
Yes
Fireplace Features 
BedroomFamily Room
Fireplaces 
3
Flooring 
CarpetTileWood
Heating 
Forced Air
Interior 
Breakfast BarCeiling Fan(s)Eat-in KitchenEntrance FoyerGranite CountersHigh CeilingsHigh Speed InternetKitchen IslandOpen FloorplanSmart ThermostatVaulted Ceiling(s)Walk-In Closet(s)
Laundry Features 
In Unit
Main Level Bedrooms 
1
Window Features 
Bay Window(s)Double Pane WindowsWindow CoveringsWindow Treatments
Bathroom Full 
Dimensions - 7 x 4Level - Upper
Bathroom Half 
Dimensions - 6 x 5Level - Main
Bedroom 
Dimensions - 11 x 15Level - Upper
Den 
Dimensions - 12 x 16Level - UpperDescription - Owner's Retreat off the primary bedroom
Dining Room 
Dimensions - 15 x 14Level - Main
Family Room 
Dimensions - 20 x 22Level - Main
Kitchen 
Dimensions - 27 x 15Level - Main
Laundry 
Dimensions - 14 x 7Level - MainDescription - Laundry Chute from second floor!
Living Room 
Dimensions - 13 x 18Level - Main
Media Room 
Dimensions - 25 x 29Level - BasementDescription - Media equipment is negotiable, fireplace behind the projection screen
Save
Ask
Tour
Hide
Share
Exterior Features
Construction Details 
BrickFrame
Exterior 
BalconyPrivate Yard
Fencing 
Partial
Lot Features 
LevelSprinklers In FrontSprinklers In Rear
Patio And Porch 
DeckPatio
Roof 
Concrete
View 
CityMountain(s)
Waterview 
CityMountain(s)
Windows/Doors 
Bay Window(s)Double Pane WindowsWindow CoveringsWindow Treatments
Community Features
Association Dues 
1300
Building Access 
Ground
Financing Terms Available 
CashConventionalFHAVA Loan
HOA Fee Frequency 
Annually
Roads 
Paved
School District 
Cherry Creek 5
Schools
School District
Cherry Creek 5
Elementary School
Indian Ridge
Middle School
Laredo
High School
Smoky Hill
Listing courtesy of Coldwell Banker Realty 24 [email protected]


The content relating to real estate for sale in this Web site comes in part from the Internet Data eXchange ("IDX") program of METROLIST, INC., DBA RECOLORADO real estate listings held by brokers other than Coldwell Banker Realty 24 are marked with the IDX Logo. This information is being provided for the consumers' personal, non-commercial use and may not be used for any other purpose. All information subject to change and should be independently verified.

Neighborhood & Commute
Source: Walkscore
Disclosure: Community information and market data powered by Constellation Data Labs. Information is deemed reliable but not guaranteed.
Save
Ask
Tour
Hide
Share