Save
Ask
Tour
Hide
Share
$348,000
10 Days On Site

Boston Commons
6380 S Boston Street 8-283
Greenwood Village, CO 80111

For Sale|Condominium|Active
2
Beds
2
Total Baths
2
Full Baths
863
SqFt
$403
/SqFt
1988
Built
Subdivision:
Boston Commons
County:
Arapahoe

Due to the health concerns created by Coronavirus we are offering personal 1-1 online video walkthough tours where possible.
Call Now: (720) 669-8808
Is this the listing for you? We can help make it yours.
(720) 669-8808
6380 S Boston Street 8-2836380 S Boston Street 8-2836380 S Boston Street 8-2836380 S Boston Street 8-283
Save
Ask
Tour
Hide
Share

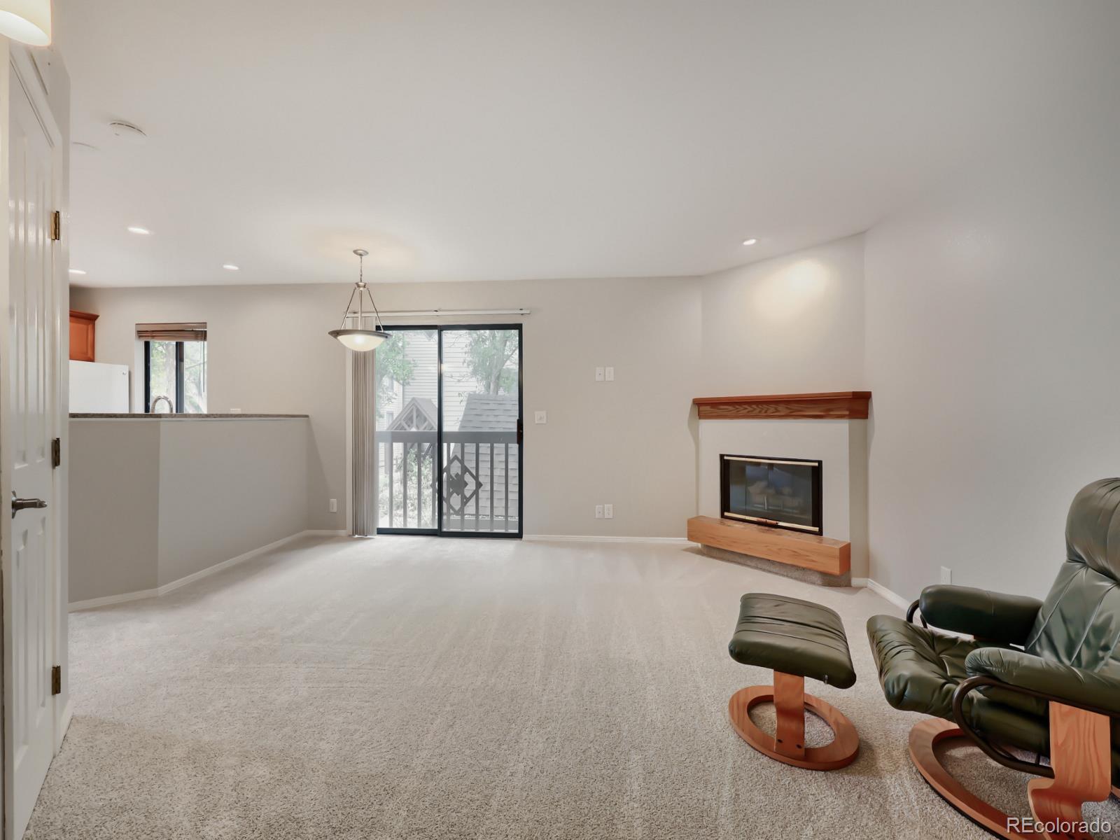
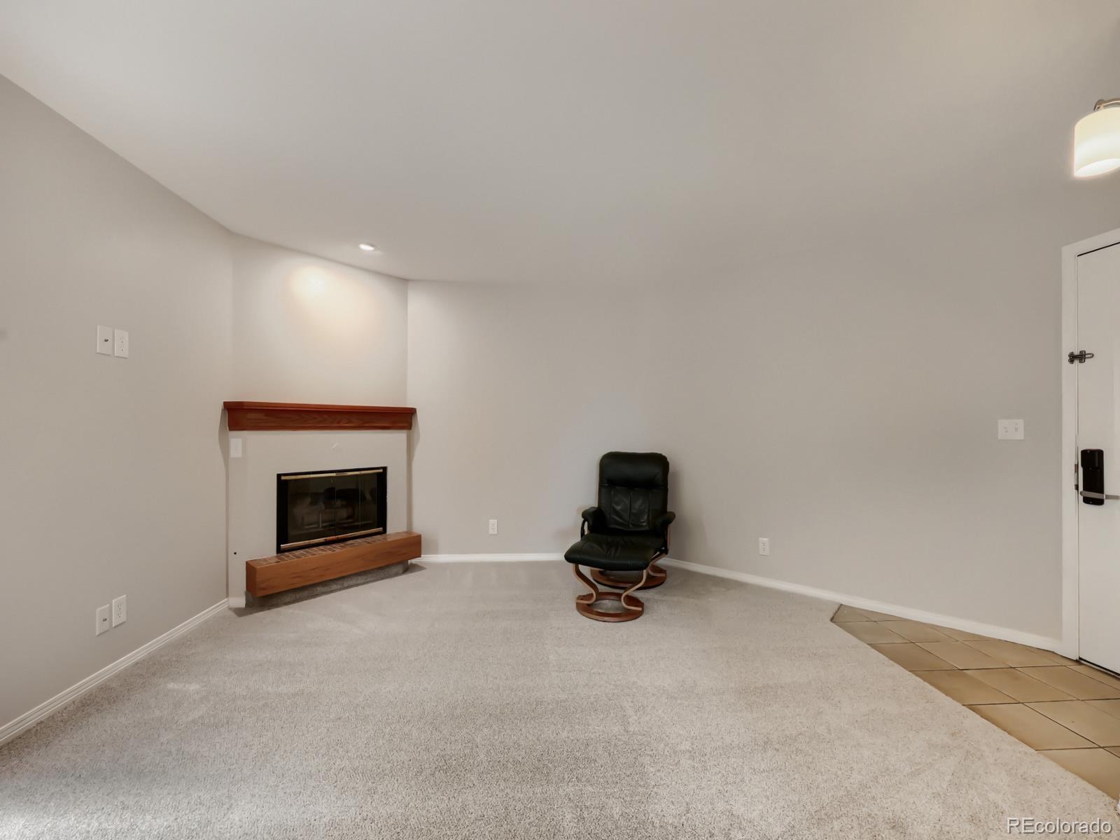
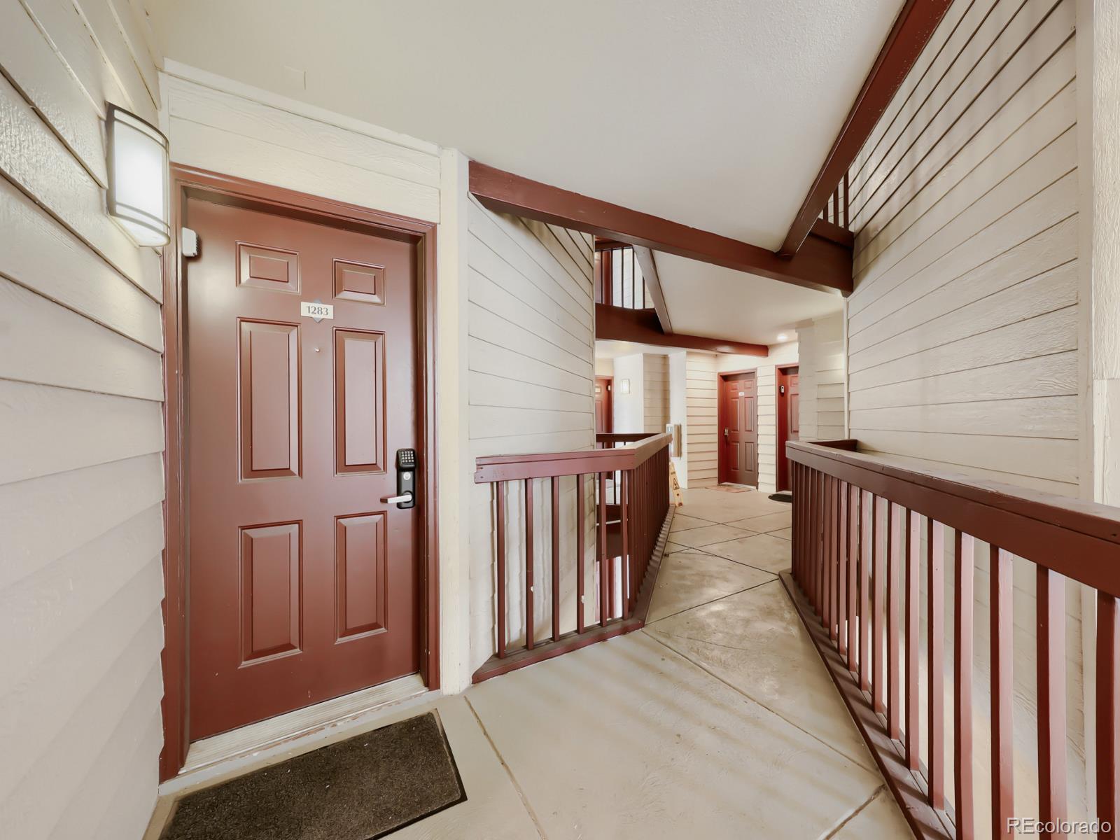
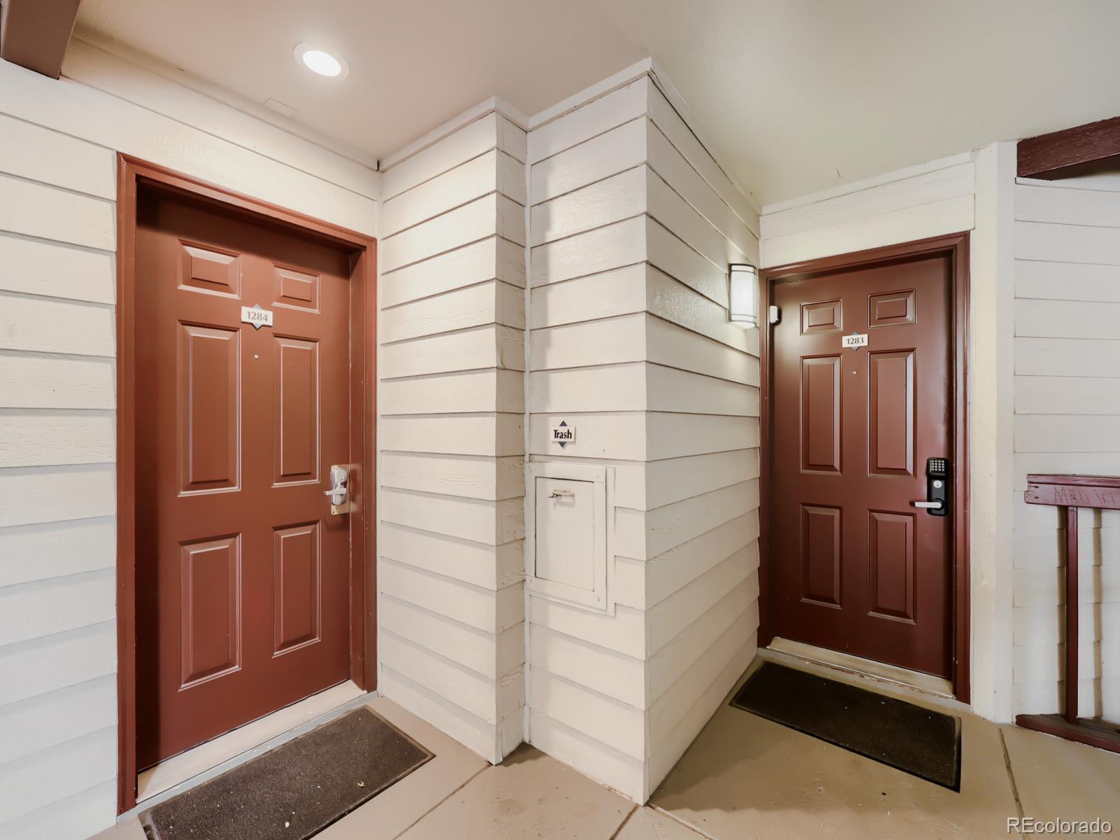
Turn key double rental opportunity or live in one side and rent the other. So many options! Located in the heart of the Denver Tech Center (DTC). This bright and modern condominium in the Boston Commons complex offers the perfect blend of style and convenience. Built in 1988, this well-maintained 863-square-foot home features two bedrooms and two bathrooms. A unique feature of this property is the separate entrance for the primary suite, which includes its own kitchen and a privacy door separating it from the rest of the condo. This layout provides great flexibility, allowing you to rent out both sides as a double rental or live in one side while renting out the other. The stylish interior includes a fully equipped kitchen and a separate dining area, creating an inviting space for entertaining. Featuring an in-unit washer and dryer, and central air conditioning. Unbeatable access to I-25 and Arapahoe Road. You are just minutes away from the Arapahoe Light Rail station, Park Meadows Mall (4 mins), and the natural beauty of Cherry Creek State Park (7 mins). Residents enjoy access to a year-round fitness center and a seasonal pool (open Memorial Day through Labor Day). Top-Tier Schools: Located within the prestigious Cherry Creek 5 School District, serving Heritage Elementary, Campus Middle, and Cherry Creek High School. Whether you're looking for an investment property a low-maintenance home close to major employers in the DTC or a stylish retreat with quick access to downtown Denver, this condo is a fantastic opportunity.

Save
Ask
Tour
Hide
Share
Listing Snapshot
Price 
$348,000
Days On Site 
10 Days
Bedrooms 
2
Inside Area (SqFt) 
863 sqft
Total Baths 
2
Full Baths 
2
Partial Baths 
N/A
Lot Size 
N/A
Year Built 
1988
MLS® Number 
3618916
Status 
Active
Property Tax 
$2,272
HOA/Condo/Coop Fees 
$480 monthly
Sq Ft Source 
Public Records
Friends & Family
Recent Activity
a week agoListing updated with changes from the MLS®
a week agoListing first seen on site
General Features
Direction Faces 
Southeast
Levels 
One
Parking 
AsphaltLighted
Parking Spaces 
2
Property Condition 
Updated/Remodeled
Property Sub Type 
Condominium
Security 
Smoke Detector(s)
Sewer 
Public Sewer
SqFt Above 
863
SqFt Total 
863
Utilities 
Natural Gas AvailableCable AvailableElectricity ConnectedNatural Gas ConnectedPhone Available
Water Source 
Public
Interior Features
Appliances 
Bar FridgeCooktopDishwasherDisposalDryerGas Water HeaterMicrowaveOvenRange HoodRefrigeratorWasher
Cooling 
Central Air
Electric 
220 Volts
Fireplace 
Yes
Fireplace Features 
Gas LogLiving Room
Fireplaces 
1
Flooring 
CarpetTile
Furnished 
Partially
Heating 
Forced AirNatural Gas
Interior 
Eat-in KitchenGranite CountersHigh Speed InternetOpen FloorplanWalk-In Closet(s)Wired for Data
Laundry Features 
In Unit
Main Level Bedrooms 
2
Window Features 
Double Pane Windows
Bathroom Full 
Level - MainDescription - Nicely upated full bathroom
Bedroom 
Dimensions - 12 x 11Level - MainDescription - New paint and carpet
Dining Room 
Dimensions - 9 x 8Level - MainDescription - New paint and carpet
Kitchen 
Level - MainDescription - Kitchen in primary suite with flat top stove, refrigerator, sink and microwave
Laundry 
Level - MainDescription - Stackable washer and dryer
Living Room 
Dimensions - 17 x 10Level - MainDescription - New paint and carpet, gas fireplace
Save
Ask
Tour
Hide
Share
Exterior Features
Construction Details 
Brick
Pool Features 
Outdoor Pool
Roof 
Composition
View 
CityMountain(s)
Waterview 
CityMountain(s)
Windows/Doors 
Double Pane Windows
Community Features
Association Amenities 
ClubhouseFitness CenterParkingPool
Association Dues 
480
Building Access 
Exterior Access
Financing Terms Available 
CashConventional
HOA Fee Frequency 
Monthly
Roads 
Paved
School District 
Cherry Creek 5
Schools
School District
Cherry Creek 5
Elementary School
Heritage
Middle School
Campus
High School
Cherry Creek
Listing courtesy of RE/MAX Professionals [email protected]


The content relating to real estate for sale in this Web site comes in part from the Internet Data eXchange ("IDX") program of METROLIST, INC., DBA RECOLORADO real estate listings held by brokers other than RE/MAX Professionals are marked with the IDX Logo. This information is being provided for the consumers' personal, non-commercial use and may not be used for any other purpose. All information subject to change and should be independently verified.

Neighborhood & Commute
Source: Walkscore
Disclosure: Community information and market data powered by Constellation Data Labs. Information is deemed reliable but not guaranteed.
Save
Ask
Tour
Hide
Share