Save
Ask
Tour
Hide
Share
$490,000
24 Days On Site

15882 E Girard Place
Aurora, CO 80013

For Sale|Single Family Residence|Active
4
Beds
2
Total Baths
1
Full Bath
1
Partial Bath
2,116
SqFt
$232
/SqFt
1971
Built
Subdivision:
Meadowood 1st Flg
County:
Arapahoe

Due to the health concerns created by Coronavirus we are offering personal 1-1 online video walkthough tours where possible.
Call Now: (720) 669-8808
Is this the listing for you? We can help make it yours.
(720) 669-8808
15882 E Girard Place15882 E Girard Place15882 E Girard Place15882 E Girard Place
Save
Ask
Tour
Hide
Share

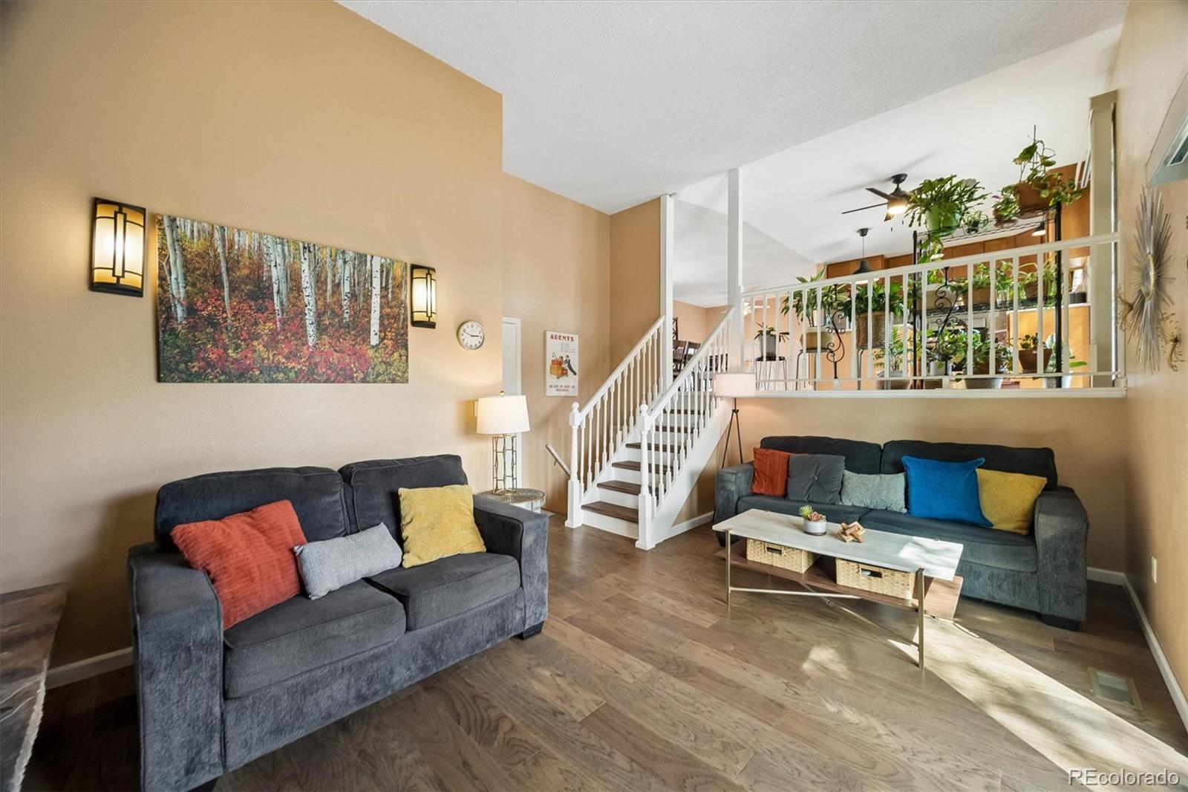
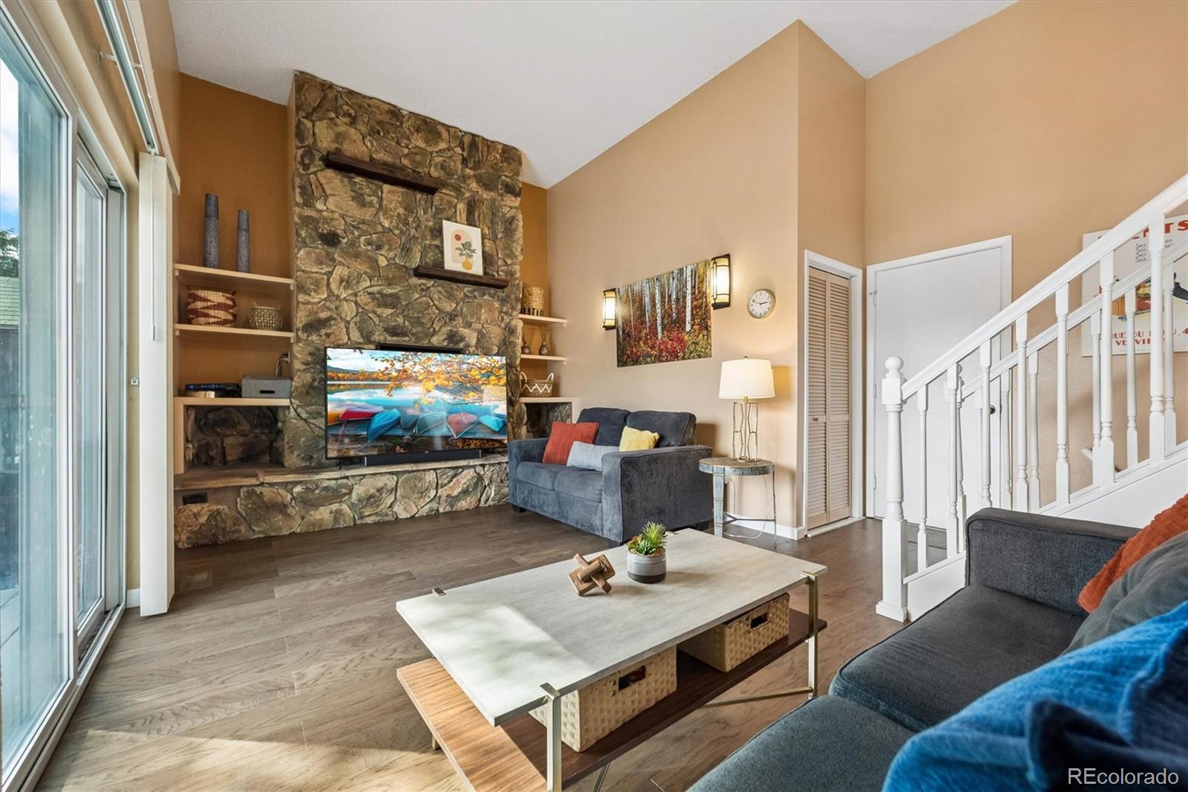
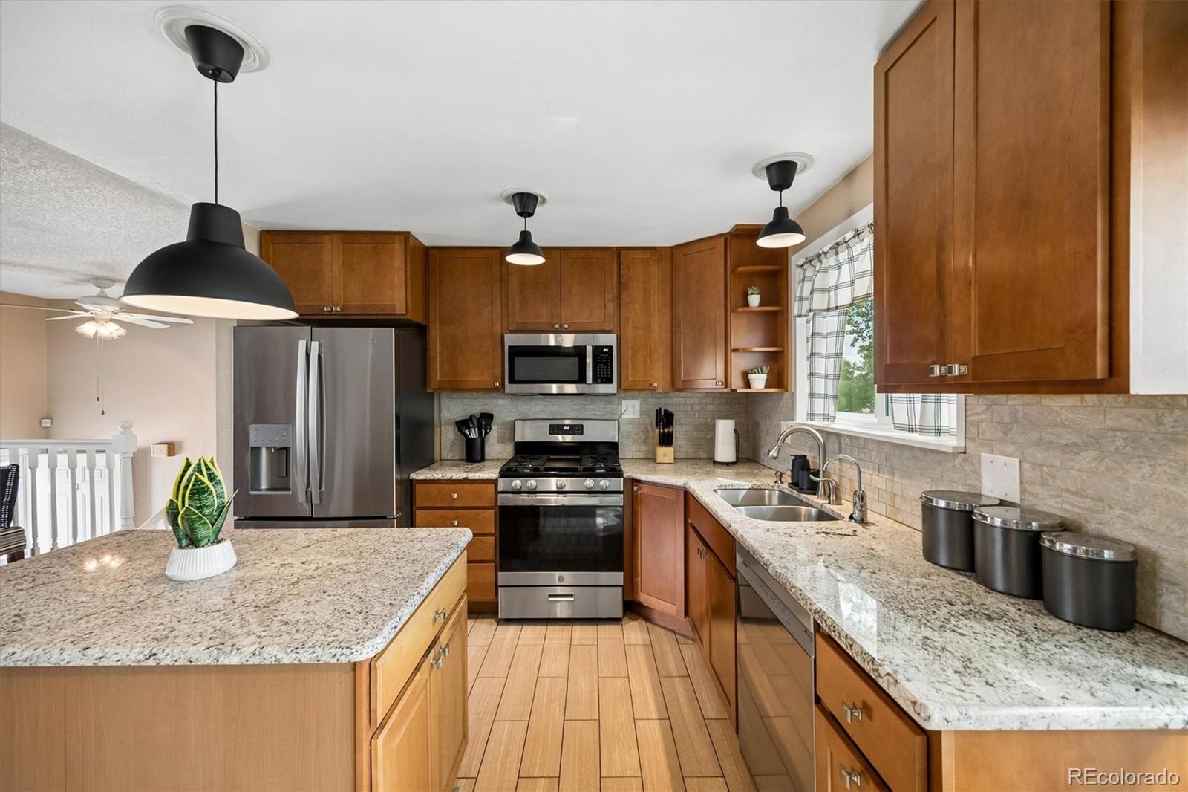
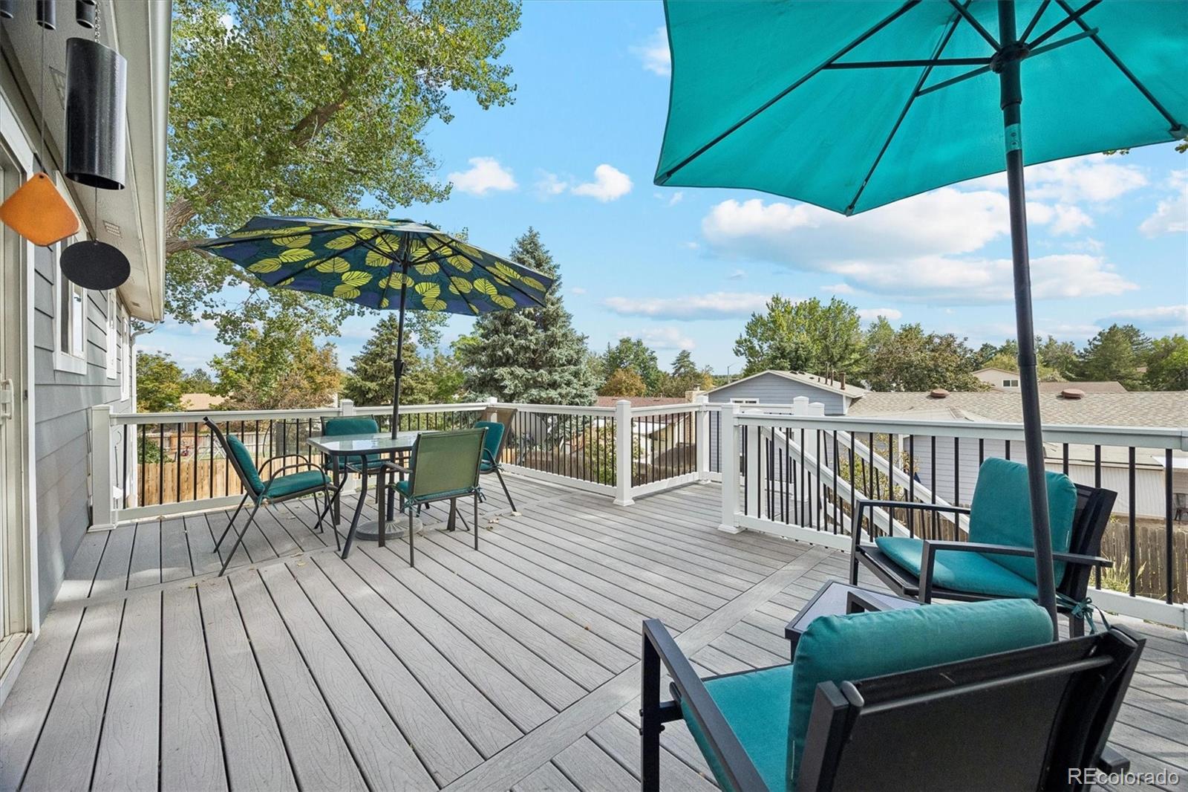
Some features are hard to find in this neighborhood—and this home has several. A circular driveway, RV parking and a large upper deck connected to a lower deck make this quiet cul-de-sac home worth a closer look. Inside, the bright kitchen features new appliances, a gas cooktop, granite countertops and a large island with room to gather. A bay window brings in natural light, while the wood-burning fireplace adds warmth and character. Wait until you see the size of the primary bedroom. The lower level offers another living area with access to the backyard, giving you even more room to spread out. The connected decks offer outdoor space rarely found in the neighborhood, with room for dining, entertaining and quiet Colorado evenings. Colorful flowers attract hummingbirds and butterflies, while three storage/work sheds provide space for tools, hobbies and projects. An insulated, drywalled garage adds everyday convenience. There’s more here than the photos can show—come experience it for yourself!

Save
Ask
Tour
Hide
Share
Listing Snapshot
Price 
$490,000
Days On Site 
24 Days
Bedrooms 
4
Inside Area (SqFt) 
2,116 sqft
Total Baths 
2
Full Baths 
1
Partial Baths 
1
Lot Size 
0.21 Acres
Year Built 
1971
MLS® Number 
3623248
Status 
Active
Property Tax 
$3,360
HOA/Condo/Coop Fees 
N/A
Sq Ft Source 
Public Records
Friends & Family
Recent Activity
a week agoListing updated with changes from the MLS®
a week agoPrice changed to $490,000
4 weeks agoListing first seen on site
General Features
Acres 
0.21
Attached Garage 
Yes
Garage 
Yes
Garage Spaces 
2
Parking 
Circular DrivewayConcreteGravelHeated GarageOversizedStorageAttached
Parking Spaces 
3
Property Condition 
Updated/Remodeled
Property Sub Type 
Single Family Residence
Security 
Carbon Monoxide Detector(s)Smoke Detector(s)
Sewer 
Public Sewer
SqFt Above 
2116
SqFt Total 
2116
Style 
Traditional
Water Source 
Public
Interior Features
Appliances 
DishwasherDisposalDryerMicrowaveOvenRangeRefrigeratorWasher
Basement 
Crawl Space
Cooling 
Ceiling Fan(s)Central Air
Fireplace 
Yes
Fireplace Features 
Living Room
Fireplaces 
1
Flooring 
CarpetLaminateTile
Heating 
Forced Air
Interior 
Ceiling Fan(s)Eat-in KitchenKitchen Island
Window Features 
Bay Window(s)Double Pane Windows
Bathroom Full 
Level - Upper
Bathroom Three Quarter 
Level - Lower
Bedroom 
Level - Lower
Dining Room 
Level - Upper
Family Room 
Level - Lower
Kitchen 
Level - Upper
Living Room 
Level - Lower
Save
Ask
Tour
Hide
Share
Exterior Features
Construction Details 
BrickOther
Exterior 
BalconyDog RunGardenLightingPrivate YardRain Gutters
Fencing 
FencedFull
Lot Features 
Cul-De-SacLevel
Patio And Porch 
DeckFront Porch
Roof 
Composition
Windows/Doors 
Bay Window(s)Double Pane Windows
Community Features
School District 
Adams-Arapahoe 28J
Financing Terms Available 
CashConventionalFHAVA Loan
Roads 
Paved
Schools
School District
Adams-Arapahoe 28J
Elementary School
Dartmouth
Middle School
Columbia
High School
Rangeview
Listing courtesy of Your Castle Realty LLC [email protected]


The content relating to real estate for sale in this Web site comes in part from the Internet Data eXchange ("IDX") program of METROLIST, INC., DBA RECOLORADO real estate listings held by brokers other than Your Castle Realty LLC are marked with the IDX Logo. This information is being provided for the consumers' personal, non-commercial use and may not be used for any other purpose. All information subject to change and should be independently verified.

Neighborhood & Commute
Source: Walkscore
Disclosure: Community information and market data powered by Constellation Data Labs. Information is deemed reliable but not guaranteed.
Save
Ask
Tour
Hide
Share